Save
Ask
Tour
Hide
Share
$550,000
19 Days On Site

3204 CAROBETH Drive
Tobyhanna, PA 18466

For Sale|Single Family Residence|Active
3
Beds
3
Total Baths
3
Full Baths
2,580
SqFt
$213
/SqFt
1979
Built
Subdivision:
A Pocono Country Place
County:
Monroe
Listing courtesy of Elzbieta Rosser of WEICHERT Realtors Acclaim - Tannersville
Call Now: (570) 355-1640
Is this the listing for you? We can help make it yours.
(570) 355-1640
3204 CAROBETH Drive3204 CAROBETH Drive3204 CAROBETH Drive3204 CAROBETH Drive
Save
Ask
Tour
Hide
Share

Mortgage Calculator

Monthly Payment (Est.)

$2,509
Calculator powered by Showcase IDX, a Constellation1 Company. Copyright ©2026 Information is deemed reliable but not guaranteed.

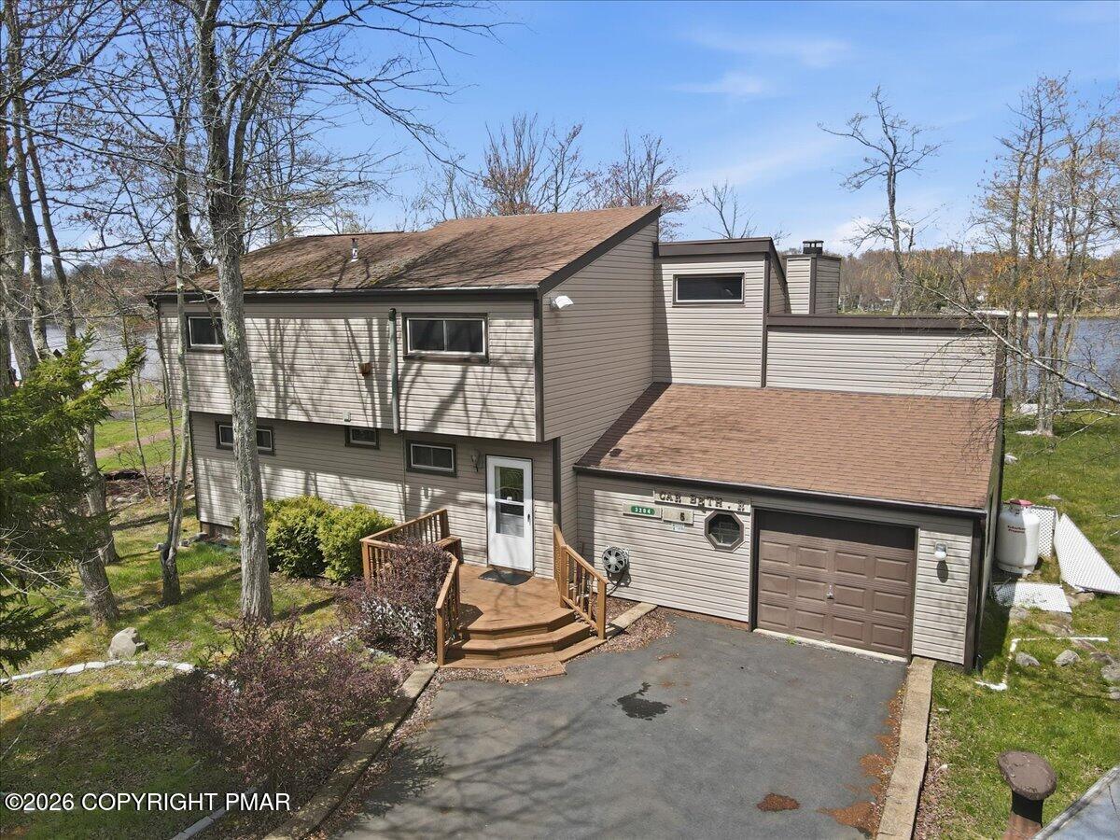
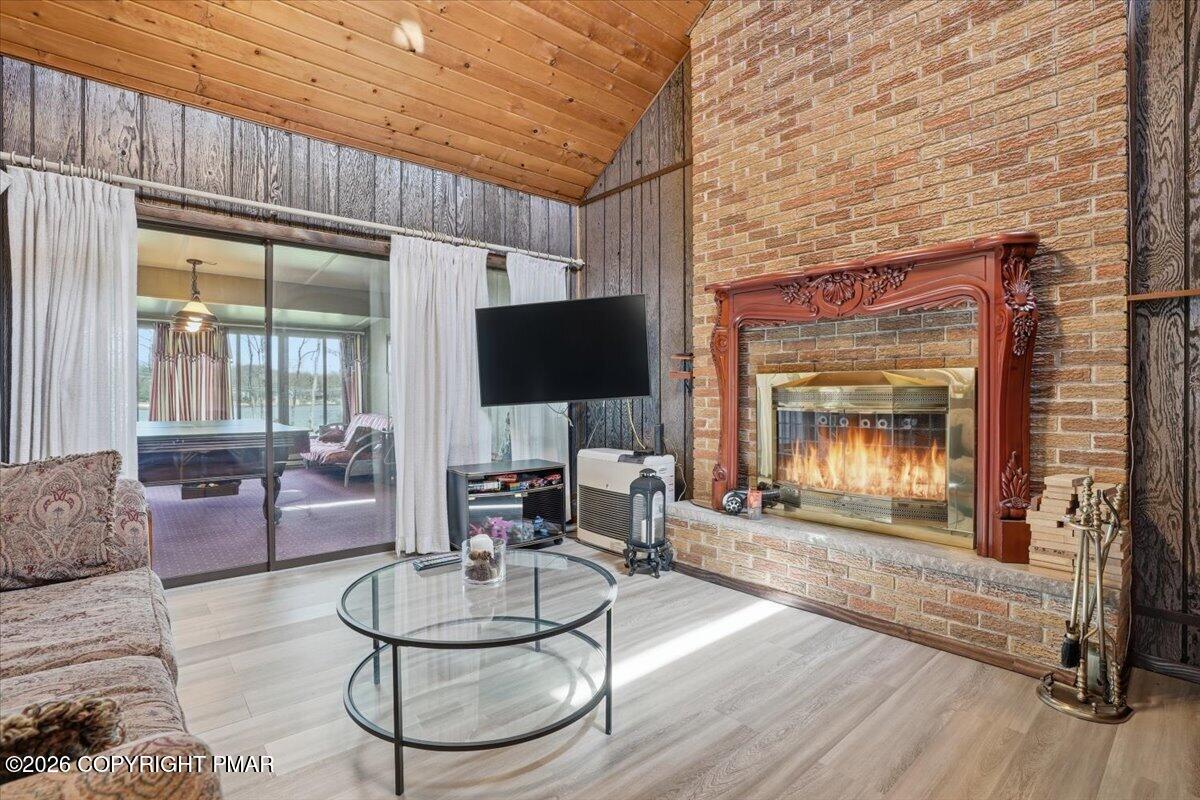
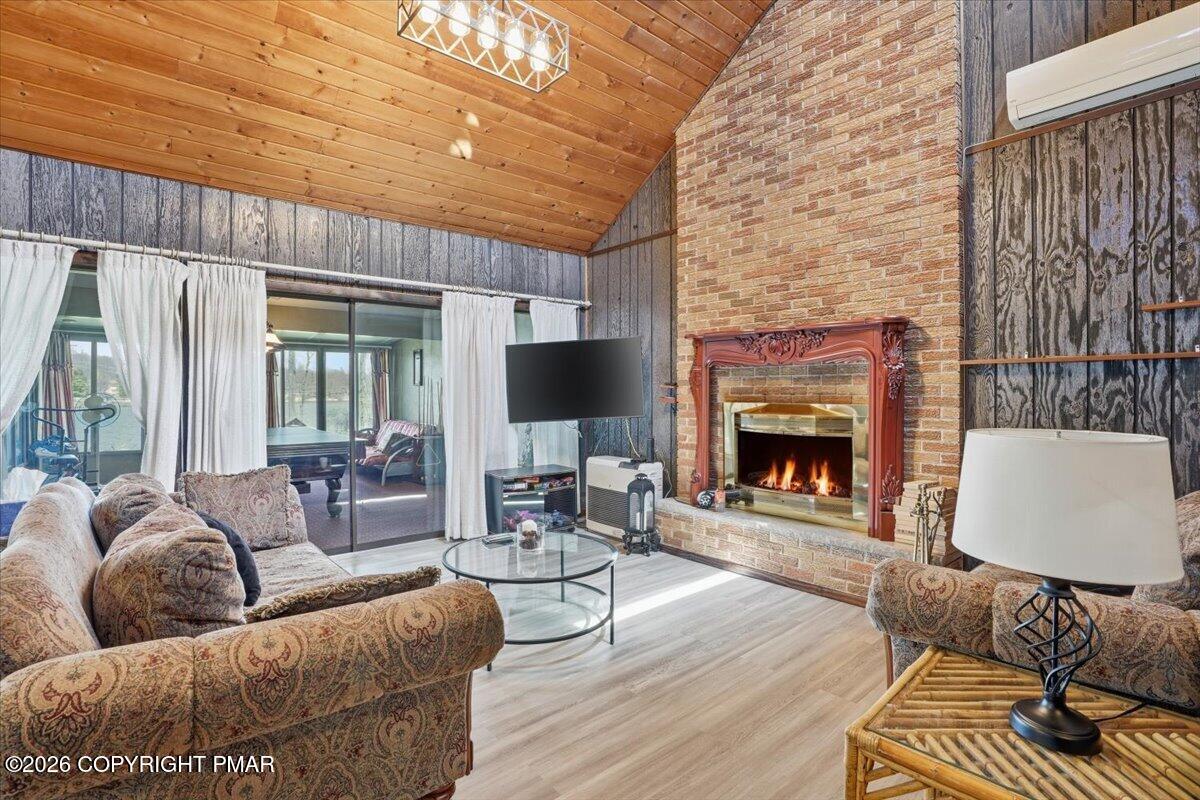
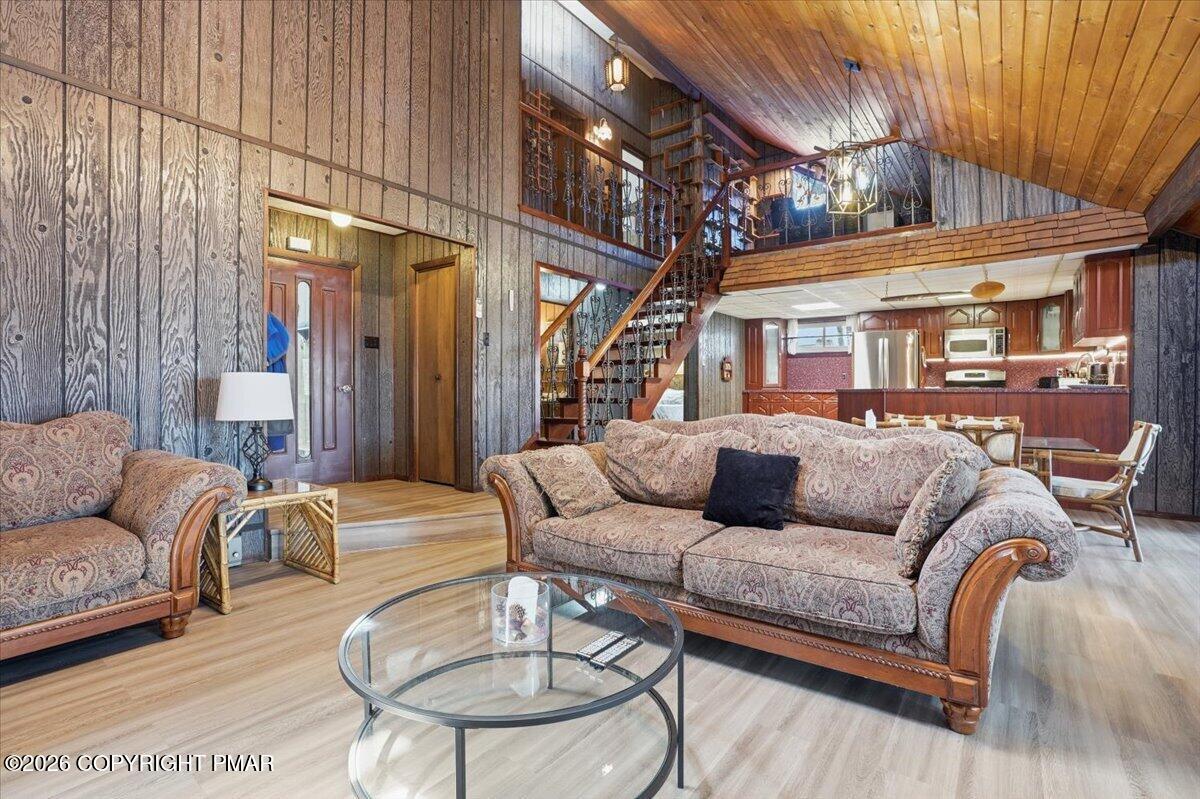
'Property is under contract and can accept back up offers at this time' LAKEFRONT!!! If you love OUTDOOR LIVING this is the place for you! ABSOLUTELY STUNNING, PRIVATE YARD. ENJOY TANNING on your private DOCK, make smores by FIREPIT or just sit back and relax on your deck or gazebo all overviewing this GORGEOUS LAKE. VERY ORIGINAL 2600 square feet house with SAUNA, 3 baths, TWO 4season rooms and so much more. Original 2 STORY FIREPLACE, CHERRY KITCHEN, plus GARAGE. A Must see it! Amenities filled community with several pools, 2 lakes and more. This place offers privacy and still close to the city. This could be perfect VACATION SPOT. Close to Rt 80, shopping, Mt. Airy Casino, minutes away from water parks: Kalahari Resort, Camelbeach, Aquatopia, Camelback Skiing resort, state parks, water sports, hiking, fishing, hunting and some much more. Short term rental friendly.Buyer's due diligence to check with HOA and Tonwship regarding STR requirements.

Save
Ask
Tour
Hide
Share
Listing Snapshot
Price 
$550,000
Days On Site 
19 Days
Bedrooms 
3
Inside Area (SqFt) 
2,580 sqft
Total Baths 
3
Full Baths 
3
Partial Baths 
N/A
Lot Size 
0.32 Acres
Year Built 
1979
MLS® Number 
PM-141003
Status 
Active
Property Tax 
$5,685.39
HOA/Condo/Coop Fees 
$142.58 monthly
Sq Ft Source 
Estimated
Friends & Family
Recent Activity
3 weeks agoListing first seen on site
3 weeks agoListing updated with changes from the MLS®
General Features
Acres 
0.32
Additional Property Use 
Residential
Attached Garage 
Yes
Disclosures 
Resale Certificate
Garage 
Yes
Garage Spaces 
1
Parking 
DrivewayOn SitePavedAttached
Parking Spaces 
3
Property Sub Type 
Single Family Residence
Sewer 
Public Sewer
Special Circumstances 
Standard
SqFt Above 
2580
SqFt Total 
2580
Style 
Contemporary
Water Source 
Public
Zoning 
Residential
Interior Features
Appliances 
Gas RangeRefrigeratorWater HeaterMicrowaveWasherDryer
Cooling 
Ceiling Fan(s)
Fireplace 
Yes
Fireplace Features 
MasonryLiving Room
Fireplaces 
1
Flooring 
CarpetLaminateTileVinylWood
Furnished 
Negotiable
Heating 
BaseboardHeat PumpElectricZoned
Interior 
PantryKitchen IslandBarSaunaVaulted Ceiling(s)Open FloorplanChandelier
Laundry Features 
Main LevelElectric Dryer HookupWasher Hookup
Bathroom 2 
Dimensions - 12.50x5.00Level - SecondDescription - Measurements approximate
Bathroom 3 
Dimensions - 7.50x4.50Level - FirstDescription - Measurements approximate
Bedroom 2 
Dimensions - 15.00x13.50Level - SecondDescription - Measurements approximate
Bedroom 3 
Dimensions - 14.00x12.00Level - SecondDescription - Measurements approximate
Bonus Room 
Dimensions - 7.00x8.50Level - FirstDescription - Measurements approximate, sitting area
Dining Room 
Dimensions - 19.50x16.50Level - FirstDescription - 2nd 4 season room/ dinning room, measurements approx.
Family Room 
Dimensions - 17.50x15.50Level - FirstDescription - 4 season room/ playroom/ game room
Kitchen 
Dimensions - 15.50x10.50Level - FirstDescription - Measurements approximate, cherry cabinets
Laundry 
Dimensions - 7.50x6.00Level - FirstDescription - Measurements approximate
Living Room 
Dimensions - 24.50x16.00Level - FirstDescription - Measurements approximate, cathedral ceilings
Loft 
Dimensions - 11.00x10.50Level - SecondDescription - Bar area, Measurements approximate
Other 
Dimensions - 8.00x7.00Level - FirstDescription - MUD ROOM/ .Measurements approximate
Primary Bathroom 
Dimensions - 10.00x5.50Level - FirstDescription - Measurements approximate
Primary Bedroom 
Dimensions - 13.50x11.50Level - FirstDescription - Measurements approximate
Sauna 
Dimensions - 8.00x6.50Level - FirstDescription - Measurements approximate
Save
Ask
Tour
Hide
Share
Exterior Features
Construction Details 
Vinyl Siding
Exterior 
Lighting
Lot Features 
LevelClearedWaterfront
Other Structures 
Gazebo
Patio And Porch 
Deck
Roof 
Asphalt
View 
PanoramicOther
Waterfront 
Yes
Waterfront Features 
Lake Carobeth
Waterview 
PanoramicOther
Community Features
Association Amenities 
SecurityGatedClubhouseDog ParkMeeting RoomPicnic AreaPlaygroundTennis Court(s)Basketball CourtPool
Association Dues 
1711
Financing Terms Available 
CashConventionalFHAVA Loan
HOA Fee Frequency 
Annually
Roads 
Paved
School District 
Pocono Mountain
Schools
School District
Pocono Mountain
Elementary School
Unknown
Middle School
Unknown
High School
Unknown
Listing courtesy of Elzbieta Rosser of WEICHERT Realtors Acclaim - Tannersville


Listing information is provided by Participants of the Pocono Mountains Association of Realtors MLS. IDX information is provided exclusively for personal, non-commercial use, and may not be used for any purpose other than to identify prospective properties consumers may be interested in purchasing. Information is deemed reliable but not guaranteed. Copyright 2026, Pocono Mountains Association of Realtors MLS.
Data last updated at: 2026-05-25 11:32 AM UTC

Neighborhood & Commute
Source: Walkscore
Disclosure: Community information and market data powered by Constellation Data Labs. Information is deemed reliable but not guaranteed.
Save
Ask
Tour
Hide
Share