Save
Ask
Tour
Hide
Share
$270,000
19 Days On Site

1117 Knollwood Drive
Tobyhanna, PA 18466

Single Family Residence|Pending
3
Beds
2
Total Baths
2
Full Baths
1,536
SqFt
$176
/SqFt
1979
Built
Subdivision:
A Pocono Country Place
County:
Monroe
Listing courtesy of Matthew B Ricchio of Keller Williams Real Estate - Allentown
Call Now: (570) 355-1640
Is this the listing for you? We can help make it yours.
(570) 355-1640
1117 Knollwood Drive1117 Knollwood Drive1117 Knollwood Drive1117 Knollwood Drive
Save
Ask
Tour
Hide
Share

Mortgage Calculator

Monthly Payment (Est.)

$1,232
Calculator powered by Showcase IDX, a Constellation1 Company. Copyright ©2026 Information is deemed reliable but not guaranteed.

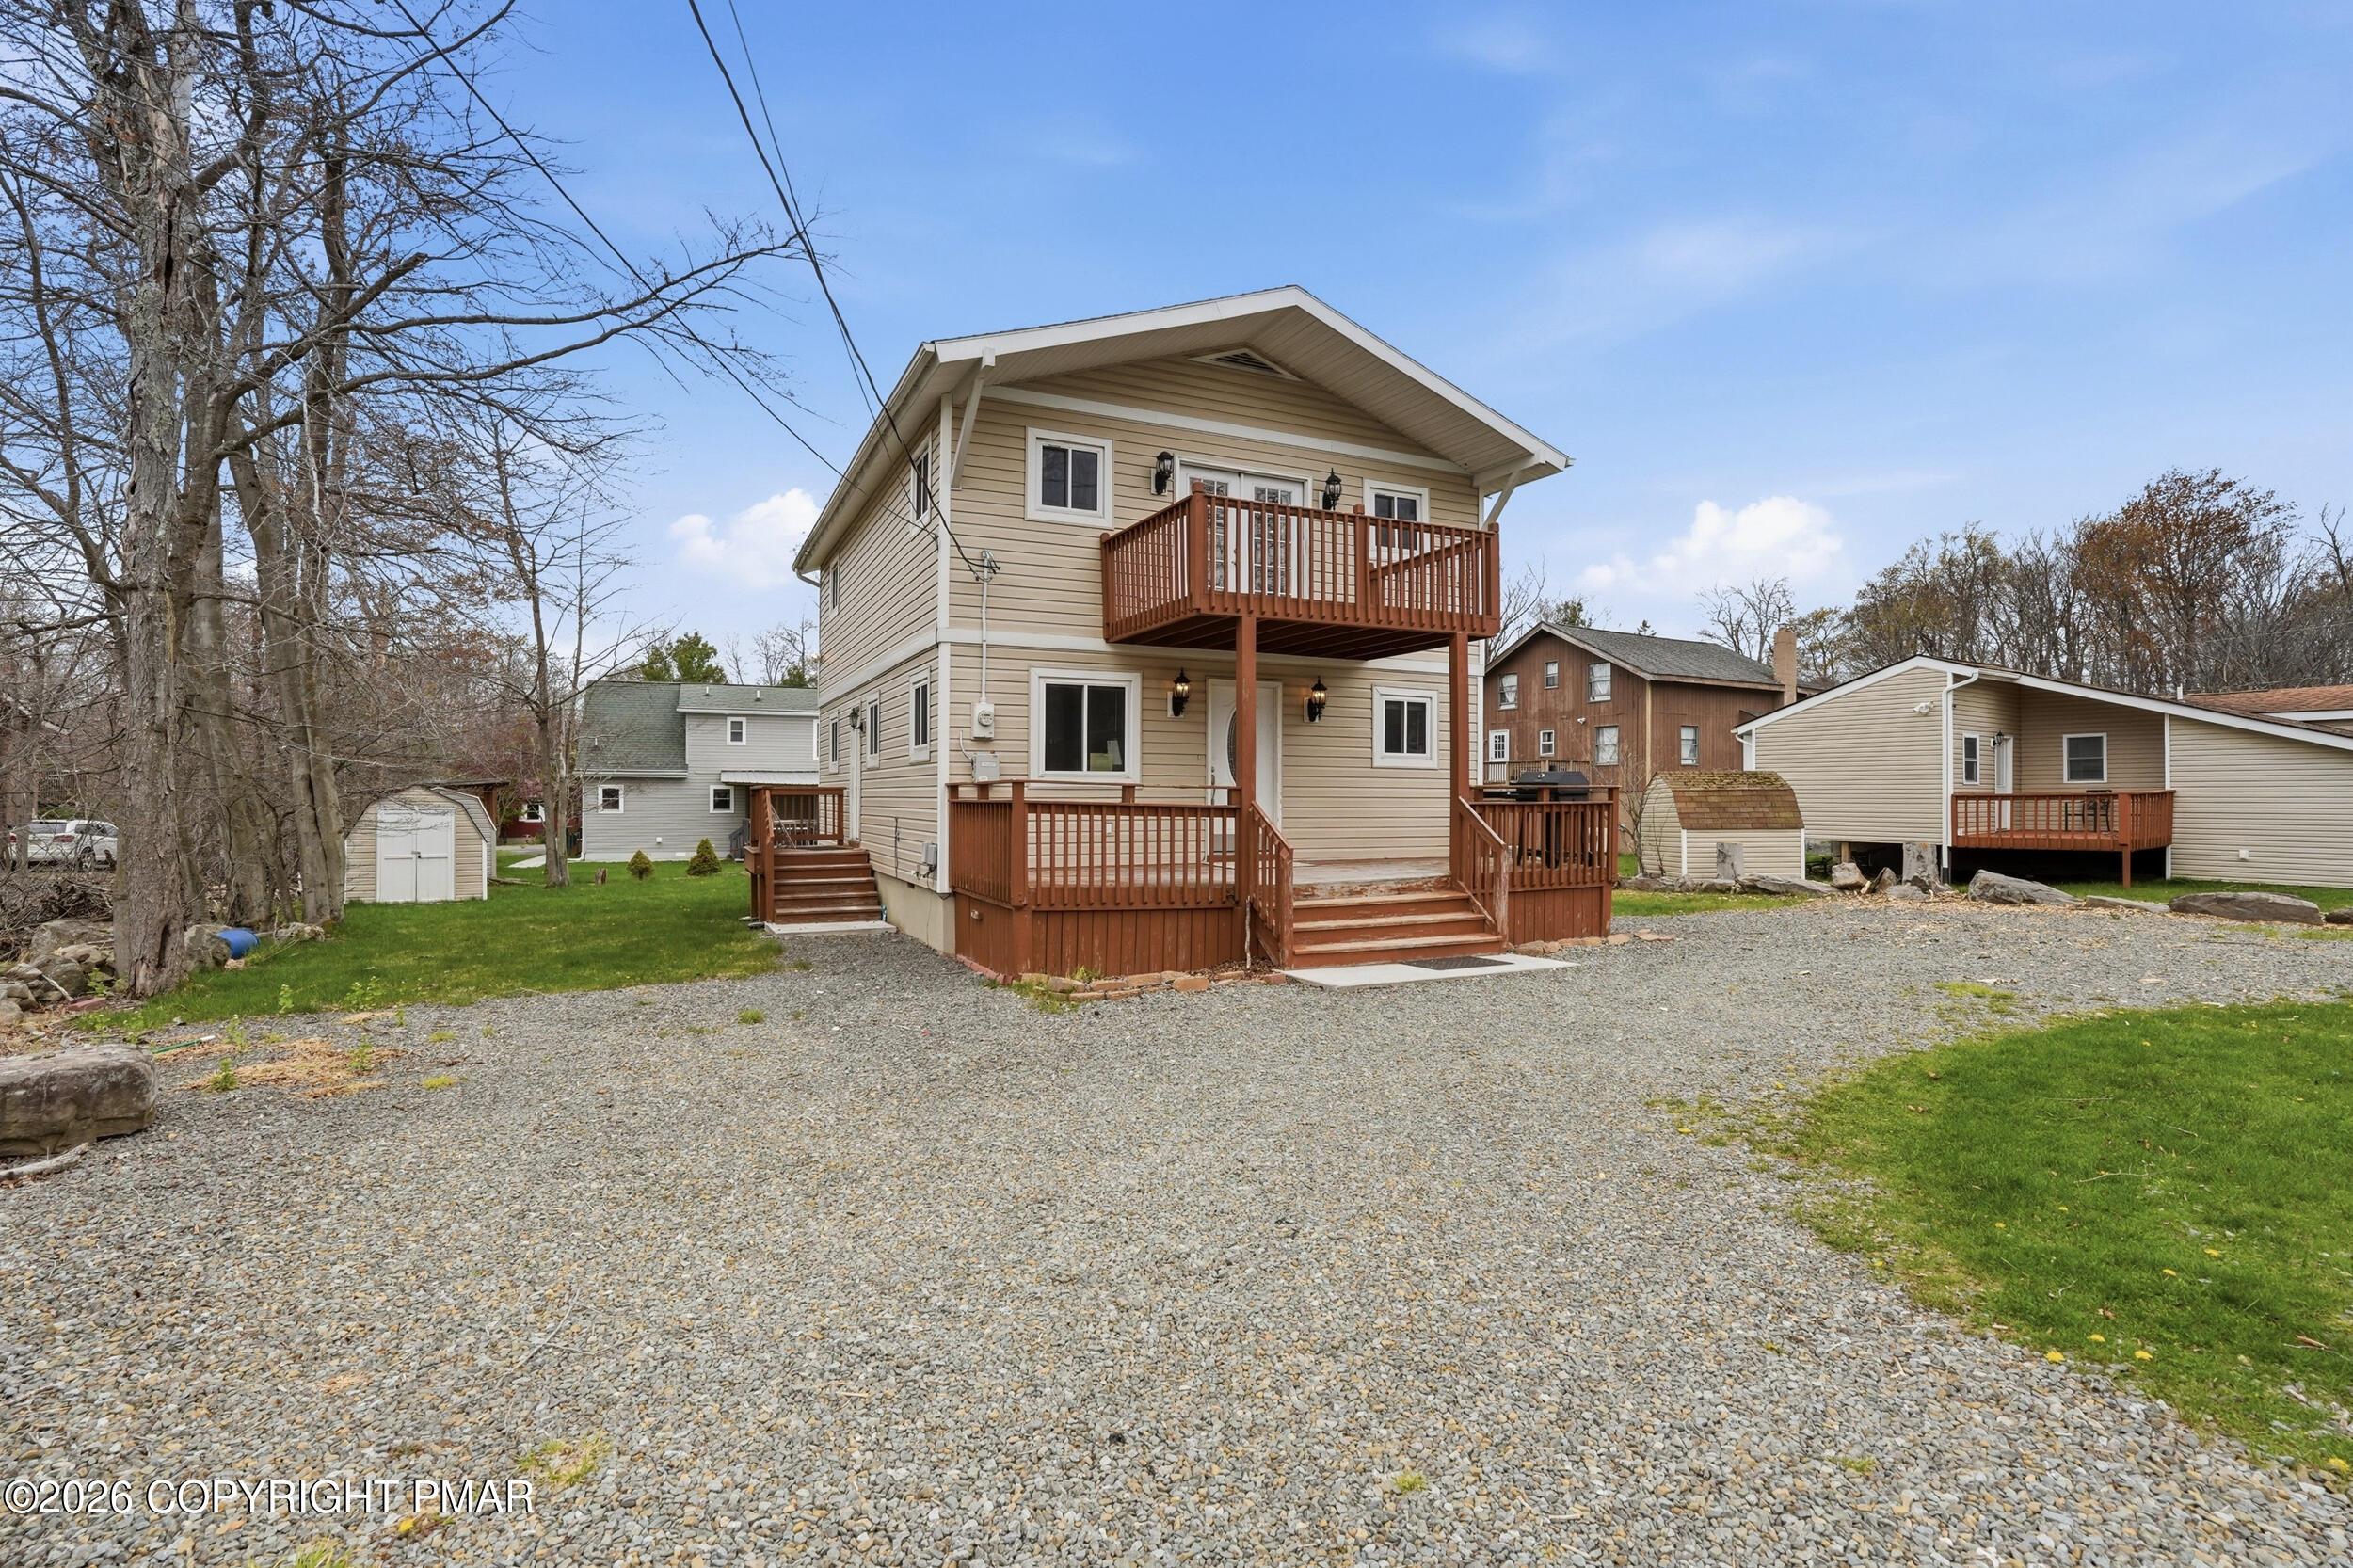
Welcome to your fully remodeled Pocono retreat in the sought-after Country Place gated community! This lovely 3-bedroom, 2 full bathroom, 2-story home has been thoughtfully updated inside and out, offering a perfect blend of modern finishes and inviting charm. Arrive to a spacious U-shaped driveway with ample parking and a welcoming front deck--ideal for enjoying the peaceful surroundings. Step inside to find gleaming hardwood flooring flowing throughout the home, complemented by a bright and airy living room filled with natural light. The beautifully remodeled kitchen features tile flooring, newer cabinetry, granite countertops, and stainless steel appliances--perfect for both everyday living and entertaining. Conveniently located just off the kitchen is the lower-level laundry room, followed by a fully remodeled first-floor bathroom. A well-sized first-floor bedroom adds flexibility for guests or one-floor living. Upstairs, you'll find a second bedroom along with a gorgeous primary suite retreat. The spacious primary bedroom includes a walk-in closet, a fully remodeled en-suite bathroom, and elegant French doors that open to a private second-floor balcony--perfect for relaxing and taking in the fresh Pocono air. The home's exterior has been upgraded with low-maintenance vinyl siding, and the expanded driveway ensures plenty of parking for residents and guests alike. Currently tenant-occupied, this property presents an excellent opportunity for both short-term and long-term rental income, or future personal use. Community amenities include a playground, basketball court, tennis court, outdoor ice skating, outdoor pool, and more! Showings begin Tuesday May 5th at 9:00 AM--schedule your appointment and experience this move-in-ready Pocono gem for yourself!

Save
Ask
Tour
Hide
Share
Listing Snapshot
Price 
$270,000
Days On Site 
19 Days
Bedrooms 
3
Inside Area (SqFt) 
1,536 sqft
Total Baths 
2
Full Baths 
2
Partial Baths 
N/A
Lot Size 
0.24 Acres
Year Built 
1979
MLS® Number 
PM-140992
Status 
Pending
Property Tax 
$2,472.83
HOA/Condo/Coop Fees 
$149 monthly
Sq Ft Source 
Public Records
Friends & Family
Recent Activity
2 weeks agoListing updated with changes from the MLS®
2 weeks agoStatus changed to Pending
3 weeks agoListing first seen on site
General Features
Acres 
0.24
Additional Property Use 
ResidentialInvestment
Parking 
DrivewayOn Site
Parking Spaces 
6
Property Sub Type 
Single Family Residence
Sewer 
Public Sewer
Special Circumstances 
Standard
SqFt Above 
1536
SqFt Total 
1536
Style 
Colonial
Water Source 
Public
Zoning 
R-3
Interior Features
Appliances 
Electric OvenElectric RangeRefrigeratorDishwasher
Basement 
Crawl Space
Cooling 
Ceiling Fan(s)Central Air
Electric 
200+ Amp Service
Flooring 
HardwoodTile
Furnished 
Unfurnished
Heating 
Forced AirPropane
Interior 
Breakfast BarEat-in KitchenKitchen IslandWalk-In Closet(s)Recessed LightingCeiling Fan(s)
Laundry Features 
Main LevelElectric Dryer HookupWasher Hookup
Bathroom 2 
Dimensions - 7.60x8.10Level - First
Bedroom 2 
Dimensions - 14.60x10.00Level - First
Bedroom 3 
Dimensions - 13.40x10.00Level - Second
Kitchen 
Dimensions - 7.10x15.50Level - FirstDescription - Granite Countertops, Breakfast Bar/Island
Laundry 
Dimensions - 4.60x5.90Level - First
Living Room 
Dimensions - 14.60x18.11Level - First
Primary Bathroom 
Dimensions - 5.20x13.70Level - Second
Primary Bedroom 
Dimensions - 22.50x15.50Level - SecondDescription - French Doors to Private Balcony
Save
Ask
Tour
Hide
Share
Exterior Features
Construction Details 
Vinyl Siding
Other Structures 
Shed(s)
Patio And Porch 
Front PorchSide PorchCoveredSee Remarks
Roof 
Asphalt
Windows/Doors 
French Doors
Community Features
Association Amenities 
SecurityGatedClubhousePlaygroundTennis Court(s)Basketball CourtPool
Association Dues 
1788
Financing Terms Available 
CashConventionalFHAUSDA LoanVA Loan
HOA Fee Frequency 
Annually
Roads 
Paved
School District 
Pocono Mountain
Schools
School District
Pocono Mountain
Elementary School
Unknown
Middle School
Unknown
High School
Unknown
Listing courtesy of Matthew B Ricchio of Keller Williams Real Estate - Allentown


Listing information is provided by Participants of the Pocono Mountains Association of Realtors MLS. IDX information is provided exclusively for personal, non-commercial use, and may not be used for any purpose other than to identify prospective properties consumers may be interested in purchasing. Information is deemed reliable but not guaranteed. Copyright 2026, Pocono Mountains Association of Realtors MLS.
Data last updated at: 2026-05-25 11:37 AM UTC

Neighborhood & Commute
Source: Walkscore
Disclosure: Community information and market data powered by Constellation Data Labs. Information is deemed reliable but not guaranteed.
Save
Ask
Tour
Hide
Share