Save
Ask
Tour
Hide
Share
$290,000
20 Days On Site

48 Hunt Trail
Albrightsville, PA 18210

For Sale|Single Family Residence|Active
3
Beds
2
Total Baths
2
Full Baths
1,369
SqFt
$212
/SqFt
2007
Built
Subdivision:
Towamensing Trails
County:
Carbon
Listing courtesy of Christopher C George of Coldwell Banker Hearthside Realtors - Allentown
Call Now: (570) 355-1640
Is this the listing for you? We can help make it yours.
(570) 355-1640
48 Hunt Trail48 Hunt Trail48 Hunt Trail48 Hunt Trail
Save
Ask
Tour
Hide
Share

Mortgage Calculator

Monthly Payment (Est.)

$1,323
Calculator powered by Showcase IDX, a Constellation1 Company. Copyright ©2026 Information is deemed reliable but not guaranteed.

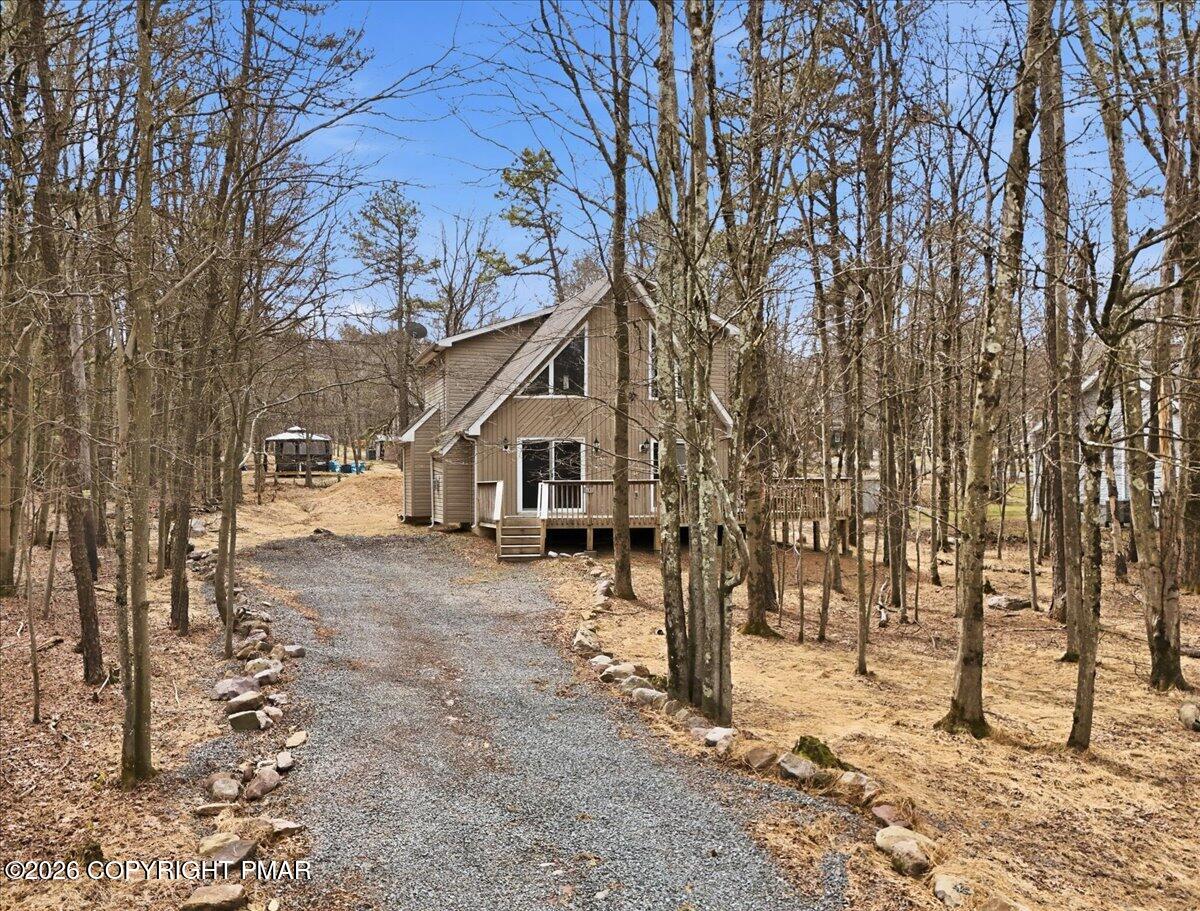
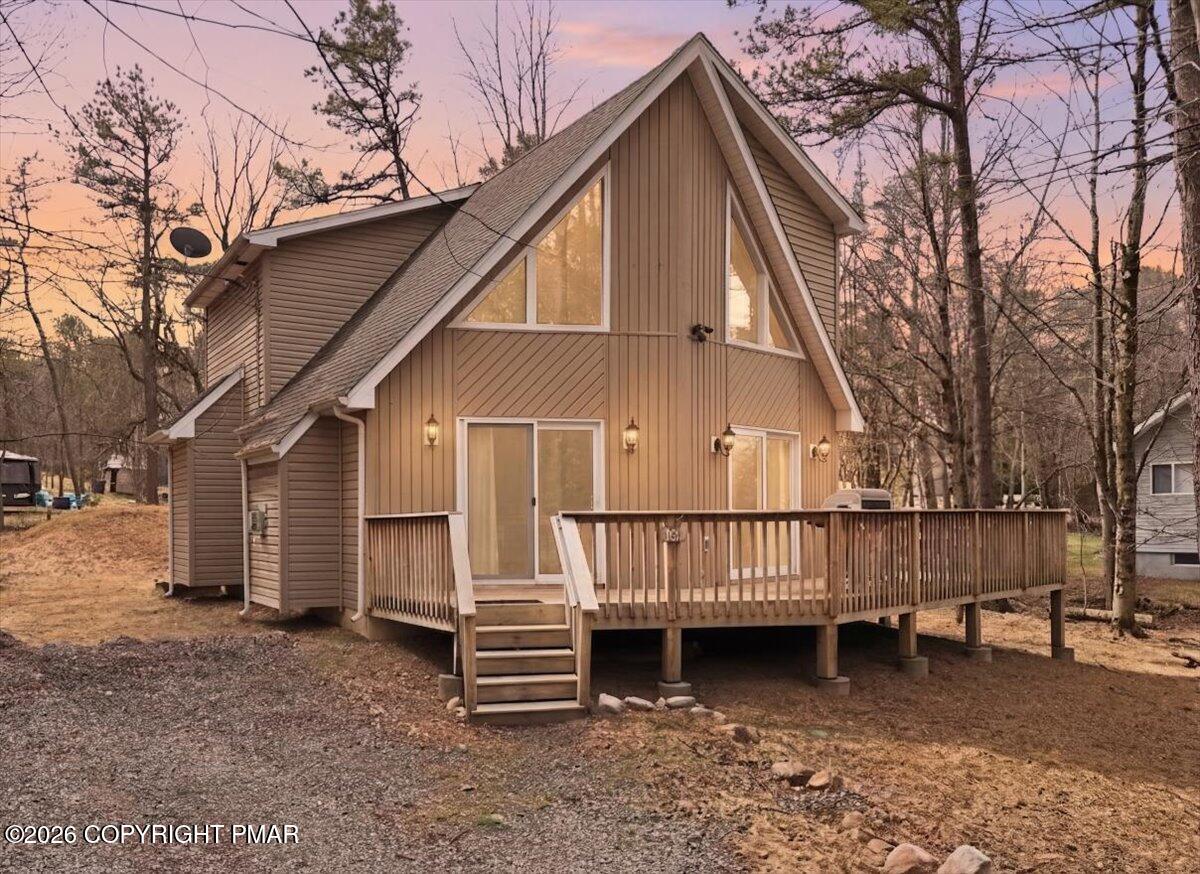
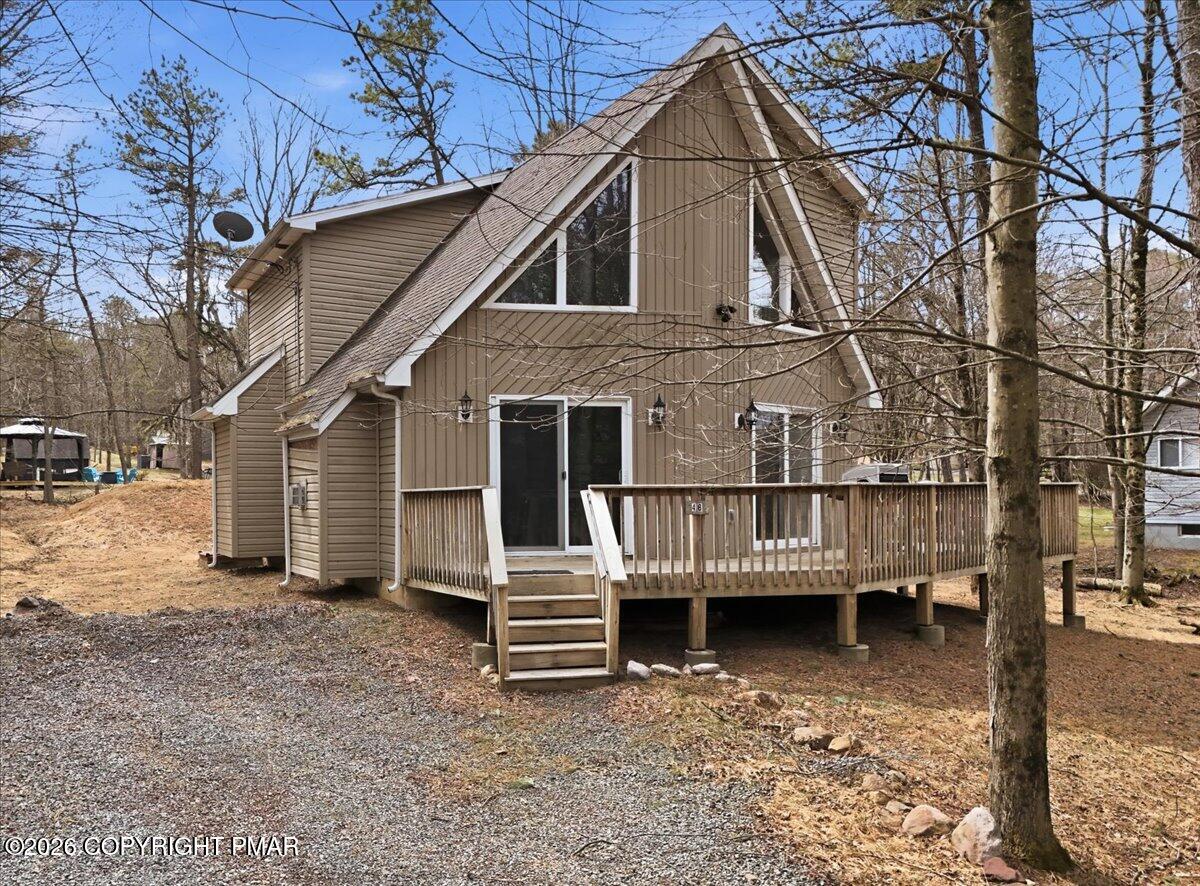
Welcome to your Pocono getaway in Towamensing Trails! This charming 3-bedroom, 2-bath home with approximately 1,500 sq ft is tucked on a wooded lot, offering privacy, comfort, and that true mountain escape feel. Warm and inviting interior with a functional layout, perfect for relaxing or entertaining after a day of outdoor adventure. Ideal as a primary home, second home, or investment property. Located in a short-term rental-friendly community (with registration), this is a fantastic Airbnb opportunity. Towamensing Trails features a 190-acre lake, beach, pool, marina, tennis courts, and clubhouse, making it highly attractive for both personal use and guests. Minutes to historic Jim Thorpe, Lake Harmony, Big Boulder, Jack Frost, hiking, and year-round Pocono attractions. Property is being sold in as-is condition.

Save
Ask
Tour
Hide
Share
Listing Snapshot
Price 
$290,000
Days On Site 
20 Days
Bedrooms 
3
Inside Area (SqFt) 
1,369 sqft
Total Baths 
2
Full Baths 
2
Partial Baths 
N/A
Lot Size 
0.33 Acres
Year Built 
2007
MLS® Number 
PM-140987
Status 
Active
Property Tax 
$3,864.46
HOA/Condo/Coop Fees 
$55.83 monthly
Sq Ft Source 
Public Records
Friends & Family
Recent Activity
3 weeks agoListing first seen on site
3 weeks agoListing updated with changes from the MLS®
General Features
Acres 
0.33
Additional Property Use 
Residential
Parking 
DrivewayOff Street
Parking Spaces 
2
Property Sub Type 
Single Family Residence
Sewer 
Septic Tank
Special Circumstances 
Standard
SqFt Above 
1369
SqFt Total 
1369
Style 
ChaletContemporary
Water Source 
Well
Zoning 
R2
Interior Features
Appliances 
Electric RangeRefrigeratorDishwasherMicrowave
Cooling 
Ceiling Fan(s)
Fireplace 
Yes
Fireplace Features 
Living Room
Fireplaces 
1
Furnished 
Unfurnished
Heating 
Electric
Interior 
Eat-in Kitchen
Laundry Features 
Main Level
Bathroom 2 
Dimensions - 5.00x6.40Level - Second
Bedroom 2 
Dimensions - 13.90x9.50Level - Second
Bedroom 3 
Dimensions - 10.00x10.30Level - Second
Dining Room 
Dimensions - 13.90x7.11Level - First
Foyer Area 
Dimensions - 11.60x3.40Level - First
Kitchen 
Dimensions - 12.90x11.40Level - First
Laundry 
Dimensions - 3.30x8.10Level - First
Living Room 
Dimensions - 15.70x11.90Level - First
Primary Bathroom 
Dimensions - 4.70x11.40Level - First
Primary Bedroom 
Dimensions - 15.40x10.20Level - First
Save
Ask
Tour
Hide
Share
Exterior Features
Construction Details 
Vinyl Siding
Patio And Porch 
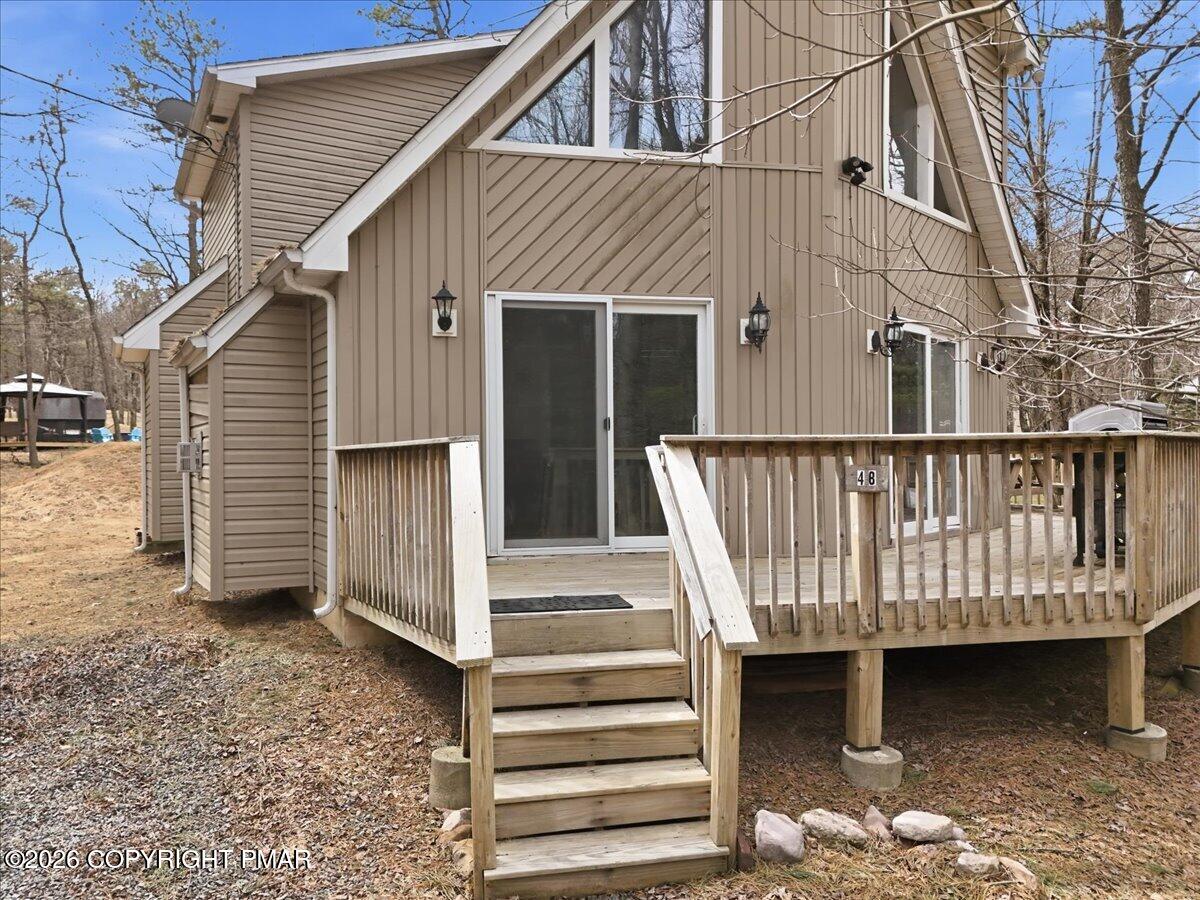
Front PorchDeck
Roof 
AsphaltFiberglass
Community Features
Association Amenities 
ClubhouseTennis Court(s)Basketball CourtPool
Association Dues 
670
Financing Terms Available 
CashConventionalFHAVA Loan
HOA Fee Frequency 
Annually
School District 
Jim Thorpe Area
Schools
School District
Jim Thorpe Area
Elementary School
Unknown
Middle School
Unknown
High School
Unknown
Listing courtesy of Christopher C George of Coldwell Banker Hearthside Realtors - Allentown


Listing information is provided by Participants of the Pocono Mountains Association of Realtors MLS. IDX information is provided exclusively for personal, non-commercial use, and may not be used for any purpose other than to identify prospective properties consumers may be interested in purchasing. Information is deemed reliable but not guaranteed. Copyright 2026, Pocono Mountains Association of Realtors MLS.
Data last updated at: 2026-05-26 12:04 AM UTC

Neighborhood & Commute
Source: Walkscore
Disclosure: Community information and market data powered by Constellation Data Labs. Information is deemed reliable but not guaranteed.
Save
Ask
Tour
Hide
Share