Save
Ask
Tour
Hide
$335,000
20 Days On Site
3355 Woodland DriveTobyhanna, PA 18466
For Sale|Single Family Residence|Active
3
Beds
2
Total Baths
2
Full Baths
1,174
SqFt
$285
/SqFt
1974
Built
Subdivision:
A Pocono Country Place
County:
Monroe
Listing courtesy of Kimberly A Gay of E-Realty Services - Pocono Summit
Call Now: (570) 355-1640
Is this the listing for you? We can help make it yours.
(570) 355-1640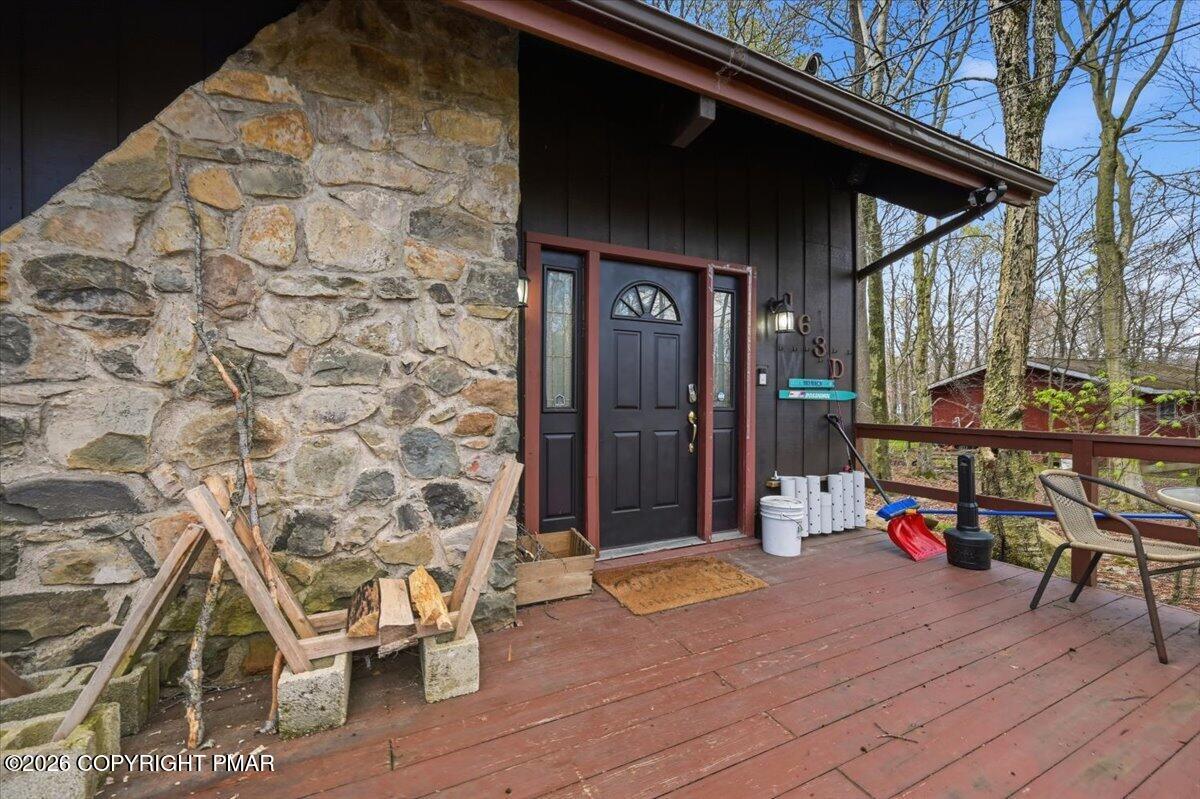

Save
Ask
Tour
Hide
Mortgage Calculator
Monthly Payment (Est.)
$1,528Calculator powered by Showcase IDX, a Constellation1 Company. Copyright ©2026 Information is deemed reliable but not guaranteed.
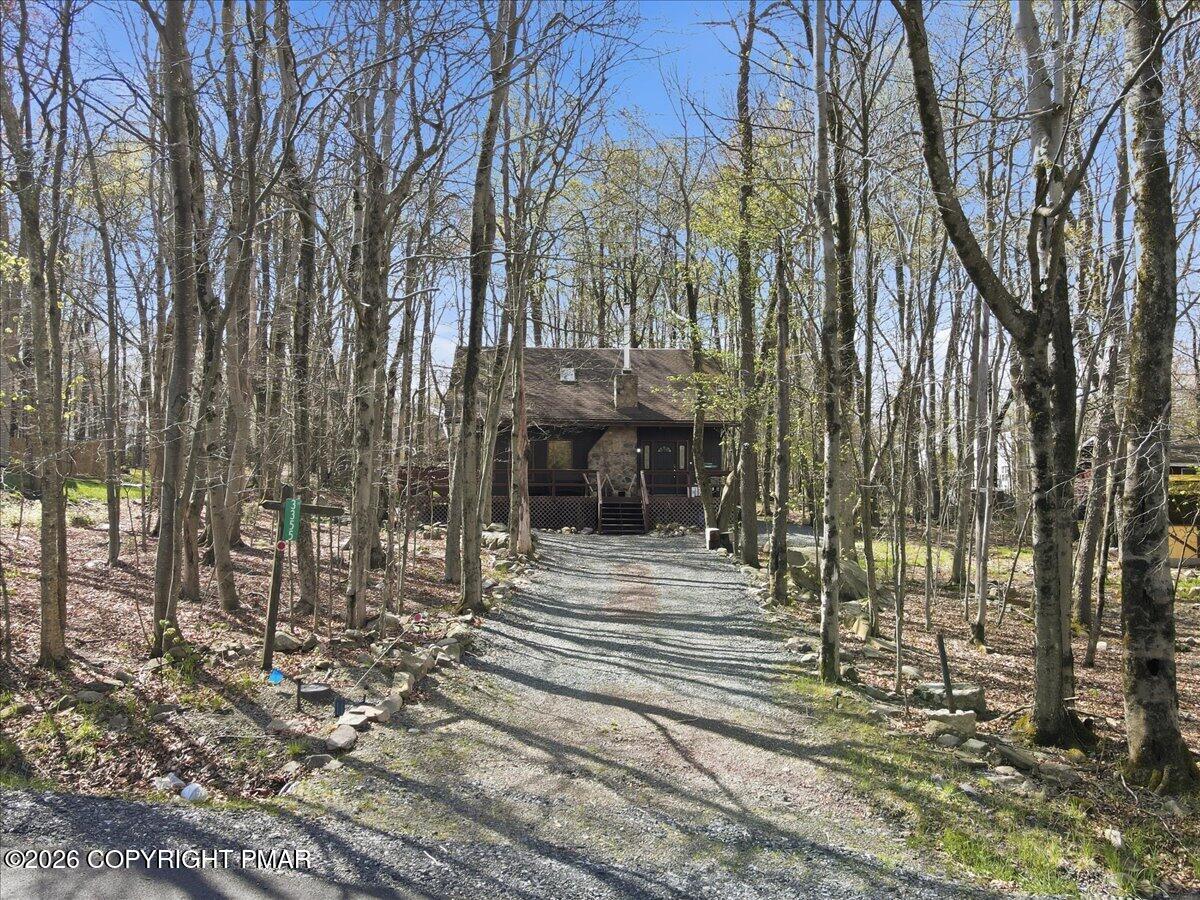
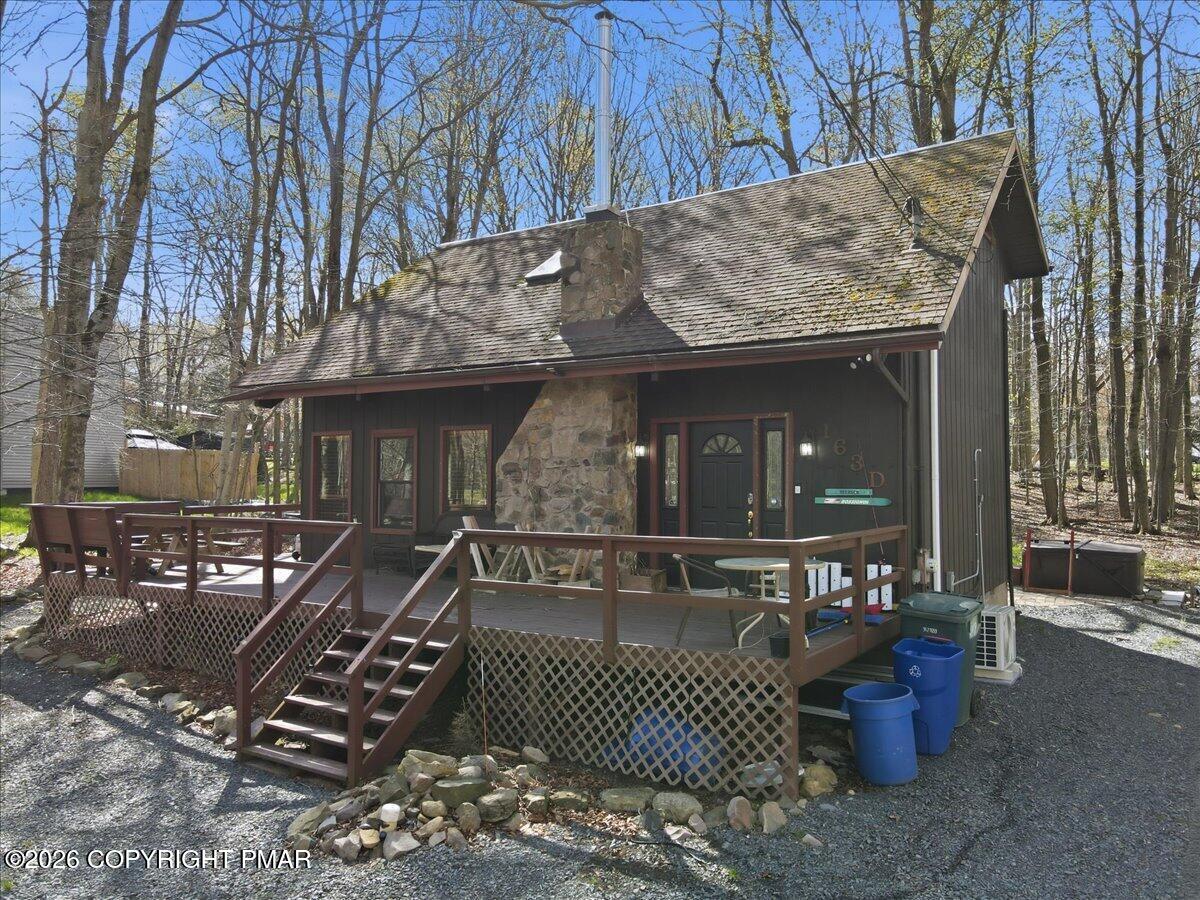
STR-Friendly Pocono Getaway in Amenity-Filled Community! Welcome to 3355 Woodland Dr in Pocono Country Place, a 3BR, 2BA w/ loft area, (sleeps 10) mountain retreat perfect as a vacation home or income-producing property. Featuring vaulted ceilings, a stone fireplace, and loft space, this home delivers that classic Pocono feel. The game room with pool table adds major appeal for guests, while the layout easily accommodates larger groups. Enjoy the covered front porch and private wooded setting, Hot Tub, ideal for relaxing after a day at nearby Camelback, Kalahari, and more. Close to major attractions and highways Great for personal use or investment Turnkey Pocono opportunity--don't miss it!
Save
Ask
Tour
Hide
Listing Snapshot
Price
$335,000
Days On Site
20 Days
Bedrooms
3
Inside Area (SqFt)
1,174 sqft
Total Baths
2
Full Baths
2
Partial Baths
N/A
Lot Size
0.29 Acres
Year Built
1974
MLS® Number
PM-140969
Status
Active
Property Tax
$2,212.54
HOA/Condo/Coop Fees
$149 monthly
Sq Ft Source
N/A
Friends & Family
Recent Activity
| 3 weeks ago | Listing first seen on site | |
| 3 weeks ago | Listing updated with changes from the MLS® |
General Features
Acres
0.29
Additional Property Use
Investment
Disclosures
Resale Certificate
Parking
DrivewayOff Street
Parking Spaces
6
Property Sub Type
Single Family Residence
Sewer
Public Sewer
Special Circumstances
Standard
SqFt Above
1174
SqFt Total
1174
Style
ChaletCountryRustic
Water Source
Public
Zoning
Residential
Interior Features
Appliances
Self Cleaning OvenElectric RangeRefrigeratorDishwasherMicrowaveWasherDryer
Basement
Crawl Space
Cooling
Ductless
Fireplace
Yes
Fireplace Features
Living RoomWood Burning
Fireplaces
1
Flooring
LaminateTile
Furnished
Unfurnished
Heating
Electric
Interior
Beamed CeilingsVaulted Ceiling(s)
Bathroom 2
Dimensions - 4.11x8.90Level - Main
Bedroom 2
Dimensions - 7.80x8.90Level - Main
Bedroom 3
Dimensions - 7.10x8.90Level - Main
Dining Room
Dimensions - 7.10x12.00Level - Main
Family Room
Dimensions - 10.30x21.10Level - UpperDescription - loft area
Kitchen
Dimensions - 7.60x9.11Level - Main
Living Room
Dimensions - 23.70x11.11Level - MainDescription - wood burning FP
Primary Bathroom
Dimensions - 5.00x8.50Level - UpperDescription - remodled
Primary Bedroom
Dimensions - 11.10x8.50Level - Upper
Save
Ask
Tour
Hide
Exterior Features
Construction Details
Wood Siding
Patio And Porch
PatioDeck
Roof
Shingle
Community Features
Association Amenities
SecurityGatedClubhouseTennis Court(s)Basketball CourtPool
Association Dues
1788
Financing Terms Available
CashConventionalFHAVA Loan
HOA Fee Frequency
Annually
School District
Pocono Mountain
Schools
School District
Pocono Mountain
Elementary School
Unknown
Middle School
Unknown
High School
Unknown
Listing courtesy of Kimberly A Gay of E-Realty Services - Pocono Summit

Listing information is provided by Participants of the Pocono Mountains Association of Realtors MLS. IDX information is provided exclusively for personal, non-commercial use, and may not be used for any purpose other than to identify prospective properties consumers may be interested in purchasing. Information is deemed reliable but not guaranteed. Copyright 2026, Pocono Mountains Association of Realtors MLS.
Data last updated at: 2026-05-25 10:54 AM UTC
Listing information is provided by Participants of the Pocono Mountains Association of Realtors MLS. IDX information is provided exclusively for personal, non-commercial use, and may not be used for any purpose other than to identify prospective properties consumers may be interested in purchasing. Information is deemed reliable but not guaranteed. Copyright 2026, Pocono Mountains Association of Realtors MLS.
Data last updated at: 2026-05-25 10:54 AM UTC
Neighborhood & Commute
Source: Walkscore
Disclosure: Community information and market data powered by Constellation Data Labs. Information is deemed reliable but not guaranteed.
Save
Ask
Tour
Hide
Did you know? You can invite friends and family to your search. They can join your search, rate and discuss listings with you.