Save
Ask
Tour
Hide
Share
$325,000
21 Days On Site

220 Hawthorne Village Court
East Stroudsburg, PA 18302

For Sale|Single Family Residence|Active
3
Beds
3
Total Baths
2
Full Baths
1
Partial Bath
2,280
SqFt
$143
/SqFt
2003
Built
Subdivision:
Country Club Of The Poconos
County:
Monroe
Listing courtesy of Katherine Bennett of RE/MAX Crossroads
Call Now: (570) 355-1640
Is this the listing for you? We can help make it yours.
(570) 355-1640
220 Hawthorne Village Court220 Hawthorne Village Court220 Hawthorne Village Court220 Hawthorne Village Court
Save
Ask
Tour
Hide
Share

Mortgage Calculator

Monthly Payment (Est.)

$1,483
Calculator powered by Showcase IDX, a Constellation1 Company. Copyright ©2026 Information is deemed reliable but not guaranteed.

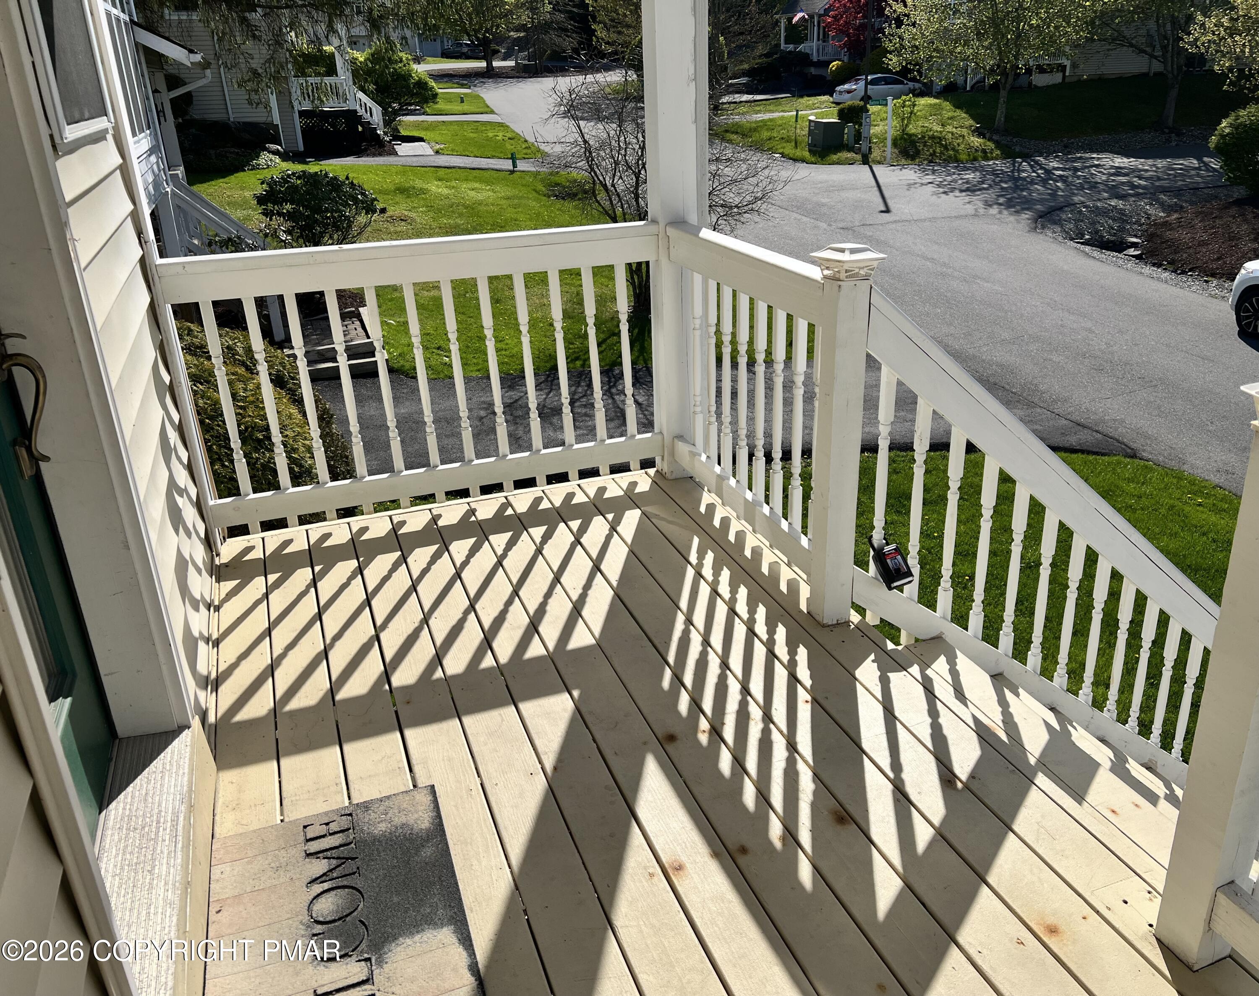
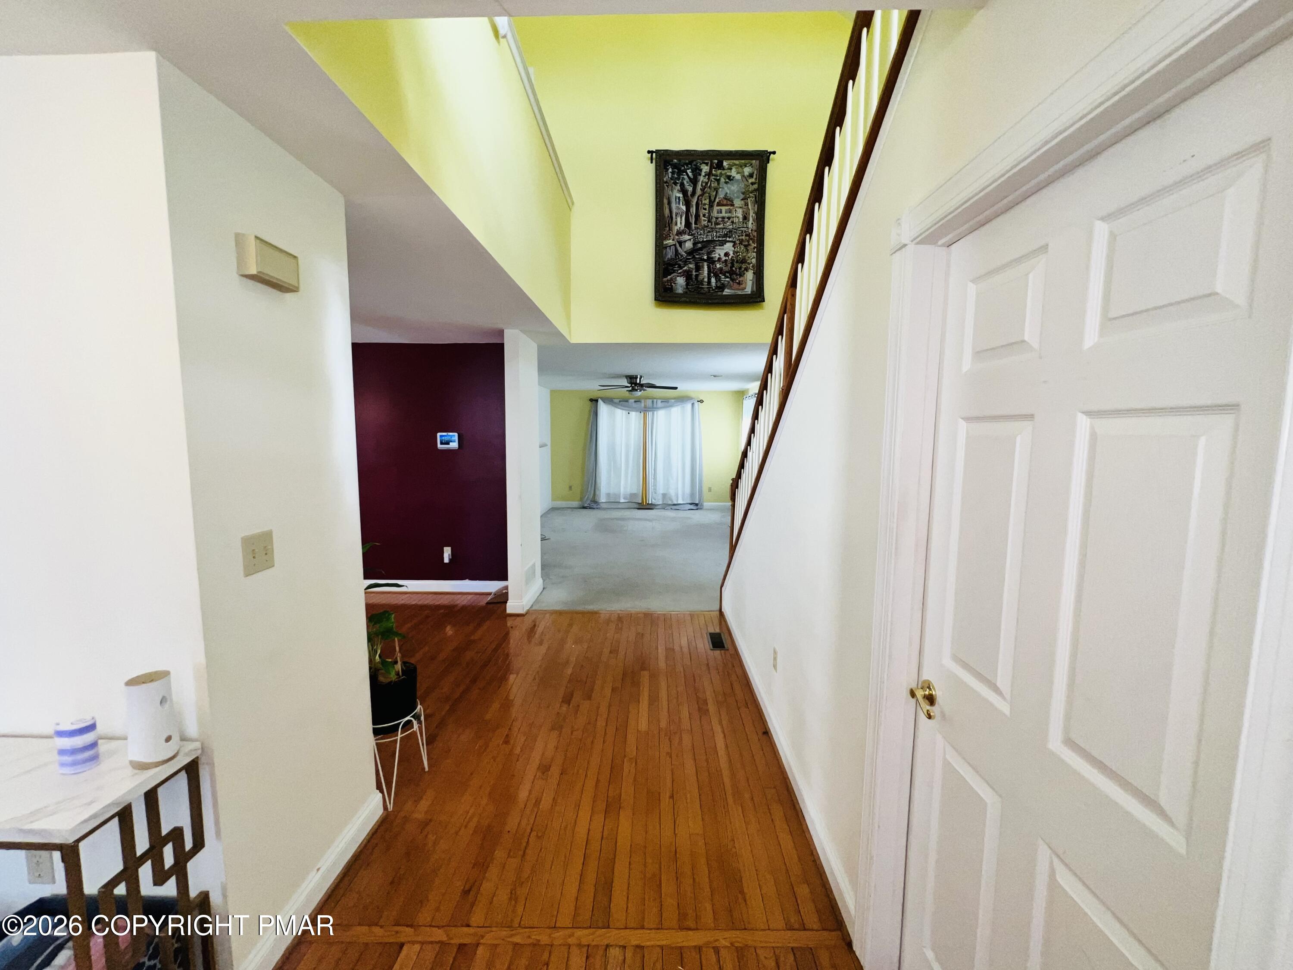
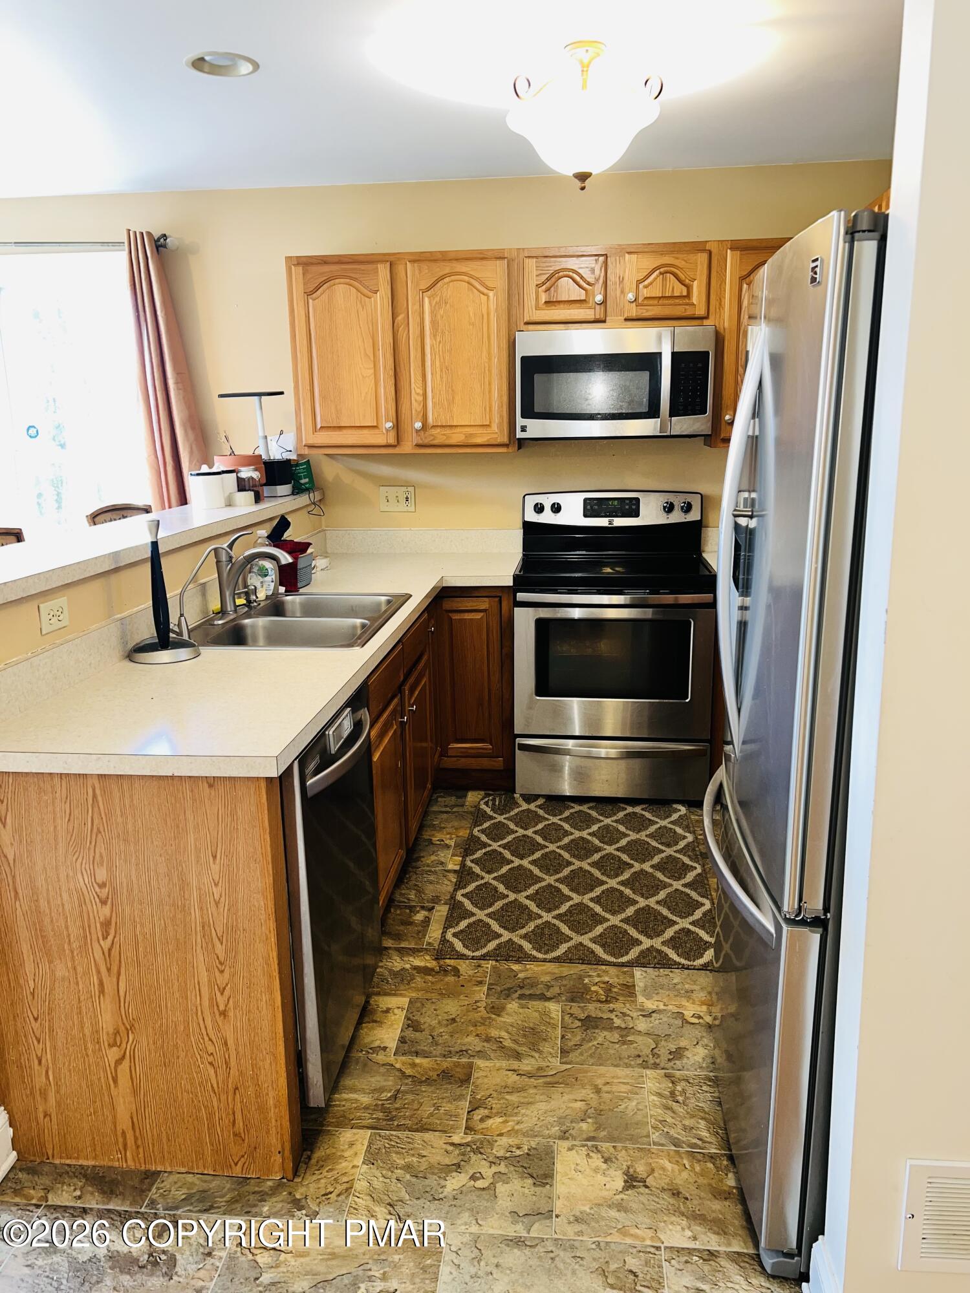
I am pleased to share details about a stunning property backed up to the golf course that embodies country club living at its finest in the Poconos and just 90 MINUTES FROM NYC. This well-maintained, spacious home features three levels, providing ample room for comfortable living. The kitchen includes a cozy breakfast nook and a kitchen counter bar for additional seating, while the separate dining room offers a more formal dining experience. The open concept living room and den or office, complete with a fireplace, lead out to your backyard, where you can enjoy beautiful views just steps from the golf course. The back deck and paved patio are ideal for family gatherings and entertaining. Upstairs, you'll find generously sized bedrooms and two full bathrooms. As a member of the HOA, you'll benefit from maintenance-free living--no more snow plowing or lawn care! Additional features include an oversized garage and an insulated crawl space for extra storage. Brand new HVAC System. Underground utilities. SOLD AS-IS Inspections will be for the buyers knowledge only and any financial repairs will be the sole responsibility of the buyer.

Save
Ask
Tour
Hide
Share
Listing Snapshot
Price 
$325,000
Days On Site 
21 Days
Bedrooms 
3
Inside Area (SqFt) 
2,280 sqft
Total Baths 
3
Full Baths 
2
Partial Baths 
1
Lot Size 
0.02 Acres
Year Built 
2003
MLS® Number 
PM-140950
Status 
Active
Property Tax 
$6,039.86
HOA/Condo/Coop Fees 
$22.32 monthly
Sq Ft Source 
Public Records
Friends & Family
Recent Activity
3 weeks agoListing first seen on site
3 weeks agoListing updated with changes from the MLS®
General Features
Acres 
0.02
Additional Property Use 
Residential
Attached Garage 
Yes
Garage 
Yes
Garage Spaces 
1
Parking 
DrivewayGarage Door OpenerGarage Faces FrontAttached
Parking Spaces 
2
Property Sub Type 
Single Family Residence
Security 
Security SystemSmoke Detector(s)
Sewer 
Public Sewer
Special Circumstances 
Short Sale
SqFt Above 
2148
SqFt Below 
132
SqFt Total 
2280
Style 
Colonial
Utilities 
Underground UtilitiesPropane
Water Source 
Public
Zoning 
Residential
Interior Features
Appliances 
Electric RangeRefrigeratorDishwasherMicrowaveStainless Steel Appliance(s)WasherDryer
Basement 
FullFinishedSump Pump
Cooling 
Ceiling Fan(s)Central Air
Electric 
200+ Amp ServiceCircuit Breakers
Fireplace 
Yes
Fireplace Features 
Gas
Fireplaces 
1
Flooring 
CarpetHardwoodTileVinyl
Furnished 
Unfurnished
Heating 
Forced AirHeat PumpElectric
Interior 
Eat-in KitchenLaminate CountersSoaking TubCathedral Ceiling(s)His and Hers ClosetsWalk-In Closet(s)Open FloorplanStorage
Laundry Features 
Lower Level
Bathroom 2 
Dimensions - 8.11x4.10Level - Second
Bedroom 2 
Dimensions - 12.70x9.10Level - Second
Bedroom 3 
Dimensions - 12.80x9.40Level - Second
Den 
Dimensions - 12.70x11.30Level - First
Dining Room 
Dimensions - 15.11x11.10Level - First
Foyer Area 
Dimensions - 7.80x5.11Level - First
Kitchen 
Dimensions - 16.11x12.70Level - First
Laundry 
Dimensions - 12.40x7.80Level - Lower
Living Room 
Dimensions - 13.00x21.00Level - First
Primary Bathroom 
Dimensions - 11.30x8.20Level - Second
Primary Bedroom 
Dimensions - 16.60x14.70Level - Second
Save
Ask
Tour
Hide
Share
Exterior Features
Construction Details 
Vinyl Siding
Lot Features 
On Golf CourseLevel
Patio And Porch 
PatioFront PorchDeckCovered
Roof 
AsphaltFiberglass
Community Features
Association Amenities 
ClubhousePlaygroundGolf CourseTennis Court(s)Basketball CourtPool
Association Dues 
267.78
Financing Terms Available 
CashConventionalFHAUSDA Loan
HOA Fee Frequency 
Annually
Roads 
Paved
School District 
East Stroudsburg Area
Schools
School District
East Stroudsburg Area
Elementary School
Unknown
Middle School
Unknown
High School
Unknown
Listing courtesy of Katherine Bennett of RE/MAX Crossroads


Listing information is provided by Participants of the Pocono Mountains Association of Realtors MLS. IDX information is provided exclusively for personal, non-commercial use, and may not be used for any purpose other than to identify prospective properties consumers may be interested in purchasing. Information is deemed reliable but not guaranteed. Copyright 2026, Pocono Mountains Association of Realtors MLS.
Data last updated at: 2026-05-25 11:37 AM UTC

Neighborhood & Commute
Source: Walkscore
Disclosure: Community information and market data powered by Constellation Data Labs. Information is deemed reliable but not guaranteed.
Save
Ask
Tour
Hide
Share