Save
Ask
Tour
Hide
Share
$1,090,000
22 Days On Site

212 Gross Drive
Pocono Pines, PA 18350

For Sale|Single Family Residence|Active
4
Beds
3
Total Baths
2
Full Baths
1
Partial Bath
2,883
SqFt
$378
/SqFt
2021
Built
Subdivision:
Lake Naomi
County:
Monroe
Listing courtesy of Heidi A Pickard of Lake Naomi Real Estate
Call Now: (570) 355-1640
Is this the listing for you? We can help make it yours.
(570) 355-1640
212 Gross Drive212 Gross Drive212 Gross Drive212 Gross Drive
Save
Ask
Tour
Hide
Share

Mortgage Calculator

Monthly Payment (Est.)

$4,973
Calculator powered by Showcase IDX, a Constellation1 Company. Copyright ©2026 Information is deemed reliable but not guaranteed.

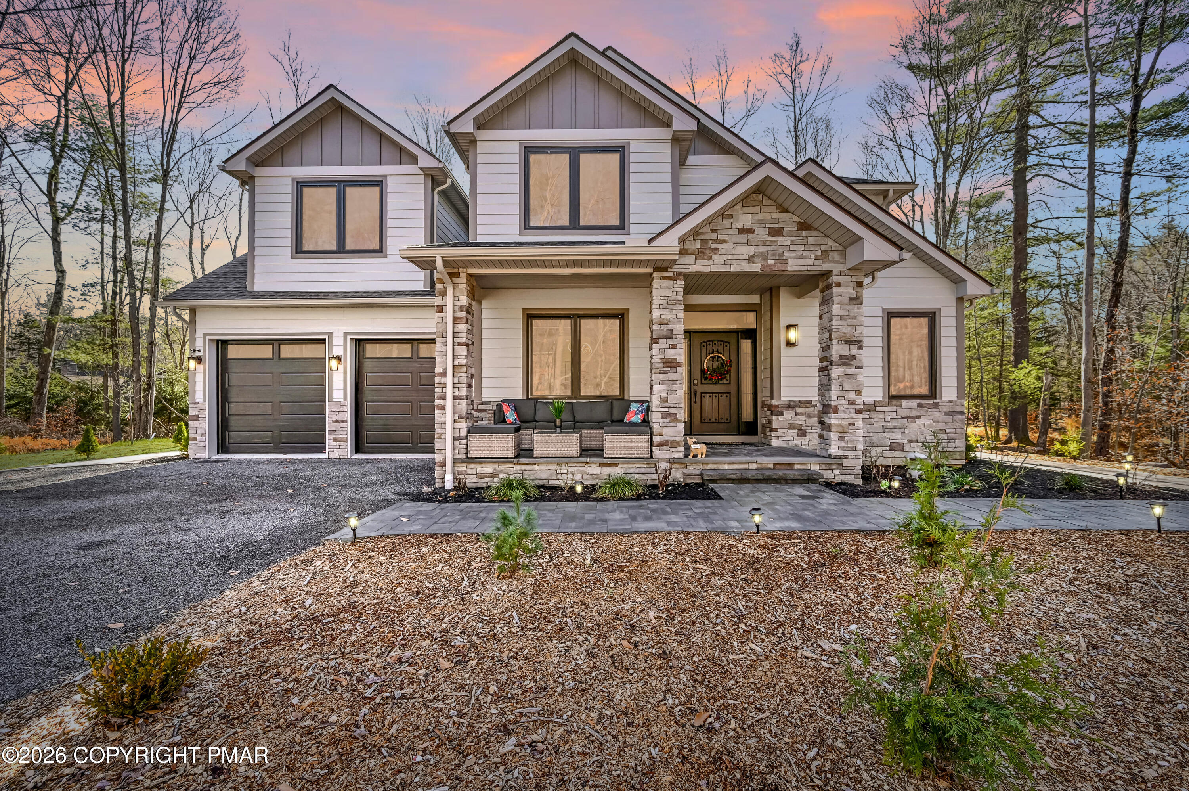
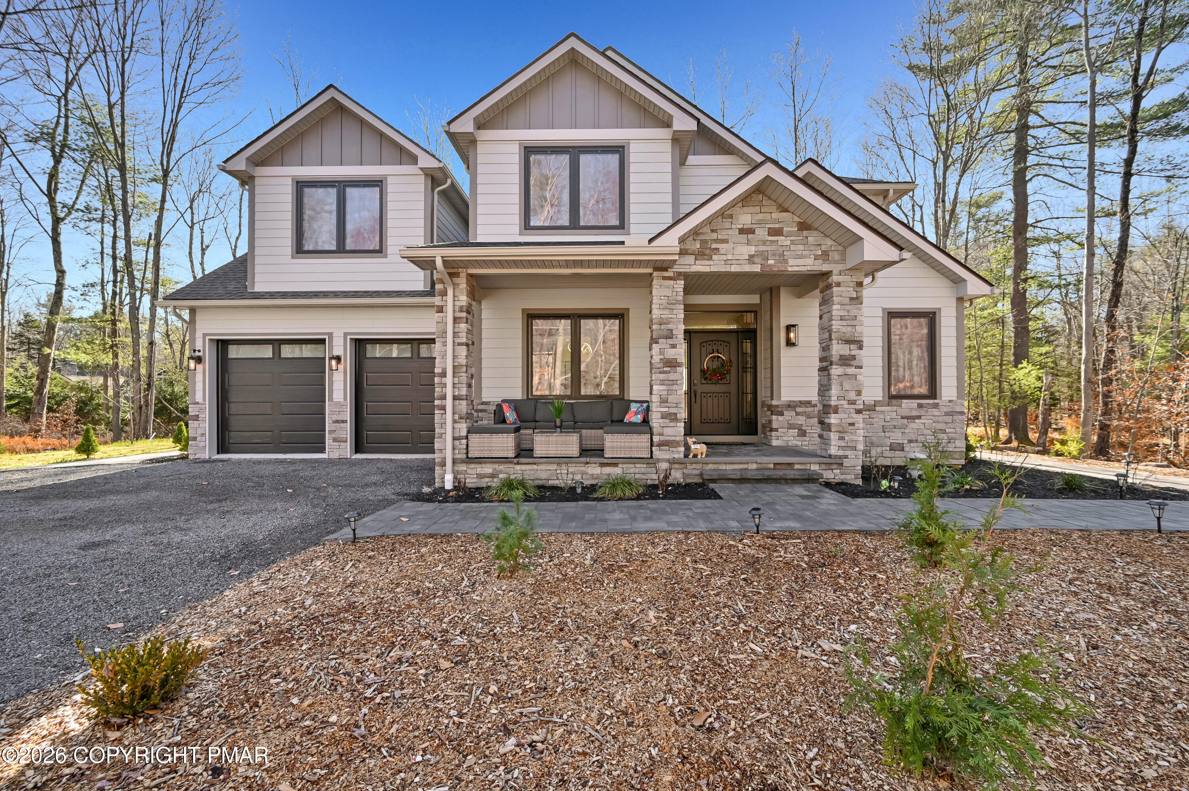
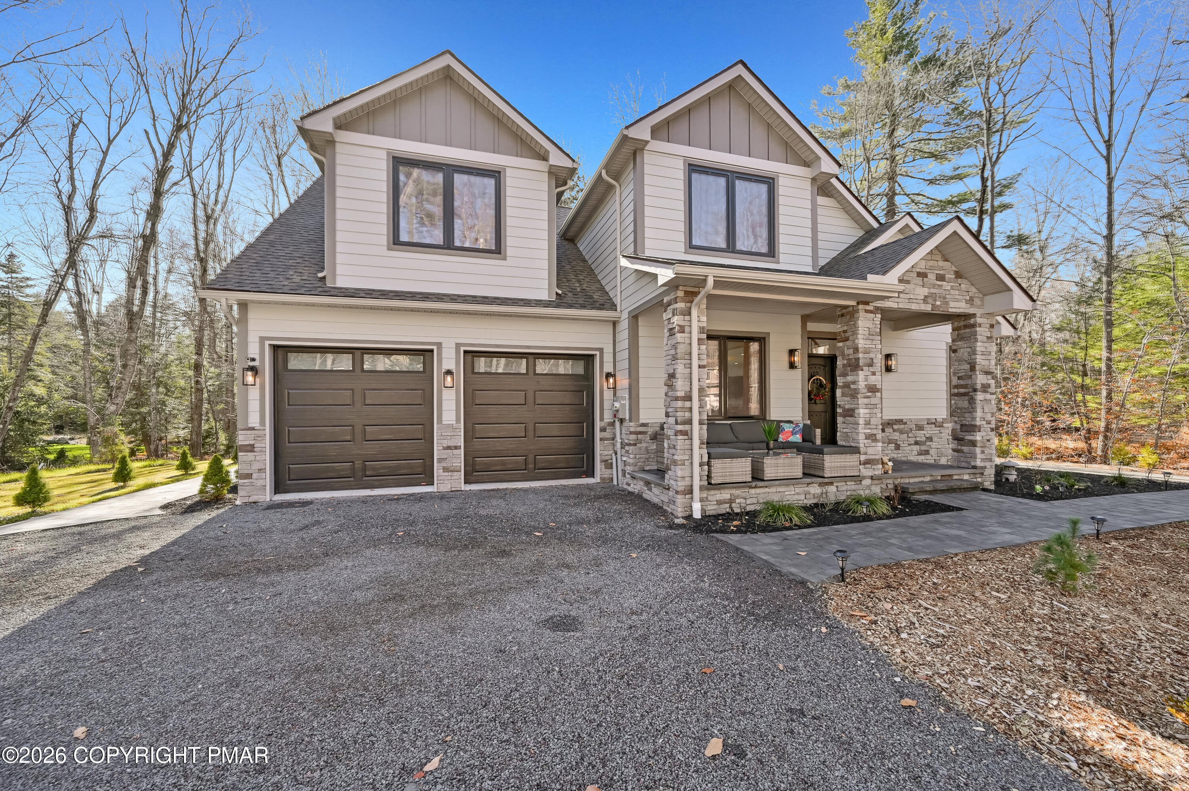
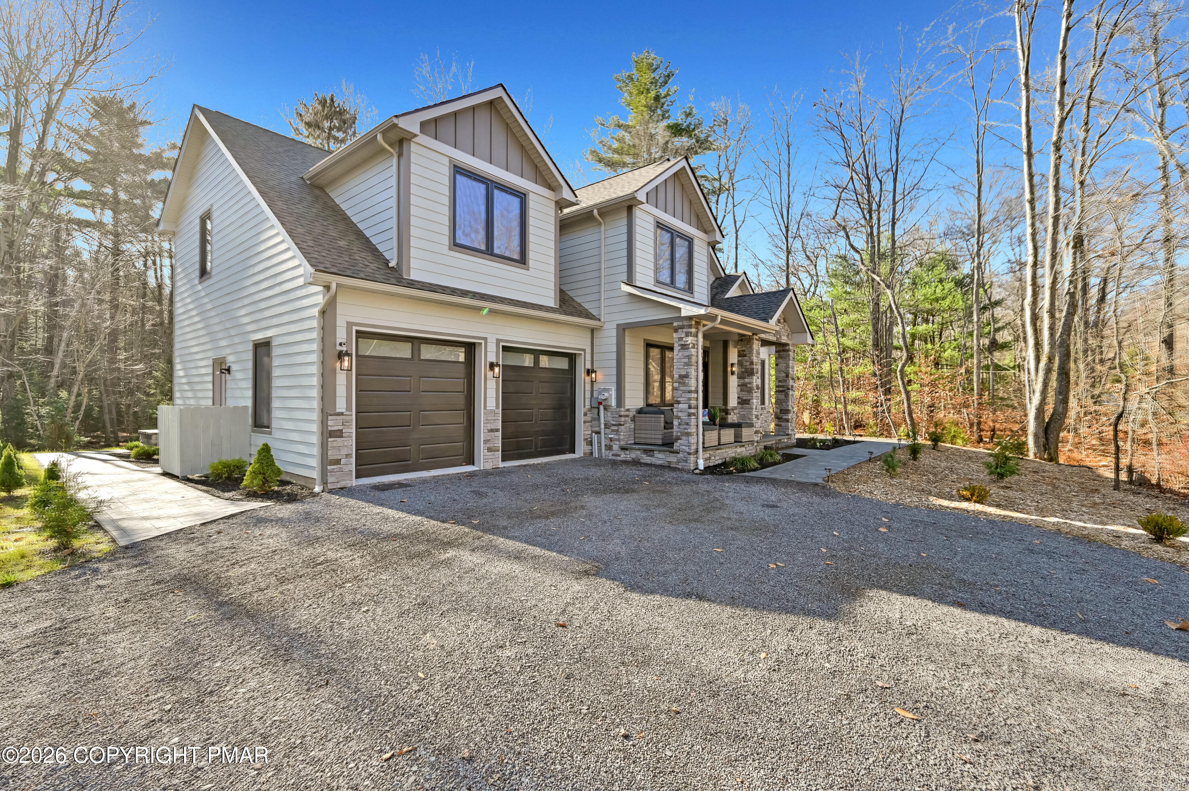
Welcome to your Pocono dream home! This newer-construction beauty is packed with special features and designed for comfort, entertainment, and everyday living. Step outside to an incredible backyard patio complete with a fire pit and hot tub--perfect for relaxing or hosting gatherings year-round. Inside, you'll find four spacious bedrooms, supported by a 4-bedroom septic, along with a convenient upstairs laundry room. Central air conditioning keeps the home comfortable in every season--cozy in the winter and refreshingly cool during warmer months. The main floor offers a versatile bonus room ideal for a home office, den, or flex space to suit your needs. The former two-car garage has been transformed into an impressive game room, creating the ultimate entertainment space or kid's paradise--fully equipped with both heat and air conditioning (and easily convertible back if desired). This home truly must be seen to be appreciated. Don't miss the chance to make this Pocono retreat your own!

Save
Ask
Tour
Hide
Share
Listing Snapshot
Price 
$1,090,000
Days On Site 
22 Days
Bedrooms 
4
Inside Area (SqFt) 
2,883 sqft
Total Baths 
3
Full Baths 
2
Partial Baths 
1
Lot Size 
0.34 Acres
Year Built 
2021
MLS® Number 
PM-140929
Status 
Active
Property Tax 
$10,351.2
HOA/Condo/Coop Fees 
$88.17 monthly
Sq Ft Source 
Plans
Friends & Family
Recent Activity
3 weeks agoPrice changed to $1,090,000
3 weeks agoListing updated with changes from the MLS®
3 weeks agoListing first seen on site
General Features
Acres 
0.34
Additional Property Use 
Residential
Disclosures 
Resale CertificateDeed Restrictions
Foundation 
Block
Land Lease 
No
Number Of Stories 
2
Parking Spaces 
3
Property Sub Type 
Single Family Residence
Sewer 
Septic Tank
Special Circumstances 
Standard
SqFt Above 
2883
SqFt Total 
2883
Style 
Contemporary
Utilities 
Cable ConnectedCable Available
Water Source 
Well
Zoning 
R-2
Interior Features
Appliances 
Electric OvenRefrigeratorDishwasher
Basement 
Crawl Space
Cooling 
Central AirDuctless
Electric 
200+ Amp ServiceCircuit Breakers
Fireplace 
Yes
Fireplace Features 
Living RoomStone
Flooring 
VinylCarpet
Furnished 
Furnished
Heating 
CentralDuctless
Interior 
Kitchen IslandSoaking TubWalk-In Closet(s)Open Floorplan
Laundry Features 
Upper Level
Bathroom 2 
Dimensions - 410.00x63.00Level - First
Bathroom 3 
Dimensions - 86.00x811.00Level - Second
Bedroom 2 
Dimensions - 1010.00x148.00Level - Second
Bedroom 3 
Dimensions - 151.00x151.00Level - Second
Bedroom 4 
Dimensions - 108.00x121.00Level - Second
Dining Room 
Dimensions - 117.00x119.00Level - First
Family Room 
Dimensions - 163.00x94.00Level - First
Foyer Area 
Dimensions - 77.00x127.00Level - First
Game Room 
Dimensions - 201.00x191.00Level - FirstDescription - converted garage-AC/Heat
Kitchen 
Dimensions - 117.00x214.00Level - First
Laundry 
Dimensions - 510.00x84.00Level - Second
Living Room 
Dimensions - 168.00x191.00Level - First
Primary Bathroom 
Dimensions - 131.00x150.00Level - Second
Primary Bedroom 
Dimensions - 142.00x189.00Level - SecondDescription - Walk-in Closet
Save
Ask
Tour
Hide
Share
Exterior Features
Construction Details 
BlockHardiPlank Type
Exterior 
BarbecueOutdoor Grill
Lot Features 
GreenbeltMany Trees
Patio And Porch 
PatioFront Porch
Road Frontage 
City Street
Roof 
Asphalt
Community Features
Association Amenities 
Security
Association Dues 
1058
Financing Terms Available 
CashConventional
HOA Fee Frequency 
Annually
Roads 
Paved
School District 
Pocono Mountain
Schools
School District
Pocono Mountain
Elementary School
Unknown
Middle School
Unknown
High School
Unknown
Listing courtesy of Heidi A Pickard of Lake Naomi Real Estate


Listing information is provided by Participants of the Pocono Mountains Association of Realtors MLS. IDX information is provided exclusively for personal, non-commercial use, and may not be used for any purpose other than to identify prospective properties consumers may be interested in purchasing. Information is deemed reliable but not guaranteed. Copyright 2026, Pocono Mountains Association of Realtors MLS.
Data last updated at: 2026-05-25 03:52 PM UTC

Neighborhood & Commute
Source: Walkscore
Disclosure: Community information and market data powered by Constellation Data Labs. Information is deemed reliable but not guaranteed.
Save
Ask
Tour
Hide
Share