Save
Ask
Tour
Hide
Share
$280,000
23 Days On Site

170 Dover Drive
Bushkill, PA 18324

For Sale|Single Family Residence|Active
3
Beds
2
Total Baths
2
Full Baths
1,134
SqFt
$247
/SqFt
1980
Built
Subdivision:
Saw Creek Estates
County:
Pike
Listing courtesy of Justyna M Rzeszuto of The Collective Real Estate Agency
Call Now: (570) 355-1640
Is this the listing for you? We can help make it yours.
(570) 355-1640
170 Dover Drive170 Dover Drive170 Dover Drive170 Dover Drive
Save
Ask
Tour
Hide
Share

Mortgage Calculator

Monthly Payment (Est.)

$1,277
Calculator powered by Showcase IDX, a Constellation1 Company. Copyright ©2026 Information is deemed reliable but not guaranteed.

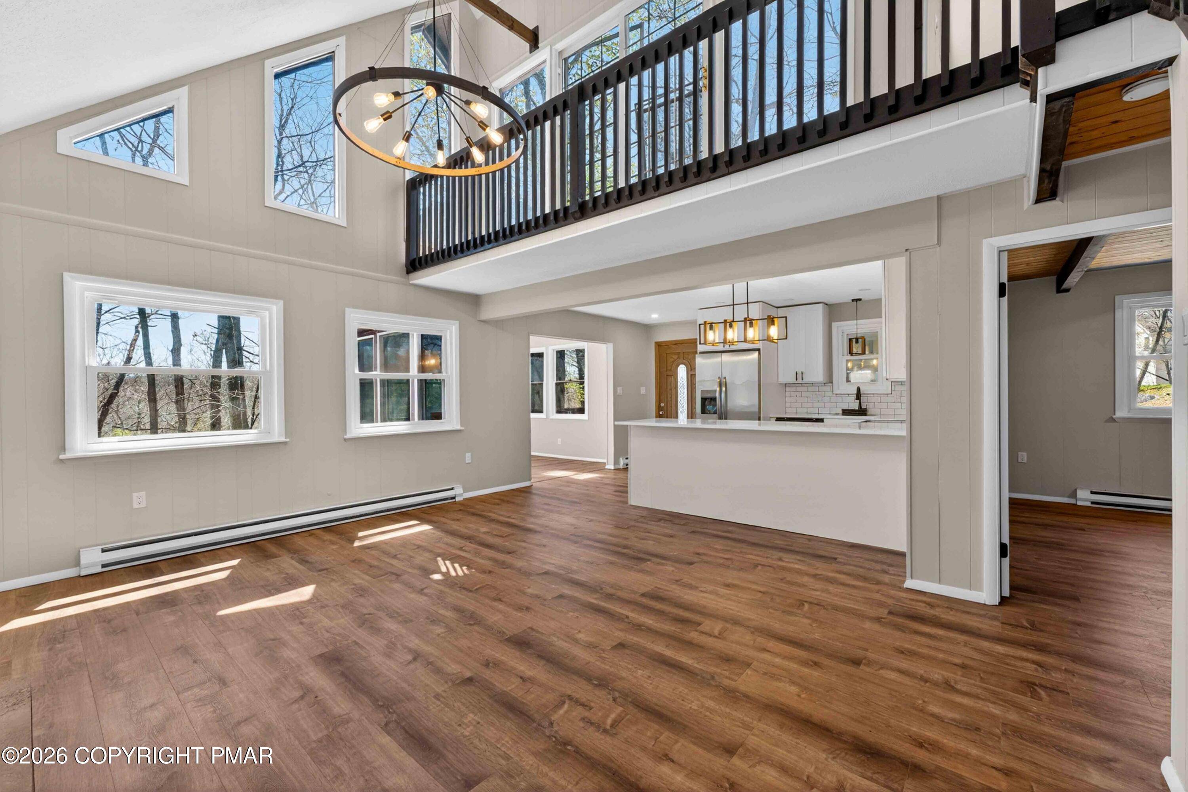
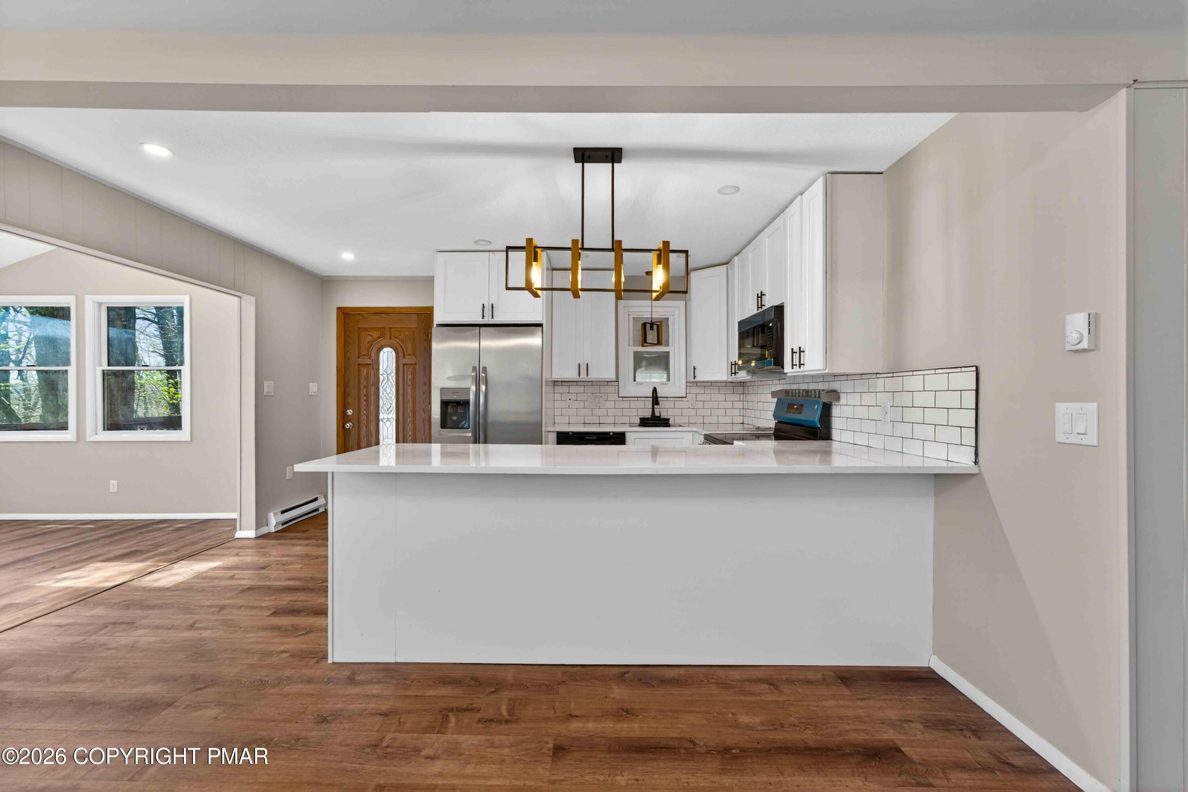
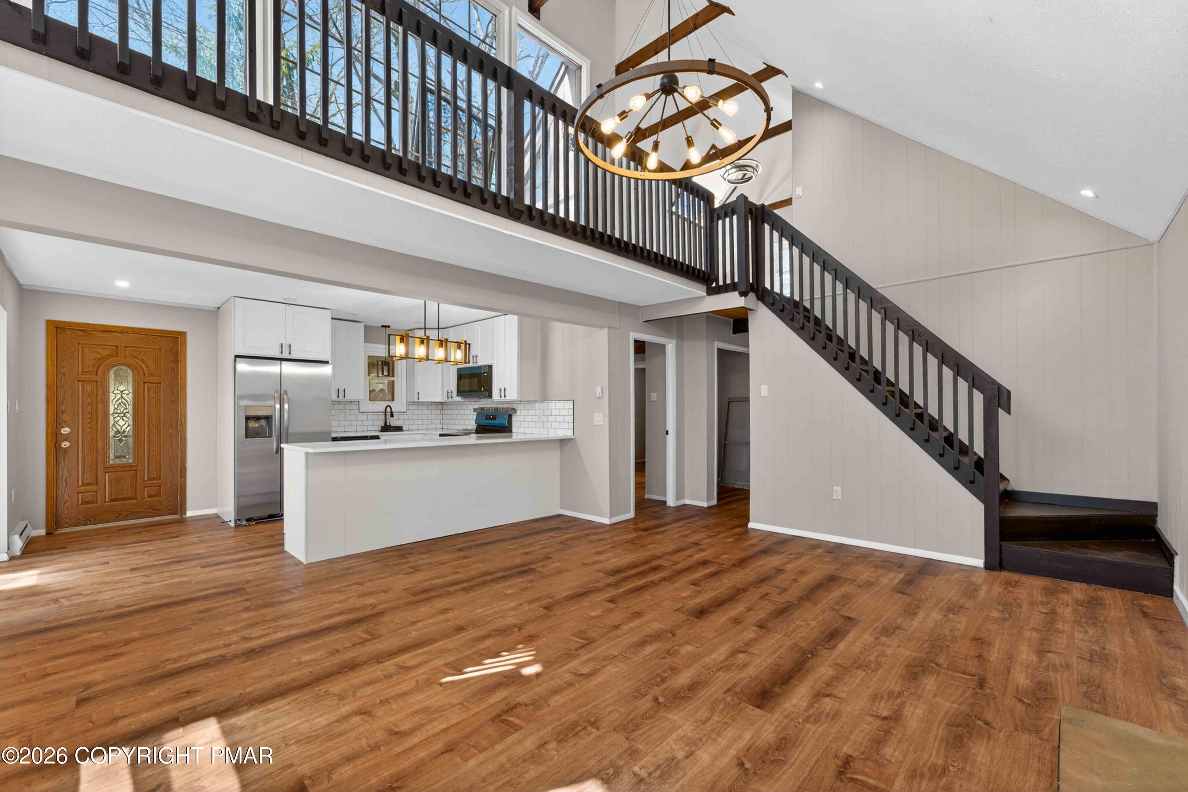
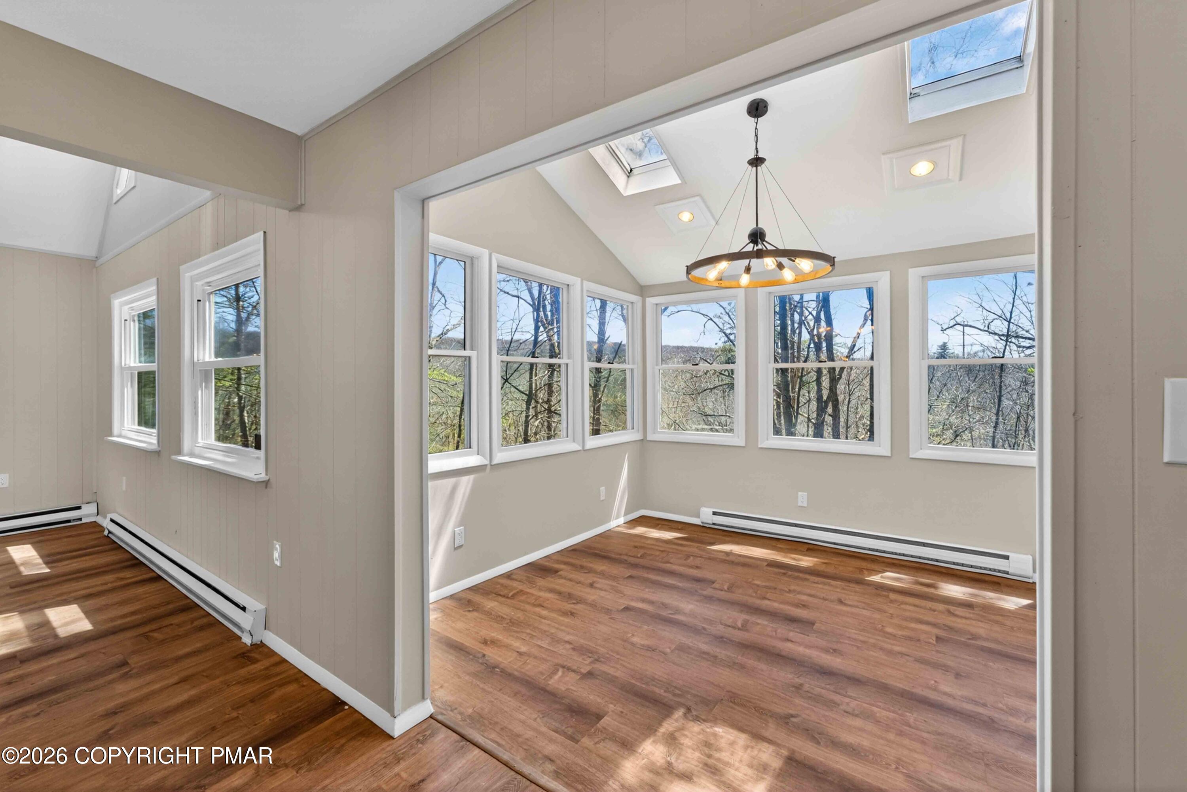
Located in the desirable Saw Creek Estates community in Bushkill, this fully updated 3-bedroom, 2-bath home offers a well-designed layout and comfortable living in a private, amenity-rich setting. The home features a screened-in front porch, providing a welcoming entry and additional space to relax and enjoy the surrounding wooded views. Inside, the spacious living room is highlighted by a fireplace, creating a warm and functional gathering area. The updated kitchen includes stainless steel appliances, ample cabinetry, and a peninsula that provides additional counter space and seating--ideal for everyday use and entertaining. The main level includes two bedrooms and two full bathrooms, allowing for convenient one-floor living. The second floor features a loft-style third bedroom, ideal for guests, office space, or additional living flexibility. Saw Creek Estates is a gated community offering a wide range of amenities, including indoor and outdoor pools, fitness center, tennis courts, ski area, and more. The property is located near Bushkill Falls, as well as hiking trails, dining, and other Pocono attractions. A move-in ready home suitable for full-time residence or a second home in the Pocono Mountains. Short-term rentals are not permitted. (Owner is a Real Estate Salesperson)

Save
Ask
Tour
Hide
Share
Listing Snapshot
Price 
$280,000
Days On Site 
23 Days
Bedrooms 
3
Inside Area (SqFt) 
1,134 sqft
Total Baths 
2
Full Baths 
2
Partial Baths 
N/A
Lot Size 
0.28 Acres
Year Built 
1980
MLS® Number 
PM-140911
Status 
Active
Property Tax 
$3,444.02
HOA/Condo/Coop Fees 
$155.75 monthly
Sq Ft Source 
Estimated
Friends & Family
Recent Activity
3 weeks agoListing first seen on site
3 weeks agoListing updated with changes from the MLS®
General Features
Acres 
0.28
Additional Property Use 
Residential
Disclosures 
Resale Certificate
Foundation 
Concrete PerimeterRaisedPermanent
Parking 
Circular DrivewayDrivewayLightedPrivate
Parking Spaces 
4
Property Sub Type 
Single Family Residence
Security 
Carbon Monoxide Detector(s)Smoke Detector(s)
Sewer 
Private Sewer
Special Circumstances 
Standard
SqFt Above 
1134
SqFt Total 
1924
Style 
Chalet
Water Source 
Private
Zoning 
Residential
Interior Features
Appliances 
Electric OvenElectric RangeRefrigeratorFreezerWater HeaterDishwasherMicrowaveStainless Steel Appliance(s)
Basement 
Crawl Space
Cooling 
Wall Unit(s)Electric
Electric 
200+ Amp ServiceCircuit BreakersGenerator
Fireplace 
Yes
Fireplaces 
1
Flooring 
VinylTile
Furnished 
Unfurnished
Heating 
Baseboard
Interior 
Breakfast BarEat-in KitchenKitchen IslandStone CountersCathedral Ceiling(s)High CeilingsVaulted Ceiling(s)Open FloorplanChandelierRecessed Lighting
Laundry Features 
Main LevelElectric Dryer HookupWasher HookupLaundry Closet
Window Features 
Skylight(s)Double Pane Windows
Bathroom 2 
Dimensions - 0.00x0.00Level - MainDescription - TBD
Bedroom 2 
Dimensions - 0.00x0.00Level - MainDescription - TBD
Bedroom 3 
Dimensions - 0.00x0.00Level - UpperDescription - Loft
Dining Room 
Dimensions - 0.00x0.00Level - MainDescription - TBD
Living Room 
Dimensions - 0.00x0.00Level - MainDescription - Measurements will be updated soon
Other 
Dimensions - 0.00x0.00Level - MainDescription - Screened/Entrance Porch
Primary Bathroom 
Dimensions - 0.00x0.00Level - MainDescription - TBD
Primary Bedroom 
Dimensions - 0.00x0.00Level - MainDescription - TBD
Save
Ask
Tour
Hide
Share
Exterior Features
Construction Details 
Wood SidingBatts Insulation
Exterior 
BalconyRain GuttersPrivate EntranceStorage
Other Structures 
Shed(s)Storage
Patio And Porch 
PatioPorchDeckEnclosed
Road Frontage 
Private Road
Roof 
Shingle
Windows/Doors 
Skylight(s)Double Pane Windows
Community Features
Accessibility Features 
Accessible Entrance
Association Amenities 
SecurityGatedClubhouseSki AccessibleIndoor PoolSpa/Hot TubFitness CenterTennis Court(s)RacquetballBasketball CourtPool
Association Dues 
1869
Financing Terms Available 
CashConventionalFHAVA Loan
HOA Fee Frequency 
Annually
Roads 
PavedAsphalt
School District 
East Stroudsburg Area
Schools
School District
East Stroudsburg Area
Elementary School
Unknown
Middle School
Unknown
High School
Unknown
Listing courtesy of Justyna M Rzeszuto of The Collective Real Estate Agency


Listing information is provided by Participants of the Pocono Mountains Association of Realtors MLS. IDX information is provided exclusively for personal, non-commercial use, and may not be used for any purpose other than to identify prospective properties consumers may be interested in purchasing. Information is deemed reliable but not guaranteed. Copyright 2026, Pocono Mountains Association of Realtors MLS.
Data last updated at: 2026-05-25 10:05 AM UTC

Neighborhood & Commute
Source: Walkscore
Disclosure: Community information and market data powered by Constellation Data Labs. Information is deemed reliable but not guaranteed.
Save
Ask
Tour
Hide
Share