Save
Ask
Tour
Hide
Share
$300,000
23 Days On Site

2231 Overlook Drive
Tobyhanna, PA 18466

For Sale|Single Family Residence|Active
3
Beds
2
Total Baths
2
Full Baths
1,318
SqFt
$228
/SqFt
1987
Built
Subdivision:
A Pocono Country Place
County:
Monroe
Listing courtesy of Barry R Angely of RE/MAX Centre Bucks - Jamison
Call Now: (570) 355-1640
Is this the listing for you? We can help make it yours.
(570) 355-1640
2231 Overlook Drive2231 Overlook Drive2231 Overlook Drive2231 Overlook Drive
Save
Ask
Tour
Hide
Share

Mortgage Calculator

Monthly Payment (Est.)

$1,369
Calculator powered by Showcase IDX, a Constellation1 Company. Copyright ©2026 Information is deemed reliable but not guaranteed.

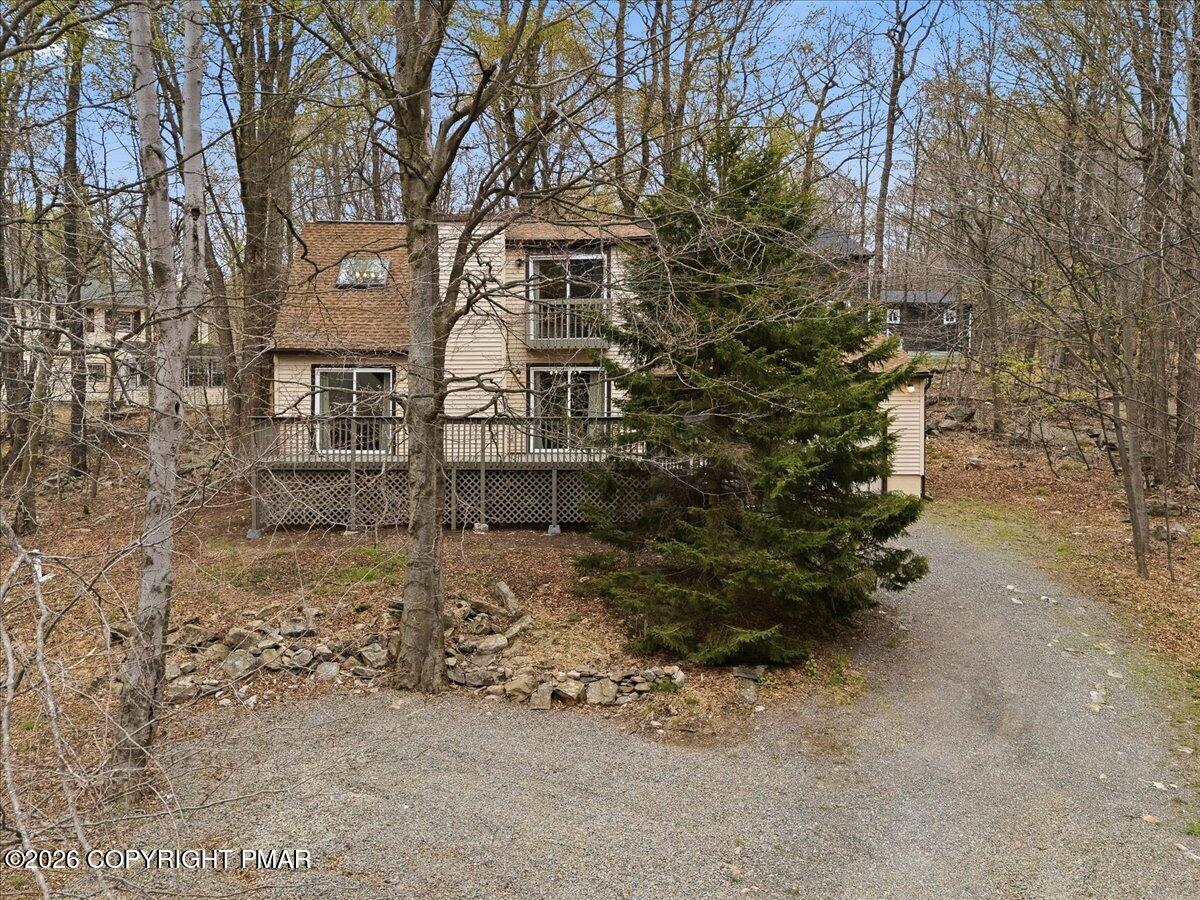
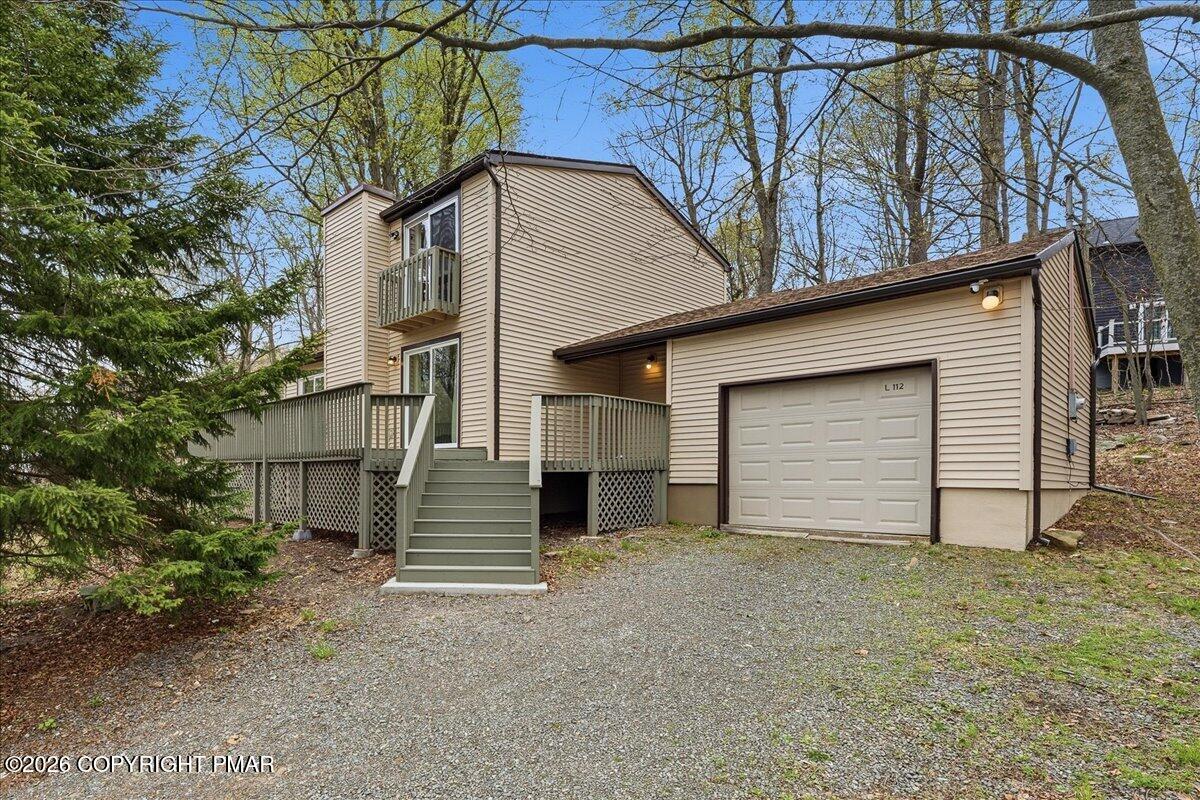
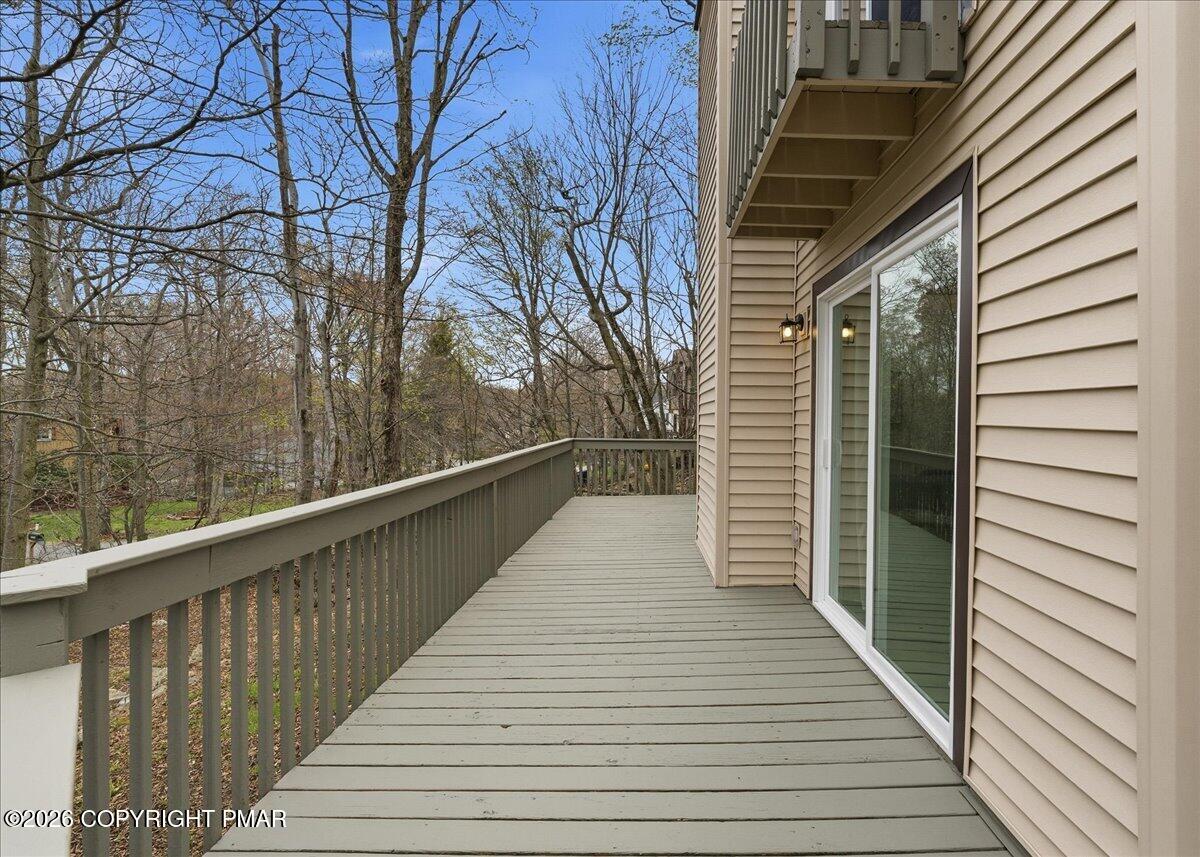
Motivated Seller! Fully Renovated Contemporary with Newer Systems & Modern Finishes Welcome to this beautifully updated 3-bedroom, 2-bath contemporary home located in the desirable A Pocono Country Place community. Set on a private, wooded lot, this home has been extensively renovated with modern upgrades and newer systems throughout, offering true peace of mind. Step inside to a bright, open layout with soaring cathedral ceilings, a spacious living area, and seamless flow into the dining space. The fully renovated kitchen features updated cabinetry, countertops, stainless steel appliances --designed for both everyday living and entertaining. This home showcases newer flooring throughout, updated bathrooms, and a dedicated laundry area with newer washer and dryer. Major components have been addressed, including updated electrical service (200-amp panel), newer plumbing components, and recently serviced mechanical systems, providing added confidence for the next owner . Enjoy outdoor living with a large deck and private balcony, perfect for relaxing in a peaceful, wooded setting. The property also includes an attached garage and ample parking. Located in an amenity-rich community with pools, lakes, sports courts, and more, this home is ideal as a primary residence, vacation getaway, or investment property. Renovated. Updated. Move-in ready. Schedule your showing today.

Save
Ask
Tour
Hide
Share
Listing Snapshot
Price 
$300,000
Days On Site 
23 Days
Bedrooms 
3
Inside Area (SqFt) 
1,318 sqft
Total Baths 
2
Full Baths 
2
Partial Baths 
N/A
Lot Size 
0.24 Acres
Year Built 
1987
MLS® Number 
PM-140894
Status 
Active
Property Tax 
$3,318.8
HOA/Condo/Coop Fees 
$113 monthly
Sq Ft Source 
Estimated
Friends & Family
Recent Activity
a week agoPrice changed to $300,000
a week agoListing updated with changes from the MLS®
3 weeks agoListing first seen on site
General Features
Acres 
0.24
Additional Property Use 
Residential
Attached Garage 
Yes
Foundation 
Block
Garage 
Yes
Garage Spaces 
1
Parking 
Garage Faces FrontParking LotAttached
Parking Spaces 
6
Property Sub Type 
Single Family Residence
Sewer 
Public Sewer
Special Circumstances 
Standard
SqFt Above 
1318
SqFt Total 
1491
Style 
Contemporary
Water Source 
Public
Zoning 
Residential
Interior Features
Appliances 
Electric OvenElectric RangeRefrigeratorDishwasherMicrowaveWasherDryer
Basement 
Crawl Space
Cooling 
Ceiling Fan(s)
Electric 
200+ Amp Service
Fireplace 
Yes
Fireplace Features 
Living RoomInsert
Fireplaces 
1
Flooring 
VinylTile
Furnished 
Unfurnished
Heating 
BaseboardElectricFireplace InsertZoned
Interior 
Eat-in KitchenSoaking TubVaulted Ceiling(s)Open FloorplanCeiling Fan(s)
Laundry Features 
Main LevelInside
Window Features 
Skylight(s)Drapes
Bathroom 2 
Dimensions - 7.30x5.90Level - Main
Bedroom 2 
Dimensions - 10.00x12.50Level - Upper
Bedroom 3 
Dimensions - 13.11x9.00Level - Upper
Dining Room 
Dimensions - 9.00x12.00Level - Main
Kitchen 
Dimensions - 9.00x14.00Level - Main
Laundry 
Dimensions - 8.00x13.00Level - Main
Living Room 
Dimensions - 19.00x19.00Level - Main
Primary Bathroom 
Dimensions - 12.11x12.60Level - Upper
Save
Ask
Tour
Hide
Share
Exterior Features
Construction Details 
ConcreteVinyl Siding
Exterior 
BalconyLighting
Lot Features 
SlopedWooded
Patio And Porch 
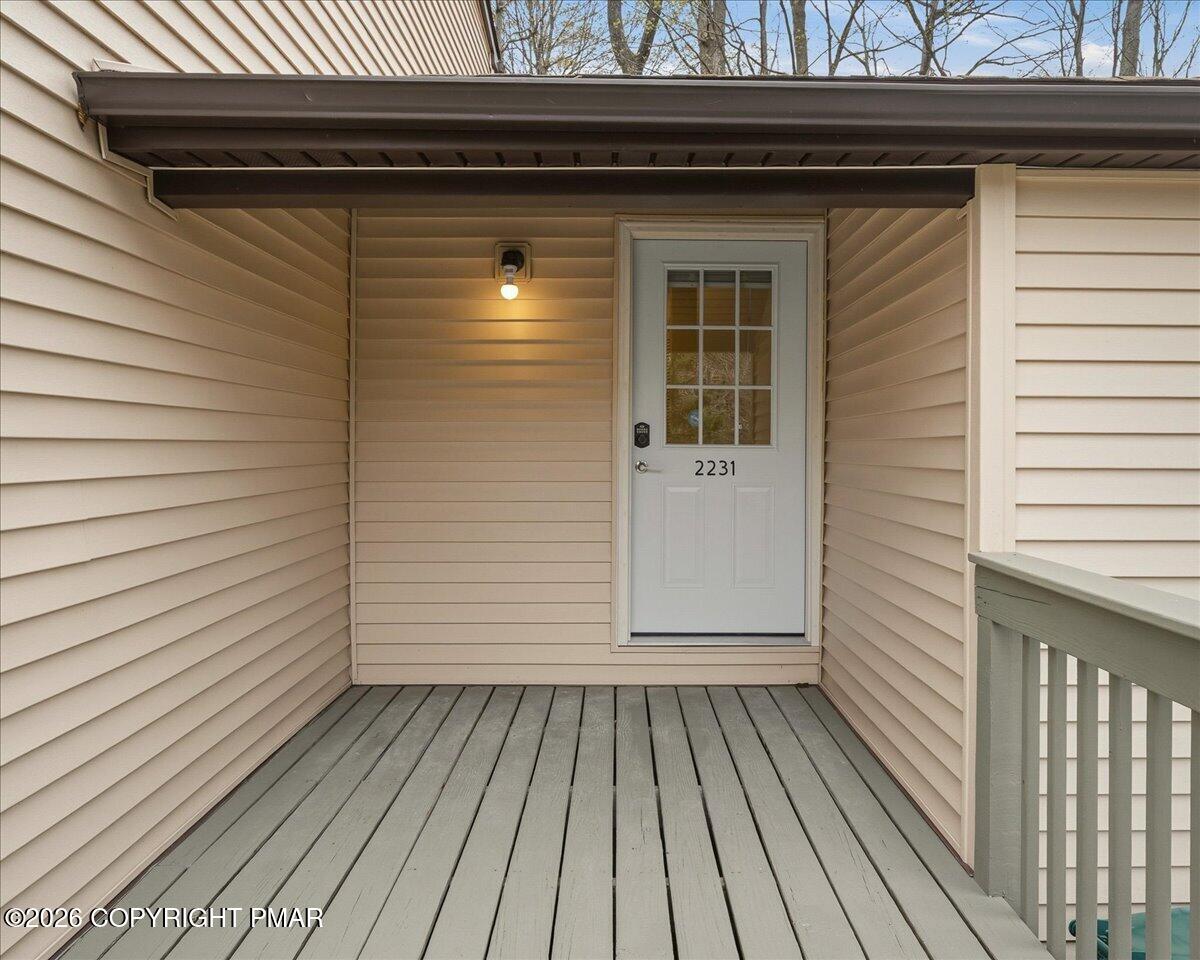
Front PorchDeck
Roof 
Shingle
Windows/Doors 
Skylight(s)Drapes
Community Features
Association Amenities 
SecurityGatedClubhousePicnic AreaPlaygroundParkingTennis Court(s)Basketball CourtPool
Association Dues 
1356
Financing Terms Available 
CashConventionalFHAVA Loan
HOA Fee Frequency 
Annually
Roads 
Gravel
School District 
Pocono Mountain
Schools
School District
Pocono Mountain
Elementary School
Unknown
Middle School
Unknown
High School
Unknown
Listing courtesy of Barry R Angely of RE/MAX Centre Bucks - Jamison


Listing information is provided by Participants of the Pocono Mountains Association of Realtors MLS. IDX information is provided exclusively for personal, non-commercial use, and may not be used for any purpose other than to identify prospective properties consumers may be interested in purchasing. Information is deemed reliable but not guaranteed. Copyright 2026, Pocono Mountains Association of Realtors MLS.
Data last updated at: 2026-05-25 10:49 AM UTC

Neighborhood & Commute
Source: Walkscore
Disclosure: Community information and market data powered by Constellation Data Labs. Information is deemed reliable but not guaranteed.
Save
Ask
Tour
Hide
Share