Save
Ask
Tour
Hide
Share
$298,000
23 Days On Site

5032 Woodbridge Drive E
Bushkill, PA 18324

For Sale|Single Family Residence|Active
4
Beds
2
Total Baths
2
Full Baths
1,746
SqFt
$171
/SqFt
1980
Built
Subdivision:
Saw Creek Estates
County:
Pike
Listing courtesy of Heather M. DAdamo of Coldwell Banker Town & Country - Clarks Summit
Call Now: (570) 355-1640
Is this the listing for you? We can help make it yours.
(570) 355-1640
5032 Woodbridge Drive E5032 Woodbridge Drive E5032 Woodbridge Drive E5032 Woodbridge Drive E
Save
Ask
Tour
Hide
Share

Mortgage Calculator

Monthly Payment (Est.)

$1,360
Calculator powered by Showcase IDX, a Constellation1 Company. Copyright ©2026 Information is deemed reliable but not guaranteed.

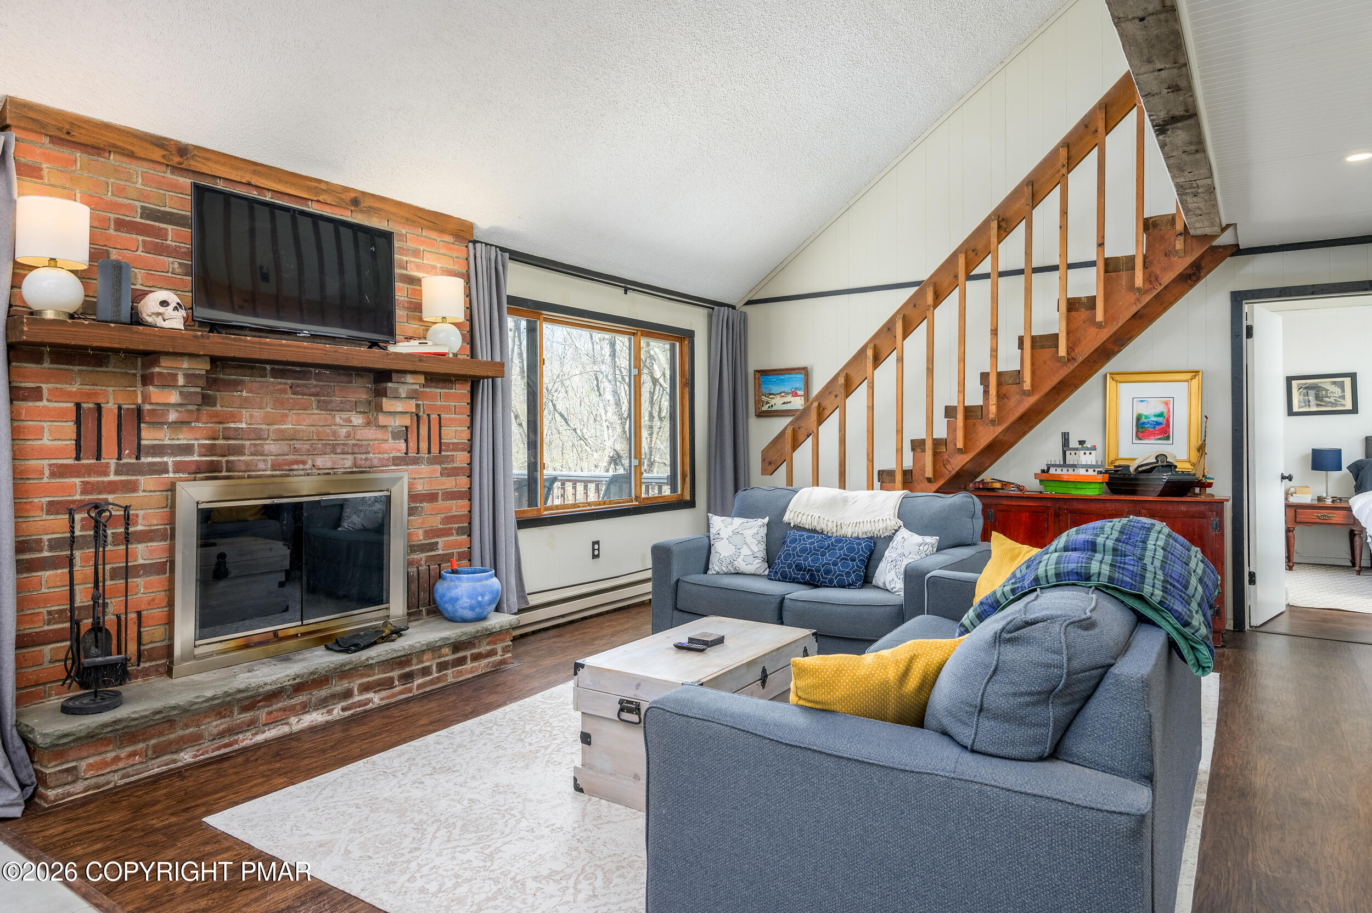
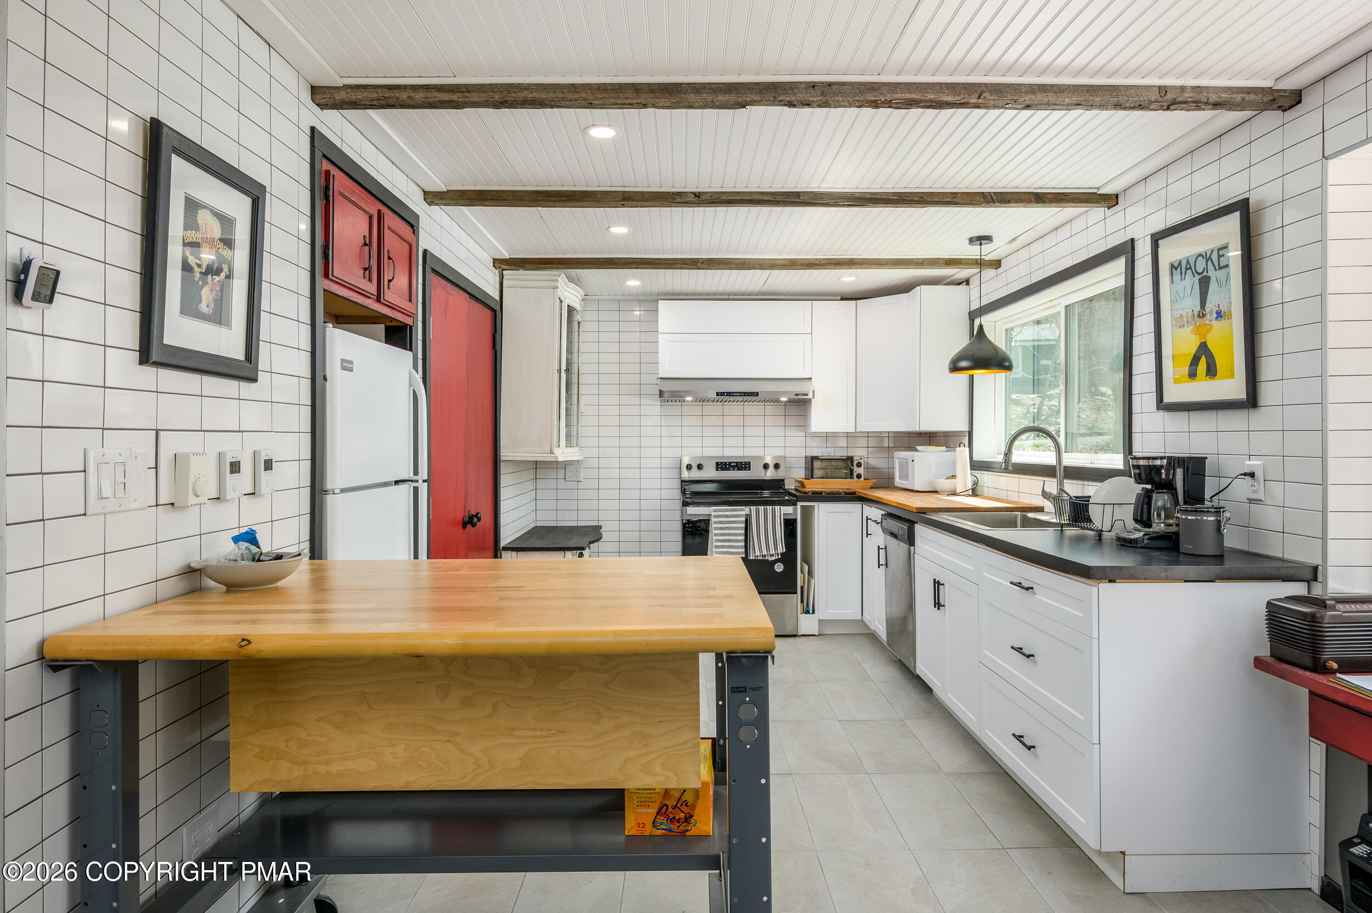
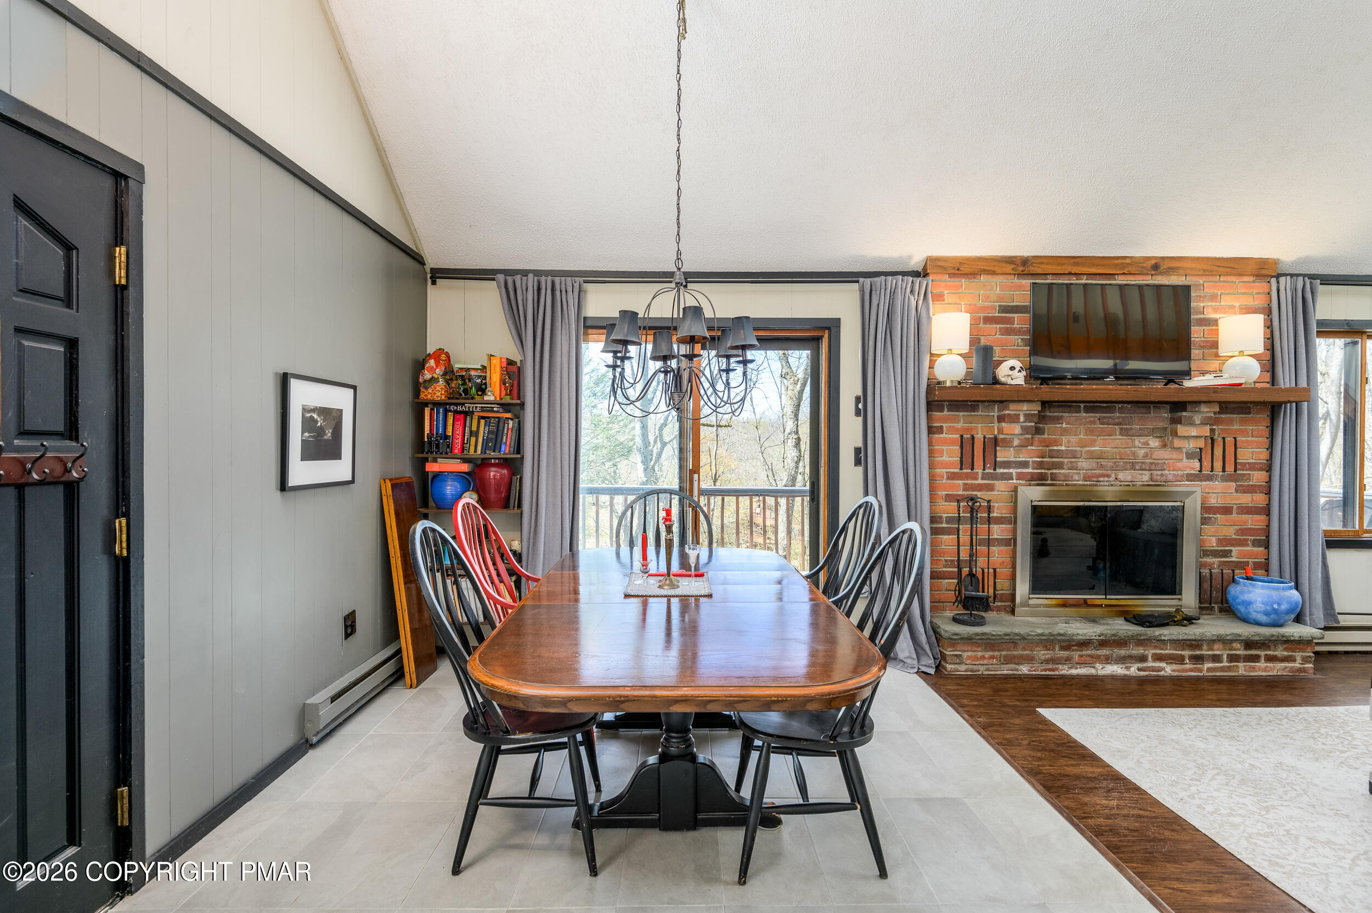
Welcome to this beautifully renovated 4-bedroom, 2-bath home nestled in a sought-after, amenity-filled community. Designed with an open floor plan, this home offers a seamless flow perfect for both everyday living and entertaining. The spacious living room impresses with soaring cathedral ceilings and a stunning brick-faced fireplace, creating a warm yet airy atmosphere. Just beyond, a large four-season room with rich oak floors provides the perfect retreat, complete with a peaceful seasonal view of the nearby creek. The updated kitchen features tile radiant heat flooring for added comfort, while recent upgrades--including a new water heater, new grinder pump, insulated crawlspace, and public water and sewer--ensure peace of mind. Additional improvements such as a new chimney flue and cap add to the home's overall efficiency and value. Outdoor living is just as inviting, with Brazilian mahogany decking ideal for relaxing or entertaining, plus convenient storage space located beneath the porch. Several bedrooms offer private balconies, bringing in natural light and extending your living space outdoors. Truly move-in ready, this turnkey home combines thoughtful upgrades, quality craftsmanship, and a prime location--making it a standout opportunity you won't want to miss.

Save
Ask
Tour
Hide
Share
Listing Snapshot
Price 
$298,000
Days On Site 
23 Days
Bedrooms 
4
Inside Area (SqFt) 
1,746 sqft
Total Baths 
2
Full Baths 
2
Partial Baths 
N/A
Lot Size 
0.54 Acres
Year Built 
1980
MLS® Number 
PM-140881
Status 
Active
Property Tax 
$4,052.49
HOA/Condo/Coop Fees 
$173.58 monthly
Sq Ft Source 
Public Records
Friends & Family
Recent Activity
3 weeks agoListing first seen on site
3 weeks agoListing updated with changes from the MLS®
General Features
Acres 
0.54
Additional Property Use 
Residential
Parking 
DrivewayGravelOff Site
Property Sub Type 
Single Family Residence
Sewer 
Public Sewer
Special Circumstances 
Standard
SqFt Above 
1746
SqFt Total 
1746
Style 
Contemporary
Water Source 
Public
Zoning 
Residential
Interior Features
Appliances 
Electric OvenElectric RangeRefrigeratorDishwasherWasherDryer
Basement 
Crawl Space
Fireplace 
Yes
Fireplace Features 
MasonryWood Burning
Fireplaces 
1
Flooring 
VinylHardwood
Furnished 
Unfurnished
Heating 
BaseboardElectric
Interior 
Kitchen IslandCathedral Ceiling(s)
Laundry Features 
Main Level
Bathroom 2 
Dimensions - 6.00x5.00Level - SecondDescription - Jack & Jill
Bedroom 2 
Dimensions - 11.00x11.00Level - First
Bedroom 3 
Dimensions - 12.00x12.00Level - SecondDescription - balcony
Bedroom 4 
Dimensions - 12.00x12.00Level - Second
Dining Room 
Dimensions - 10.00x10.00Level - First
Four Season Room 
Dimensions - 15.50x12.00Level - First
Kitchen 
Dimensions - 12.00x10.00Level - FirstDescription - built in desk
Living Room 
Dimensions - 27.00x14.00Level - FirstDescription - brick faced fireplace
Primary Bathroom 
Dimensions - 8.00x5.00Level - FirstDescription - shower
Primary Bedroom 
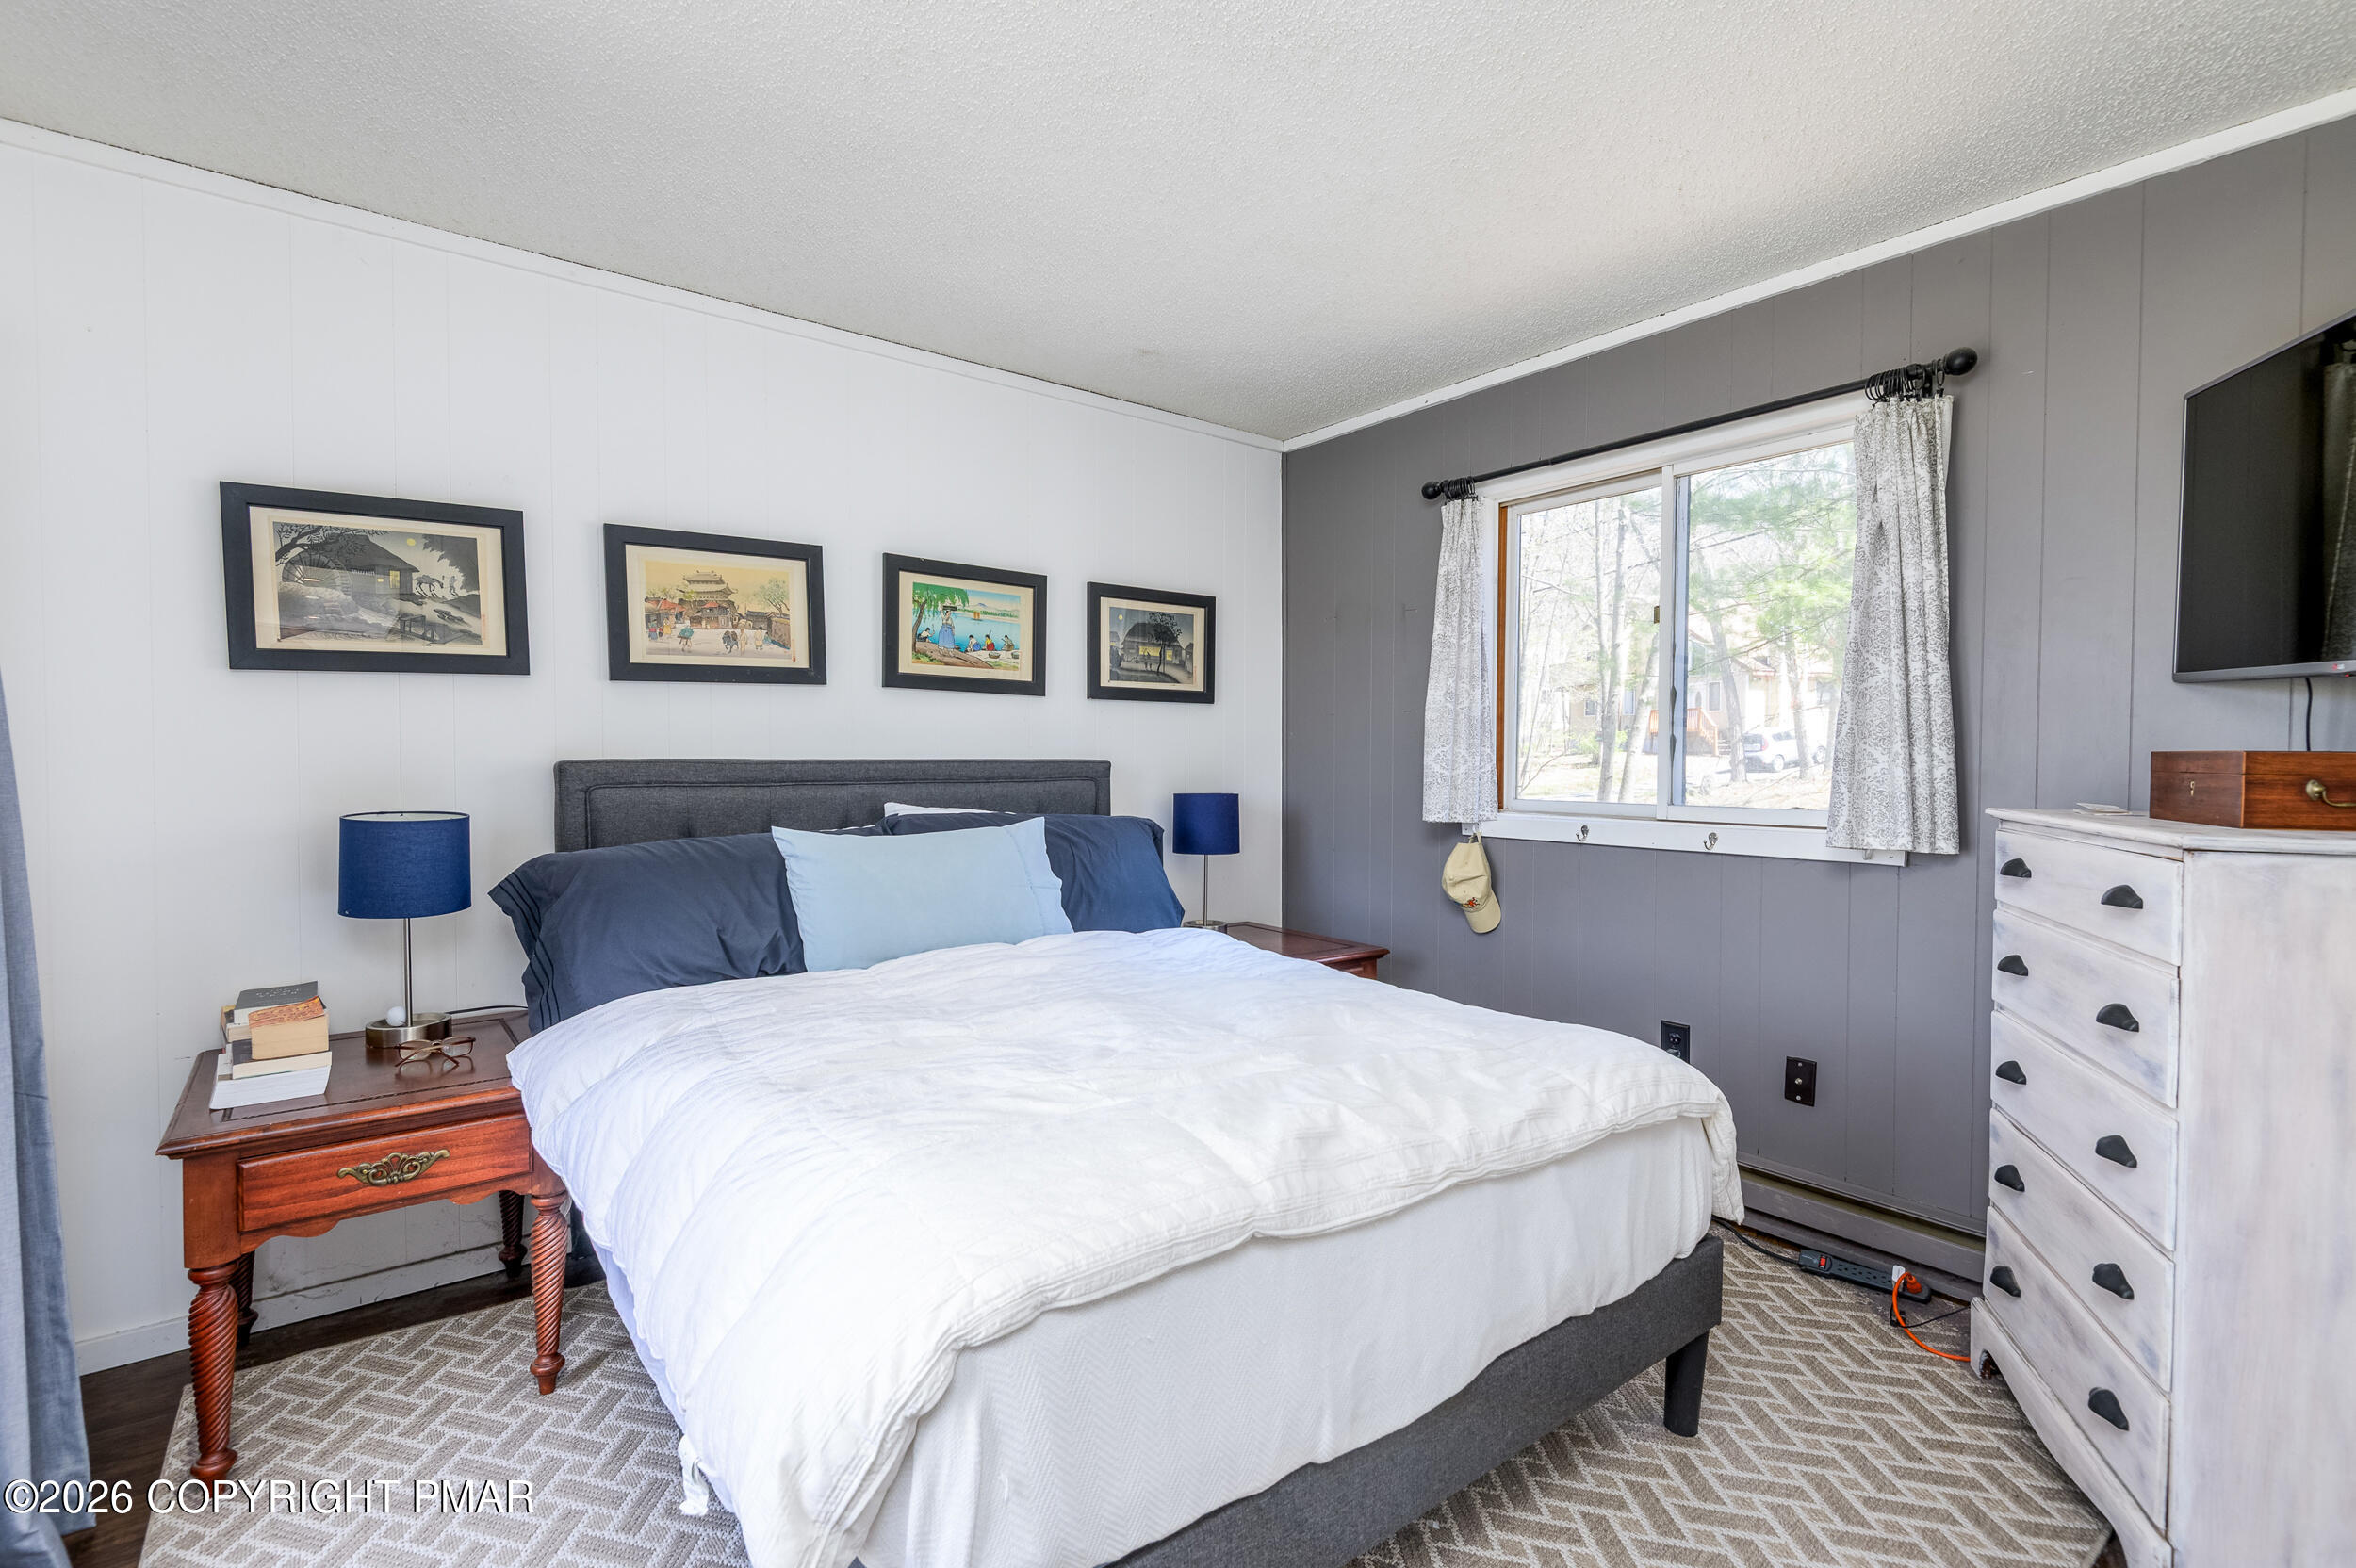
Dimensions - 12.00x12.00Level - FirstDescription - balcony
Save
Ask
Tour
Hide
Share
Exterior Features
Patio And Porch 
Side PorchDeckScreened
Roof 
Shingle
Community Features
Association Amenities 
SecurityGatedClubhousePlaygroundRecreation RoomFitness CenterTennis Court(s)Basketball Court
Association Dues 
2083
Financing Terms Available 
CashConventionalFHA
HOA Fee Frequency 
Annually
Roads 
Paved
School District 
East Stroudsburg Area
Schools
School District
East Stroudsburg Area
Elementary School
Unknown
Middle School
Unknown
High School
Unknown
Listing courtesy of Heather M. DAdamo of Coldwell Banker Town & Country - Clarks Summit


Listing information is provided by Participants of the Pocono Mountains Association of Realtors MLS. IDX information is provided exclusively for personal, non-commercial use, and may not be used for any purpose other than to identify prospective properties consumers may be interested in purchasing. Information is deemed reliable but not guaranteed. Copyright 2026, Pocono Mountains Association of Realtors MLS.
Data last updated at: 2026-05-25 10:49 AM UTC

Neighborhood & Commute
Source: Walkscore
Disclosure: Community information and market data powered by Constellation Data Labs. Information is deemed reliable but not guaranteed.
Save
Ask
Tour
Hide
Share