Save
Ask
Tour
Hide
Share
$2,999,000
23 Days On Site

32 S Lake Drive
Lake Harmony, PA 18624

For Sale|Single Family Residence|Active
9
Beds
5
Total Baths
4
Full Baths
1
Partial Bath
4,080
SqFt
$735
/SqFt
2020
Built
Subdivision:
None
County:
Carbon
Listing courtesy of Jacob McLaughlin of exp Realty, LLC - Philadelphia
Call Now: (570) 355-1640
Is this the listing for you? We can help make it yours.
(570) 355-1640
32 S Lake Drive32 S Lake Drive32 S Lake Drive32 S Lake Drive
Save
Ask
Tour
Hide
Share

Mortgage Calculator

Monthly Payment (Est.)

$13,683
Calculator powered by Showcase IDX, a Constellation1 Company. Copyright ©2026 Information is deemed reliable but not guaranteed.

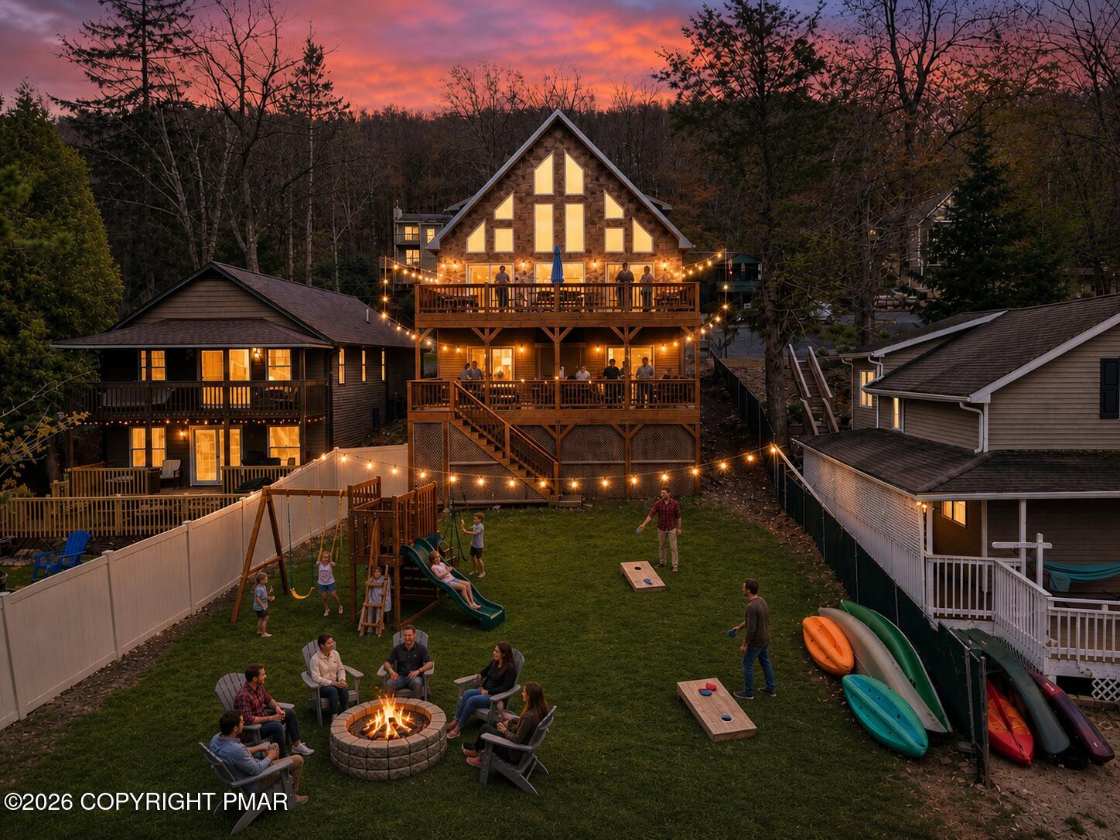
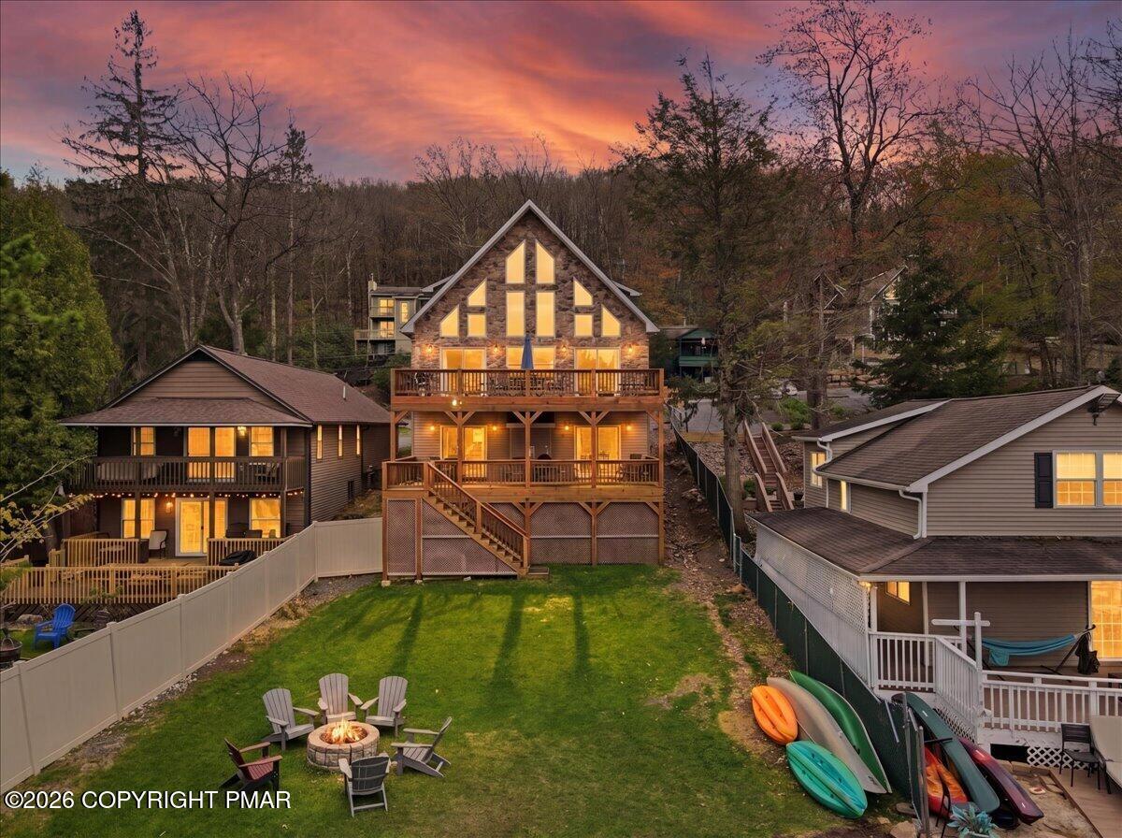
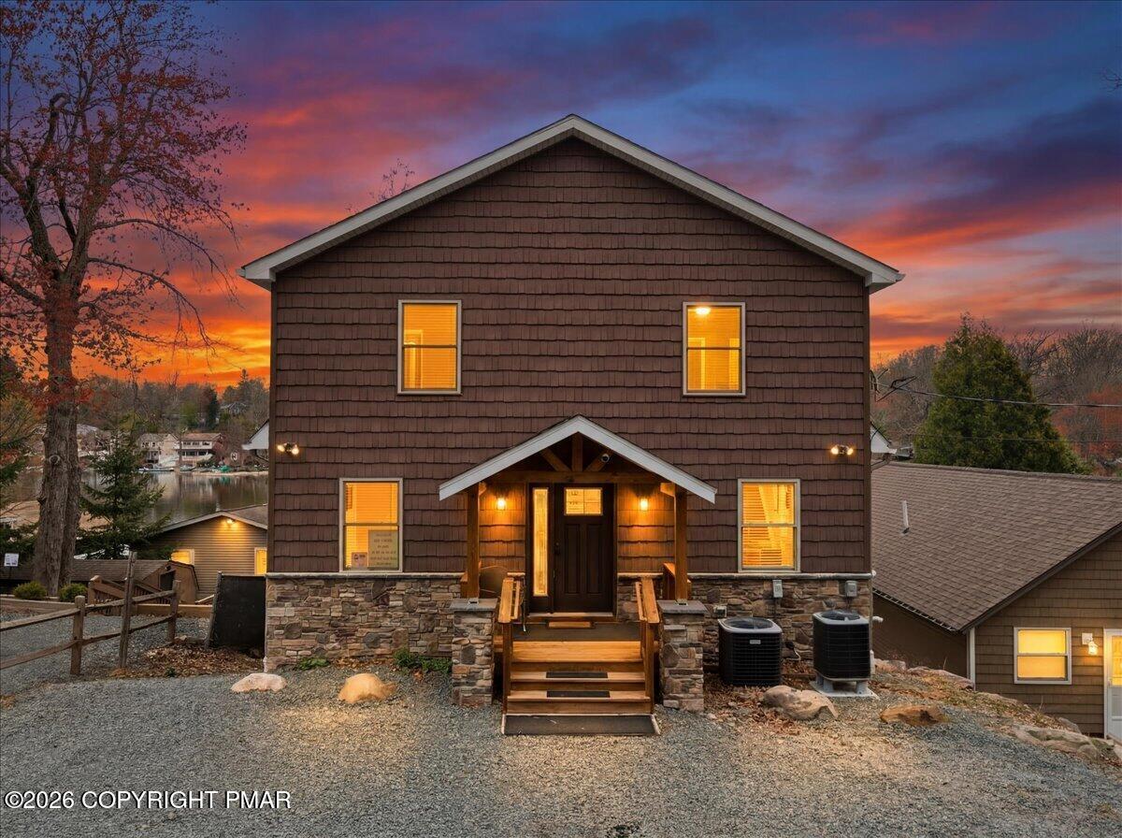
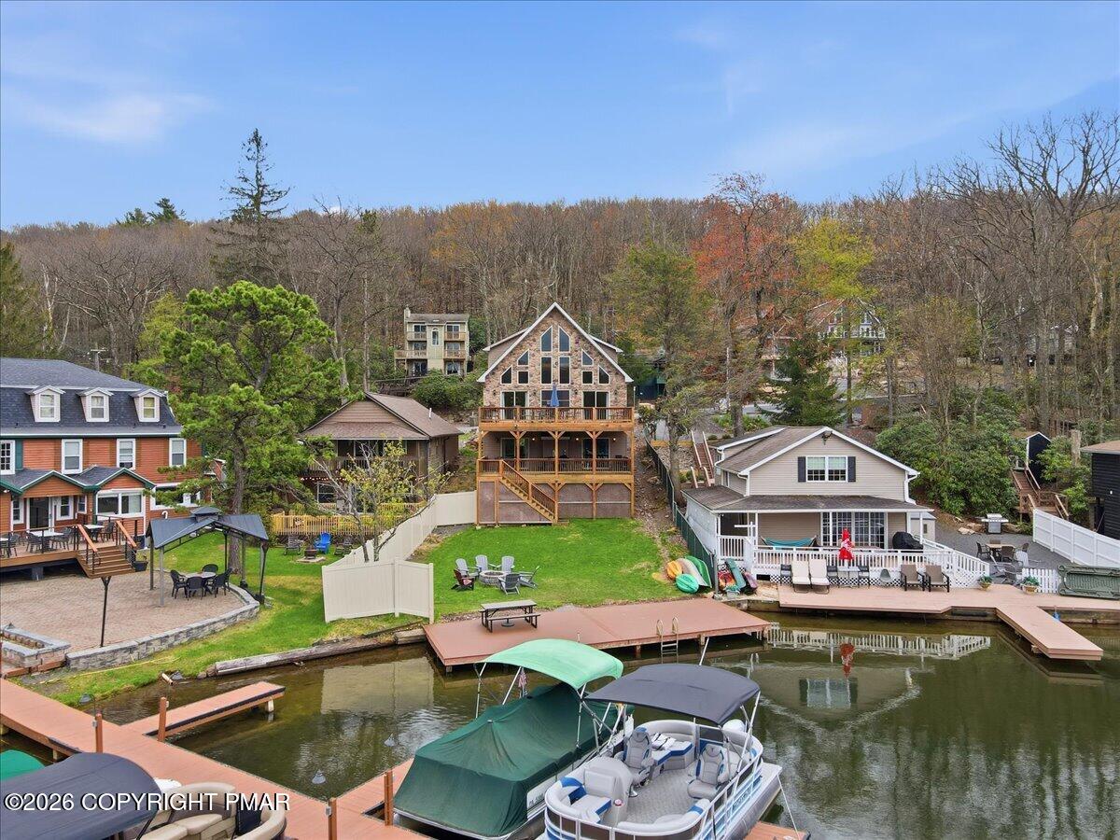
Welcome to your ultimate Pocono retreat! This 9-bedroom, LAKEFRONT showpiece in the heart of Lake Harmony is where luxury, location, and income potential collide. Perfectly positioned with back yard access to from Nick's Lake House. Nick's is known for its live music, waterfront dining, and vibrant atmosphere. This home offers a SAFE, walkable location to the best restaurants, bars, and attractions the area has to offer. No more risky walk's on South Lake Drive! From the moment you arrive, the property delivers. A striking A-frame design with expansive windows floods the home with natural light, while multiple decks overlook a beautiful lake. Plus, there is a large yard that can be built for entertaining. Imagine evenings under the string lights, guests gathered around the fire pit, kids playing, games on the lawn, and seamless indoor-outdoor living that today's renters crave. With 9 spacious bedrooms, this home is tailor-made for large groups, making it a proven or future high-performing short-term rental. The layout, scale, and setting create an experience, not just a stay. Which happens to be EXACTLY what drives premium bookings. Step outside and you're immediately immersed in what makes this property so special: direct lakefront access and unlimited potential. Expand your outdoor amenities, add lakefront features, or elevate the entertainment areas. The upside here is real and tangible. Whether you're looking for a personal lakefront escape, a hybrid vacation home, or a serious income-producing asset, this property checks every box: - 9 Bedrooms (Purpose built for maximizing occupancy and space) - Prime Lakefront Location - SAFE Walkable to Dining, Bars, and Entertainment - Next to Nick's Lake House (major rental draw) - Massive Backyard with Endless Potential - Designed for Entertaining + Guest Experience - Newly rebuilt 35 foot Deck Opportunities like this in Lake Harmony are rare. Don't miss it! *Some yard photos are virtually staged

Save
Ask
Tour
Hide
Share
Listing Snapshot
Price 
$2,999,000
Days On Site 
23 Days
Bedrooms 
9
Inside Area (SqFt) 
4,080 sqft
Total Baths 
5
Full Baths 
4
Partial Baths 
1
Lot Size 
0.18 Acres
Year Built 
2020
MLS® Number 
PM-140879
Status 
Active
Property Tax 
$16,189
HOA/Condo/Coop Fees 
N/A
Sq Ft Source 
Public Records
Friends & Family
Recent Activity
3 weeks agoListing first seen on site
3 weeks agoListing updated with changes from the MLS®
General Features
Acres 
0.18
Additional Property Use 
ResidentialInvestment
Disclosures 
Certificate of Occupancy Required
Property Sub Type 
Single Family Residence
Sewer 
Public Sewer
Special Circumstances 
Standard
SqFt Above 
4080
SqFt Total 
4080
Style 
Chalet
Water Source 
Well
Zoning 
Residential
Interior Features
Cooling 
Central Air
Fireplace 
Yes
Fireplaces 
2
Flooring 
CarpetHardwood
Furnished 
Unfurnished
Heating 
Central
Interior 
Kitchen IslandDry BarGranite CountersCathedral Ceiling(s)Open Floorplan
Laundry Features 
Lower Level
Bathroom 2 
Dimensions - 8.00x5.00Level - Main
Bathroom 3 
Dimensions - 9.00x5.00Level - Lower
Bathroom 4 
Dimensions - 8.00x5.00Level - Upper
Bathroom 5 
Dimensions - 9.00x5.00Level - Upper
Bedroom 2 
Dimensions - 12.00x13.00Level - Main
Bedroom 3 
Dimensions - 11.00x10.00Level - Upper
Bedroom 4 
Dimensions - 12.00x11.00Level - Upper
Bedroom 5 
Dimensions - 14.00x11.50Level - Upper
Bedroom 6 
Dimensions - 14.00x11.50Level - Lower
Bedroom 7 
Dimensions - 9.00x11.00Level - Lower
Bedroom 8 
Dimensions - 11.00x12.00Level - Main
Dining Room 
Dimensions - 10.00x9.00Level - Main
Family Room 
Dimensions - 16.00x20.00Level - Lower
Kitchen 
Dimensions - 11.00x14.00Level - Main
Living Room 
Dimensions - 17.00x23.00Level - Main
Loft 
Dimensions - 13.00x20.00Level - Upper
Media Room 
Dimensions - 21.00x14.00Level - Lower
Other 
Dimensions - 10.00x18.00Level - UpperDescription - Currently loft. Owners are converting 1/2 of loft into 9th bedroom
Primary Bathroom 
Dimensions - 9.00x5.00Level - Main
Primary Bedroom 
Dimensions - 11.00x12.50Level - Main
Save
Ask
Tour
Hide
Share
Exterior Features
Fencing 
Back Yard
Lot Features 
Back Yard
Patio And Porch 
PorchRear PorchDeckCovered
Windows/Doors 
Sliding Doors
Community Features
Financing Terms Available 
CashConventional1031 Exchange
School District 
Jim Thorpe Area
Schools
School District
Jim Thorpe Area
Elementary School
Unknown
Middle School
Unknown
High School
Unknown
Listing courtesy of Jacob McLaughlin of exp Realty, LLC - Philadelphia


Listing information is provided by Participants of the Pocono Mountains Association of Realtors MLS. IDX information is provided exclusively for personal, non-commercial use, and may not be used for any purpose other than to identify prospective properties consumers may be interested in purchasing. Information is deemed reliable but not guaranteed. Copyright 2026, Pocono Mountains Association of Realtors MLS.
Data last updated at: 2026-05-25 10:49 AM UTC

Neighborhood & Commute
Source: Walkscore
Disclosure: Community information and market data powered by Constellation Data Labs. Information is deemed reliable but not guaranteed.
Save
Ask
Tour
Hide
Share