Save
Ask
Tour
Hide
Share
$400,000
24 Days On Site

109 Luton Court
Bushkill, PA 18324

Single Family Residence|Pending
4
Beds
3
Total Baths
2
Full Baths
1
Partial Bath
3,437
SqFt
$116
/SqFt
1980
Built
Subdivision:
Saw Creek Estates
County:
Pike
Listing courtesy of Liza Young of Smart Way America Realty
Call Now: (570) 355-1640
Is this the listing for you? We can help make it yours.
(570) 355-1640
109 Luton Court109 Luton Court109 Luton Court109 Luton Court
Save
Ask
Tour
Hide
Share

Mortgage Calculator

Monthly Payment (Est.)

$1,825
Calculator powered by Showcase IDX, a Constellation1 Company. Copyright ©2026 Information is deemed reliable but not guaranteed.

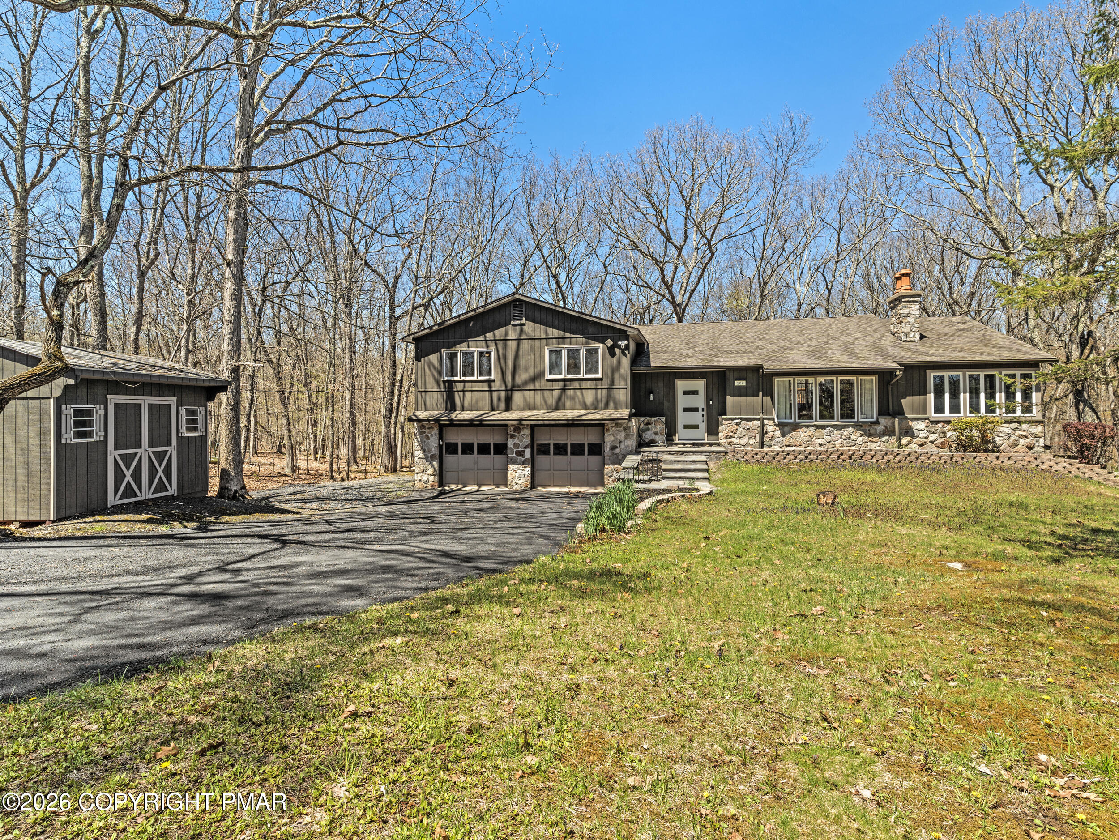
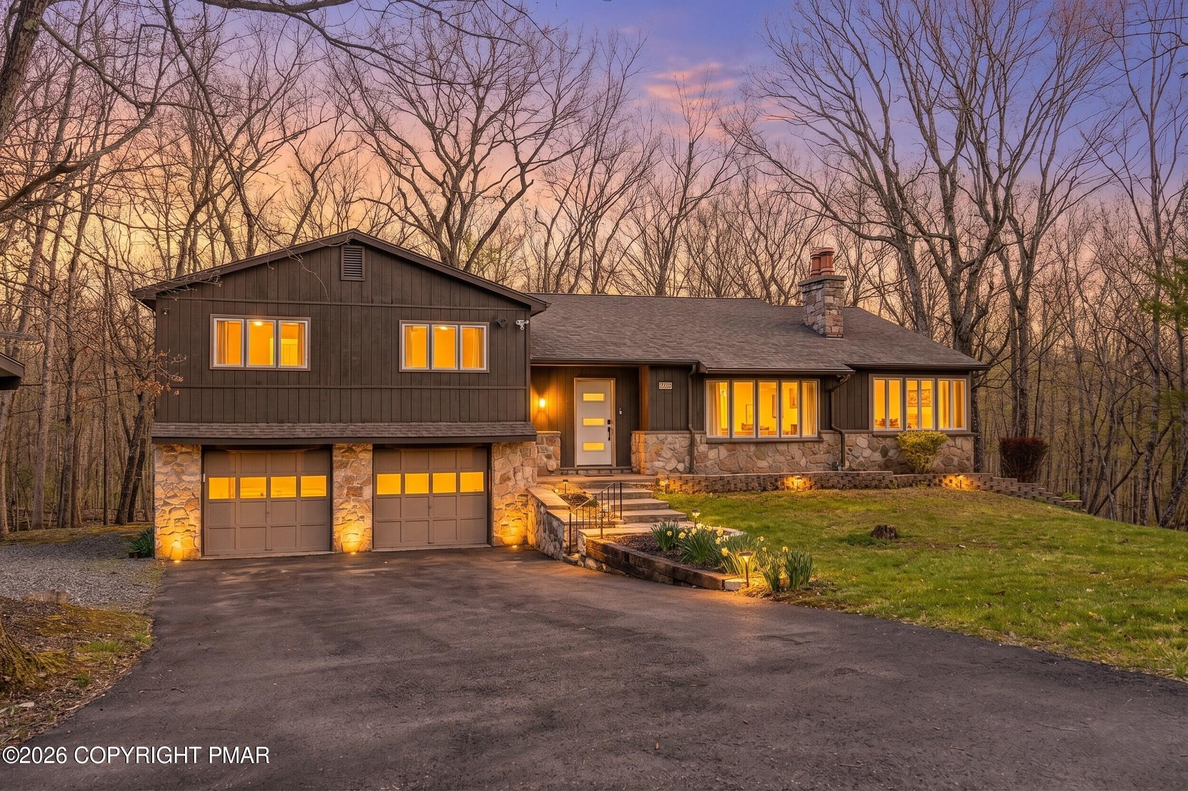
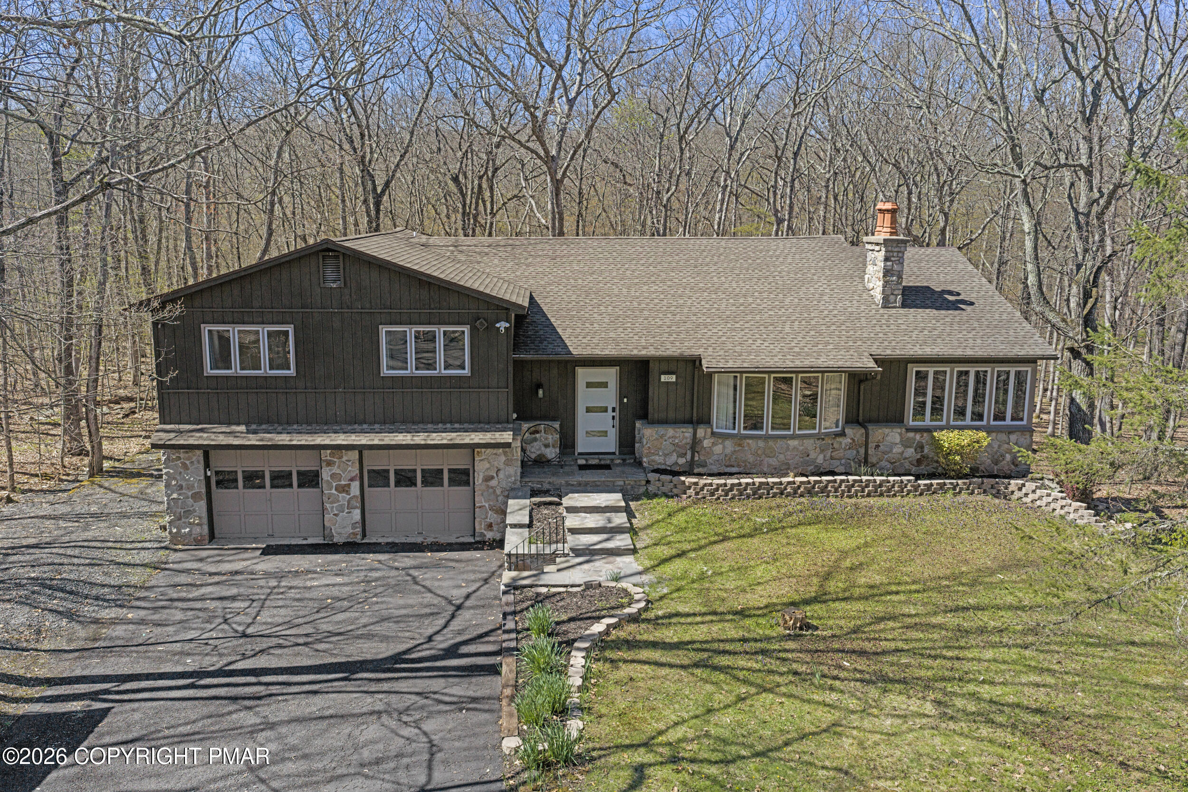
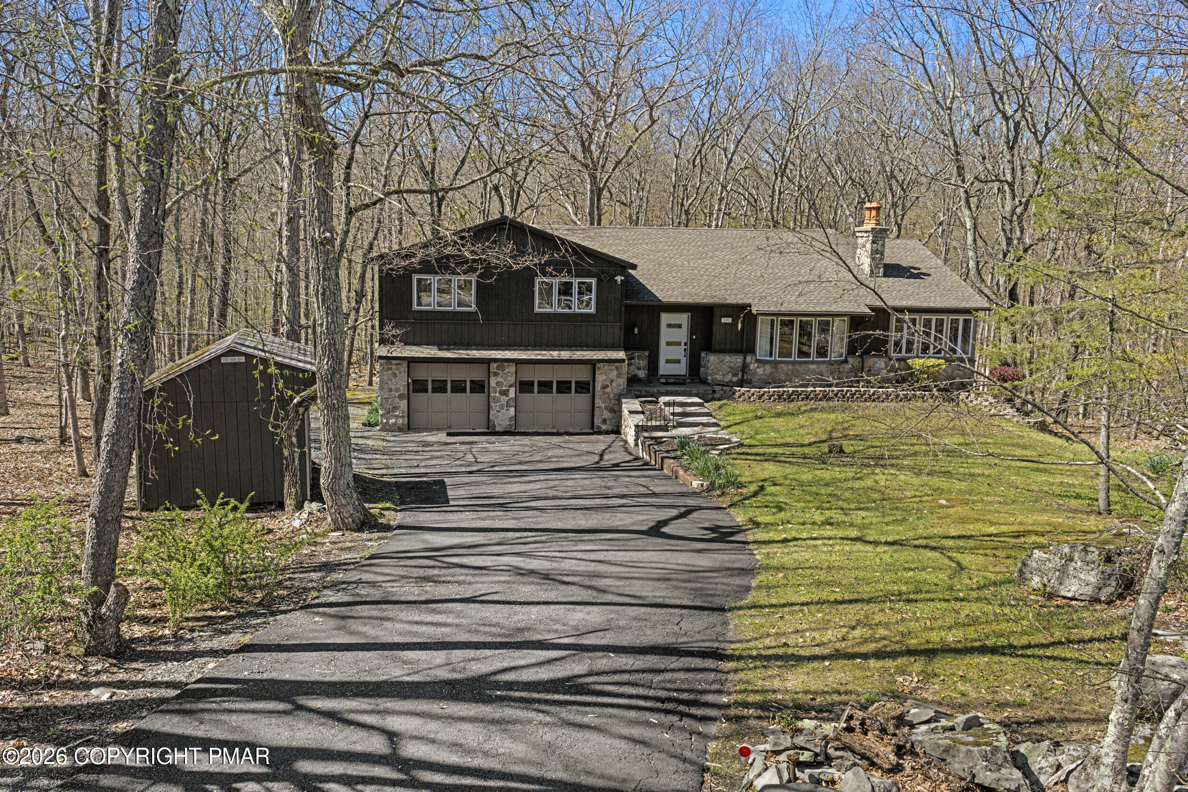
Welcome to this beautifully renovated 4-bedroom / 2.5-bath split-level home, offering nearly 4,000 square feet of thoughtfully designed living space, modern upgrades, & exceptional privacy. Fully renovated in 2022, this home seamlessly blends high-end finishes with functional design. Check every box on your wish list with an expanded gourmet kitchen featuring updated appliances & pantry, engineered hardwood flooring throughout, a separate laundry room, mudroom, spacious game room, & a stone-faced freestanding wood stove. Additional highlights include a 2-car garage with automatic opener & abundant storage throughout. Every detail has been carefully refreshed--from new lighting, ceiling fans, & interior/exterior paint to upgraded stairs, handrails, a fully replaced zoned heating system, & a fully insulated, floored attic for added storage. Retreat to the primary suite, where a private balcony overlooks a peaceful backyard backing to 78 acres of community-owned land & 4,300 acres of state game lands--providing stunning views & year-round privacy. Outdoor living is just as impressive on this double lot, featuring a hot tub with dedicated electrical, a fire pit with Adirondack chairs, & a large wraparound deck--perfect for relaxing or entertaining. Invite your guests to enjoy this 4-season room & a fully equipped game room complete with a billiards table, foosball table, & dartboard. The paved driveway accommodates 6-8 vehicles in addition to the 2-car garage. Located on a quiet cul-de-sac, community dues include 24/7 security, road maintenance, & trash services. Residents enjoy access to extensive amenities, including private ski slopes, indoor and outdoor pools, lake access with beach and boating, tennis & basketball courts, racquetball, a restaurant, & more. Conveniently located near Pocono attractions such as golf, horseback riding, ropes courses, & the Delaware River. Book your showing to see this immaculate home in an exceptional natural setting!

Save
Ask
Tour
Hide
Share
Listing Snapshot
Price 
$400,000
Days On Site 
24 Days
Bedrooms 
4
Inside Area (SqFt) 
3,437 sqft
Total Baths 
3
Full Baths 
2
Partial Baths 
1
Lot Size 
0.58 Acres
Year Built 
1980
MLS® Number 
PM-140847
Status 
Pending
Property Tax 
$7,694.87
HOA/Condo/Coop Fees 
$180.83 monthly
Sq Ft Source 
N/A
Friends & Family
Recent Activity
2 weeks agoListing updated with changes from the MLS®
2 weeks agoStatus changed to Pending
4 weeks agoListing first seen on site
General Features
Acres 
0.58
Additional Property Use 
Residential
Attached Garage 
Yes
Disclosures 
Resale Certificate
Garage 
Yes
Garage Spaces 
2
Parking 
DrivewayOn SitePavedAttached
Parking Spaces 
6
Property Sub Type 
Single Family Residence
Sewer 
Public Sewer
Special Circumstances 
Standard
SqFt Above 
2537
SqFt Below 
900
SqFt Total 
3931
Style 
Split Level
Utilities 
Propane
Water Source 
Public
Zoning 
Residential
Interior Features
Appliances 
Electric RangeRefrigeratorWater HeaterDishwasherMicrowaveWasherDryer
Basement 
FullInterior EntryExterior EntryWalk-Out AccessWalk-Up AccessPartially FinishedConcreteStorage SpaceSump Pump
Cooling 
Ceiling Fan(s)
Fireplace 
Yes
Fireplace Features 
Living RoomFree StandingWood Burning
Fireplaces 
1
Flooring 
CarpetHardwoodTile
Furnished 
Furnished
Heating 
BaseboardOil
Interior 
Breakfast BarPantryEat-in KitchenKitchen IslandHigh CeilingsWalk-In Closet(s)Recessed LightingStorage
Laundry Features 
Lower LevelIn Bathroom
Window Features 
Bay Window(s)
Bathroom 2 
Dimensions - 4.11x7.11Level - SecondDescription - Main Bathroom
Bathroom 3 
Dimensions - 7.94x7.00Level - LowerDescription - Half bath with laundry
Bedroom 2 
Dimensions - 5.90x15.50Level - Second
Bedroom 3 
Dimensions - 8.50x15.50Level - Second
Bedroom 4 
Dimensions - 10.00x17.80Level - Lower
Bonus Room 
Dimensions - 18.23x10.12Level - FirstDescription - 4-Season Room
Family Room 
Dimensions - 19.80x20.50Level - BasementDescription - Game Room with tongue & groove ceiling
Kitchen 
Dimensions - 14.53x27.80Level - Second
Living Room 
Dimensions - 18.00x27.80Level - SecondDescription - w. stand-alone wood burning fireplace / tongue & groove ceiling
Other 
Dimensions - 24.60x22.11Level - LowerDescription - 2-car Garage
Primary Bathroom 
Dimensions - 4.90x7.11Level - SecondDescription - Primary bedroom's ensuite bathroom
Primary Bedroom 
Dimensions - 16.11x13.03Level - Second
Utility Room 
Dimensions - 17.80x39.07Level - BasementDescription - Unfinished portion of basement
Save
Ask
Tour
Hide
Share
Exterior Features
Exterior 
BalconyStorage
Lot Features 
Cul-De-Sac
Other Structures 
Shed(s)
Patio And Porch 
Front PorchDeck
Road Frontage 
Private Road
Roof 
AsphaltFiberglass
Windows/Doors 
Bay Window(s)
Community Features
Association Amenities 
SecurityGatedClubhouseSki AccessibleIndoor PoolSpa/Hot TubFitness CenterTennis Court(s)Basketball CourtPool
Association Dues 
2170
Financing Terms Available 
CashConventionalFHAUSDA LoanVA Loan
HOA Fee Frequency 
Annually
Roads 
Paved
School District 
East Stroudsburg Area
Schools
School District
East Stroudsburg Area
Elementary School
Unknown
Middle School
Unknown
High School
Unknown
Listing courtesy of Liza Young of Smart Way America Realty


Listing information is provided by Participants of the Pocono Mountains Association of Realtors MLS. IDX information is provided exclusively for personal, non-commercial use, and may not be used for any purpose other than to identify prospective properties consumers may be interested in purchasing. Information is deemed reliable but not guaranteed. Copyright 2026, Pocono Mountains Association of Realtors MLS.
Data last updated at: 2026-05-25 10:05 AM UTC

Neighborhood & Commute
Source: Walkscore
Disclosure: Community information and market data powered by Constellation Data Labs. Information is deemed reliable but not guaranteed.
Save
Ask
Tour
Hide
Share