Save
Ask
Tour
Hide
Share
$345,900
25 Days On Site

1769 Stag Run
Pocono Lake, PA 18347

For Sale|Single Family Residence|Active
5
Beds
2
Total Baths
2
Full Baths
2,592
SqFt
$133
/SqFt
1978
Built
Subdivision:
Locust Lake Village
County:
Monroe
Listing courtesy of Jennifer Marie Harvey of CENTURY 21 Select Group - Blakeslee
Call Now: (570) 355-1640
Is this the listing for you? We can help make it yours.
(570) 355-1640
1769 Stag Run1769 Stag Run1769 Stag Run1769 Stag Run
Save
Ask
Tour
Hide
Share

Mortgage Calculator

Monthly Payment (Est.)

$1,578
Calculator powered by Showcase IDX, a Constellation1 Company. Copyright ©2026 Information is deemed reliable but not guaranteed.

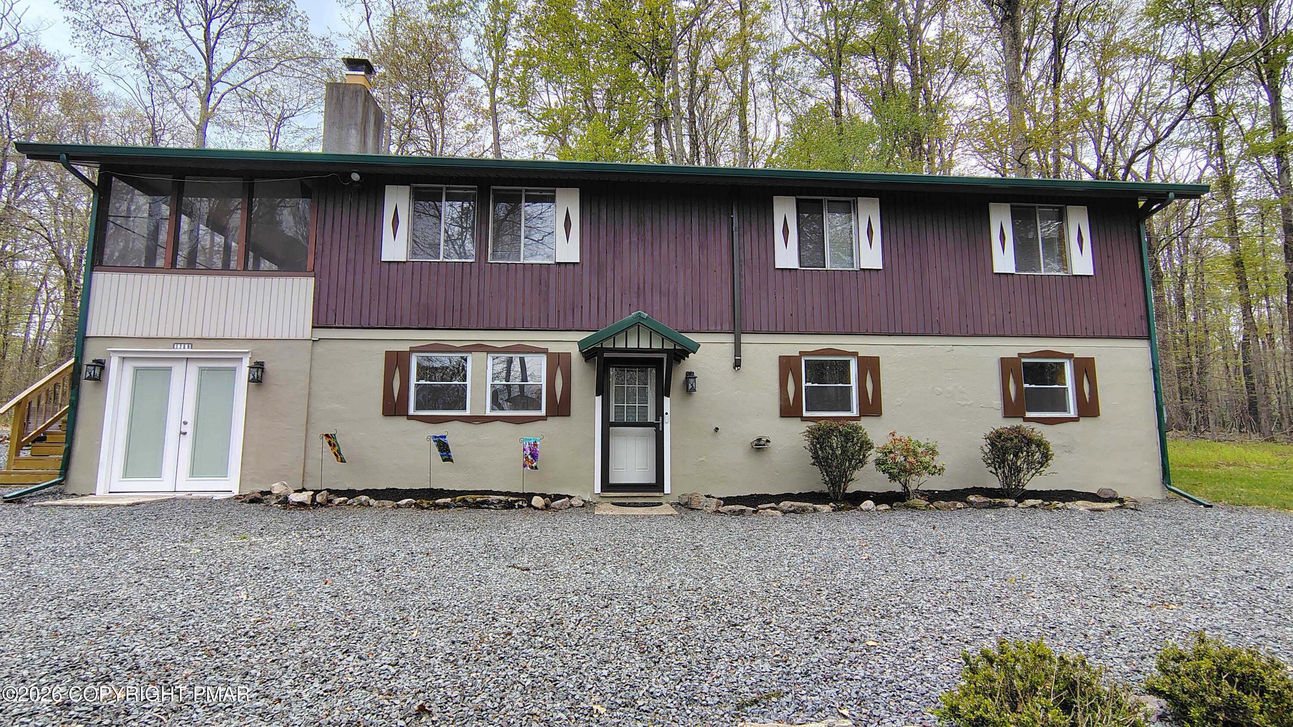
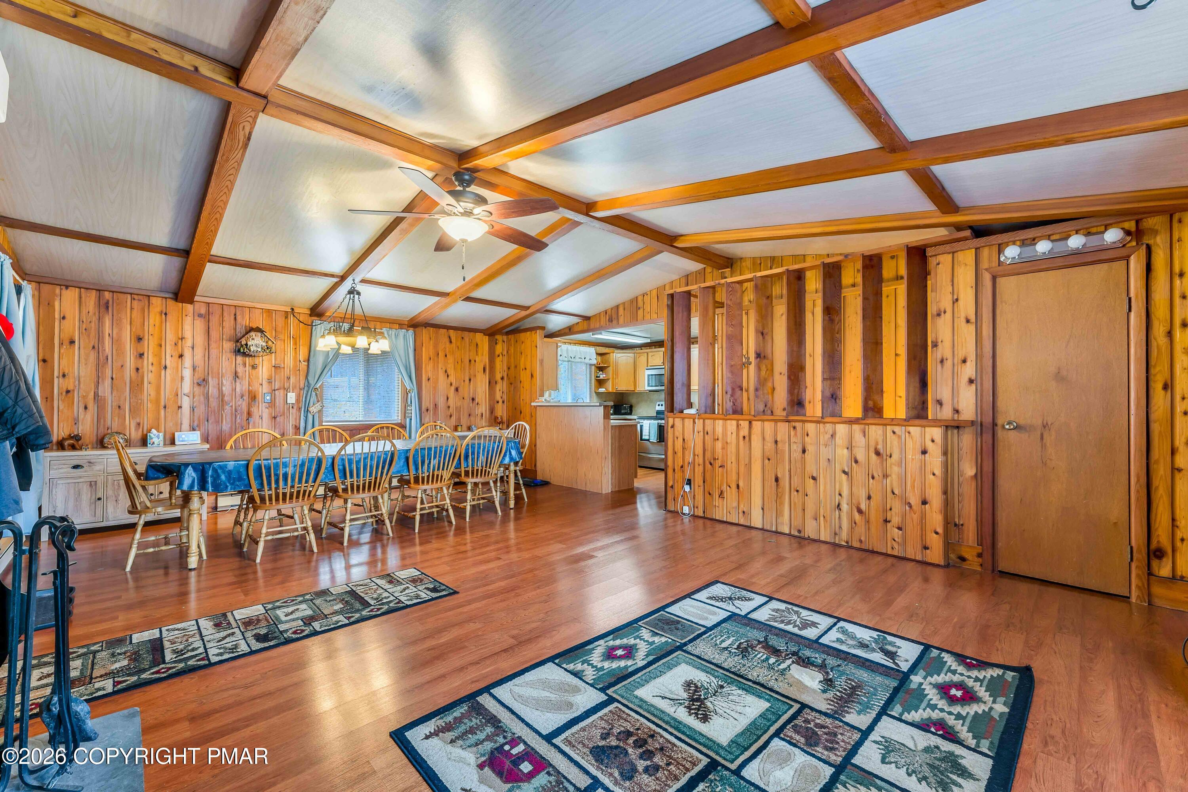
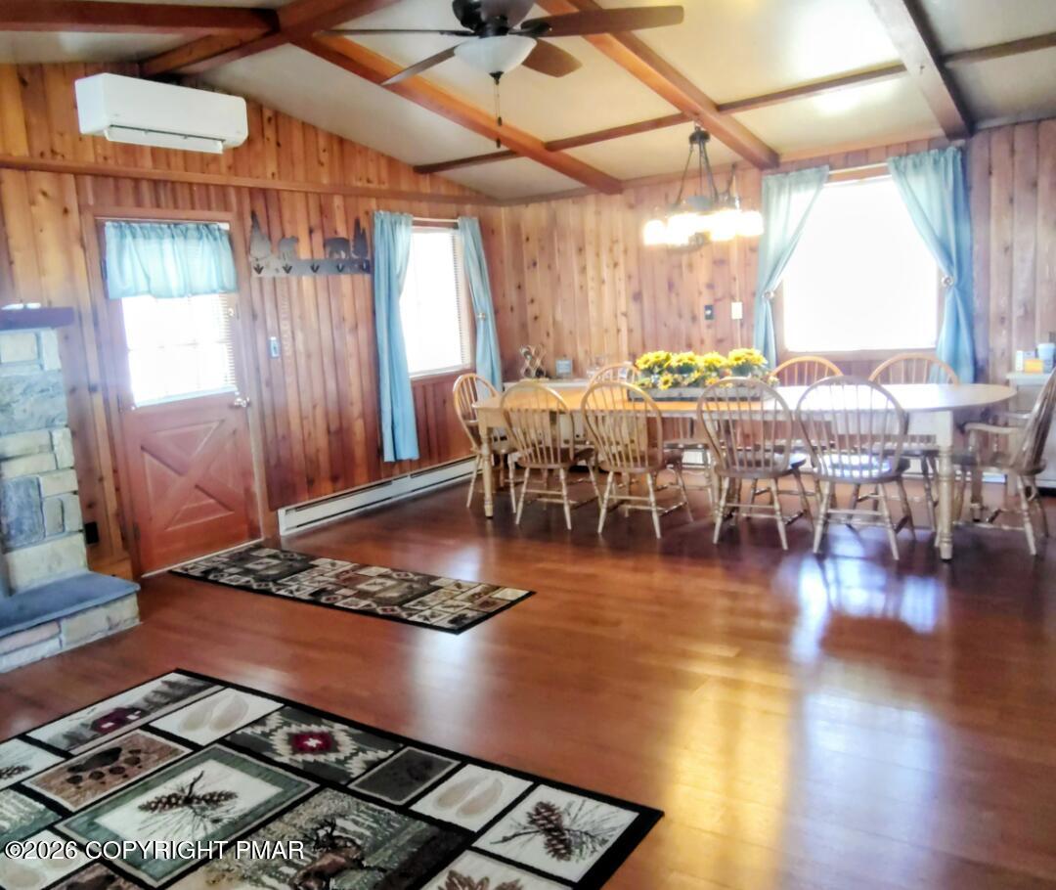
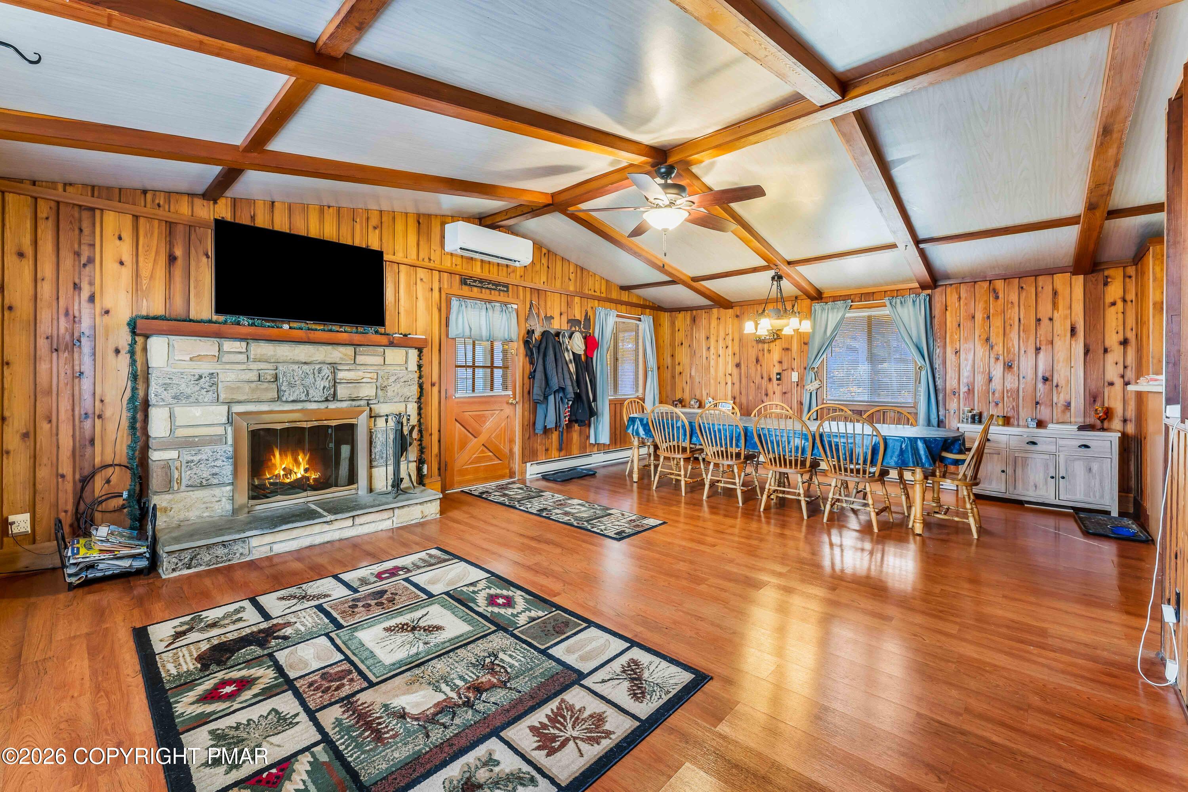
Room for Everyone, Seller offering 5K seller assist....A warm and inviting raised ranch designed with large and multi-generational families in mind. Nestled on a quiet corner lot with a circular driveway and garage, this home offers the perfect blend of space, comfort, and flexibility for everyday living, entertaining, and making lifelong memories together. Step inside the main level and you'll find 5 generously sized bedrooms, and 2 full baths, and a bright, open-concept living space with vaulted ceilings and charming knotty pine walls. Sunlight pours through oversized windows, creating a welcoming atmosphere for family gatherings. The stone wood-burning fireplace serves as the heart of the home--perfect for cozy evenings with loved ones. The updated kitchen is ready to handle it all--from weeknight dinners to holiday feasts--with ample cabinetry, modern appliances, and plenty of counter space for cooking together. Downstairs, the fully finished lower level expands your living options with a private in-law suite setup, complete with a second kitchen, full bath, spacious family room, and two additional sleeping areas. Whether you need space for extended family, guests, teens, or even rental income, this level offers unmatched versatility. A bonus workshop adds even more room for hobbies, storage, or projects. Recent upgrades provide peace of mind and efficiency, including: New roof, New PEX plumbing, Energy-efficient split units for heating & cooling in every room. Outdoor living is just as inviting, with a 24×10 screened porch for bug-free summer nights and a new upper deck overlooking the easy-care yard and garden--perfect for barbecues, kids at play, or simply relaxing in nature. Located in the highly sought-after Locust Lake Village, your family will enjoy access to: Lakes and sandy beaches, Fishing spots, Tennis & basketball courts, Playground and community garden, Clubhouse and ski hill, and so much more.

Save
Ask
Tour
Hide
Share
Listing Snapshot
Price 
$345,900
Days On Site 
25 Days
Bedrooms 
5
Inside Area (SqFt) 
2,592 sqft
Total Baths 
2
Full Baths 
2
Partial Baths 
N/A
Lot Size 
0.17 Acres
Year Built 
1978
MLS® Number 
PM-140827
Status 
Active
Property Tax 
$4,881.3
HOA/Condo/Coop Fees 
$144.92 monthly
Sq Ft Source 
Estimated
Friends & Family
Recent Activity
4 weeks agoListing first seen on site
4 weeks agoListing updated with changes from the MLS®
General Features
Acres 
0.17
Additional Property Use 
Residential
Disclosures 
Resale Certificate
Foundation 
Block
Garage 
Yes
Garage Spaces 
1
Parking 
Circular DrivewayDrivewayGarage Faces SideGravel
Parking Spaces 
8
Property Sub Type 
Single Family Residence
Security 
Carbon Monoxide Detector(s)Smoke Detector(s)
Sewer 
Septic Tank
Special Circumstances 
Standard
SqFt Above 
2592
SqFt Total 
2592
Style 
Raised RanchRustic
Water Source 
Well
Zoning 
Residential
Interior Features
Appliances 
Electric RangeRefrigeratorRange HoodMicrowaveWasherDryer
Basement 
Concrete
Cooling 
Ceiling Fan(s)Ductless
Electric 
200+ Amp Service
Fireplace 
Yes
Fireplace Features 
Living RoomWood Burning
Fireplaces 
1
Flooring 
CarpetVinylWood
Furnished 
Unfurnished
Heating 
Baseboard
Interior 
Vaulted Ceiling(s)In-Law FloorplanOpen FloorplanCeiling Fan(s)
Laundry Features 
Lower Level
Window Features 
Double Pane Windows
Bathroom 2 
Dimensions - 10.00x7.00Level - LowerDescription - with laundry
Bathroom 5 
Dimensions - 11.00x10.00Level - Lower
Bedroom 2 
Dimensions - 10.00x11.00Level - First
Bedroom 3 
Dimensions - 12.00x9.00Level - First
Bedroom 4 
Dimensions - 11.00x10.00Level - Lower
Bonus Room 
Dimensions - 24.00x10.00Level - FirstDescription - Huge 3 season
Dining Room 
Dimensions - 16.90x10.00Level - First
Family Room 
Dimensions - 21.50x14.10Level - Lower
Kitchen 
Dimensions - 19.90x10.50Level - Lower
Living Room 
Dimensions - 16.50x13.00Level - First
Primary Bathroom 
Dimensions - 8.00x5.00Level - First
Primary Bedroom 
Dimensions - 11.20x11.10Level - First
Workshop 
Dimensions - 22.00x10.00Level - Lower
Save
Ask
Tour
Hide
Share
Exterior Features
Construction Details 
Wood Siding
Exterior 
Rain GuttersPrivate Yard
Lot Features 
Corner Lot
Other Structures 
Guest House
Patio And Porch 
Side PorchDeckEnclosedScreened
Roof 
Metal
Windows/Doors 
Double Pane Windows
Community Features
Association Amenities 
SecurityClubhouseMeeting RoomPicnic AreaPlaygroundRecreation RoomSki AccessibleTennis Court(s)Basketball Court
Association Dues 
1739
Financing Terms Available 
CashConventionalFHA
HOA Fee Frequency 
Annually
Roads 
Paved
School District 
Pocono Mountain
Schools
School District
Pocono Mountain
Elementary School
Unknown
Middle School
Unknown
High School
Unknown
Listing courtesy of Jennifer Marie Harvey of CENTURY 21 Select Group - Blakeslee


Listing information is provided by Participants of the Pocono Mountains Association of Realtors MLS. IDX information is provided exclusively for personal, non-commercial use, and may not be used for any purpose other than to identify prospective properties consumers may be interested in purchasing. Information is deemed reliable but not guaranteed. Copyright 2026, Pocono Mountains Association of Realtors MLS.
Data last updated at: 2026-05-25 10:49 AM UTC

Neighborhood & Commute
Source: Walkscore
Disclosure: Community information and market data powered by Constellation Data Labs. Information is deemed reliable but not guaranteed.
Save
Ask
Tour
Hide
Share