Save
Ask
Tour
Hide
Share
$349,900
26 Days On Site

114 Bourne Court
Bushkill, PA 18324

For Sale|Single Family Residence|Active
3
Beds
2
Total Baths
2
Full Baths
1,700
SqFt
$206
/SqFt
1985
Built
Subdivision:
Saw Creek Estates
County:
Pike
Listing courtesy of Jaime Goulet of MORE Modern Real Estate LLC
Call Now: (570) 355-1640
Is this the listing for you? We can help make it yours.
(570) 355-1640
114 Bourne Court114 Bourne Court114 Bourne Court114 Bourne Court
Save
Ask
Tour
Hide
Share

Mortgage Calculator

Monthly Payment (Est.)

$1,596
Calculator powered by Showcase IDX, a Constellation1 Company. Copyright ©2026 Information is deemed reliable but not guaranteed.

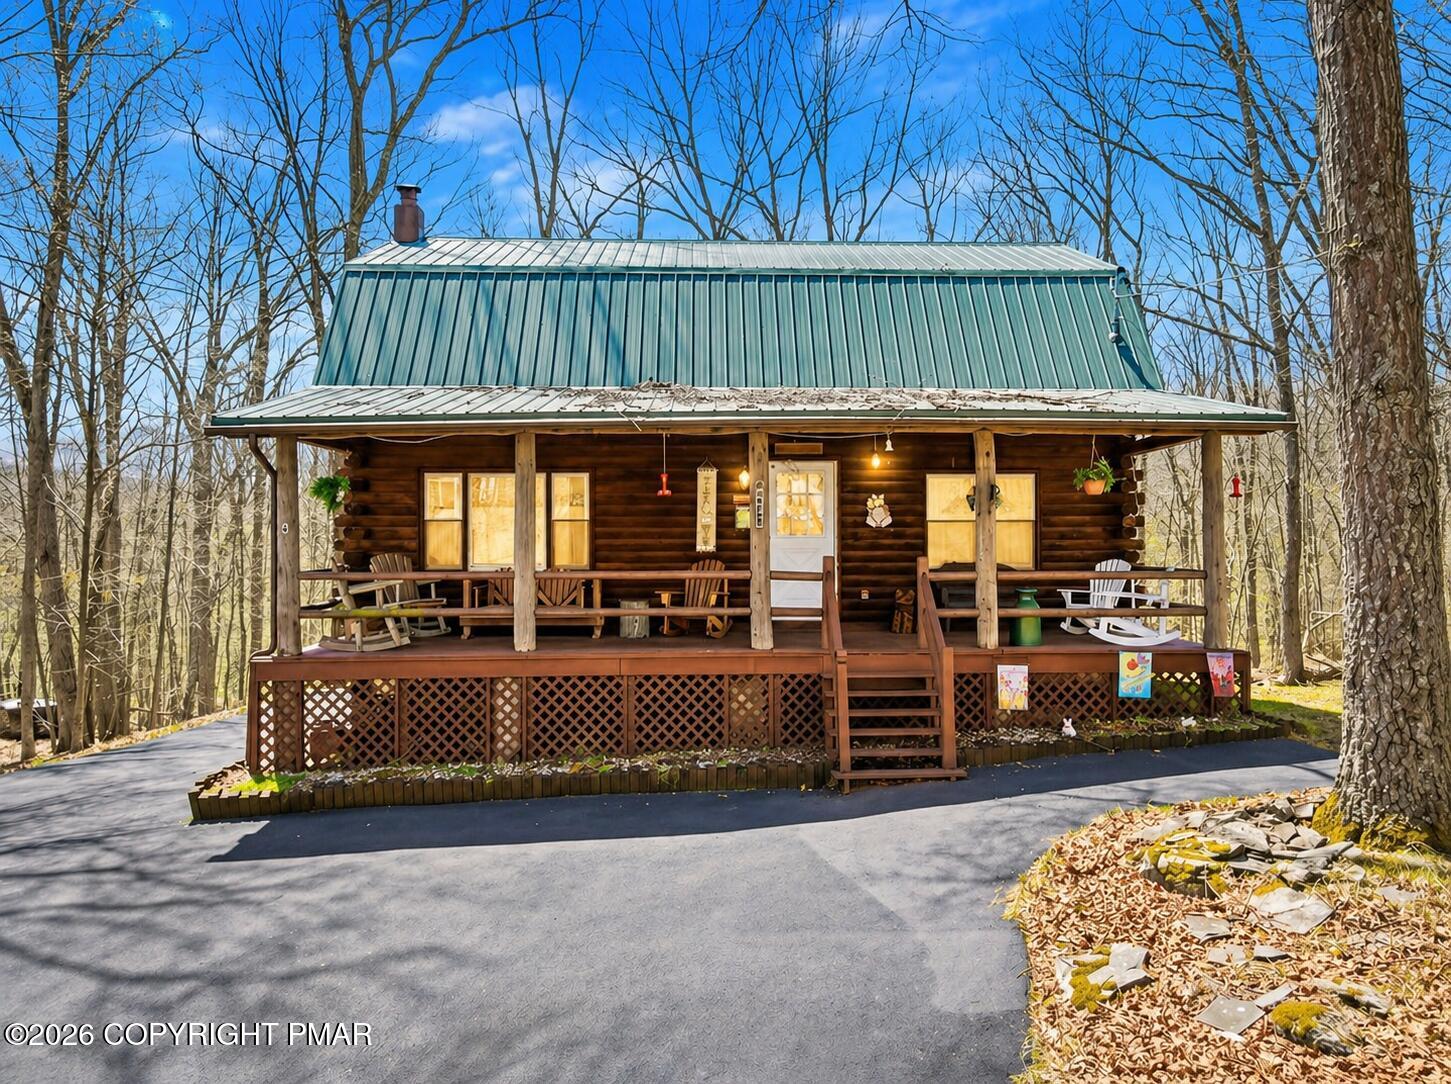
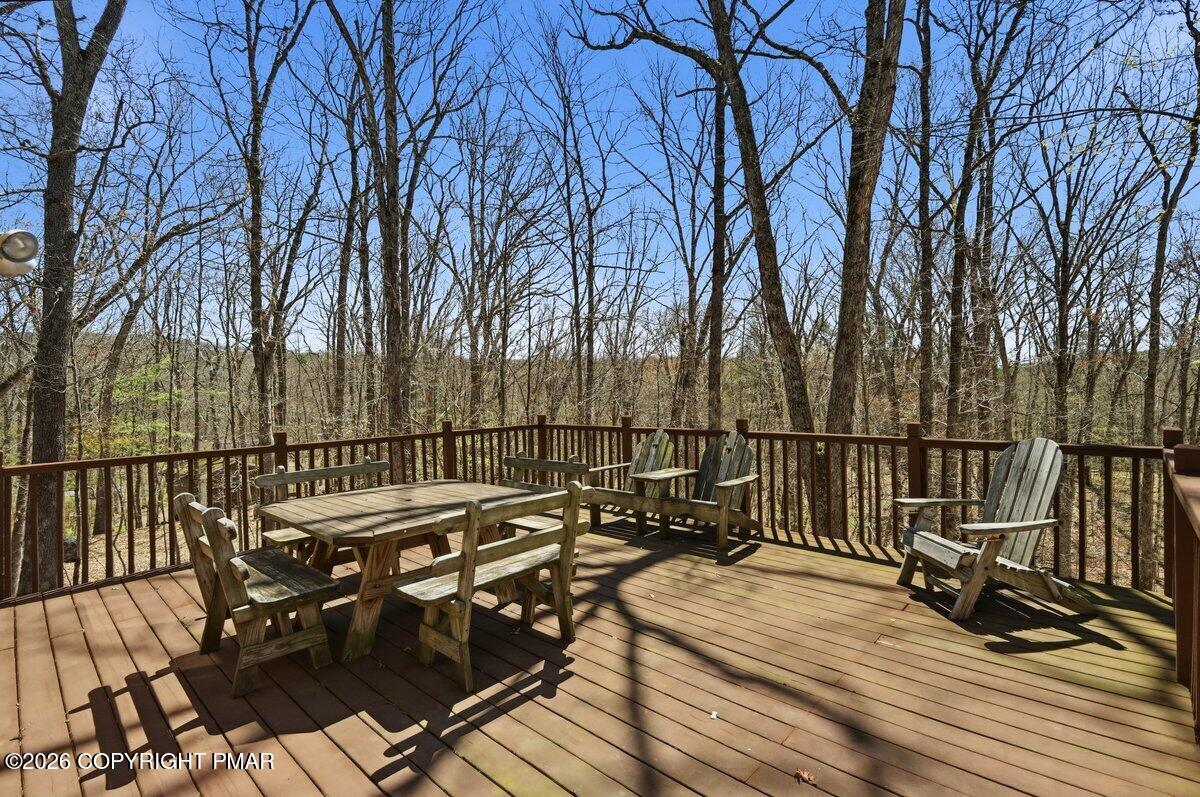
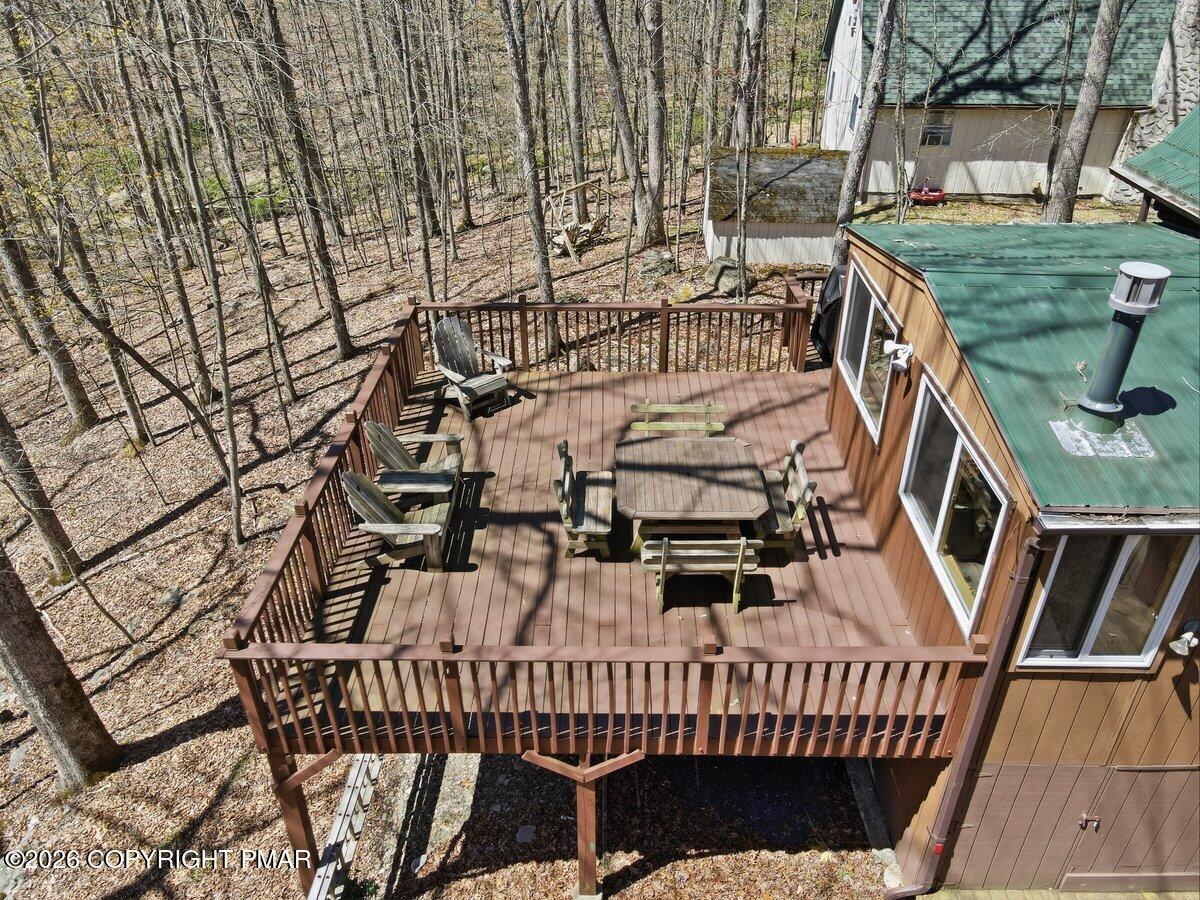
Welcome to a rare gem nestled in the highly sought-after Saw Creek Estates, widely regarded as the #1 community in the Poconos. Privately positioned on a quiet cul-de-sac, this charming 3-bedroom, 2-bathroom, fully furnished log cabin offers the perfect blend of rustic character, thoughtful upgrades, and serene mountain living. Set on a rare double parcel totaling over half an acre and backing up to game lands, the property provides exceptional privacy and space, enhanced by the peaceful ambiance of nature and the subtle sound of water in the distance. Inside, the home welcomes you with a spacious, warm, and inviting living room, complemented by a dedicated dining area and a well-appointed kitchen that seamlessly flows into an enclosed, heated sunroom-creating the perfect year-round retreat filled with natural light. From there, step out onto the expansive wraparound deck, ideal for entertaining guests or simply relaxing while taking in the fresh mountain air. The home also features alternative heating sources, including a wood stove and gas stove, offering both efficiency and cozy charm. A durable metal roof adds long-term value and low maintenance. Enjoy slow mornings and quiet evenings on the large front porch, complete with space for rocking chairs and surrounded by the beauty of the Pocono landscape. Additional highlights include a utility shed for storage, a hidden driveway providing additional parking and privacy for hosting guests, and meticulous care throughout, showcasing true pride of ownership as a well-maintained secondary residence. Ideally located within convenient driving distance to major metropolitan areas, this home offers the perfect balance of tranquility and accessibility, all while enjoying the unmatched lifestyle of Saw Creek Estates, featuring indoor and outdoor pools, a fitness center, ski slope, tennis and basketball courts, on-site restaurant and bar, lakes and beaches, and 24/7 gated security. Laundry is currently located in the kitchen but can easily be reconfigured to the closet for added convenience and flexibility. Make your appointment quickly and secure this rare find!

Save
Ask
Tour
Hide
Share
Listing Snapshot
Price 
$349,900
Days On Site 
26 Days
Bedrooms 
3
Inside Area (SqFt) 
1,700 sqft
Total Baths 
2
Full Baths 
2
Partial Baths 
N/A
Lot Size 
0.55 Acres
Year Built 
1985
MLS® Number 
PM-140794
Status 
Active
Property Tax 
$4,105.83
HOA/Condo/Coop Fees 
$180.83 monthly
Sq Ft Source 
Estimated
Friends & Family
Recent Activity
4 weeks agoListing first seen on site
4 weeks agoListing updated with changes from the MLS®
General Features
Acres 
0.55
Additional Property Use 
Residential
Disclosures 
Resale Certificate
Parking 
Driveway
Parking Spaces 
6
Property Sub Type 
Single Family Residence
Security 
Carbon Monoxide Detector(s)Smoke Detector(s)
Sewer 
Public Sewer
SqFt Above 
1700
SqFt Total 
1700
Style 
Log HomeOther
Water Source 
Public
Zoning 
Residential
Interior Features
Appliances 
Electric RangeRefrigeratorDishwasherMicrowaveWasherDryerWasher/Dryer StackedOther
Cooling 
Window Unit(s)
Electric 
200+ Amp Service
Flooring 
CarpetTileVinylWood
Furnished 
Furnished
Heating 
Propane StoveWood Stove
Interior 
PantryStorageOther
Laundry Features 
Main LevelIn KitchenLaundry ClosetSee Remarks
Bathroom 2 
Dimensions - 8.10x5.70Level - Main
Bedroom 2 
Dimensions - 10.30x8.00Level - Upper
Bedroom 3 
Dimensions - 14.11x11.10Level - Upper
Dining Room 
Dimensions - 15.70x9.30Level - Main
Kitchen 
Dimensions - 15.70x14.20Level - Main
Living Room 
Dimensions - 14.11x23.50Level - Main
Other 
Dimensions - 14.40x10.11Level - Main
Primary Bathroom 
Dimensions - 7.40x6.40Level - Upper
Primary Bedroom 
Dimensions - 12.30x16.20Level - Upper
Save
Ask
Tour
Hide
Share
Exterior Features
Construction Details 
Log
Exterior 
BarbecueOutdoor GrillFire PitPrivate YardStorageOther
Lot Features 
GreenbeltCul-De-SacLevelSlopedBack YardFront Yard
Other Structures 
Shed(s)Storage
Patio And Porch 
Front PorchRear PorchDeckEnclosedOther
Pool Features 
Other
Roof 
Metal
Windows/Doors 
Storm Door(s)
Community Features
Association Amenities 
SecurityGatedClubhousePlaygroundParkIndoor PoolFitness CenterTennis Court(s)Basketball CourtPool
Association Dues 
2170
Financing Terms Available 
CashConventional
HOA Fee Frequency 
Annually
Roads 
Paved
School District 
East Stroudsburg Area
Schools
School District
East Stroudsburg Area
Elementary School
Unknown
Middle School
Unknown
High School
Unknown
Listing courtesy of Jaime Goulet of MORE Modern Real Estate LLC


Listing information is provided by Participants of the Pocono Mountains Association of Realtors MLS. IDX information is provided exclusively for personal, non-commercial use, and may not be used for any purpose other than to identify prospective properties consumers may be interested in purchasing. Information is deemed reliable but not guaranteed. Copyright 2026, Pocono Mountains Association of Realtors MLS.
Data last updated at: 2026-05-25 10:05 AM UTC

Neighborhood & Commute
Source: Walkscore
Disclosure: Community information and market data powered by Constellation Data Labs. Information is deemed reliable but not guaranteed.
Save
Ask
Tour
Hide
Share