Save
Ask
Tour
Hide
Share
$359,000
26 Days On Site

159 Oak Place
Blakeslee, PA 18610

Single Family Residence|Pending
3
Beds
2
Total Baths
2
Full Baths
1,240
SqFt
$290
/SqFt
1991
Built
Subdivision:
Brier Crest Woods
County:
Monroe
Listing courtesy of Xander J Weidenbaum of Redstone Run Realty, LLC - Stroudsburg
Call Now: (570) 355-1640
Is this the listing for you? We can help make it yours.
(570) 355-1640
159 Oak Place159 Oak Place159 Oak Place159 Oak Place
Save
Ask
Tour
Hide
Share

Mortgage Calculator

Monthly Payment (Est.)

$1,638
Calculator powered by Showcase IDX, a Constellation1 Company. Copyright ©2026 Information is deemed reliable but not guaranteed.

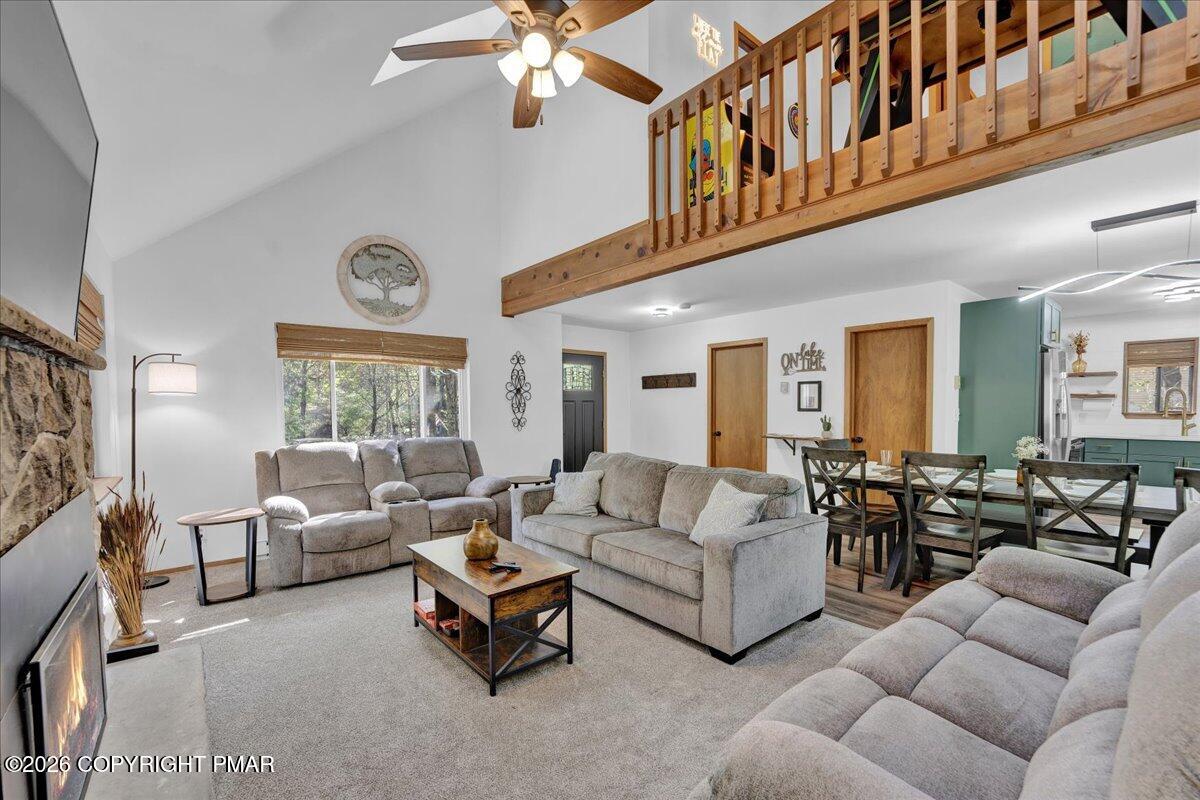
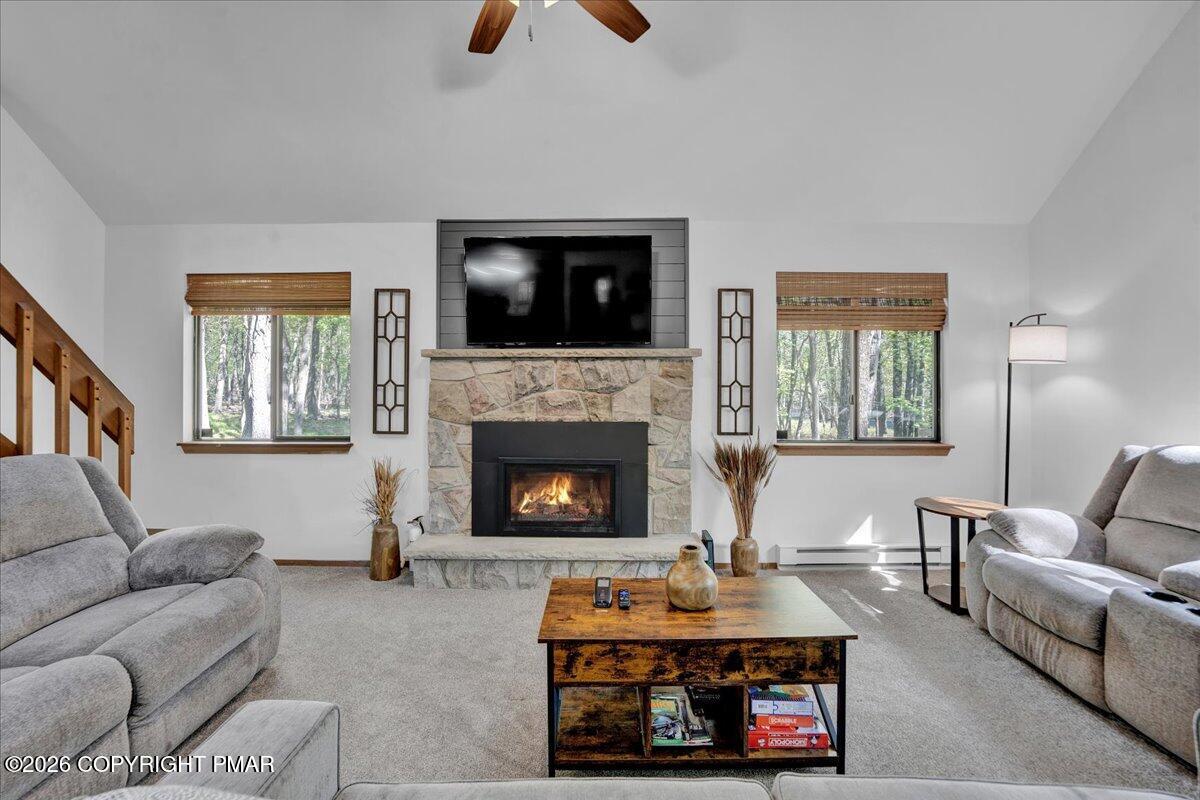
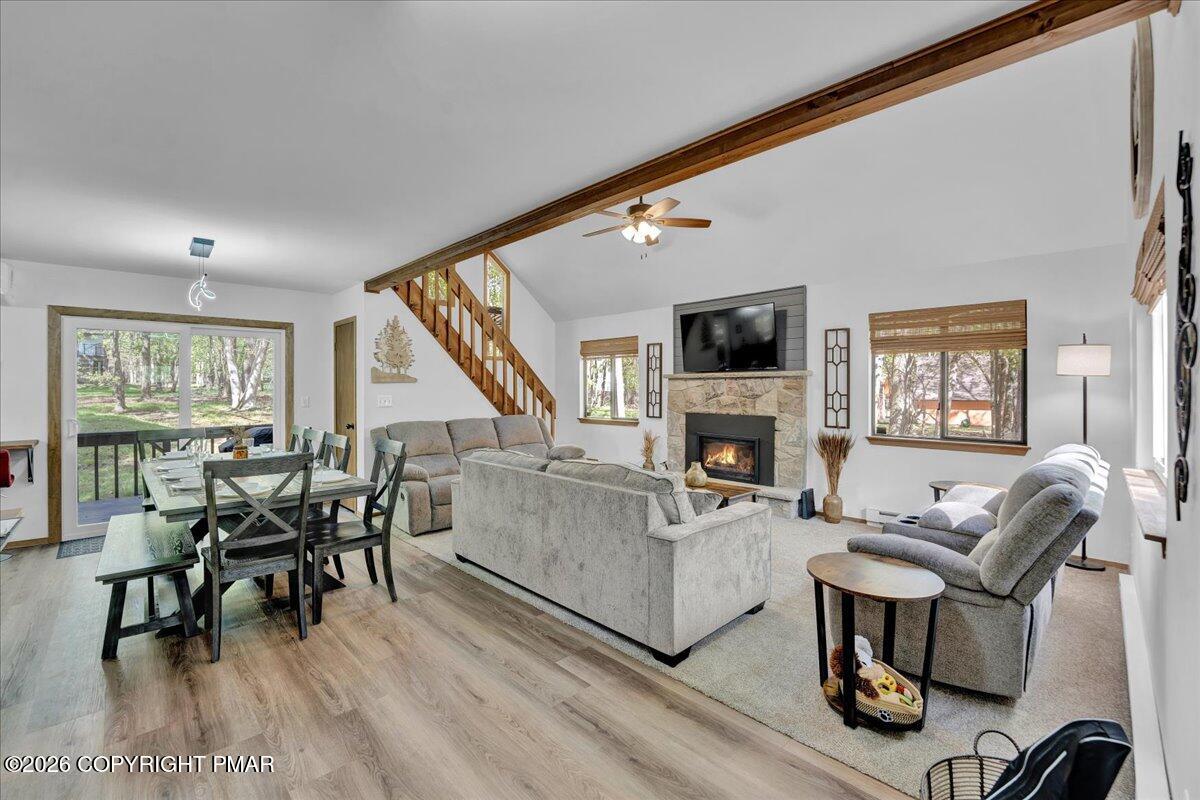
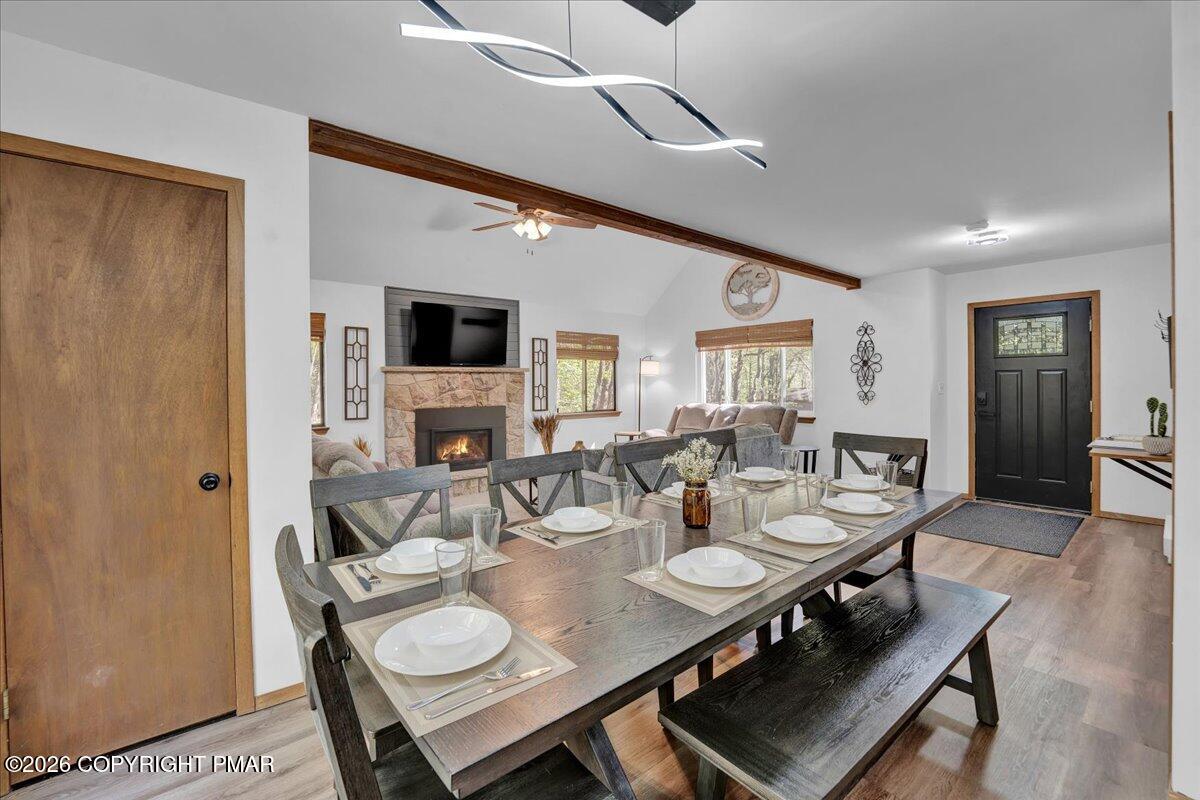
Do Not Wait to See This Completely Remodeled, Fully Furnished Active STR in Beautiful Lake Community! This ideal second home w the ability to cover expenses via short-term rentals is conveniently located just off the PA turnpike and Route 80, and is moments to summer fun at Lake Harmony, skiing at Jack Frost/Big Boulder and motorsports at Pocono Raceway. Just one block from picturesque Lake Shangri-La's community beach, this 3 bedroom 2 bath home earns its 5.0 stars on AirBnB thanks to its pristine condition and 2-year-young complete remodel. Pull into circle drive with pretty center firepit before stepping into open concept main space. Find vaulted ceilings centered by stone fireplace w propane stove, three large windows and skylights for stunning natural light. Sliders to the deck past the dining area bring the outdoors inside. Updated and upgraded kitchen features built-in breakfast bar, modern cabinetry and floating shelves. A bedroom and full bath on the main level offers flexibility while two additional bedrooms and full bath provide privacy upstairs. Second floor loft is ideal as a game room, extra hangout or home office. The entire home displays well thought-out features including accent walls, ductless AC/heat, and fresh interior and exterior paint. Outside, enjoy spacious deck, hot tub, storage shed and pavilion. Nothing to do but bring your bags! Turnkey Properties in this Condition are Rare - Do Not Delay - Call to Schedule Your Private Tour Today!

Save
Ask
Tour
Hide
Share
Listing Snapshot
Price 
$359,000
Days On Site 
26 Days
Bedrooms 
3
Inside Area (SqFt) 
1,240 sqft
Total Baths 
2
Full Baths 
2
Partial Baths 
N/A
Lot Size 
0.45 Acres
Year Built 
1991
MLS® Number 
PM-140783
Status 
Pending
Property Tax 
$3,124.65
HOA/Condo/Coop Fees 
$91.08 monthly
Sq Ft Source 
Public Records
Friends & Family
Recent Activity
2 weeks agoListing updated with changes from the MLS®
2 weeks agoStatus changed to Pending
4 weeks agoListing first seen on site
General Features
Acres 
0.45
Additional Property Use 
Investment
Parking 
Circular DrivewayDrivewayGravelOff Street
Parking Spaces 
6
Property Sub Type 
Single Family Residence
Security 
Smoke Detector(s)
Sewer 
Septic Tank
Special Circumstances 
Standard
SqFt Above 
1240
SqFt Total 
1240
Style 
ContemporarySalt Box
Water Source 
Well
Zoning 
Residential
Interior Features
Appliances 
Electric RangeRefrigeratorWater HeaterDishwasherMicrowaveStainless Steel Appliance(s)Washer/Dryer Stacked
Basement 
Crawl Space
Cooling 
Ceiling Fan(s)DuctlessZoned
Electric 
200+ Amp Service
Fireplace 
Yes
Fireplace Features 
Living RoomGasStone
Flooring 
CarpetLaminate
Furnished 
Unfurnished
Heating 
BaseboardDuctlessElectricZoned
Interior 
Breakfast BarEat-in KitchenStone CountersBeamed CeilingsCathedral Ceiling(s)High CeilingsVaulted Ceiling(s)Open FloorplanCeiling Fan(s)
Laundry Features 
Main LevelIn Bathroom
Spa 
Yes
Window Features 
Skylight(s)Wood Frames
Bathroom 2 
Dimensions - 9.75x5.50Level - First
Bedroom 2 
Dimensions - 9.75x10.00Level - First
Bedroom 3 
Dimensions - 11.75x10.00Level - Second
Eating Area 
Dimensions - 7.75x11.00Level - First
Foyer Area 
Dimensions - 7.75x12.00Level - First
Kitchen 
Dimensions - 12.50x9.00Level - First
Living Room 
Dimensions - 12.75x21.00Level - First
Loft 
Dimensions - 8.50x13.75Level - Second
Primary Bathroom 
Dimensions - 8.00x9.00Level - Second
Primary Bedroom 
Dimensions - 11.75x14.75Level - Second
Save
Ask
Tour
Hide
Share
Exterior Features
Exterior 
Storage
Lot Features 
LevelBack YardFront YardClearedWooded
Other Structures 
GazeboShed(s)
Patio And Porch 
PorchDeckCovered
Roof 
AsphaltFiberglassShingle
Spa 
Yes
Spa Features 
Above GroundBathHeated
Windows/Doors 
Skylight(s)Wood Frames
Community Features
Association Amenities 
SecurityPicnic AreaPlaygroundTennis Court(s)Basketball Court
Association Dues 
1093
Financing Terms Available 
CashConventionalFHAVA Loan
HOA Fee Frequency 
Annually
Roads 
Paved
School District 
Pocono Mountain
Schools
School District
Pocono Mountain
Elementary School
Unknown
Middle School
Unknown
High School
Unknown
Listing courtesy of Xander J Weidenbaum of Redstone Run Realty, LLC - Stroudsburg


Listing information is provided by Participants of the Pocono Mountains Association of Realtors MLS. IDX information is provided exclusively for personal, non-commercial use, and may not be used for any purpose other than to identify prospective properties consumers may be interested in purchasing. Information is deemed reliable but not guaranteed. Copyright 2026, Pocono Mountains Association of Realtors MLS.
Data last updated at: 2026-05-25 10:49 AM UTC

Neighborhood & Commute
Source: Walkscore
Disclosure: Community information and market data powered by Constellation Data Labs. Information is deemed reliable but not guaranteed.
Save
Ask
Tour
Hide
Share