Save
Ask
Tour
Hide
$359,000
26 Days On Site
5074 Woodbridge Drive EBushkill, PA 18324
For Sale|Single Family Residence|Active
5
Beds
3
Total Baths
3
Full Baths
2,198
SqFt
$163
/SqFt
1986
Built
Subdivision:
Saw Creek Estates
County:
Pike
Listing courtesy of Heather M. DAdamo of Coldwell Banker Town & Country - Clarks Summit
Call Now: (570) 355-1640
Is this the listing for you? We can help make it yours.
(570) 355-1640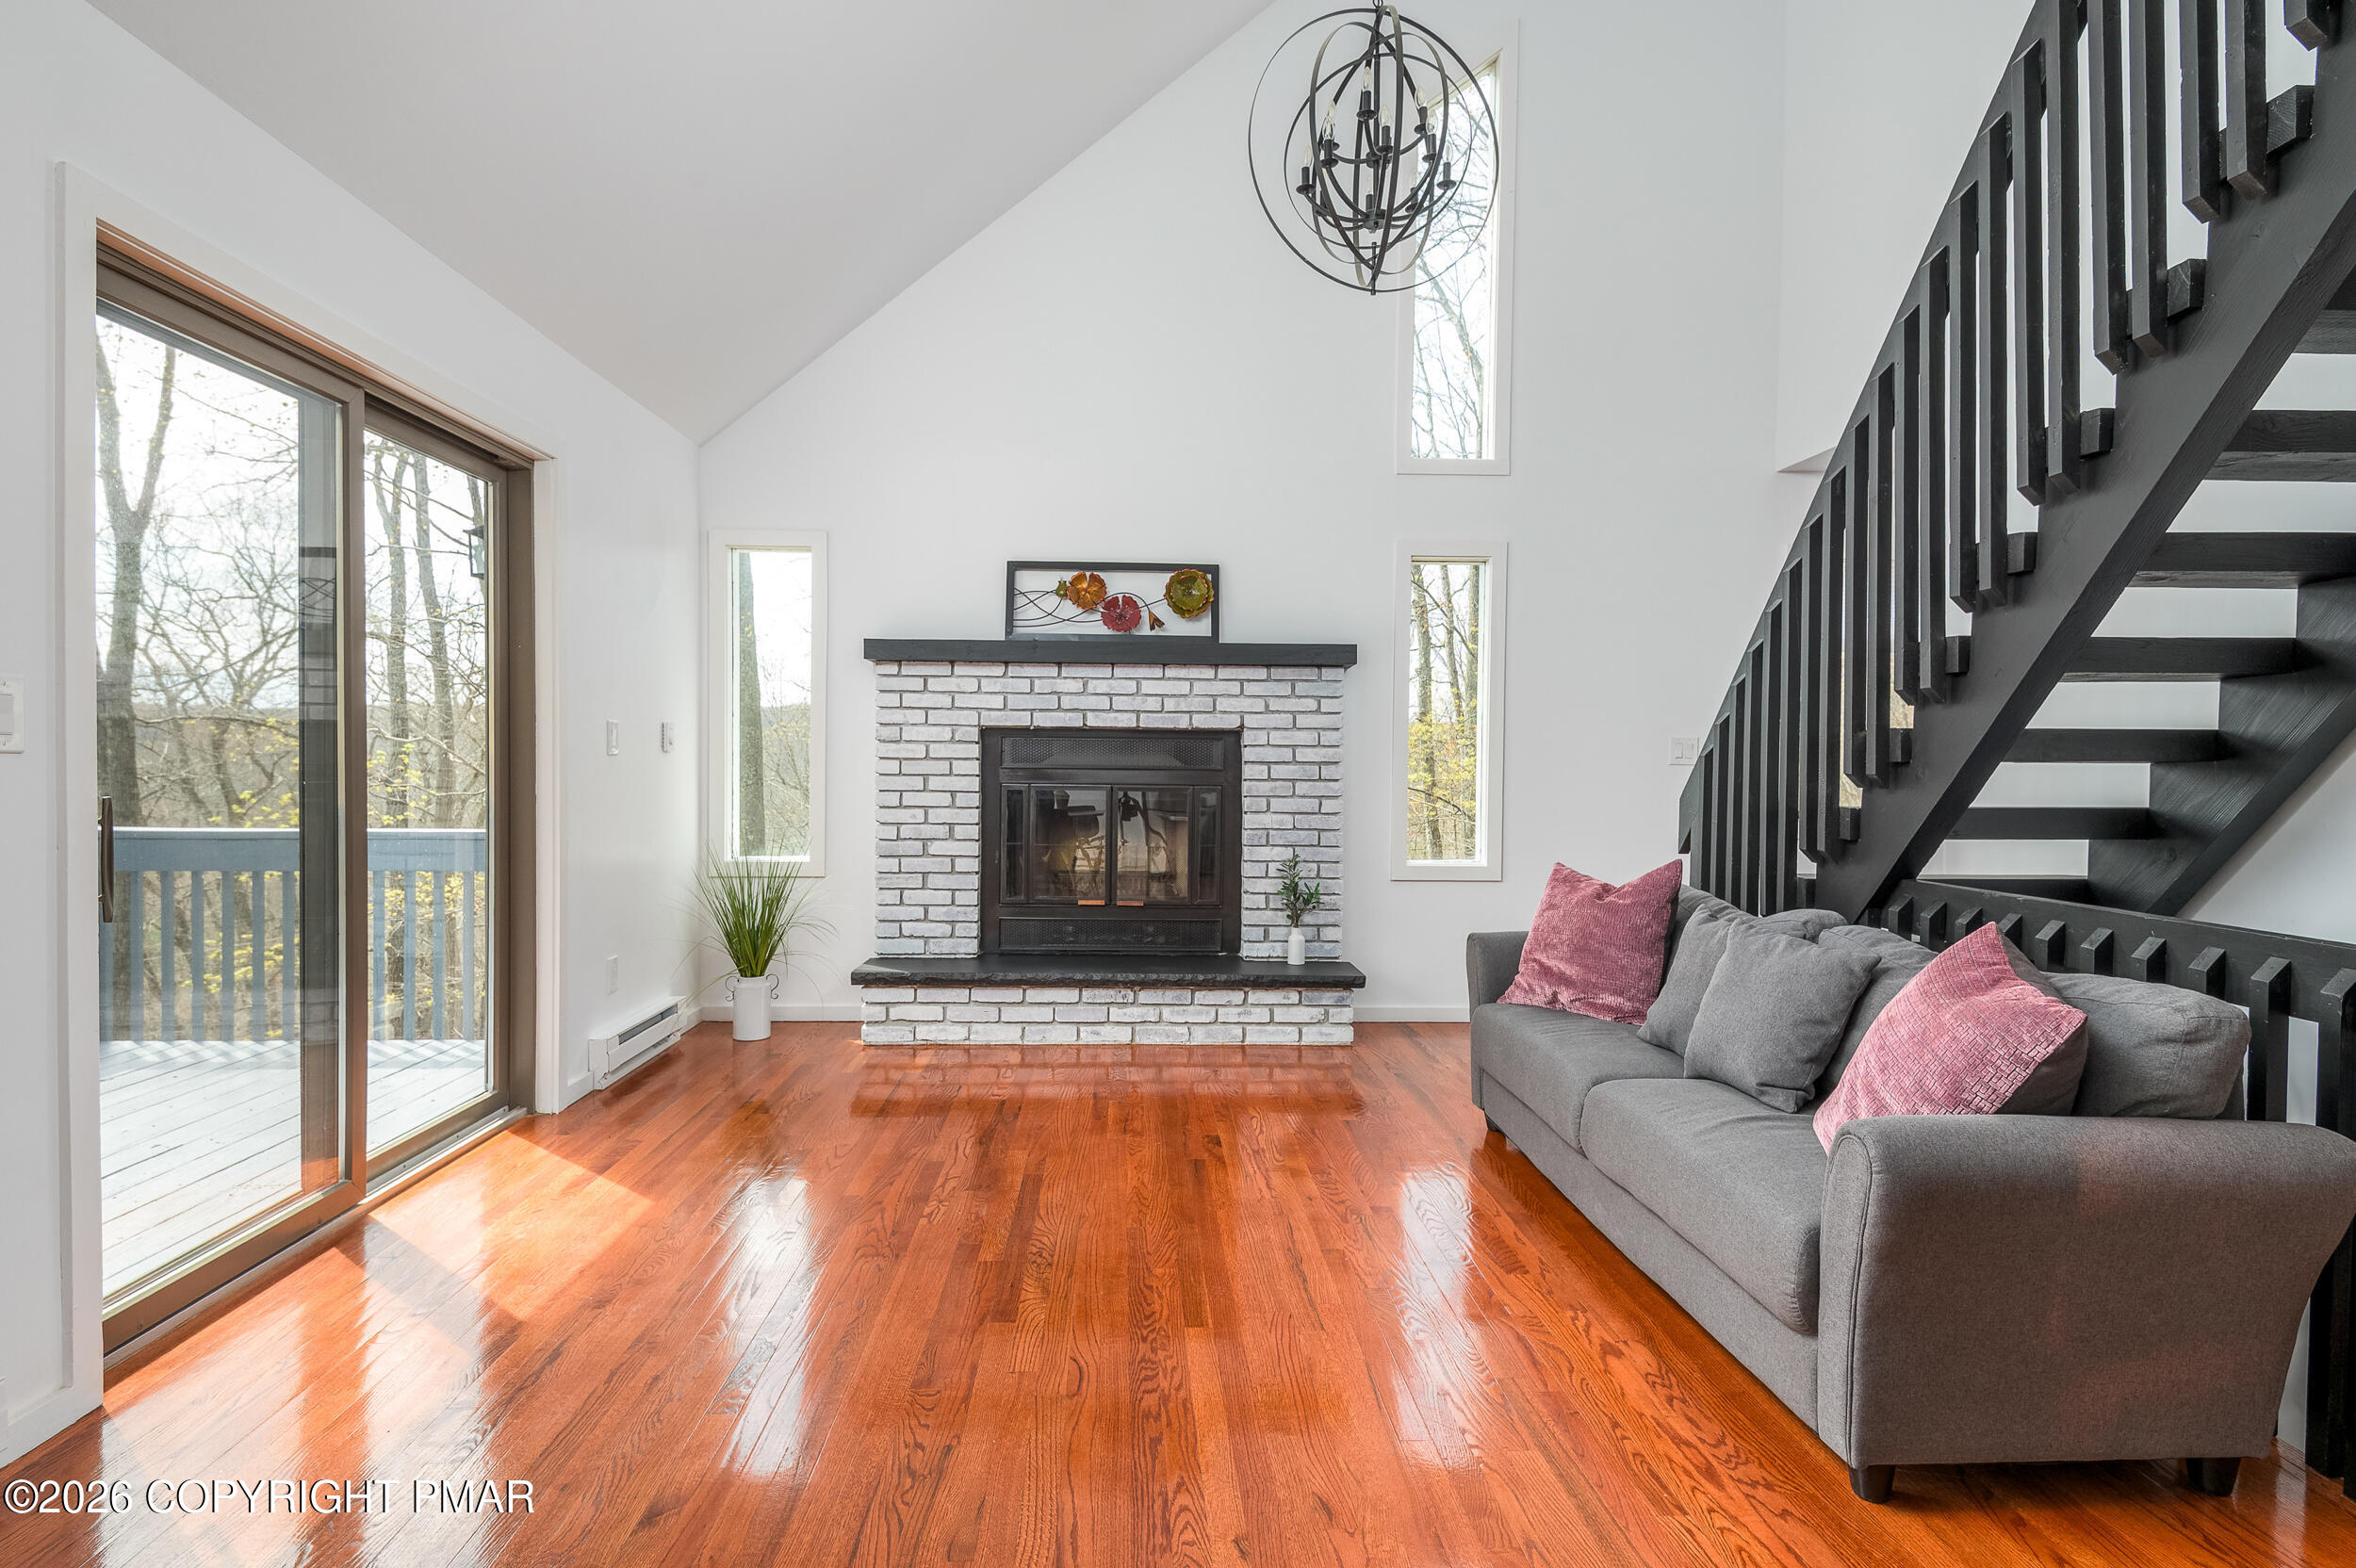
Save
Ask
Tour
Hide
Mortgage Calculator
Monthly Payment (Est.)
$1,638Calculator powered by Showcase IDX, a Constellation1 Company. Copyright ©2026 Information is deemed reliable but not guaranteed.
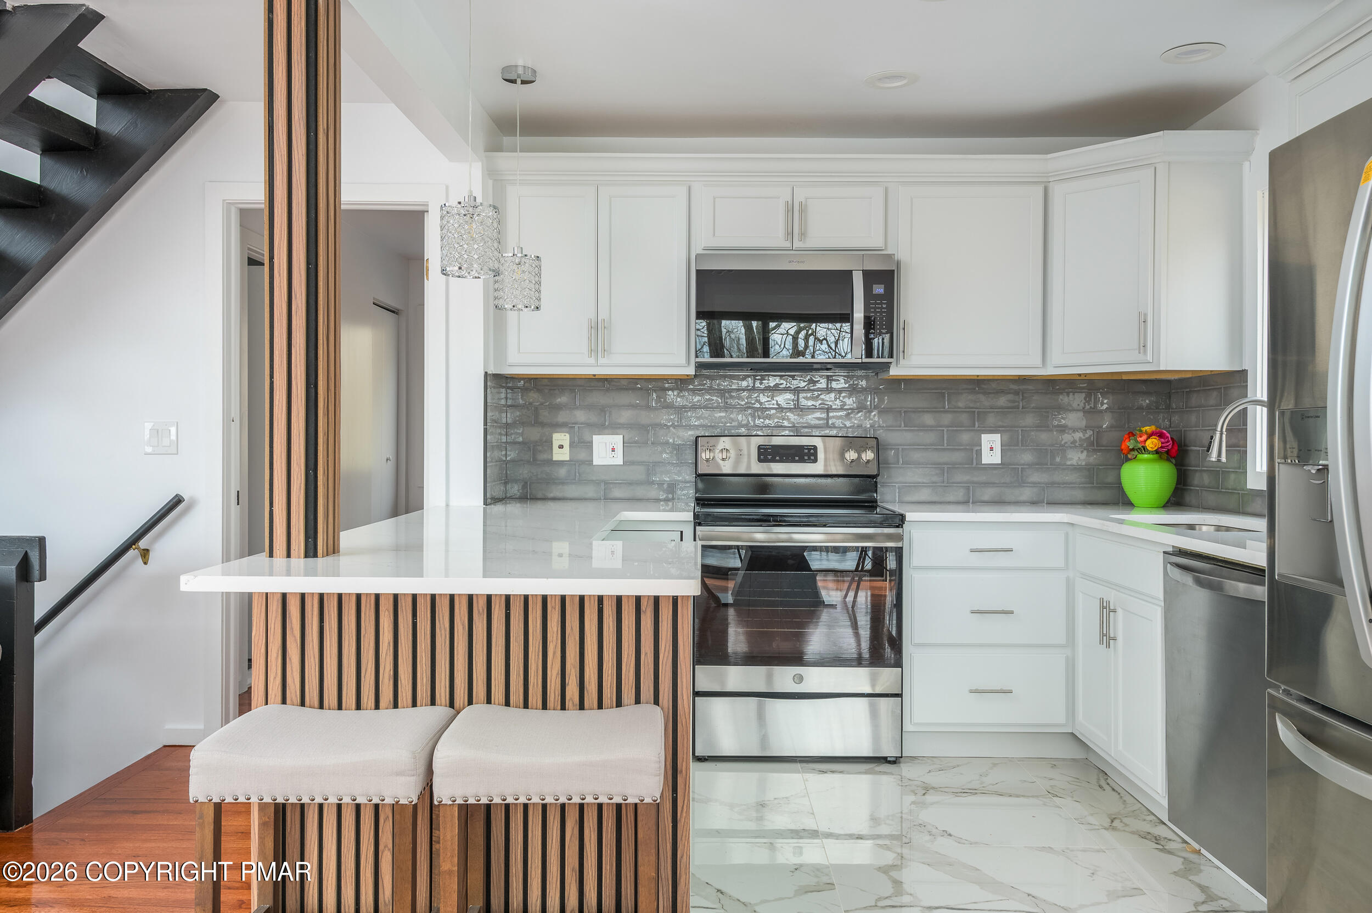
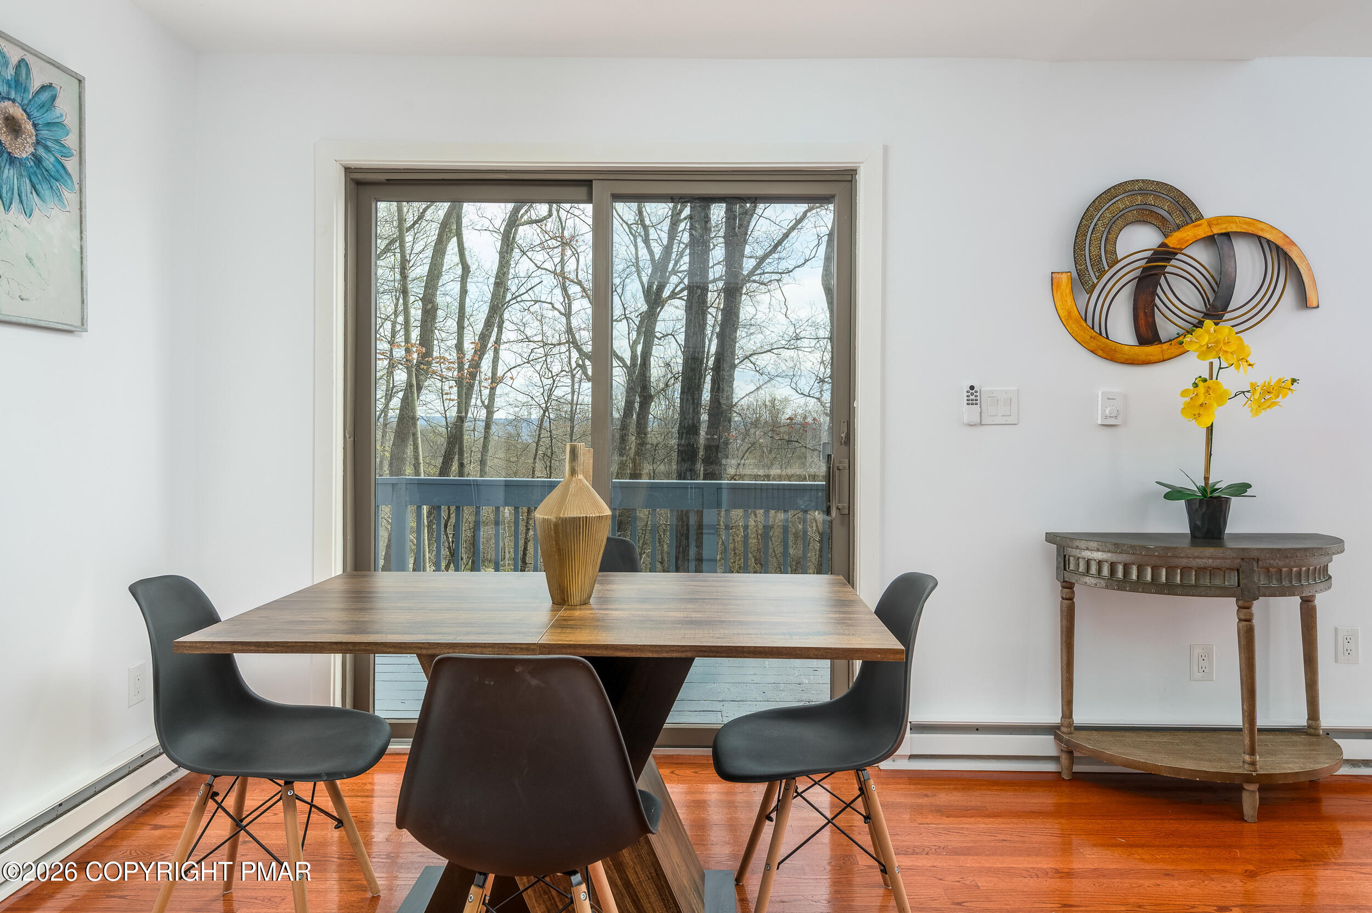
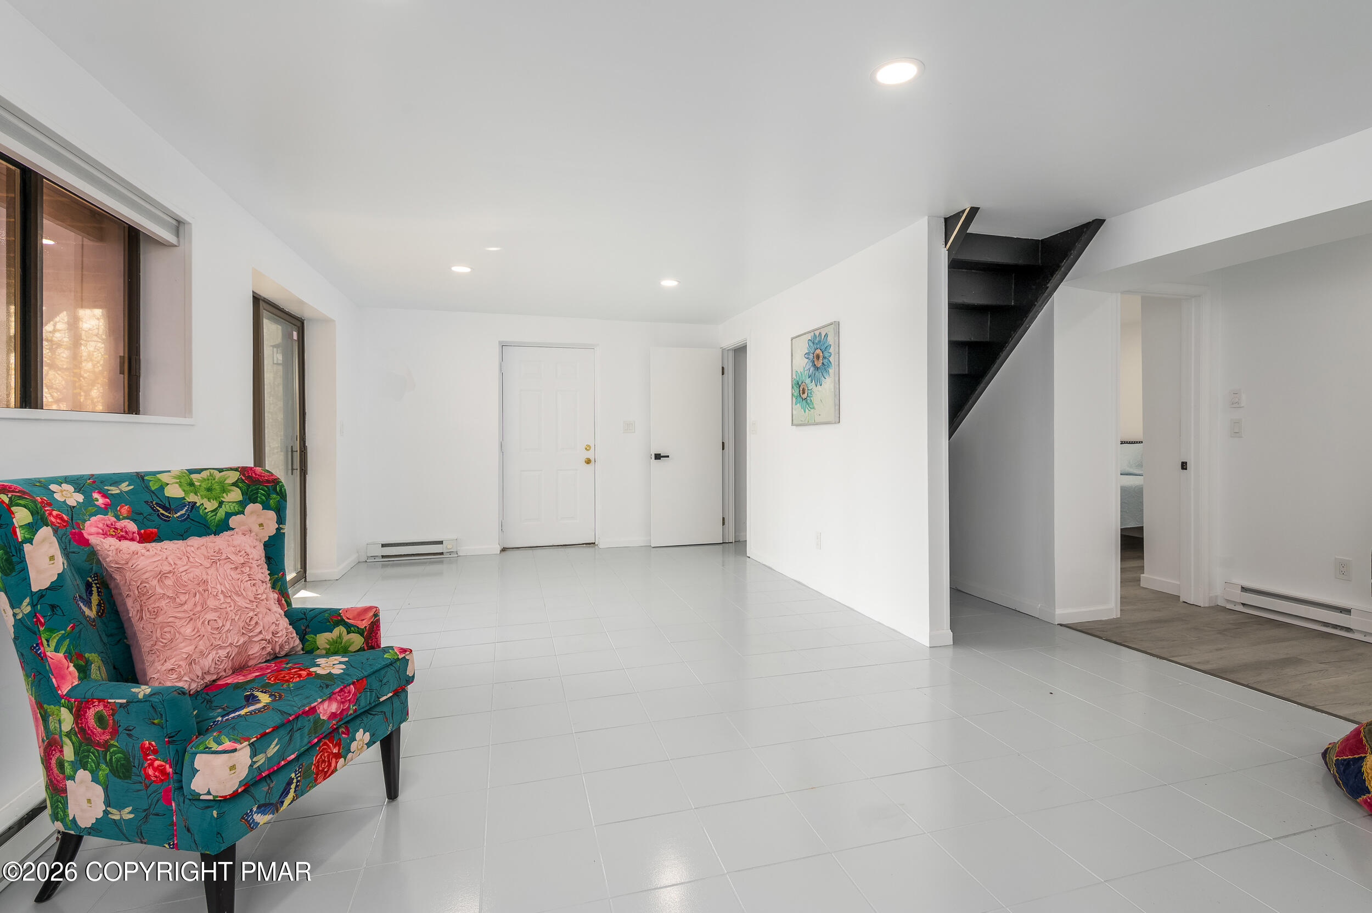
Fully renovated 5-bedroom, 3-bath contemporary home located in an amenity-filled community. Features include hardwood and luxury vinyl flooring throughout, with a convenient first-floor primary suite. The open-concept layout offers a bright living room and dining area with sliding doors leading to a spacious deck--perfect for enjoying the scenic views. The home also boasts a brand-new kitchen with stainless steel appliances. The fully finished walk-out lower level provides additional living space, including a large family/game room, a 5th bedroom, and a third full bath--ideal for guests or extended living. Additional highlights include both front and rear decks, a paved driveway, and true move-in ready condition.
Save
Ask
Tour
Hide
Listing Snapshot
Price
$359,000
Days On Site
26 Days
Bedrooms
5
Inside Area (SqFt)
2,198 sqft
Total Baths
3
Full Baths
3
Partial Baths
N/A
Lot Size
0.61 Acres
Year Built
1986
MLS® Number
PM-140757
Status
Active
Property Tax
$4,917.66
HOA/Condo/Coop Fees
$173.58 monthly
Sq Ft Source
Public Records
Friends & Family
Recent Activity
| 4 weeks ago | Listing first seen on site | |
| 4 weeks ago | Listing updated with changes from the MLS® |
General Features
Acres
0.61
Additional Property Use
Residential
Disclosures
Resale Certificate
Parking
DrivewayOff StreetOn SitePaved
Property Sub Type
Single Family Residence
Sewer
Public Sewer
Special Circumstances
Standard
SqFt Above
1812
SqFt Below
386
SqFt Total
2198
Style
Contemporary
Water Source
Public
Zoning
Residential
Interior Features
Appliances
Electric RangeRefrigeratorDishwasherMicrowaveStainless Steel Appliance(s)WasherDryer
Basement
FullWalk-Out AccessFinished
Cooling
Ceiling Fan(s)
Fireplace
Yes
Fireplace Features
MasonryLiving RoomWood Burning
Fireplaces
1
Flooring
VinylHardwoodTile
Furnished
Unfurnished
Heating
BaseboardFireplace(s)
Interior
High CeilingsOpen Floorplan
Laundry Features
Lower Level
Bathroom 2
Dimensions - 8.20x4.10Level - Second
Bathroom 3
Dimensions - 6.30x5.90Level - LowerDescription - 3/4 bath & laundry
Bathroom 4
Dimensions - 11.00x9.40Level - Second
Bedroom 2
Dimensions - 12.90x11.30Level - Second
Bedroom 5
Dimensions - 10.80x10.50Level - Lower
Dining Room
Dimensions - 9.40x5.10Level - MainDescription - Sliders to deck
Game Room
Dimensions - 23.11x10.11Level - LowerDescription - Sliders to patio
Kitchen
Dimensions - 9.70x7.70Level - Main
Living Room
Dimensions - 14.11x14.70Level - MainDescription - Wood burning brick faced fireplace
Primary Bathroom
Dimensions - 7.10x6.11Level - MainDescription - opens to hallway
Primary Bedroom
Dimensions - 13.00x11.10Level - Main
Save
Ask
Tour
Hide
Exterior Features
Lot Features
Sloped
Patio And Porch
Deck
Roof
Shingle
Community Features
Association Amenities
SecurityGatedClubhousePlaygroundRecreation FacilitiesRecreation RoomGame RoomSki AccessibleIndoor PoolFitness CenterTennis Court(s)Basketball CourtPool
Association Dues
2083
Financing Terms Available
CashConventionalFHA
HOA Fee Frequency
Annually
Roads
Paved
School District
East Stroudsburg Area
Schools
School District
East Stroudsburg Area
Elementary School
Unknown
Middle School
Unknown
High School
Unknown
Listing courtesy of Heather M. DAdamo of Coldwell Banker Town & Country - Clarks Summit

Listing information is provided by Participants of the Pocono Mountains Association of Realtors MLS. IDX information is provided exclusively for personal, non-commercial use, and may not be used for any purpose other than to identify prospective properties consumers may be interested in purchasing. Information is deemed reliable but not guaranteed. Copyright 2026, Pocono Mountains Association of Realtors MLS.
Data last updated at: 2026-05-25 10:05 AM UTC
Listing information is provided by Participants of the Pocono Mountains Association of Realtors MLS. IDX information is provided exclusively for personal, non-commercial use, and may not be used for any purpose other than to identify prospective properties consumers may be interested in purchasing. Information is deemed reliable but not guaranteed. Copyright 2026, Pocono Mountains Association of Realtors MLS.
Data last updated at: 2026-05-25 10:05 AM UTC
Neighborhood & Commute
Source: Walkscore
Disclosure: Community information and market data powered by Constellation Data Labs. Information is deemed reliable but not guaranteed.
Save
Ask
Tour
Hide
Did you know? You can invite friends and family to your search. They can join your search, rate and discuss listings with you.