Save
Ask
Tour
Hide
Share
$339,900
30 Days On Site

64 Beaver Drive
Albrightsville, PA 18210

Single Family Residence|Pending
3
Beds
2
Total Baths
1
Full Bath
1
Partial Bath
1,548
SqFt
$220
/SqFt
1978
Built
Subdivision:
Indian Mountain Lakes
County:
Carbon
Listing courtesy of Svitlana Turetska of E-Realty Services - Pocono Summit
Call Now: (570) 355-1640
Is this the listing for you? We can help make it yours.
(570) 355-1640
64 Beaver Drive64 Beaver Drive64 Beaver Drive64 Beaver Drive
Save
Ask
Tour
Hide
Share

Mortgage Calculator

Monthly Payment (Est.)

$1,551
Calculator powered by Showcase IDX, a Constellation1 Company. Copyright ©2026 Information is deemed reliable but not guaranteed.

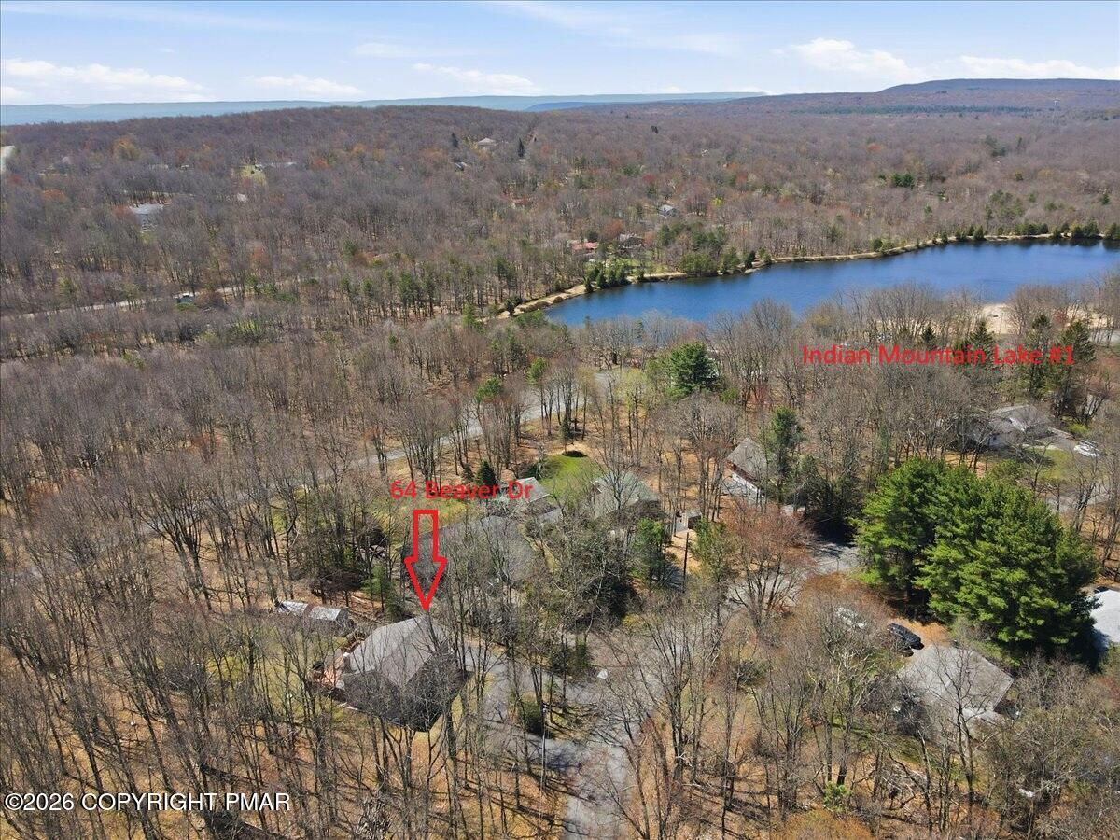
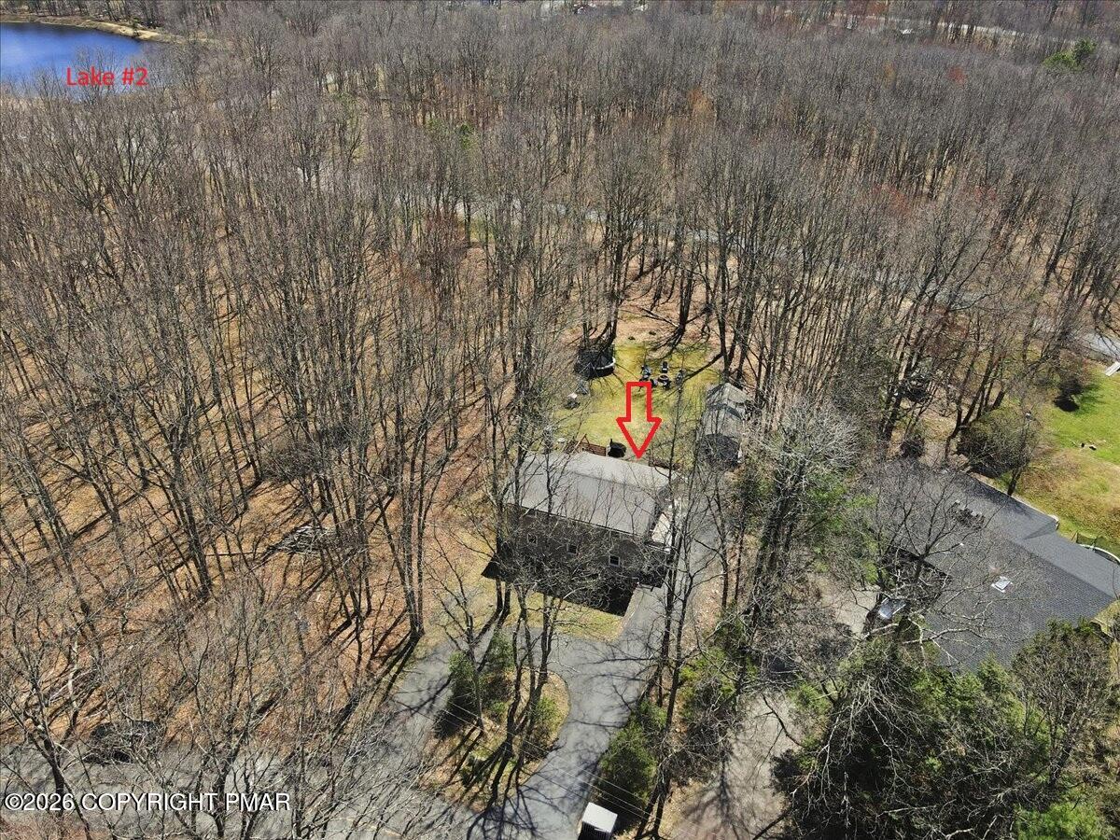
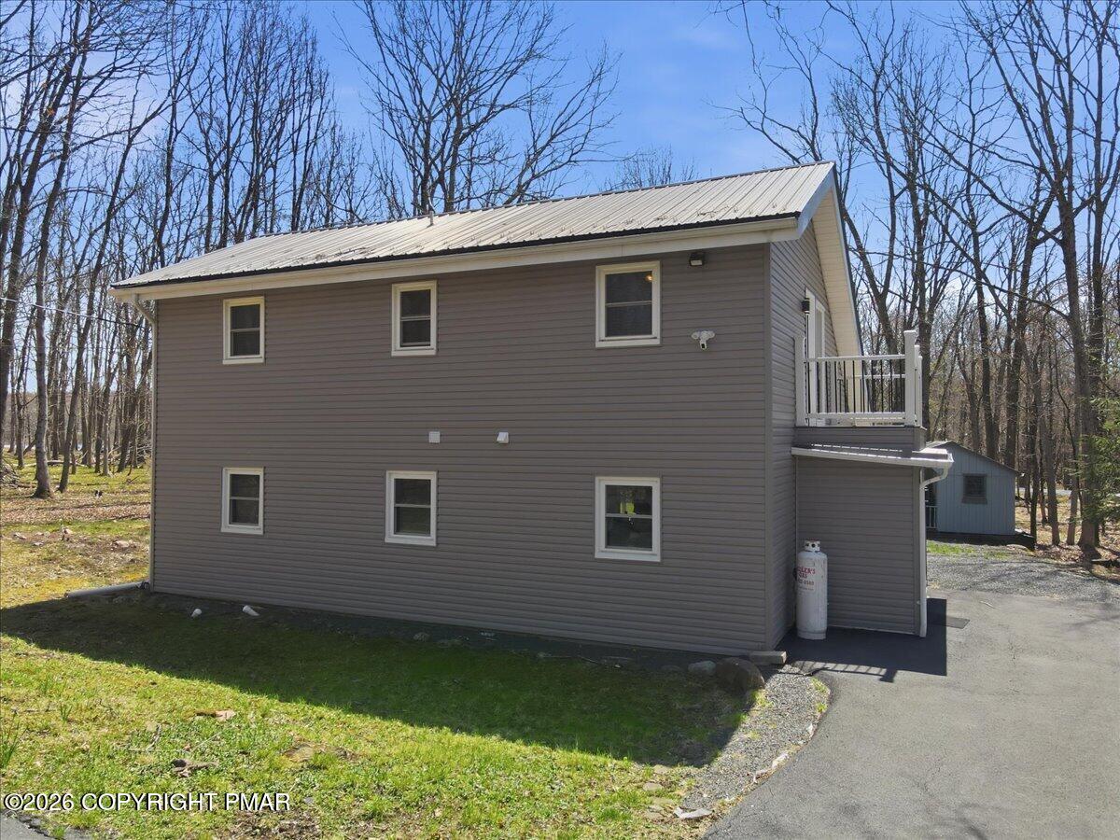
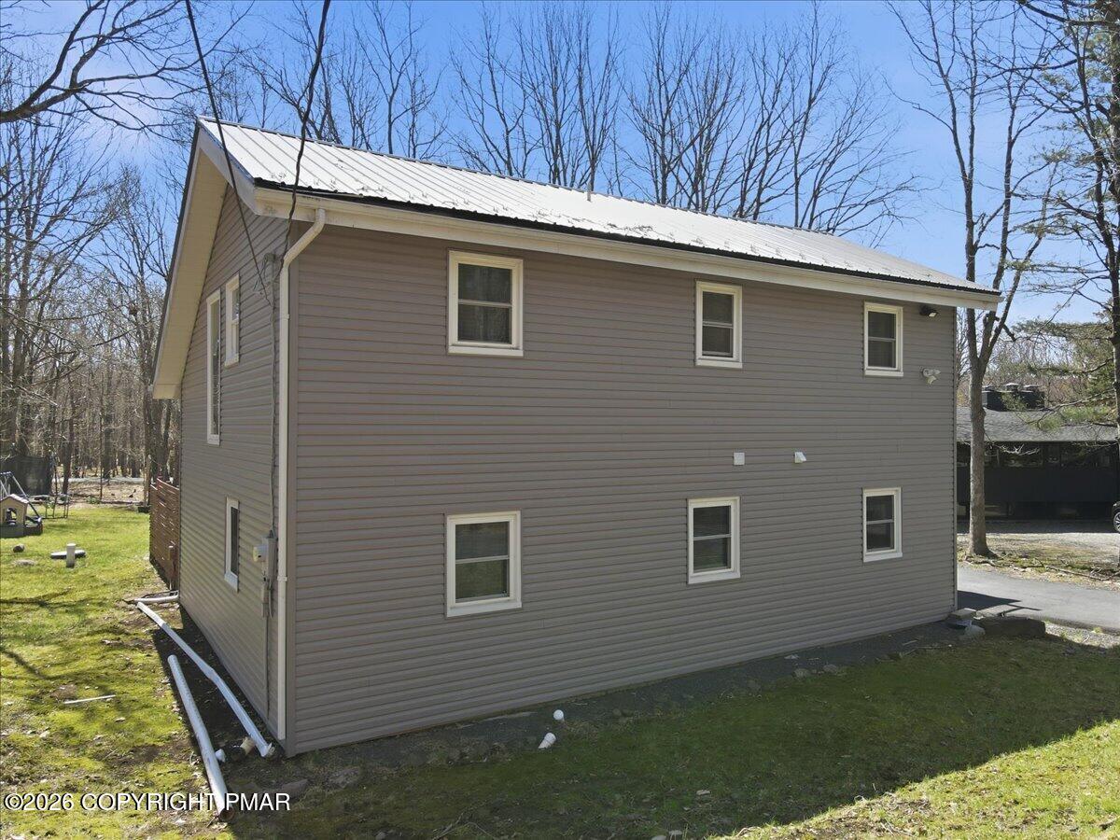
Looking for a PRIMARY RESIDENCE or a PERFORMING SHORT-TERM RENTAL? This exceptional property offers the perfect blend of COMFORT, and INVESTMENT POTENTIAL. Ideally situated BETWEEN TWO SCENIC LAKES, it delivers a peaceful setting with convenient access to year-round recreation. COMPLETELY REMODELED IN 2020, the home showcases refined EUROPEAN-INSPIRED DESIGN and high-quality finishes throughout. Major upgrades include a NEW ROOF, NEW SIDING, and NEW HVAC SYSTEM, ensuring modern efficiency and peace of mind. CENTRAL AIR AND HEAT provide year-round comfort. Offered FULLY FURNISHED, this TURNKEY property is ready for immediate enjoyment or seamless short-term rental operation. Outdoor amenities elevate the experience, featuring a PRIVATE HOT TUB and a beautifully designed FIRE PIT AREA - perfect for entertaining or relaxing under the stars. Schedule your private showing today.

Save
Ask
Tour
Hide
Share
Listing Snapshot
Price 
$339,900
Days On Site 
30 Days
Bedrooms 
3
Inside Area (SqFt) 
1,548 sqft
Total Baths 
2
Full Baths 
1
Partial Baths 
1
Lot Size 
0.44 Acres
Year Built 
1978
MLS® Number 
PM-140680
Status 
Pending
Property Tax 
$2,249.95
HOA/Condo/Coop Fees 
$106.67 monthly
Sq Ft Source 
Public Records
Friends & Family
Recent Activity
4 weeks agoListing updated with changes from the MLS®
4 weeks agoStatus changed to Pending
4 weeks agoListing first seen on site
General Features
Acres 
0.44
Additional Property Use 
Residential
Disclosures 
Resale Certificate
Foundation 
Slab
Parking 
On SitePaved
Property Sub Type 
Single Family Residence
Security 
24 Hour SecuritySmoke Detector(s)
Sewer 
Septic Tank
Special Circumstances 
Standard
SqFt Above 
1548
SqFt Total 
1548
Style 
Contemporary
Water Source 
Well
Zoning 
Residential
Interior Features
Appliances 
Gas OvenGas RangeRefrigeratorMicrowaveWasherDryer
Basement 
Crawl Space
Cooling 
Central Air
Electric 
200+ Amp Service
Fireplace 
Yes
Fireplace Features 
Living Room
Fireplaces 
1
Flooring 
Vinyl
Furnished 
Unfurnished
Heating 
Central
Interior 
Open Floorplan
Laundry Features 
Main LevelLaundry Closet
Bathroom 2 
Dimensions - 11.00x8.00Level - MainDescription - Estimated
Bedroom 2 
Dimensions - 12.00x9.00Level - UpperDescription - Estimated
Bedroom 3 
Dimensions - 12.00x11.00Level - UpperDescription - Estimated
Kitchen 
Dimensions - 12.00x11.00Level - MainDescription - Estimated
Living Room 
Dimensions - 34.00x14.00Level - MainDescription - Estimated
Primary Bathroom 
Dimensions - 12.00x11.00Level - UpperDescription - Estimated
Save
Ask
Tour
Hide
Share
Exterior Features
Construction Details 
BlockVinyl Siding
Exterior 
Gas GrillFire Pit
Other Structures 
Shed(s)Storage
Patio And Porch 
PorchRear Porch
Roof 
Shingle
Community Features
Association Amenities 
SecurityGatedClubhousePlaygroundBasketball CourtPool
Association Dues 
1280
Financing Terms Available 
CashConventionalFHA
HOA Fee Frequency 
Annually
Roads 
Asphalt
School District 
Jim Thorpe Area
Schools
School District
Jim Thorpe Area
Elementary School
Unknown
Middle School
Unknown
High School
Unknown
Listing courtesy of Svitlana Turetska of E-Realty Services - Pocono Summit


Listing information is provided by Participants of the Pocono Mountains Association of Realtors MLS. IDX information is provided exclusively for personal, non-commercial use, and may not be used for any purpose other than to identify prospective properties consumers may be interested in purchasing. Information is deemed reliable but not guaranteed. Copyright 2026, Pocono Mountains Association of Realtors MLS.
Data last updated at: 2026-05-25 10:49 AM UTC

Neighborhood & Commute
Source: Walkscore
Disclosure: Community information and market data powered by Constellation Data Labs. Information is deemed reliable but not guaranteed.
Save
Ask
Tour
Hide
Share