Save
Ask
Tour
Hide
Share
$427,000
40 Days On Site

290 King Arthur Road
Pocono Lake, PA 18347

For Sale|Single Family Residence|Active
3
Beds
3
Total Baths
2
Full Baths
1
Partial Bath
2,078
SqFt
$205
/SqFt
1987
Built
Subdivision:
Camelot Forest Conservation Assoc.
County:
Monroe
Listing courtesy of Robert McKnight of Perry Wellington Realty, LLC - Pocono Lake
Call Now: (570) 355-1640
Is this the listing for you? We can help make it yours.
(570) 355-1640
290 King Arthur Road290 King Arthur Road290 King Arthur Road290 King Arthur Road
Save
Ask
Tour
Hide
Share

Mortgage Calculator

Monthly Payment (Est.)

$1,948
Calculator powered by Showcase IDX, a Constellation1 Company. Copyright ©2026 Information is deemed reliable but not guaranteed.

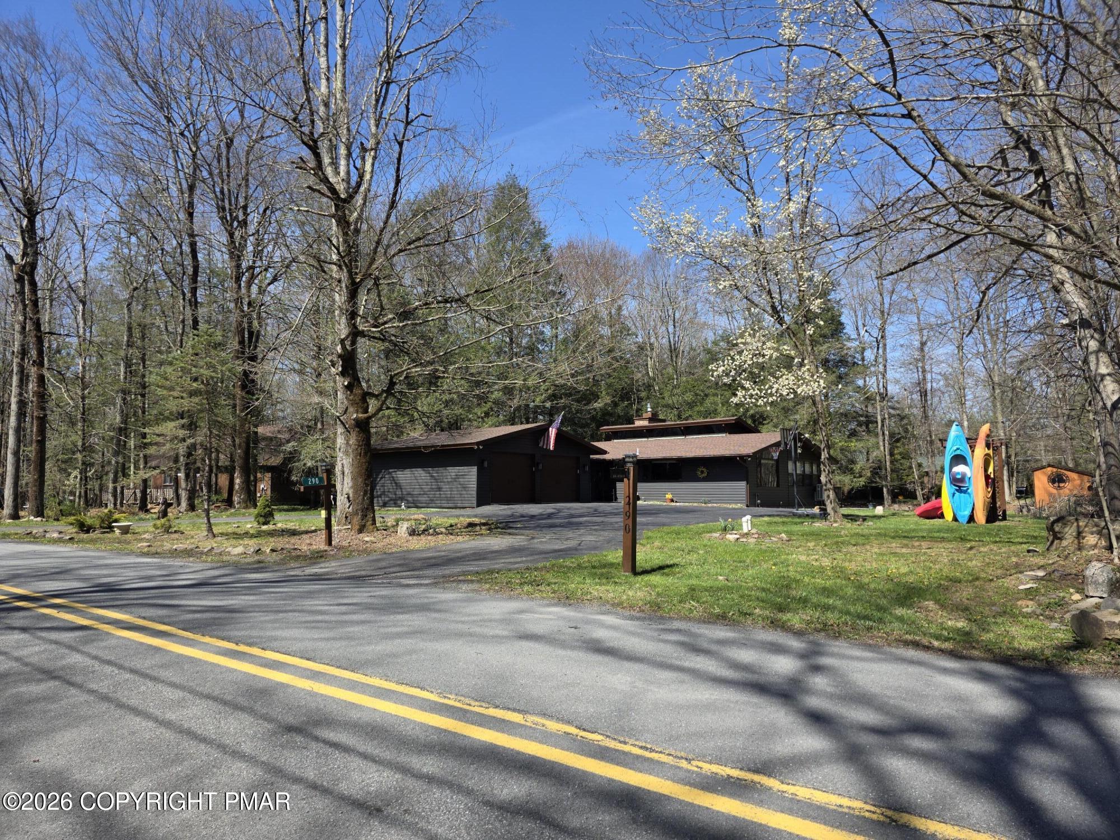
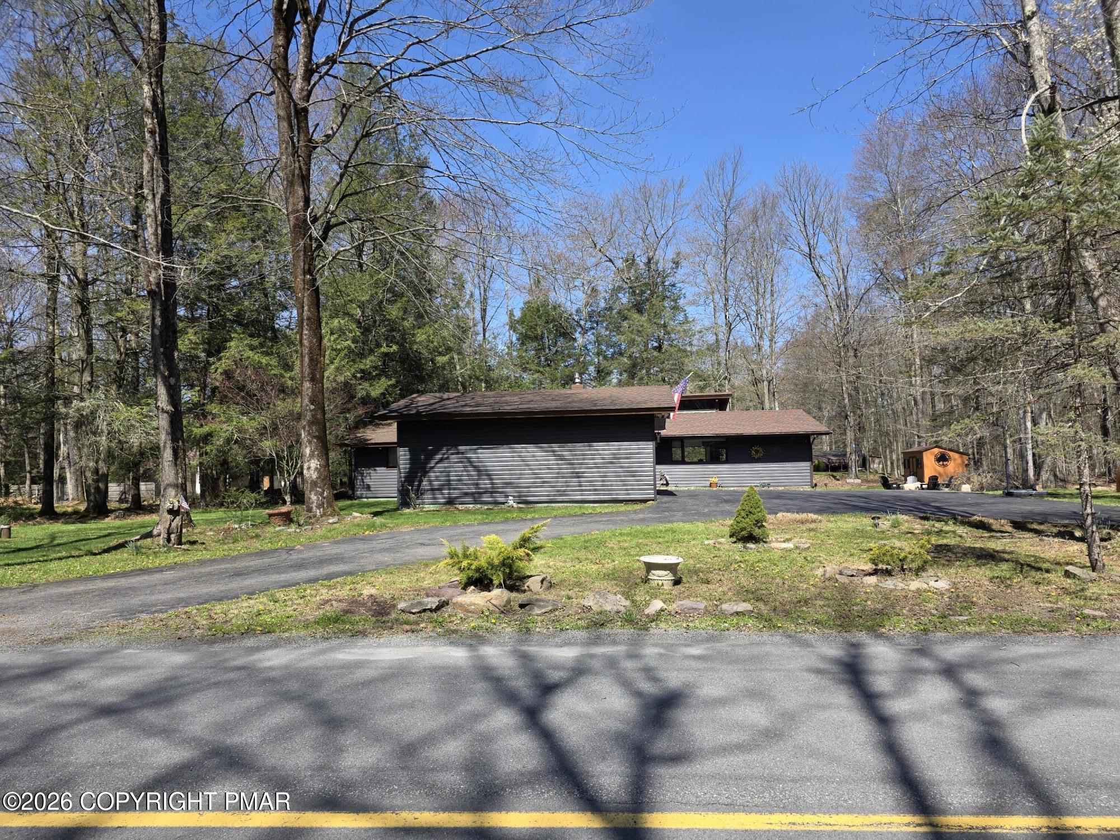
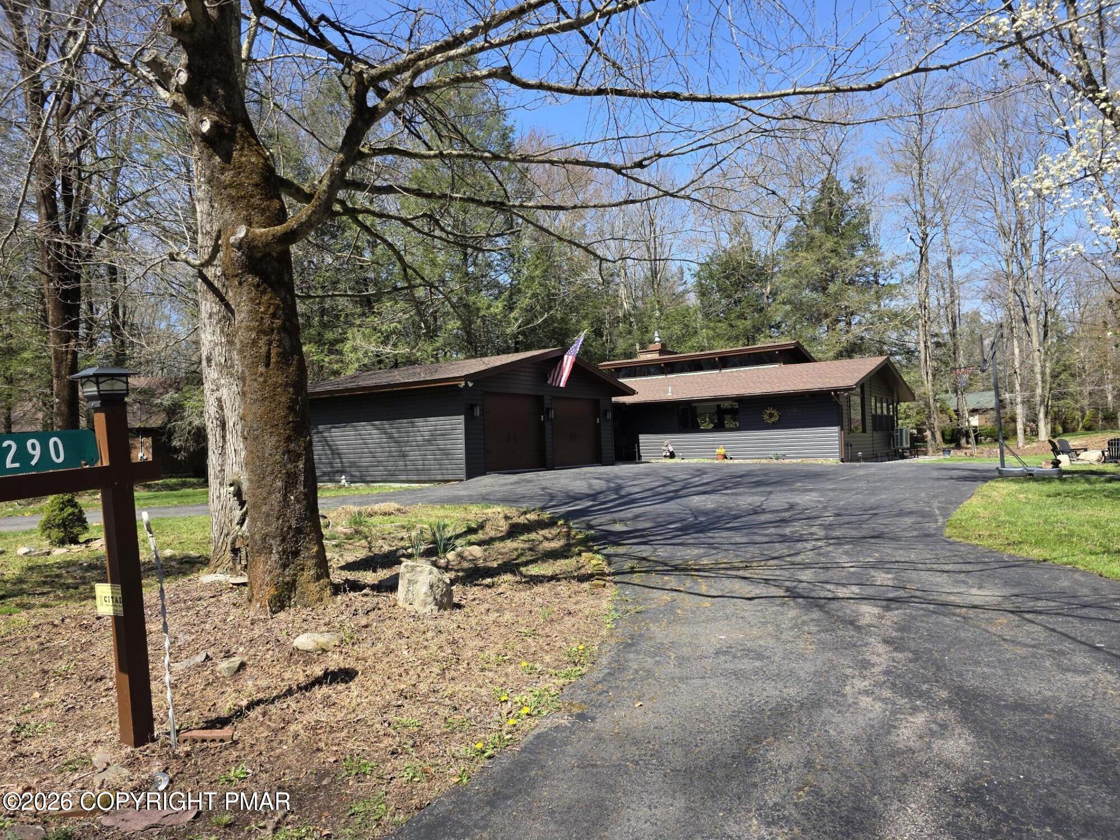
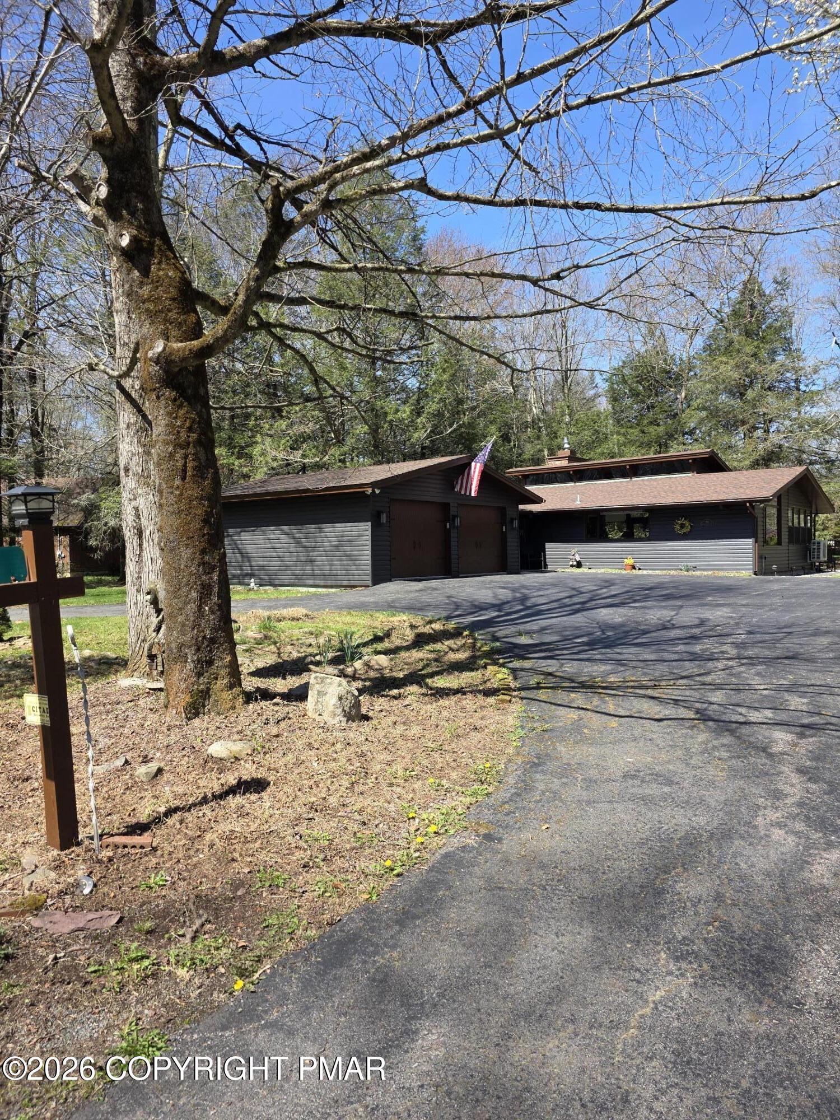
Welcome to your new dream home, in the private conservation community of Camelot Forest! Down the forested main road, you'll find this well-maintained ranch, on a lovely landscaped lot, complete with storage shed and two-car garage. Inside, you'll find tongue-and-groove celings run throughout this home, adding warmth and character. An open living room-kitchen-dining area offers plenty of natural light and a floor-to-ceiling brick fireplace, making it a spacious and inviting area to entertain family and friends. A wall of windows borders the living room and looks out onto a new back deck to watch all the local wildlife. Three spacious bedrooms and two and a half baths complete the picture. This house lends itself to either full-time or vacation living, making it the ideal home to enjoy the Pocono's!!

Save
Ask
Tour
Hide
Share
Listing Snapshot
Price 
$427,000
Days On Site 
40 Days
Bedrooms 
3
Inside Area (SqFt) 
2,078 sqft
Total Baths 
3
Full Baths 
2
Partial Baths 
1
Lot Size 
0.74 Acres
Year Built 
1987
MLS® Number 
PM-140351
Status 
Active
Property Tax 
$4,208.05
HOA/Condo/Coop Fees 
$33.33 monthly
Sq Ft Source 
Public Records
Friends & Family
Recent Activity
a month agoListing first seen on site
a month agoListing updated with changes from the MLS®
General Features
Acres 
0.74
Attached Garage 
Yes
Carport 
4
Direction Faces 
South
Foundation 
Slab
Garage 
Yes
Garage Spaces 
2
Parking 
Garage Faces SideAttached
Parking Spaces 
8
Property Sub Type 
Single Family Residence
Sewer 
Public Sewer
SqFt Above 
2078
SqFt Total 
2078
Style 
ContemporaryRanchStickTraditional
Utilities 
Cable AvailablePropane
Water Source 
Well
Zoning 
Residential
Interior Features
Appliances 
Electric OvenRangeElectric RangeRefrigeratorWater HeaterRange HoodWasherDryerWasher/Dryer Stacked
Cooling 
Ceiling Fan(s)DuctlessElectricZoned
Electric 
100 Amp ServiceCircuit Breakers
Fireplace 
Yes
Fireplace Features 
Living RoomInsertGas LogPropaneBlower FanGlass Doors
Fireplaces 
2
Flooring 
CarpetCeramic TileHardwoodPaversVinylWoodVaries
Furnished 
Unfurnished
Heating 
DuctlessElectric
Interior 
Breakfast BarPantryEat-in KitchenKitchen IslandLaminate CountersDouble VanityBeamed CeilingsCathedral Ceiling(s)High CeilingsOpen FloorplanRecessed LightingTrack LightingCeiling Fan(s)Natural Woodwork
Laundry Features 
In Bathroom
Window Features 
Garden Window(s)Skylight(s)Insulated Windows
Bedroom 2 
Dimensions - 14.00x10.00Level - First
Bedroom 3 
Dimensions - 10.00x10.00Level - First
Bonus Room 
Dimensions - 14.00x10.00Level - First
Dining Room 
Dimensions - 14.00x10.00Level - First
Foyer Area 
Dimensions - 20.00x6.00Level - First
Kitchen 
Dimensions - 16.00x14.00Level - First
Living Room 
Dimensions - 23.00x18.00Level - First
Primary Bedroom 
Dimensions - 18.00x14.00Level - First
Utility Room 
Dimensions - 10.00x7.00Level - First
Save
Ask
Tour
Hide
Share
Exterior Features
Construction Details 
Vinyl Siding
Lot Features 
Close to ClubhouseLevelBack YardLandscapedNative Plants
Other Structures 
OutbuildingShed(s)
Road Frontage 
County Road
Roof 
Asphalt
Windows/Doors 
Garden Window(s)Skylight(s)Insulated Windows
Community Features
Association Amenities 
ClubhousePicnic AreaRecreation FacilitiesTennis Court(s)
Association Dues 
400
Building Access 
front door
Financing Terms Available 
CashConventionalVA Loan
HOA Fee Frequency 
Annually
Roads 
PavedAsphalt
School District 
Pocono Mountain
Schools
School District
Pocono Mountain
Elementary School
Unknown
Middle School
Unknown
High School
Unknown
Listing courtesy of Robert McKnight of Perry Wellington Realty, LLC - Pocono Lake


Listing information is provided by Participants of the Pocono Mountains Association of Realtors MLS. IDX information is provided exclusively for personal, non-commercial use, and may not be used for any purpose other than to identify prospective properties consumers may be interested in purchasing. Information is deemed reliable but not guaranteed. Copyright 2026, Pocono Mountains Association of Realtors MLS.
Data last updated at: 2026-05-26 02:45 AM UTC

Neighborhood & Commute
Source: Walkscore
Disclosure: Community information and market data powered by Constellation Data Labs. Information is deemed reliable but not guaranteed.
Save
Ask
Tour
Hide
Share