Save
Ask
Tour
Hide
$199,900
40 Days On Site
23 Willow WayAlbrightsville, PA 18210
Single Family Residence|Pending
2
Beds
1
Total Bath
1
Full Bath
1,008
SqFt
$198
/SqFt
1973
Built
Subdivision:
Indian Mountain Lakes
County:
Carbon
Listing courtesy of Mitchell Ross of Leon R Ross Brokers, LLC
Call Now: (570) 355-1640
Is this the listing for you? We can help make it yours.
(570) 355-1640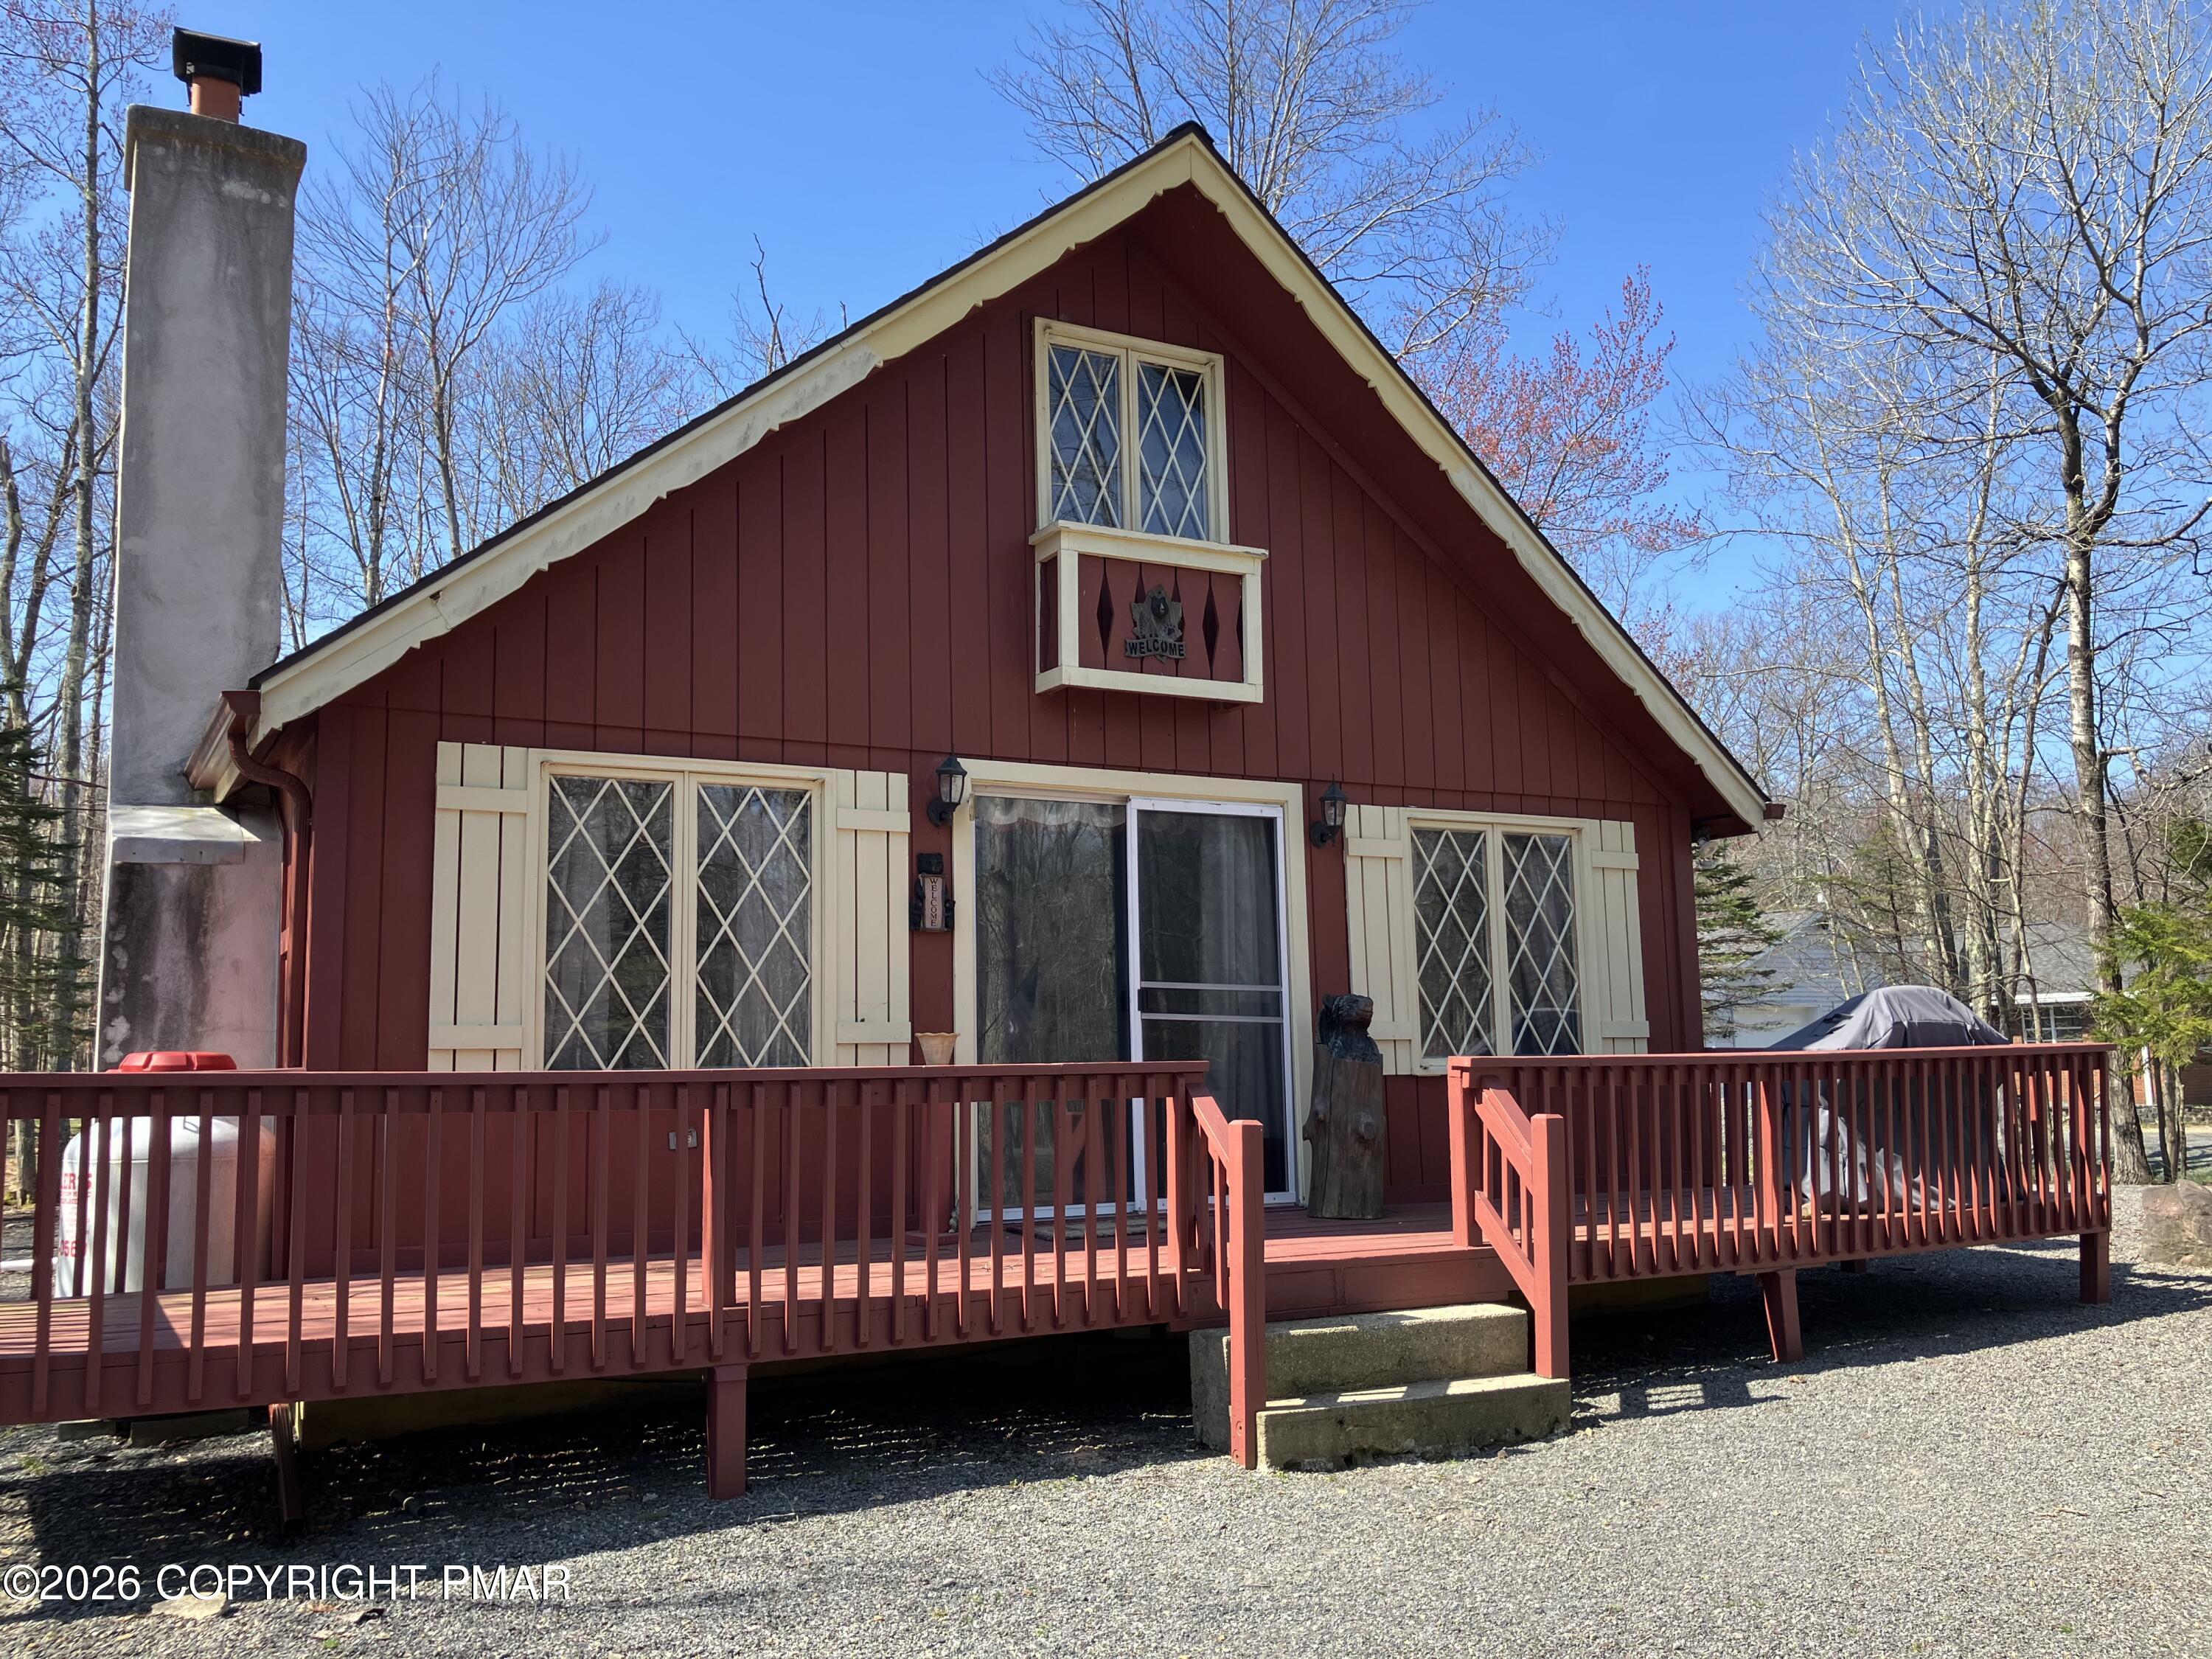
Save
Ask
Tour
Hide
Mortgage Calculator
Monthly Payment (Est.)
$912Calculator powered by Showcase IDX, a Constellation1 Company. Copyright ©2026 Information is deemed reliable but not guaranteed.
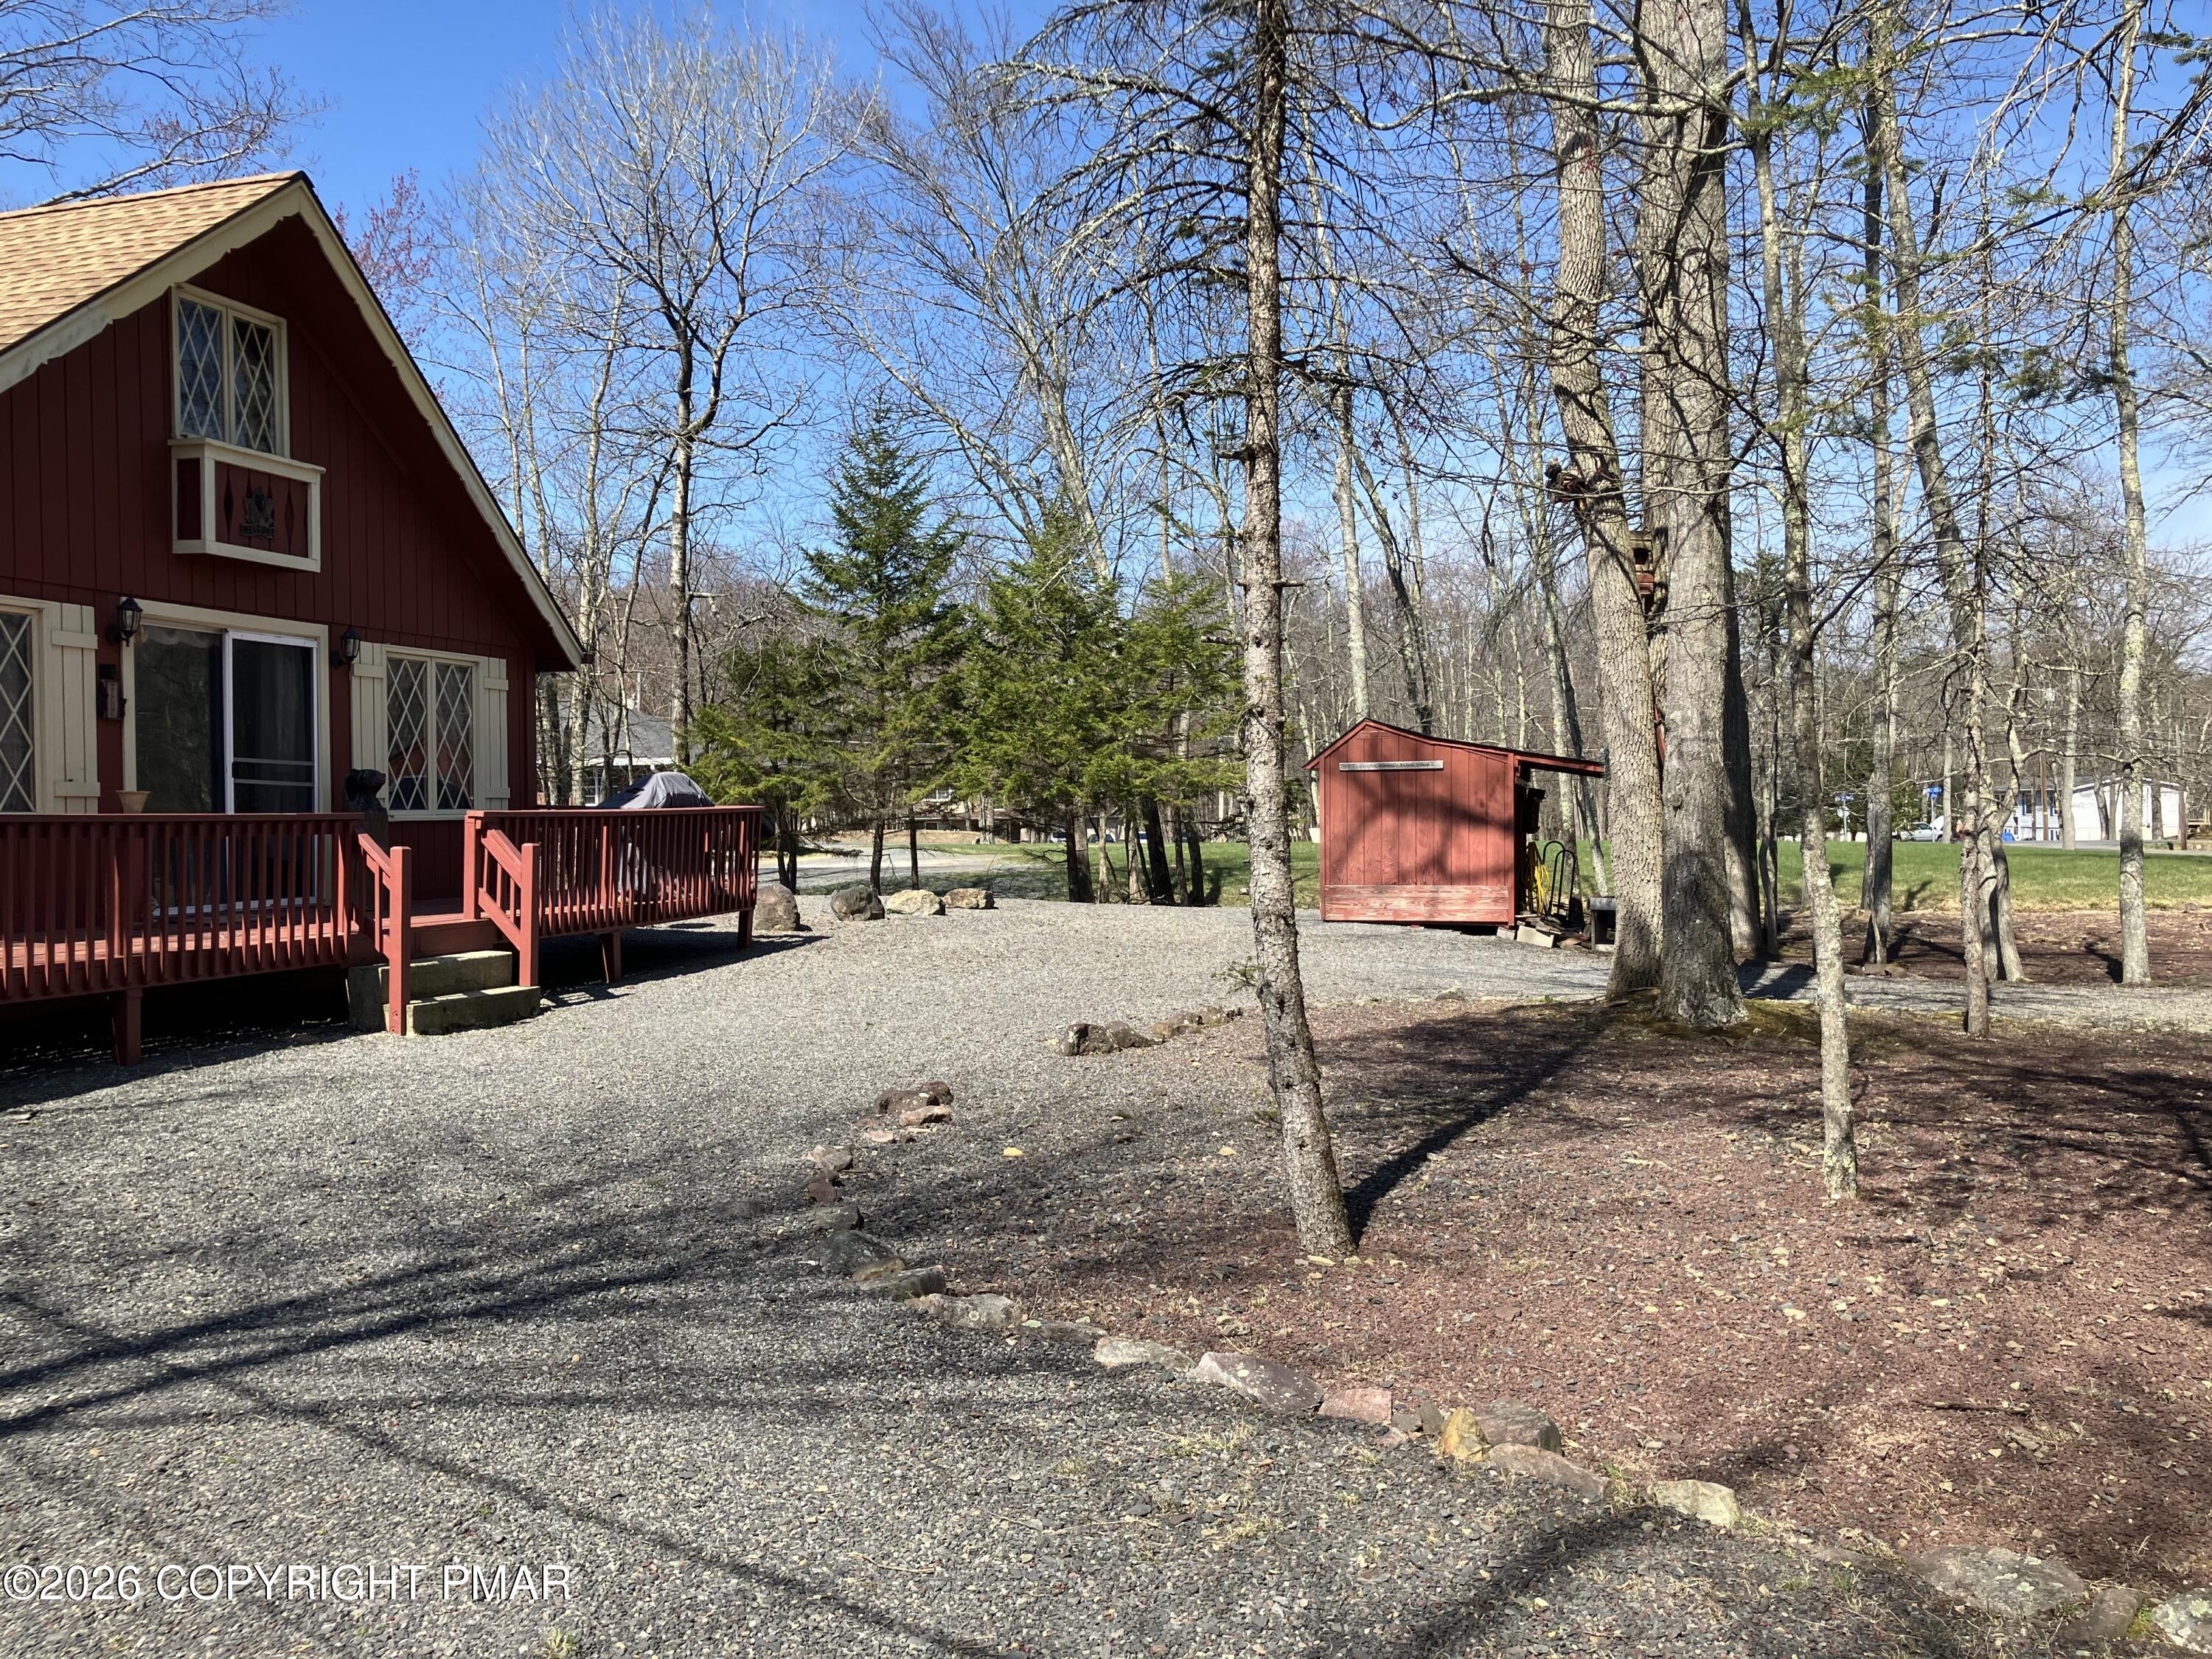
MULTIPLE OFFERS, HIGHTEST AND BEST BY 5:00 pm TODAY Your classic Mountain Chalet 2-bedroom, 1 bath, loft has built in bunk beds for 4, all appliances super low taxes $1789 per year. Large shed, no grass to cut, fireplace with propane logs. Nice size screen in porch, Furniture is negotiable. Home in move in condition, located in short term rental friendly community with 5 lakes 2 pools, tennis, basketball, 24-hour security with guarded gates, near all major Pocono attractions
Save
Ask
Tour
Hide
Listing Snapshot
Price
$199,900
Days On Site
40 Days
Bedrooms
2
Inside Area (SqFt)
1,008 sqft
Total Baths
1
Full Baths
1
Partial Baths
N/A
Lot Size
0.39 Acres
Year Built
1973
MLS® Number
PM-140305
Status
Pending
Property Tax
$1,789.58
HOA/Condo/Coop Fees
$105 monthly
Sq Ft Source
Public Records
Friends & Family
Recent Activity
| a month ago | Listing updated with changes from the MLS® | |
| a month ago | Status changed to Pending | |
| a month ago | Listing first seen on site |
General Features
Acres
0.39
Additional Property Use
Residential
Disclosures
Resale CertificateDeed Restrictions
Parking Spaces
4
Property Sub Type
Single Family Residence
Sewer
Septic Tank
Special Circumstances
Standard
SqFt Above
1008
SqFt Total
1008
Style
Chalet
Utilities
Phone ConnectedCable AvailablePropane
Water Source
Well
Zoning
Residential
Interior Features
Appliances
Electric OvenElectric RangeRefrigerator
Basement
Crawl Space
Electric
200+ Amp Service
Fireplace
Yes
Fireplace Features
Gas LogPropaneStone
Fireplaces
1
Flooring
CarpetVinyl
Furnished
Unfurnished
Heating
BaseboardElectric
Interior
Eat-in Kitchen
Laundry Features
Main LevelElectric Dryer HookupWasher Hookup
Window Features
Screens
Bedroom 2
Dimensions - 11.00x14.00Level - Main
Four Season Room
Dimensions - 14.00x8.00Level - Main
Kitchen
Dimensions - 11.00x10.00Level - Main
Living Room
Dimensions - 24.00x13.00Level - MainDescription - gas fireplace
Loft
Dimensions - 13.00x17.00Level - UpperDescription - built in bunk beds
Primary Bathroom
Dimensions - 95.00x5.00Level - Main
Save
Ask
Tour
Hide
Exterior Features
Exterior
Gas Grill
Lot Features
Level
Other Structures
Shed(s)
Roof
AsphaltShingle
Windows/Doors
Screens
Community Features
Association Amenities
SecurityGatedClubhousePlaygroundJogging PathTrail(s)Tennis Court(s)Basketball CourtPool
Association Dues
1260
Financing Terms Available
CashConventionalFHAUSDA LoanVA Loan
HOA Fee Frequency
Annually
Roads
Paved
School District
Jim Thorpe Area
Schools
School District
Jim Thorpe Area
Elementary School
Unknown
Middle School
Unknown
High School
Unknown
Listing courtesy of Mitchell Ross of Leon R Ross Brokers, LLC

Listing information is provided by Participants of the Pocono Mountains Association of Realtors MLS. IDX information is provided exclusively for personal, non-commercial use, and may not be used for any purpose other than to identify prospective properties consumers may be interested in purchasing. Information is deemed reliable but not guaranteed. Copyright 2026, Pocono Mountains Association of Realtors MLS.
Data last updated at: 2026-05-25 10:49 AM UTC
Listing information is provided by Participants of the Pocono Mountains Association of Realtors MLS. IDX information is provided exclusively for personal, non-commercial use, and may not be used for any purpose other than to identify prospective properties consumers may be interested in purchasing. Information is deemed reliable but not guaranteed. Copyright 2026, Pocono Mountains Association of Realtors MLS.
Data last updated at: 2026-05-25 10:49 AM UTC
Neighborhood & Commute
Source: Walkscore
Disclosure: Community information and market data powered by Constellation Data Labs. Information is deemed reliable but not guaranteed.
Save
Ask
Tour
Hide
Did you know? You can invite friends and family to your search. They can join your search, rate and discuss listings with you.