Save
Ask
Tour
Hide
$293,000
160 Days On Site
125 Birch DriveBlakeslee, PA 18610
For Sale|Single Family Residence|Active
3
Beds
2
Total Baths
2
Full Baths
1,200
SqFt
$244
/SqFt
1978
Built
Subdivision:
Brier Crest Woods
County:
Monroe
Listing courtesy of Heather M. DAdamo of Coldwell Banker Town & Country - Clarks Summit
Call Now: (570) 355-1640
Is this the listing for you? We can help make it yours.
(570) 355-1640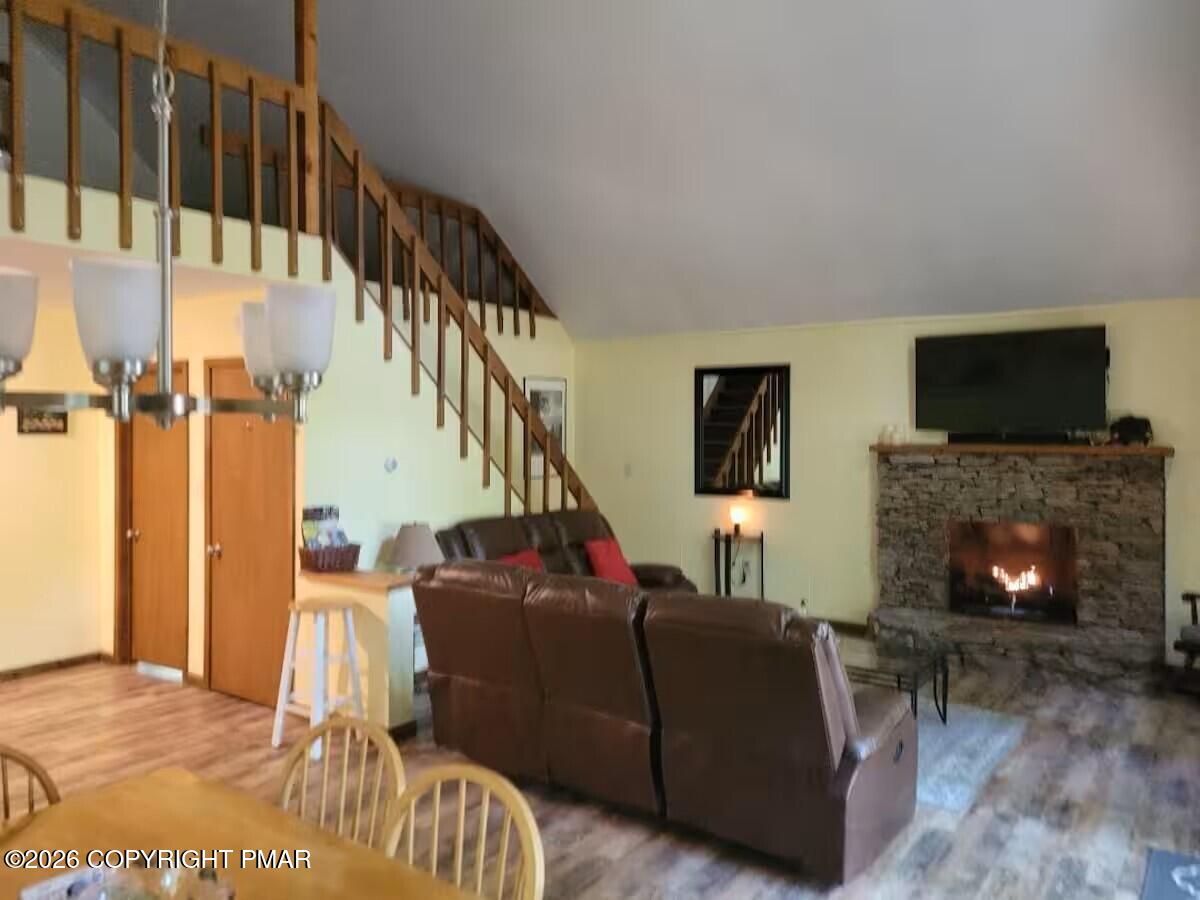
Save
Ask
Tour
Hide
Mortgage Calculator
Monthly Payment (Est.)
Enter an interest rate to see your estimated monthly payment.Calculator powered by Showcase IDX, a Constellation1 Company. Copyright ©2026 Information is deemed reliable but not guaranteed.
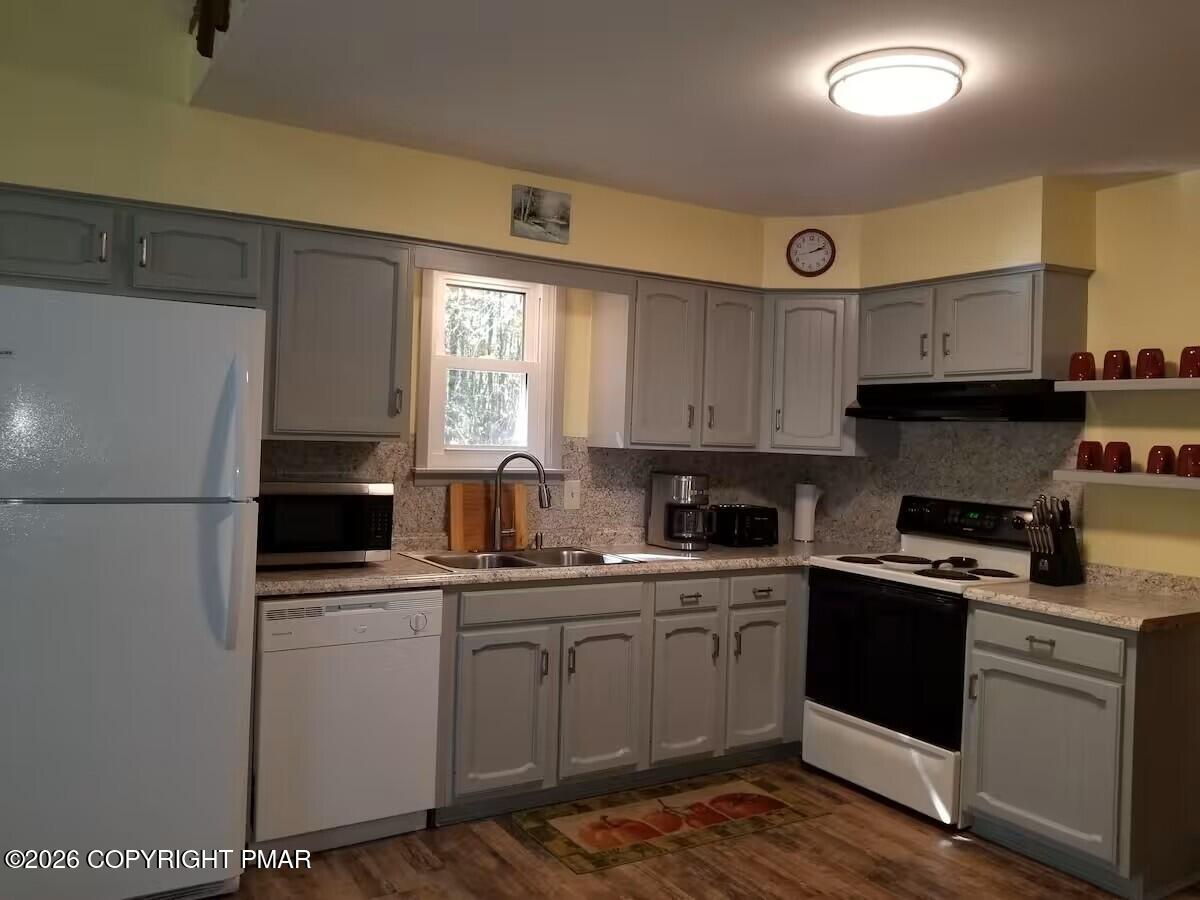
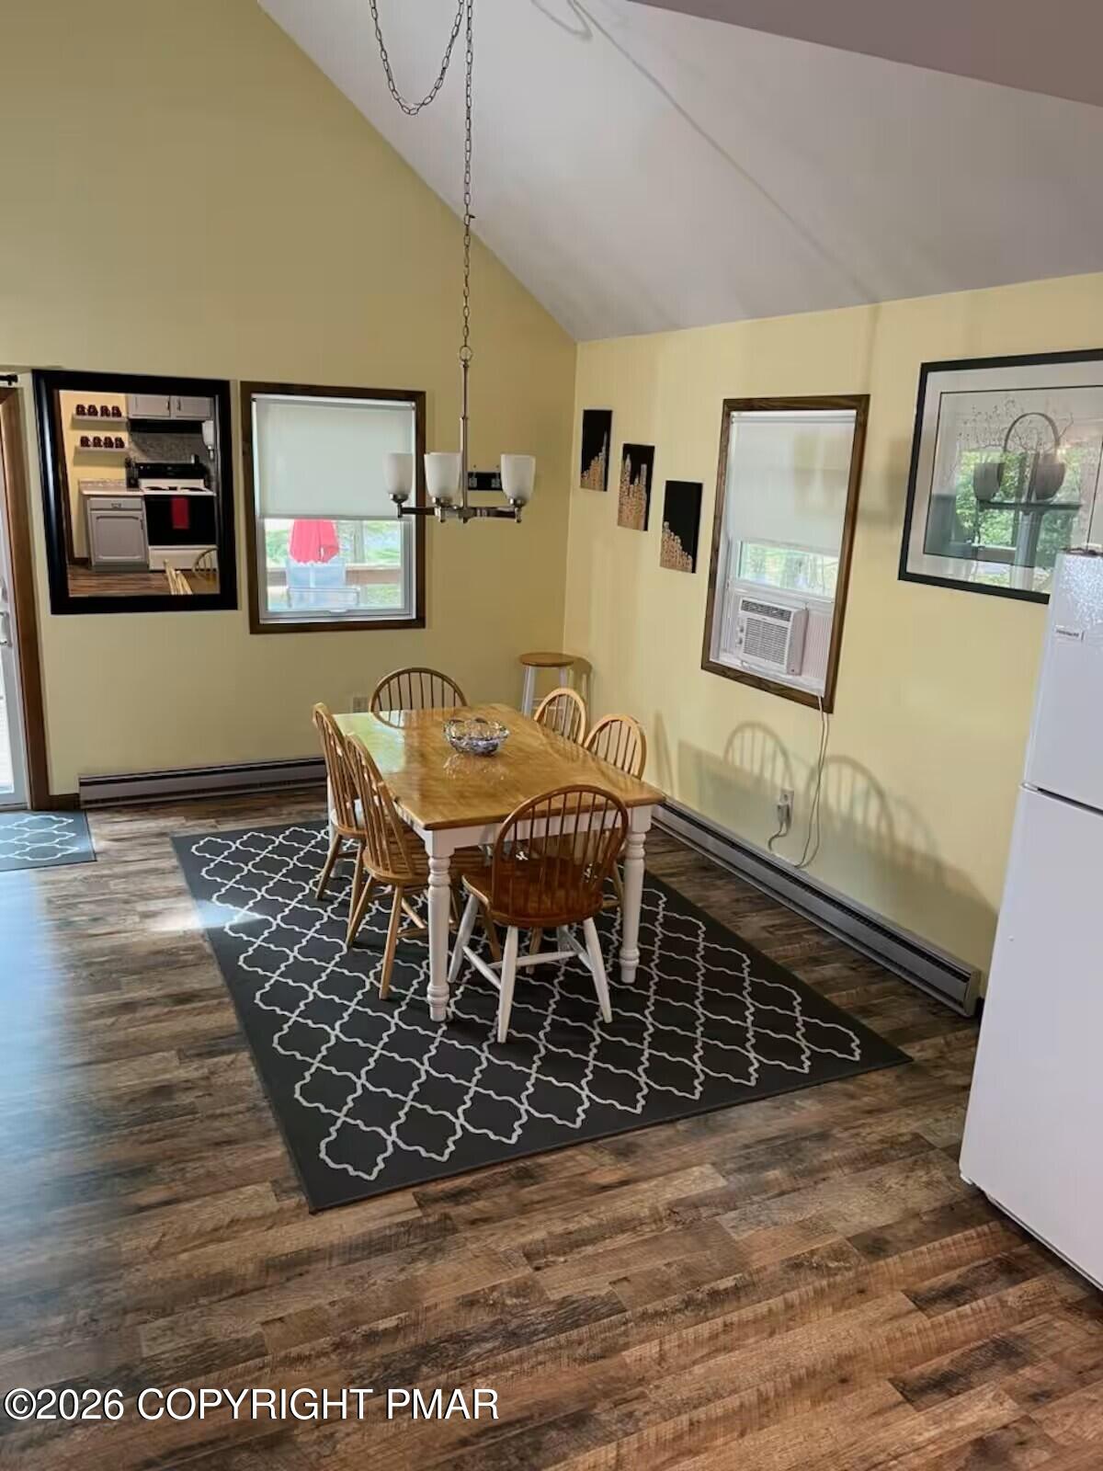
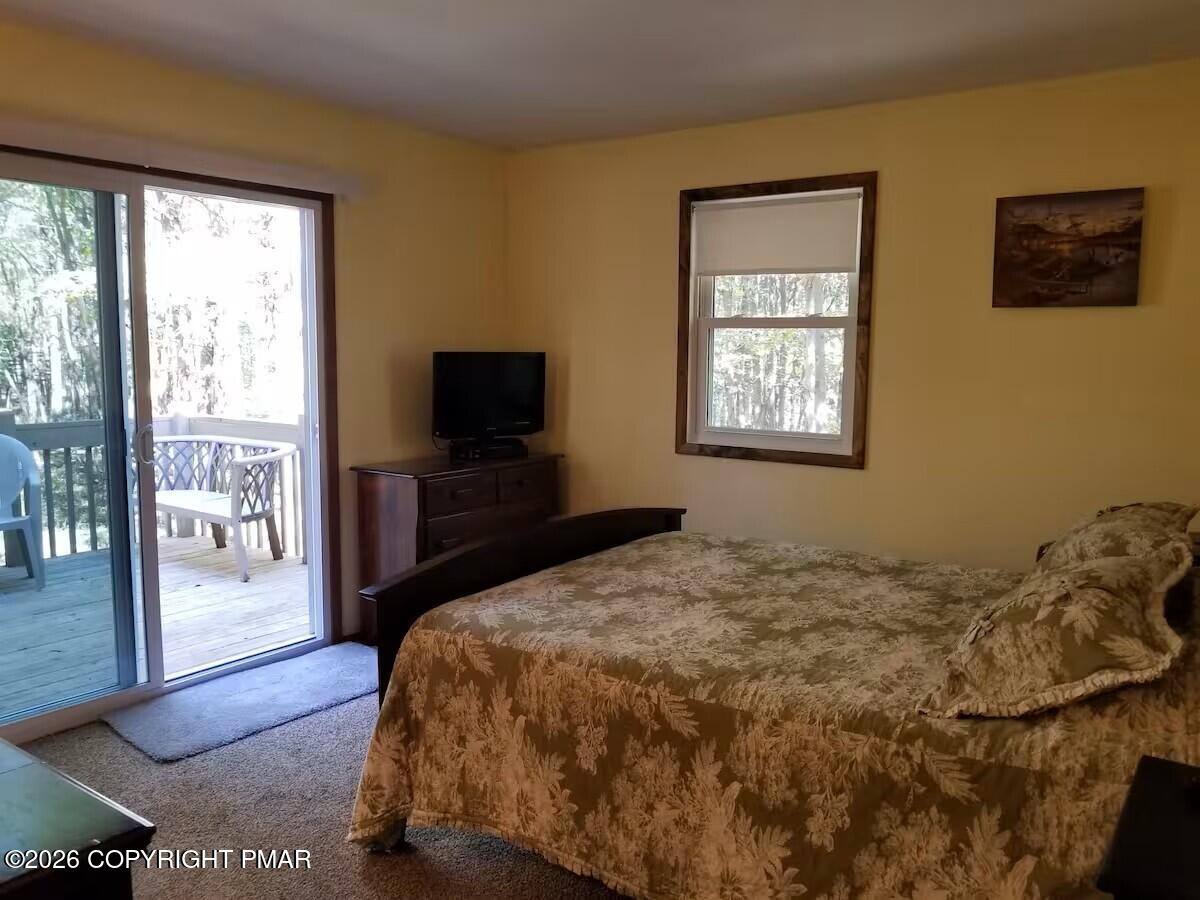
updated 2-bedroom, 2 bath home in Briar Crest Woods on a private, level, wooded half-acre. Main-floor primary bedroom and private 12x30 deck, plus loft bedroom -- both newly carpeted for comfort. Vaulted ceilings and barnwood laminate flooring flow through the open living room, dining area, and kitchen. Cozy living room stone gasfireplace with Expanded, refinished lower level features a huge family room with a second gas fireplace, brand-new luxury vinyl flooring, and a fully finished second bathroom -- perfect for guests or entertaining. Enjoy the expansive 26x30 front deck for wildlife viewing and outdoor gatherings. Don't miss this move-in ready gem -- schedule your showing today! Income producing STR!
Save
Ask
Tour
Hide
Listing Snapshot
Price
$293,000
Days On Site
160 Days
Bedrooms
3
Inside Area (SqFt)
1,200 sqft
Total Baths
2
Full Baths
2
Partial Baths
N/A
Lot Size
0.43 Acres
Year Built
1978
MLS® Number
PM-140292
Status
Active
Property Tax
$3,428.63
HOA/Condo/Coop Fees
$87.5 monthly
Sq Ft Source
Public Records
Friends & Family
Recent Activity
| 5 months ago | Listing first seen on site | |
| 5 months ago | Listing updated with changes from the MLS® |
General Features
Acres
0.43
Additional Property Use
Residential
Attached Garage
Yes
Disclosures
Resale Certificate
Foundation
Slab
Garage
Yes
Garage Spaces
1
Parking
DrivewayGarage Door OpenerGarage Faces SideOff StreetUnpavedAttached
Property Sub Type
Single Family Residence
Security
Smoke Detector(s)
Sewer
Septic Tank
Special Circumstances
Standard
SqFt Above
1200
SqFt Total
1200
Style
Chalet
Water Source
Well
Zoning
R-1
Interior Features
Appliances
Electric OvenRangeElectric RangeRefrigeratorDishwasherWasherDryerWasher/Dryer Stacked
Cooling
Window Unit(s)
Fireplace
Yes
Fireplace Features
Family RoomLiving RoomFree StandingGas LogStone
Fireplaces
2
Flooring
VinylCarpet
Furnished
Unfurnished
Heating
BaseboardFireplace(s)ElectricPropane
Interior
High Ceilings
Laundry Features
Lower Level
Bathroom 2
Dimensions - 12.00x6.00Level - LowerDescription - 3/4 bath
Bedroom 2
Dimensions - 15.00x10.00Level - SecondDescription - Loft
Dining Room
Dimensions - 13.00x13.00Level - Main
Family Room
Dimensions - 22.00x19.00Level - LowerDescription - Gas fireplace
Kitchen
Dimensions - 13.00x13.00Level - Main
Laundry
Dimensions - 6.10x3.20Level - Lower
Living Room
Dimensions - 15.00x13.00Level - MainDescription - Stone faced gas fireplace
Primary Bathroom
Dimensions - 10.00x5.00Level - MainDescription - Main bath
Primary Bedroom
Dimensions - 13.00x13.00Level - MainDescription - private deck
Save
Ask
Tour
Hide
Exterior Features
Exterior
Gas Grill
Lot Features
LevelWooded
Patio And Porch
Deck
Road Frontage
Private Road
Roof
Shingle
Community Features
Association Amenities
PlaygroundTennis Court(s)
Association Fee
$1050.0
Association Fee Frequency
Annually
School District
Pocono Mountain
Financing Terms Available
CashConventionalFHA
Roads
Paved
Schools
School District
Pocono Mountain
Elementary School
Unknown
Middle School
Unknown
High School
Unknown
Listing courtesy of Heather M. DAdamo of Coldwell Banker Town & Country - Clarks Summit

Listing information is provided by Participants of the Pocono Mountains Association of Realtors MLS. IDX information is provided exclusively for personal, non-commercial use, and may not be used for any purpose other than to identify prospective properties consumers may be interested in purchasing. Information is deemed reliable but not guaranteed. Copyright 2026, Pocono Mountains Association of Realtors MLS.
Data last updated at: 2026-09-21 04:07 PM UTC
Listing information is provided by Participants of the Pocono Mountains Association of Realtors MLS. IDX information is provided exclusively for personal, non-commercial use, and may not be used for any purpose other than to identify prospective properties consumers may be interested in purchasing. Information is deemed reliable but not guaranteed. Copyright 2026, Pocono Mountains Association of Realtors MLS.
Data last updated at: 2026-09-21 04:07 PM UTC
Neighborhood & Commute
Source: Walkscore
Disclosure: Community information and market data powered by Constellation Data Labs. Information is deemed reliable but not guaranteed.
Save
Ask
Tour
Hide
Did you know? You can invite friends and family to your search. They can join your search, rate and discuss listings with you.