Save
Ask
Tour
Hide
Share
$375,000
41 Days On Site

5144 Hounds Ear Road
Tobyhanna, PA 18466

For Sale|Single Family Residence|Active
3
Beds
2
Total Baths
2
Full Baths
1,726
SqFt
$217
/SqFt
1983
Built
Subdivision:
Pocono Farms Country Club
County:
Monroe
Listing courtesy of Cristina Primrose of Keller Williams Real Estate - West End
Call Now: (570) 355-1640
Is this the listing for you? We can help make it yours.
(570) 355-1640
5144 Hounds Ear Road5144 Hounds Ear Road5144 Hounds Ear Road5144 Hounds Ear Road
Save
Ask
Tour
Hide
Share

Mortgage Calculator

Monthly Payment (Est.)

$1,711
Calculator powered by Showcase IDX, a Constellation1 Company. Copyright ©2026 Information is deemed reliable but not guaranteed.

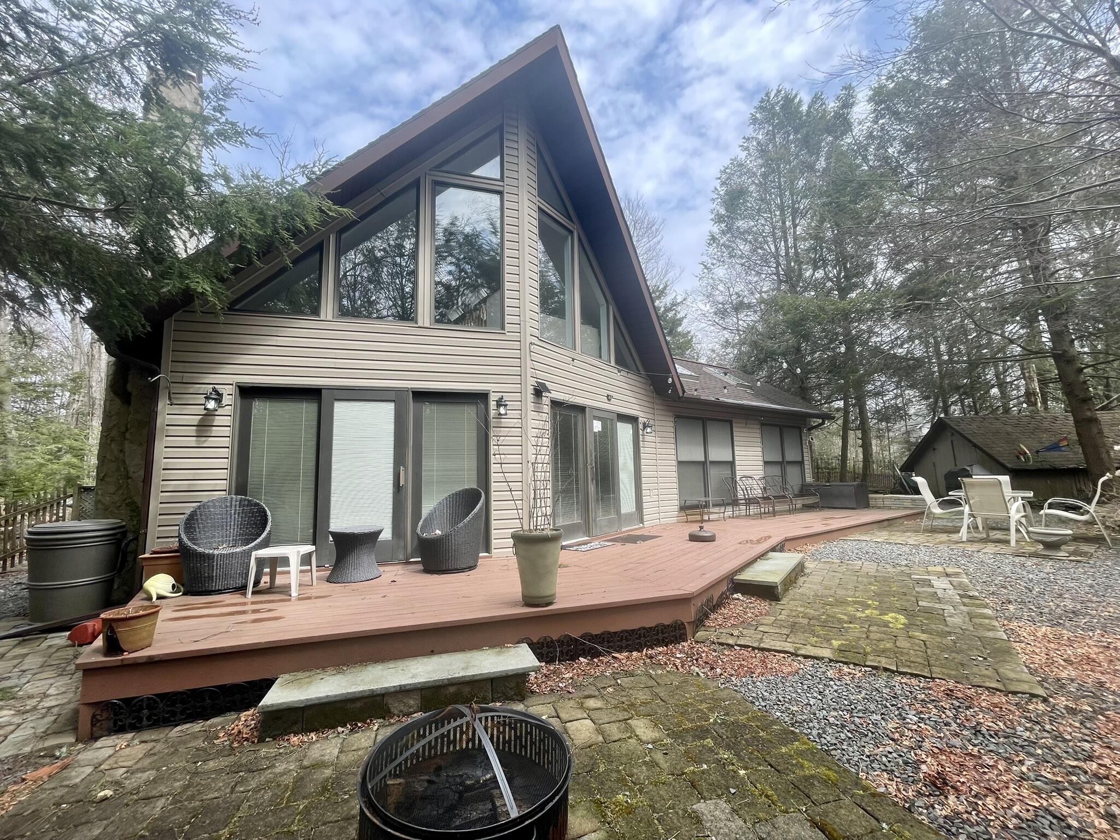
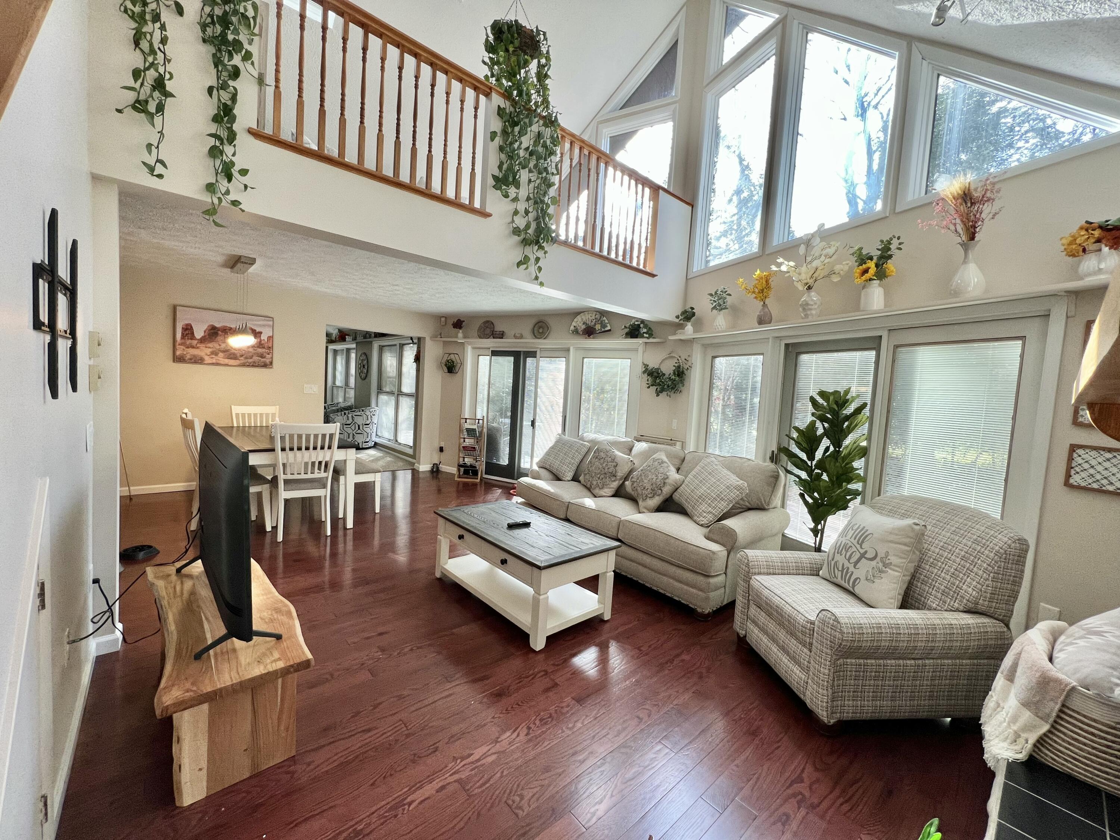
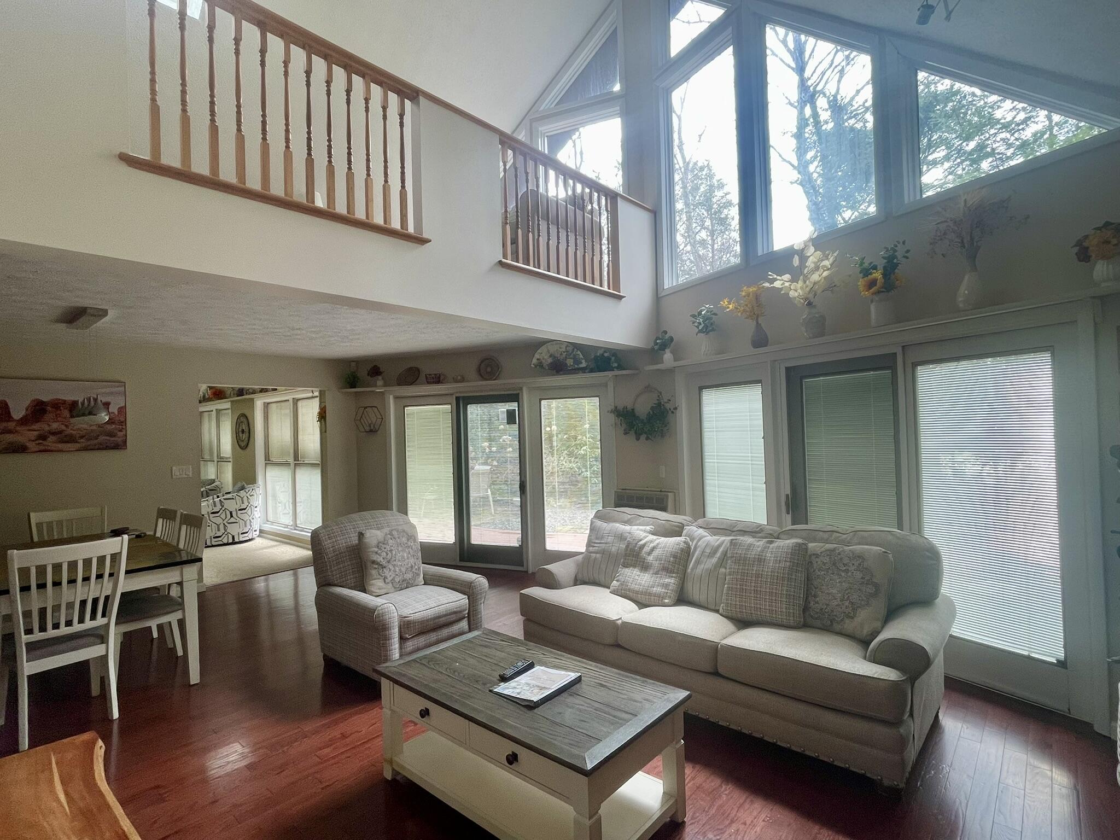
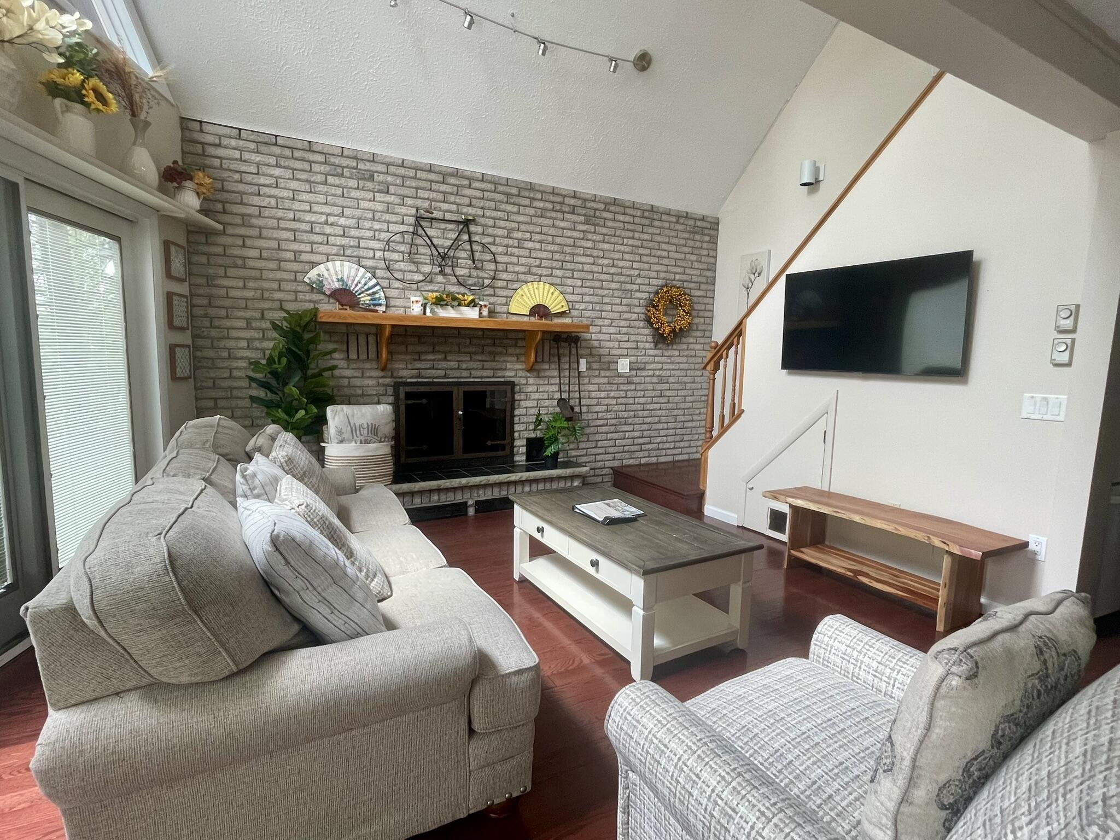
Refined Mountain Luxury on the 5th Fairway. Perfectly positioned along the 5th fairway, this exceptional chalet-style contemporary offers a rare blend of elevated design, privacy, and investment potential--with short-term rentals permitted. From the moment you enter, you're welcomed by cathedral ceilings and a striking wood-burning fireplace, creating a warm yet sophisticated atmosphere ideal for both relaxation and entertaining. Features Include: • 3 spacious bedrooms + expansive loft, comfortably accommodating up to 10 guests. • Designer kitchen with granite countertops, custom tile backsplash, wine rack & upgraded appliances. • Oversized primary suite complete with a private sitting area. • Beautifully remodeled bathrooms with high-end finishes throughout. • Top-of-the-line window treatments enhancing both style and comfort. Step outside to your own private backyard retreat featuring a fire pit area- perfect for relaxing after a day on the course or slopes. An unmatched lifestyle location: • Just 15 minutes to Camelback Mountain • A short 5-minute stroll to the outdoor pool, tennis & pickleball courts, golf shop, and Country Club. Whether you're seeking a luxurious personal escape or a high-performing investment property, this residence delivers an exceptional experience in every season. Call today to schedule your private showing and experience it for yourself.

Save
Ask
Tour
Hide
Share
Listing Snapshot
Price 
$375,000
Days On Site 
41 Days
Bedrooms 
3
Inside Area (SqFt) 
1,726 sqft
Total Baths 
2
Full Baths 
2
Partial Baths 
N/A
Lot Size 
0.48 Acres
Year Built 
1983
MLS® Number 
PM-140270
Status 
Active
Property Tax 
$3,085.74
HOA/Condo/Coop Fees 
$145.83 monthly
Sq Ft Source 
Estimated
Friends & Family
Recent Activity
a month agoListing first seen on site
a month agoListing updated with changes from the MLS®
General Features
Acres 
0.48
Additional Property Use 
Residential
Disclosures 
Resale Certificate
Foundation 
Slab
Land Lease 
No
Parking Spaces 
5
Property Sub Type 
Single Family Residence
Sewer 
Mound SepticSeptic Tank
Special Circumstances 
Standard
SqFt Above 
1726
SqFt Total 
1726
Style 
Contemporary
Water Source 
Public
Zoning 
Residential
Interior Features
Appliances 
Electric RangeRefrigeratorWater HeaterDishwasherMicrowaveWasherDryer
Cooling 
Ceiling Fan(s)
Fireplace 
Yes
Fireplace Features 
Masonry
Flooring 
CarpetLaminateTileVinyl
Furnished 
Furnished
Heating 
ElectricPropane
Interior 
Kitchen IslandGranite CountersCathedral Ceiling(s)
Bathroom 2 
Dimensions - 9.80x5.00Level - SecondDescription - Tiled- Soaking tub
Bedroom 2 
Dimensions - 12.20x9.60Level - SecondDescription - Berber w/w
Bedroom 3 
Dimensions - 9.00x8.80Level - SecondDescription - Berber w/w
Family Room 
Dimensions - 22.80x15.30Level - FirstDescription - Cathedral Ceiling-HW floors- Brick FP
Kitchen 
Dimensions - 11.40x10.00Level - FirstDescription - Granite Countertops-tile backsplash-upgraded appliances
Living Room 
Dimensions - 20.00x14.00Level - FirstDescription - Berber w/w
Loft 
Dimensions - 22.00x6.50Level - SecondDescription - Overlooks 5th Fairway
Primary Bathroom 
Dimensions - 7.90x6.00Level - FirstDescription - Tiled Shower and floor
Primary Bedroom 
Dimensions - 19.50x11.20Level - FirstDescription - Siting area- Berber w/w
Save
Ask
Tour
Hide
Share
Exterior Features
Construction Details 
Vinyl Siding
Lot Features 
Level
Roof 
Asphalt
Community Features
Association Amenities 
SecurityClubhousePlaygroundGolf CourseFitness CenterTennis Court(s)Pool
Association Dues 
1750
Financing Terms Available 
CashConventional
HOA Fee Frequency 
Annually
Roads 
Paved
School District 
Pocono Mountain
Schools
School District
Pocono Mountain
Elementary School
Unknown
Middle School
Unknown
High School
Unknown
Listing courtesy of Cristina Primrose of Keller Williams Real Estate - West End


Listing information is provided by Participants of the Pocono Mountains Association of Realtors MLS. IDX information is provided exclusively for personal, non-commercial use, and may not be used for any purpose other than to identify prospective properties consumers may be interested in purchasing. Information is deemed reliable but not guaranteed. Copyright 2026, Pocono Mountains Association of Realtors MLS.
Data last updated at: 2026-05-25 10:16 AM UTC

Neighborhood & Commute
Source: Walkscore
Disclosure: Community information and market data powered by Constellation Data Labs. Information is deemed reliable but not guaranteed.
Save
Ask
Tour
Hide
Share