Save
Ask
Tour
Hide
Share
$270,000
44 Days On Site

127 Dorchester Drive
Bushkill, PA 18324

For Sale|Single Family Residence|Active
3
Beds
2
Total Baths
2
Full Baths
1,172
SqFt
$230
/SqFt
1980
Built
Subdivision:
Saw Creek Estates
County:
Pike
Listing courtesy of Diana Salerno of Iron Valley Real Estate - Mountainside
Call Now: (570) 355-1640
Is this the listing for you? We can help make it yours.
(570) 355-1640
127 Dorchester Drive127 Dorchester Drive127 Dorchester Drive127 Dorchester Drive
Save
Ask
Tour
Hide
Share

Mortgage Calculator

Monthly Payment (Est.)

$1,232
Calculator powered by Showcase IDX, a Constellation1 Company. Copyright ©2026 Information is deemed reliable but not guaranteed.

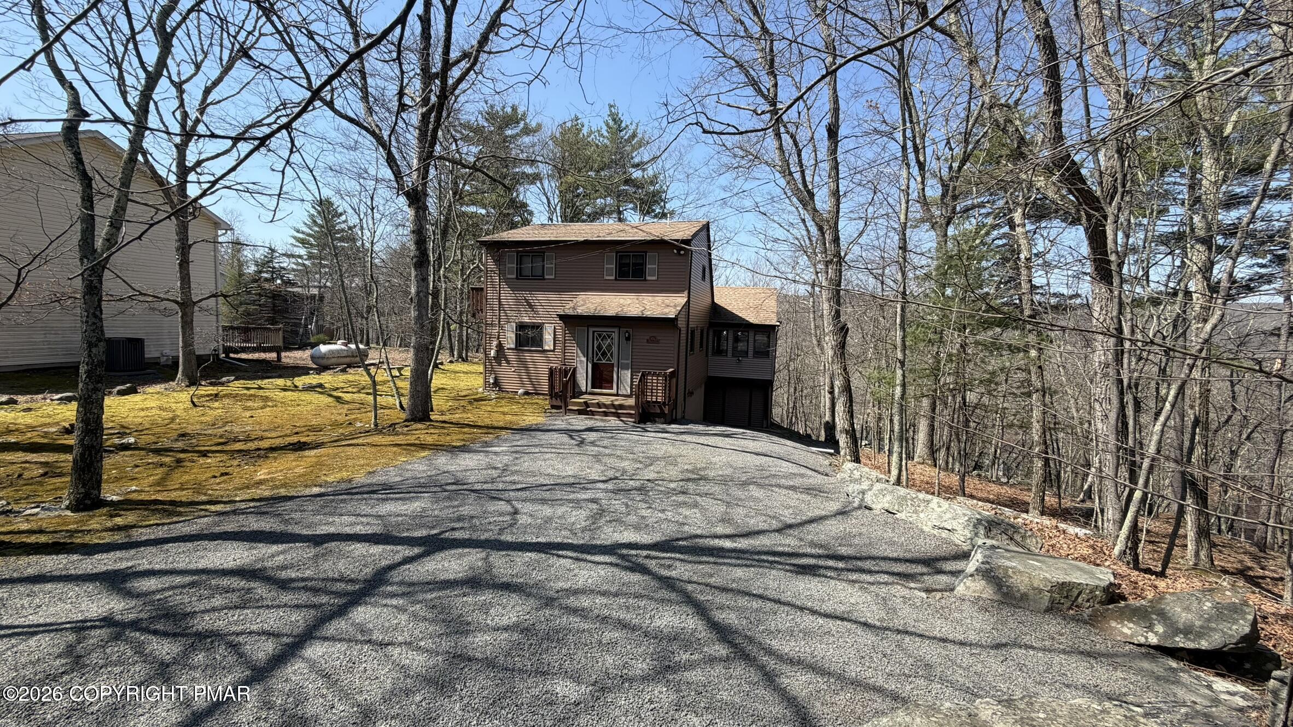
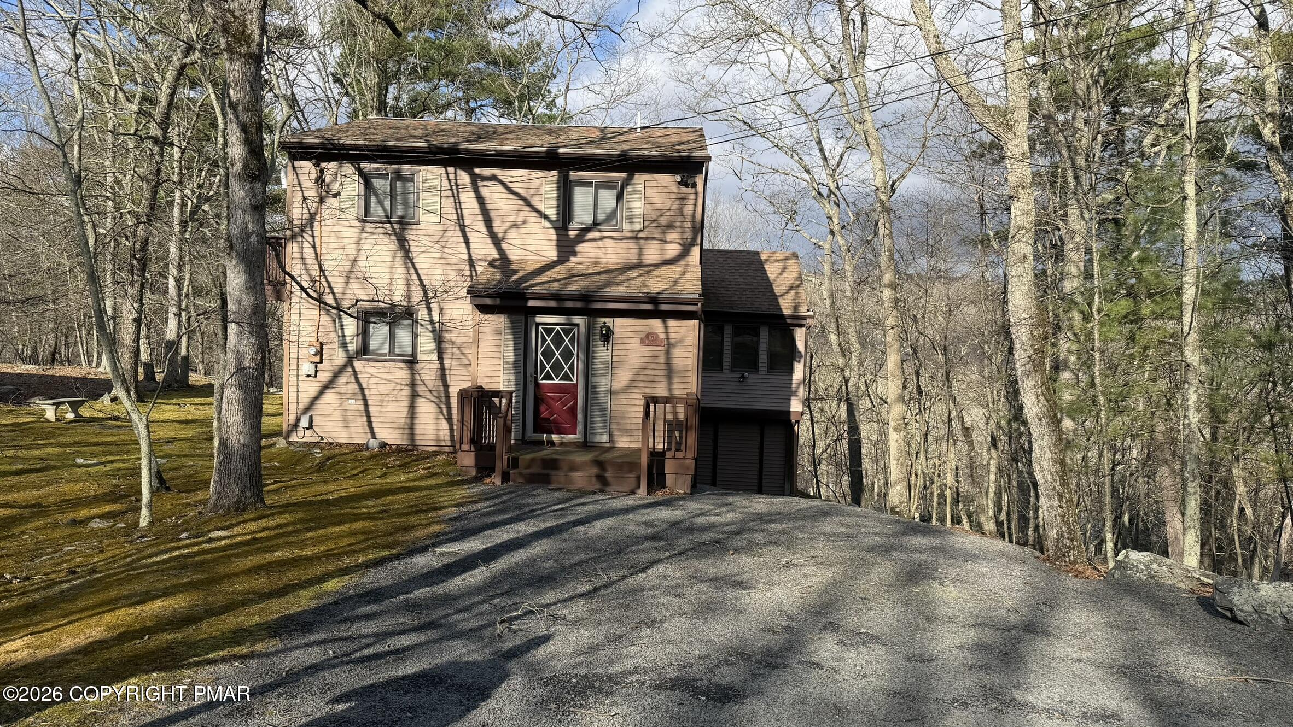
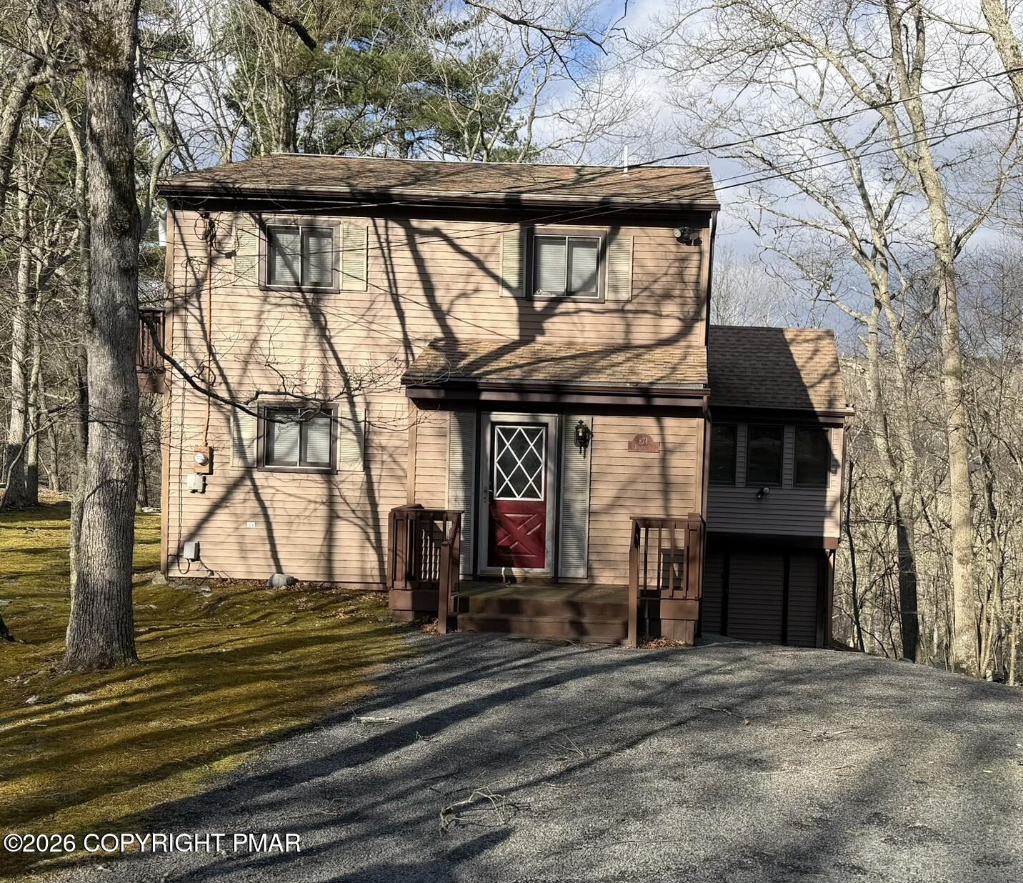
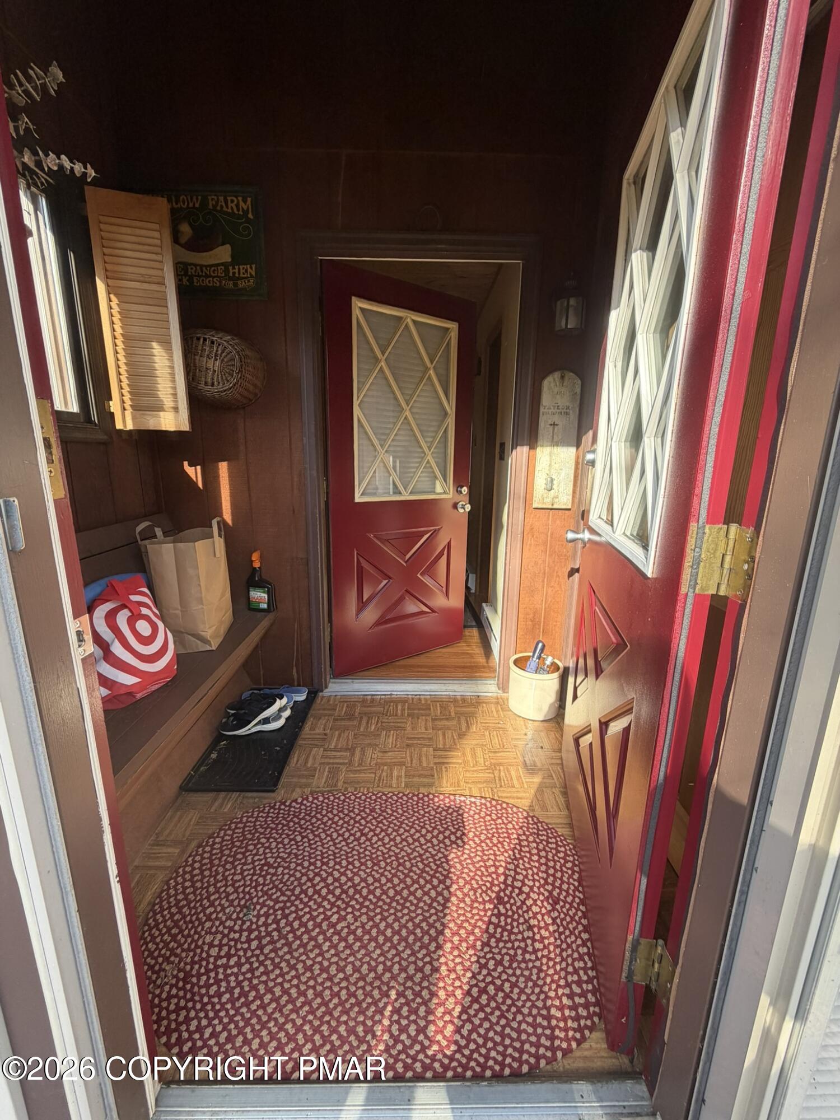
Welcome to 127 Dorchester Dr., a beautifully maintained retreat bursting with character, warmth, and inviting living spaces! From the moment you arrive, the flat, driveway--spacious enough to accommodate approximately six vehicles--offers both convenience and impressive curb appeal. The home's low-maintenance vinyl siding adds to its ease of ownership and lasting appeal. Step inside through the mudroom entry, perfect for keeping everyday life organized, before being welcomed into a cozy yet vibrant living space centered around a stunning stone, wood-burning fireplace that sets the tone for relaxing nights at home. Thoughtfully designed for both comfort and flexibility, the home features a convenient layout with one bedroom and a full bathroom on the main floor, and the second floor offers two additional bedrooms and another full bathroom. The primary bedroom serves as a peaceful retreat with its own private balcony--perfect for enjoying your morning coffee or unwinding at the end of the day. Natural light pours into the living room through two sliding glass doors that lead to a quaint back deck--just the right size for grilling, lounging, or enjoying the outdoors without the upkeep. Just beyond, the four-season room shines with beautiful wood plank ceilings, offering a warm, inviting space to relax all year long. Located in Saw Creek Estates--voted the #1 community in the Poconos--this home offers not just a residence, but a lifestyle. Enjoy an array of amenities, including 4 outdoor pools, 2 indoor pools, 3 hot tubs, a ski mountain with snowmaking for winter fun, 2 playgrounds, a beach lake, and monthly themed activities for all ages. Located just 85 miles from NYC, this community is perfect for both full-time living and weekend escapes. Lovingly cared for and full of personality, this home offers comfort, charm, and functionality throughout. Whether you're entertaining or enjoying a quiet night in, 127 Dorchester Dr. is ready to impress!

Save
Ask
Tour
Hide
Share
Listing Snapshot
Price 
$270,000
Days On Site 
44 Days
Bedrooms 
3
Inside Area (SqFt) 
1,172 sqft
Total Baths 
2
Full Baths 
2
Partial Baths 
N/A
Lot Size 
0.35 Acres
Year Built 
1980
MLS® Number 
PM-140225
Status 
Active
Property Tax 
$3,725.76
HOA/Condo/Coop Fees 
$180.83 monthly
Sq Ft Source 
Public Records
Friends & Family
Recent Activity
a month agoListing first seen on site
a month agoListing updated with changes from the MLS®
General Features
Acres 
0.35
Additional Property Use 
Residential
Disclosures 
Resale Certificate
Parking 
DrivewayGravelOff Street
Parking Spaces 
6
Property Sub Type 
Single Family Residence
Sewer 
Public Sewer
Special Circumstances 
Standard
SqFt Above 
1172
SqFt Total 
1436
Style 
Contemporary
Water Source 
Public
Zoning 
Residential
Interior Features
Appliances 
Electric OvenElectric RangeDishwasherMicrowave
Cooling 
Ceiling Fan(s)Wall/Window Unit(s)
Fireplace 
Yes
Fireplace Features 
Living Room
Fireplaces 
1
Flooring 
CarpetLinoleumParquet
Furnished 
Unfurnished
Heating 
Baseboard
Interior 
Breakfast BarBeamed CeilingsHigh CeilingsTrack LightingCeiling Fan(s)
Laundry Features 
Main LevelLaundry Closet
Bathroom 2 
Dimensions - 4.50x6.90Level - SecondDescription - Full Bathroom
Bedroom 2 
Dimensions - 13.30x10.70Level - MainDescription - Carpet Flooring
Bedroom 3 
Dimensions - 9.90x11.20Level - SecondDescription - Carpet Flooring
Four Season Room 
Dimensions - 8.80x12.50Level - MainDescription - Plenty of Windows
Foyer Area 
Dimensions - 6.08x4.50Level - MainDescription - Large Closet & Seating Bench
Kitchen 
Dimensions - 8.20x5.30Level - MainDescription - Breakfast Bar
Living Room 
Dimensions - 23.00x9.50Level - MainDescription - Stone-faced Wood-burning Fireplace; Double Sliders
Primary Bathroom 
Dimensions - 4.50x6.70Level - MainDescription - Full Bathroom
Primary Bedroom 
Dimensions - 13.30x11.10Level - SecondDescription - Private Balcony
Save
Ask
Tour
Hide
Share
Exterior Features
Construction Details 
Vinyl Siding
Exterior 
BalconyStorage
Lot Features 
Few Trees
Patio And Porch 
Deck
Community Features
Association Amenities 
SecurityGatedClubhousePlaygroundIndoor PoolSpa/Hot TubExercise CourseFitness CenterJogging PathTennis Court(s)RacquetballBasketball CourtPool
Association Dues 
2170
Financing Terms Available 
CashConventionalFHAVA Loan
HOA Fee Frequency 
Annually
School District 
East Stroudsburg Area
Schools
School District
East Stroudsburg Area
Elementary School
Unknown
Middle School
Unknown
High School
Unknown
Listing courtesy of Diana Salerno of Iron Valley Real Estate - Mountainside


Listing information is provided by Participants of the Pocono Mountains Association of Realtors MLS. IDX information is provided exclusively for personal, non-commercial use, and may not be used for any purpose other than to identify prospective properties consumers may be interested in purchasing. Information is deemed reliable but not guaranteed. Copyright 2026, Pocono Mountains Association of Realtors MLS.
Data last updated at: 2026-05-25 10:05 AM UTC

Neighborhood & Commute
Source: Walkscore
Disclosure: Community information and market data powered by Constellation Data Labs. Information is deemed reliable but not guaranteed.
Save
Ask
Tour
Hide
Share