Save
Ask
Tour
Hide
Share
$350,000
46 Days On Site

6020 Boardwalk Drive
Tobyhanna, PA 18466

Single Family Residence|Pending
3
Beds
2
Total Baths
2
Full Baths
1,607
SqFt
$218
/SqFt
1985
Built
Subdivision:
A Pocono Country Place
County:
Monroe
Listing courtesy of Victoria Lynn Goldstein of LPT Realty, LLC
Call Now: (570) 355-1640
Is this the listing for you? We can help make it yours.
(570) 355-1640
6020 Boardwalk Drive6020 Boardwalk Drive6020 Boardwalk Drive6020 Boardwalk Drive
Save
Ask
Tour
Hide
Share

Mortgage Calculator

Monthly Payment (Est.)

$1,597
Calculator powered by Showcase IDX, a Constellation1 Company. Copyright ©2026 Information is deemed reliable but not guaranteed.

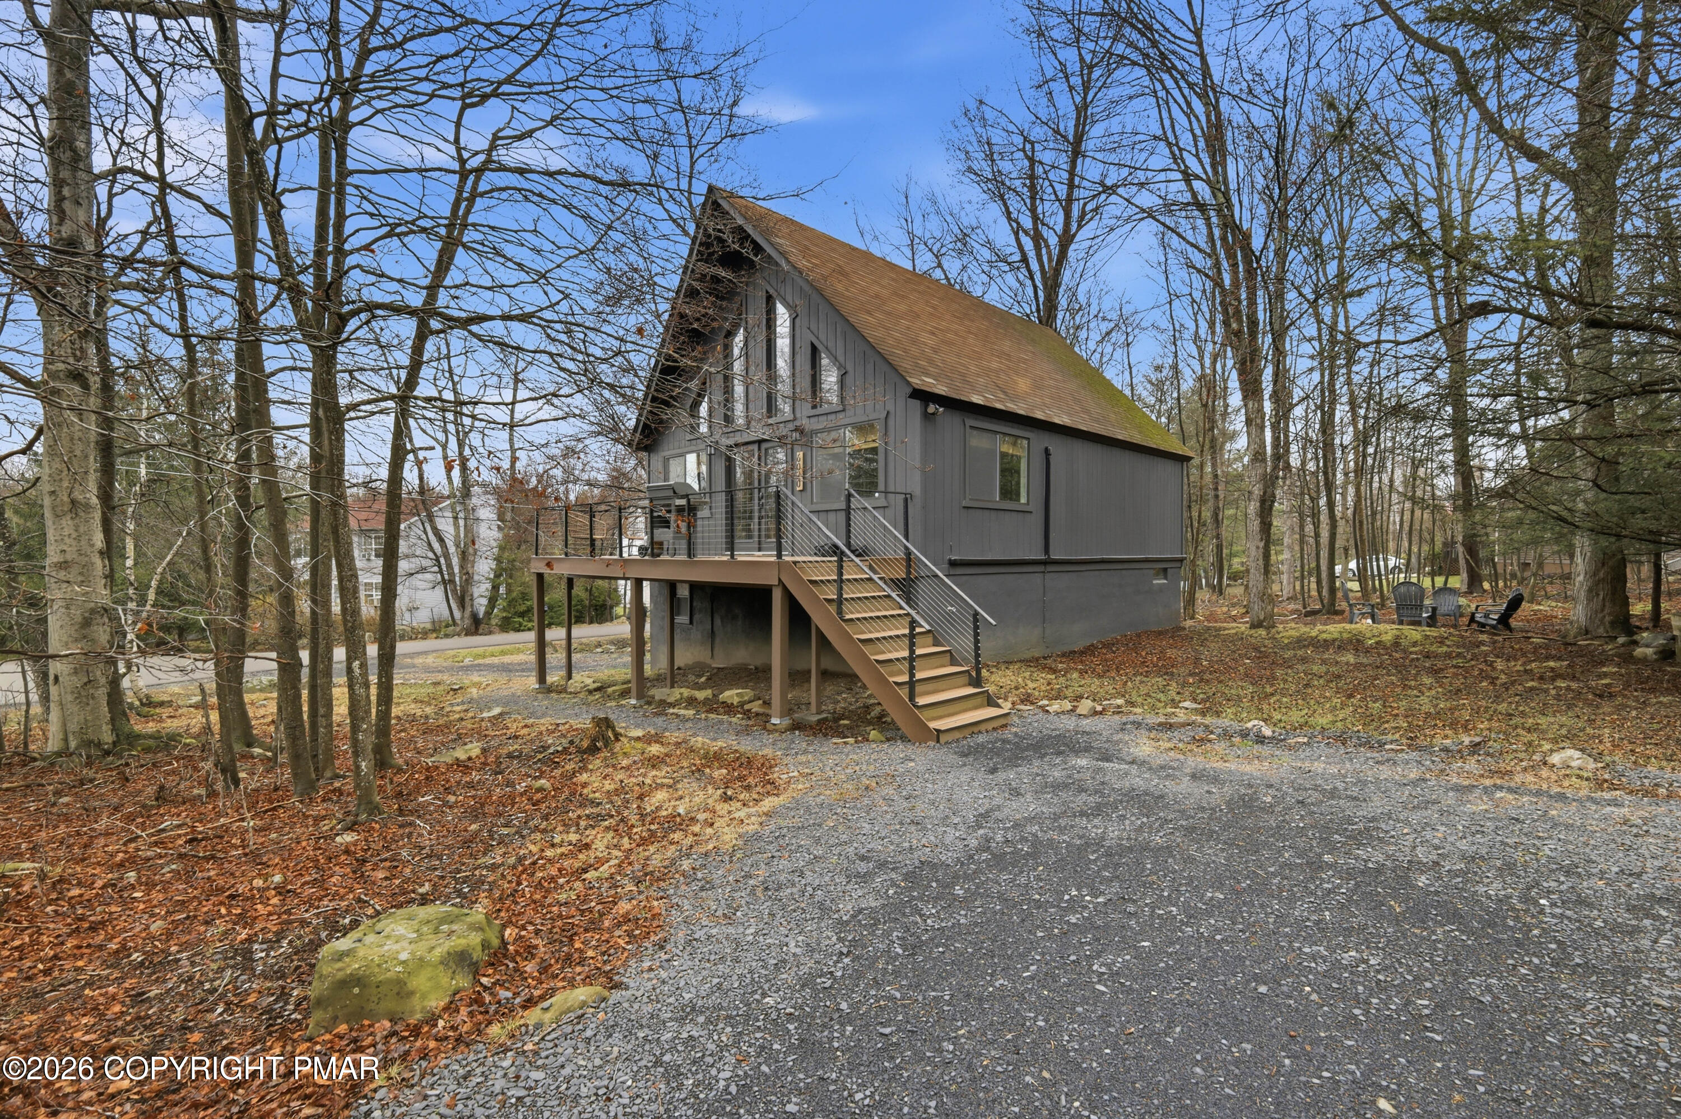
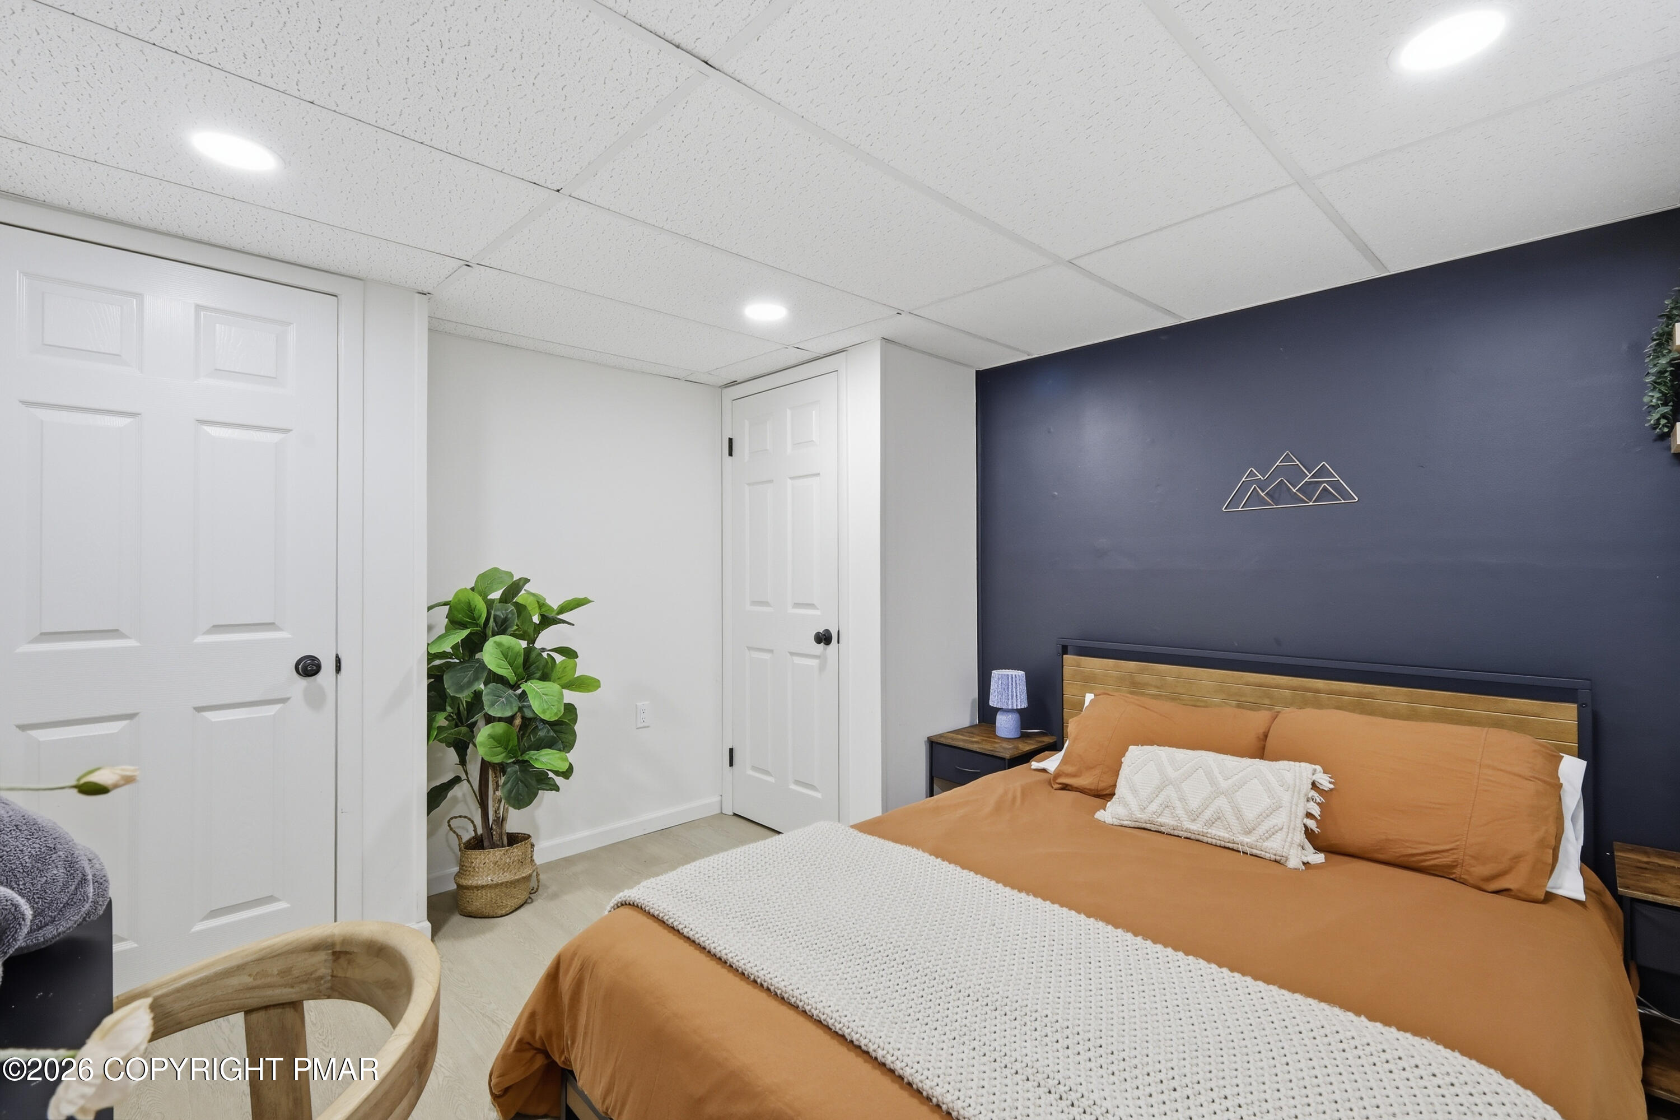
PROPERTY IS UNDER CONTRACT, ONLY ACCEPTING BACK UP OFFERS. Fully Furnished Designer Raised Chalet w/ Hot Tub in Amenity-Rich Pocono Community. Welcome to a one-of-a-kind raised chalet in the Pocono Mountains / NEPA, where every room feels straight out of Home & Garden. Thoughtfully styled with high-end finishes, stunning upgrades, and intentional design, this home delivers the perfect balance of warmth, character, and modern living. Flooded with tons of natural light, the open-concept living space is centered around a stunning floor-to-ceiling fireplace, creating a warm and inviting feel throughout the home. Soaring ceilings and expansive windows enhance the airy feel, while carefully chosen details bring a true designer touch to every space. 3 Bedrooms - One on Each Floor for Ultimate Privacy 2 Fully Updated Bathrooms with Modern Finishes Fully Finished Basement - Ideal for additional living space, entertaining, or guests Loft Office / Hangout Space - Overlooking the main living area Private Hot Tub - Perfect for relaxing evenings and year-round enjoyment Fully Furnished & Turnkey - Move right in or start generating income immediately Step outside of the home and into a highly sought-after, amenity-rich community, offering year-round access to outdoor pools, lakes, parks, and more. Outside the community there's always something to do as this home is just minutes from Kalahari Resort, Great Wolf Lodge Pocono Mountains, Mount Airy Casino Resort, Camelback Mountain Resort, and more--making this a high-demand destination for guests and homeowners alike. Community membership also includes public water, public sewer, and trash pickup, providing added convenience and peace of mind. Whether you're looking for a proven income-producing Airbnb, a weekend retreat, or full-time living, this home delivers on design, amenities, and location. Fully furnished, hot tub-equipped, STR-ready homes in amenity-rich communities--this close to major attractions--are extremely rare.

Save
Ask
Tour
Hide
Share
Listing Snapshot
Price 
$350,000
Days On Site 
46 Days
Bedrooms 
3
Inside Area (SqFt) 
1,607 sqft
Total Baths 
2
Full Baths 
2
Partial Baths 
N/A
Lot Size 
0.29 Acres
Year Built 
1985
MLS® Number 
PM-140194
Status 
Pending
Property Tax 
$4,776.01
HOA/Condo/Coop Fees 
$148.33 monthly
Sq Ft Source 
Estimated
Friends & Family
Recent Activity
a month agoListing updated with changes from the MLS®
a month agoStatus changed to Pending
2 months agoListing first seen on site
General Features
Acres 
0.29
Additional Property Use 
ResidentialInvestment
Parking 
DrivewayOn Site
Parking Spaces 
6
Property Sub Type 
Single Family Residence
Sewer 
Public Sewer
Special Circumstances 
Standard
SqFt Above 
1010
SqFt Below 
597
SqFt Total 
1708
Style 
Chalet
Water Source 
Public
Zoning 
Residential
Interior Features
Appliances 
Electric RangeRefrigeratorDishwasherWasherDryer
Basement 
FullFinished
Cooling 
Window Unit(s)
Fireplace 
Yes
Fireplace Features 
Living RoomPropane
Fireplaces 
1
Flooring 
Vinyl
Furnished 
Furnished
Heating 
DuctlessHeat Pump
Interior 
Beamed CeilingsCathedral Ceiling(s)High CeilingsOpen FloorplanStorage
Laundry Features 
In Basement
Window Features 
Blinds
Bathroom 2 
Dimensions - 9.30x8.90Level - First
Bedroom 2 
Dimensions - 10.20x12.90Level - Second
Dining Room 
Dimensions - 15.30x11.50Level - Second
Game Room 
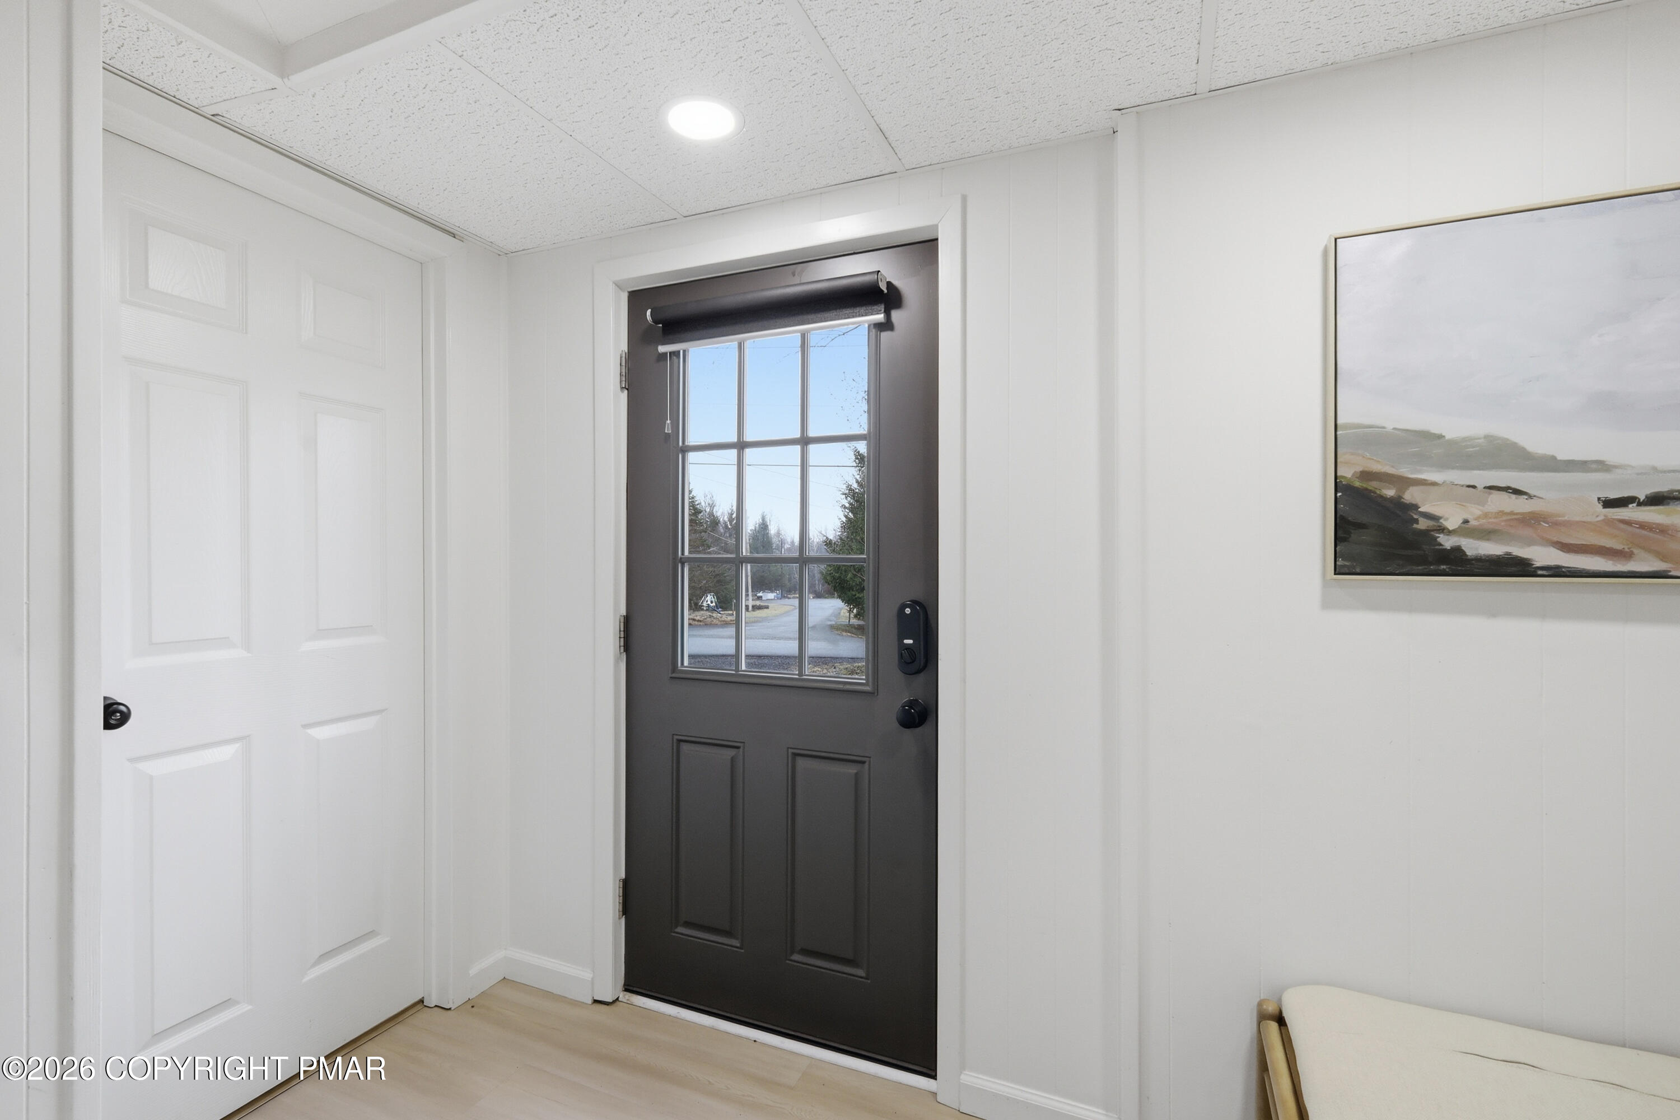
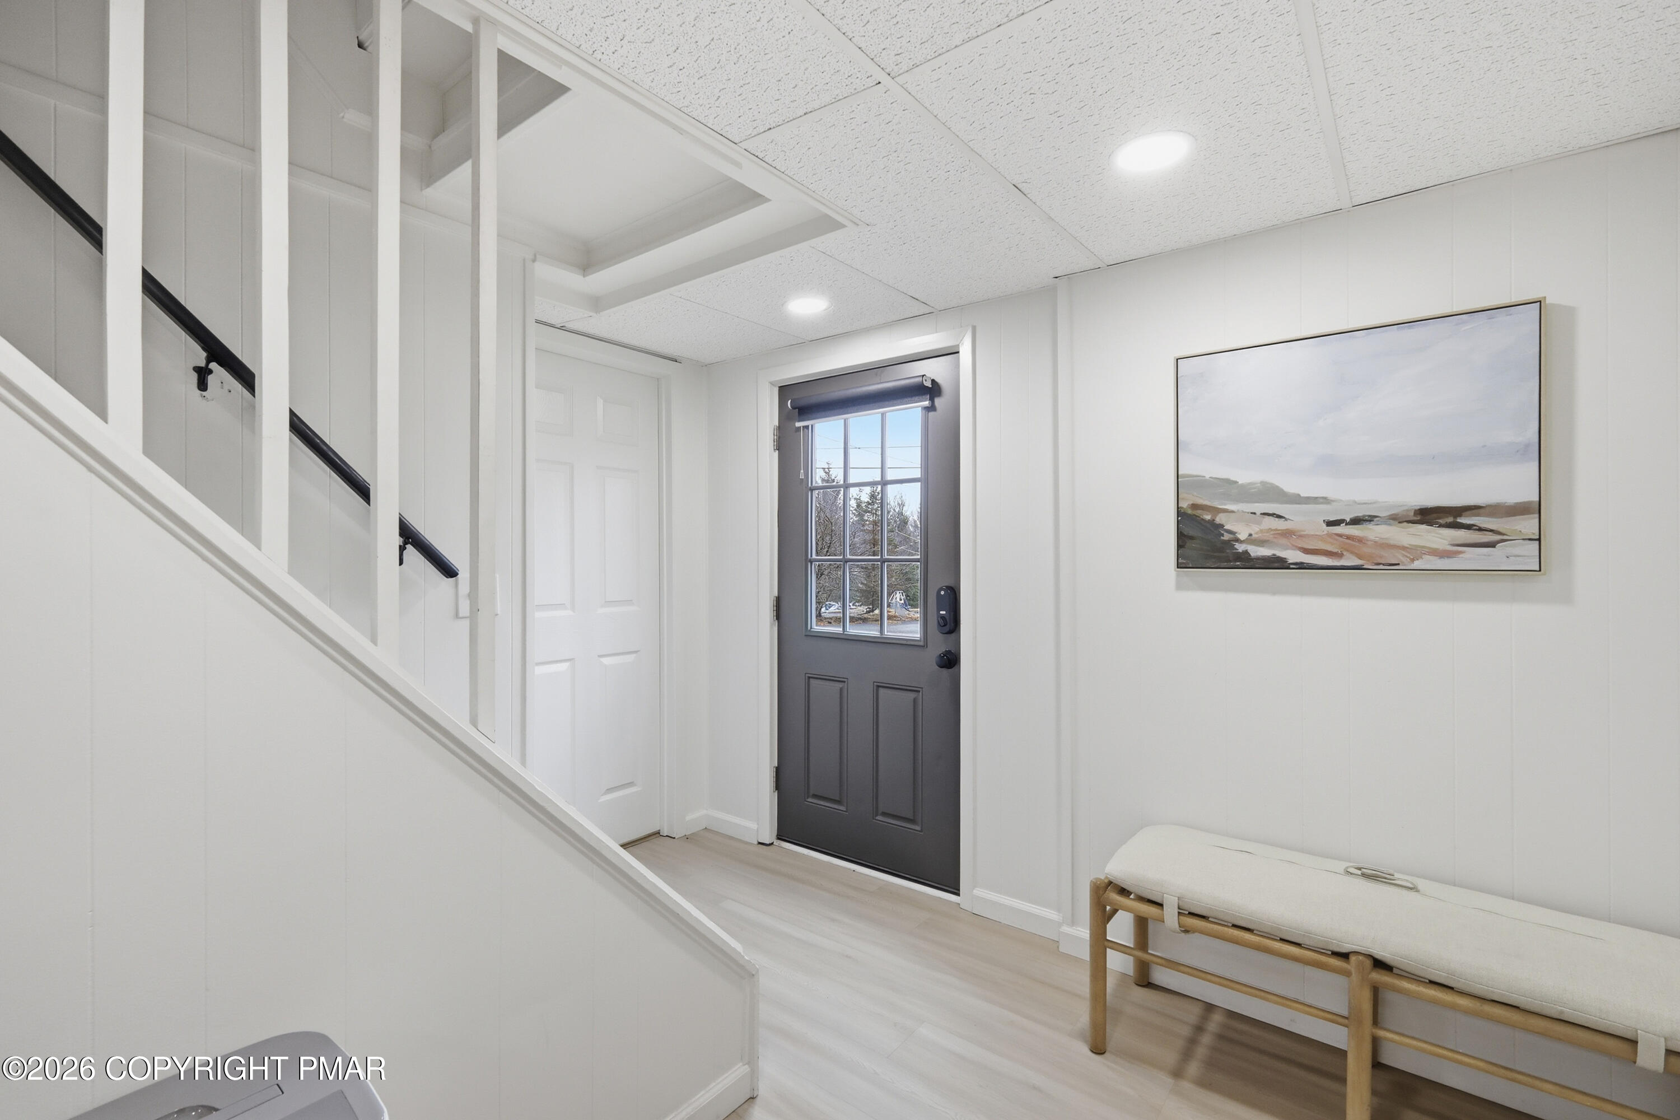
Dimensions - 22.10x12.90Level - First
Kitchen 
Dimensions - 15.10x11.50Level - Second
Living Room 
Dimensions - 15.30x13.10Level - Second
Loft 
Dimensions - 8.10x14.80Level - Third
Primary Bathroom 
Dimensions - 5.00x9.10Level - Second
Primary Bedroom 
Dimensions - 10.20x14.90Level - Third
Utility Room 
Dimensions - 7.10x12.90Level - FirstDescription - laundry area
Save
Ask
Tour
Hide
Share
Exterior Features
Construction Details 
Concrete
Patio And Porch 
Front PorchRear Porch
Roof 
Shingle
Windows/Doors 
Blinds
Community Features
Association Amenities 
SecurityGatedClubhousePicnic AreaPlaygroundParkParkingRecreation FacilitiesRecreation RoomTennis Court(s)Basketball CourtPool
Association Dues 
1780
Financing Terms Available 
CashConventionalFHAUSDA LoanVA Loan
HOA Fee Frequency 
Annually
Roads 
Paved
School District 
Pocono Mountain
Schools
School District
Pocono Mountain
Elementary School
Unknown
Middle School
Unknown
High School
Unknown
Listing courtesy of Victoria Lynn Goldstein of LPT Realty, LLC


Listing information is provided by Participants of the Pocono Mountains Association of Realtors MLS. IDX information is provided exclusively for personal, non-commercial use, and may not be used for any purpose other than to identify prospective properties consumers may be interested in purchasing. Information is deemed reliable but not guaranteed. Copyright 2026, Pocono Mountains Association of Realtors MLS.
Data last updated at: 2026-05-26 03:39 AM UTC

Neighborhood & Commute
Source: Walkscore
Disclosure: Community information and market data powered by Constellation Data Labs. Information is deemed reliable but not guaranteed.
Save
Ask
Tour
Hide
Share