Save
Ask
Tour
Hide
Share
$250,000
47 Days On Site

7550 Eagle Rock Drive
Tobyhanna, PA 18466

For Sale|Single Family Residence|Active
3
Beds
2
Total Baths
2
Full Baths
1,170
SqFt
$214
/SqFt
1987
Built
Subdivision:
A Pocono Country Place
County:
Monroe
Listing courtesy of Andrew Brensinger of Keller Williams Real Estate - Stroudsburg
Call Now: (570) 355-1640
Is this the listing for you? We can help make it yours.
(570) 355-1640
7550 Eagle Rock Drive7550 Eagle Rock Drive7550 Eagle Rock Drive7550 Eagle Rock Drive
Save
Ask
Tour
Hide
Share

Mortgage Calculator

Monthly Payment (Est.)

$1,141
Calculator powered by Showcase IDX, a Constellation1 Company. Copyright ©2026 Information is deemed reliable but not guaranteed.

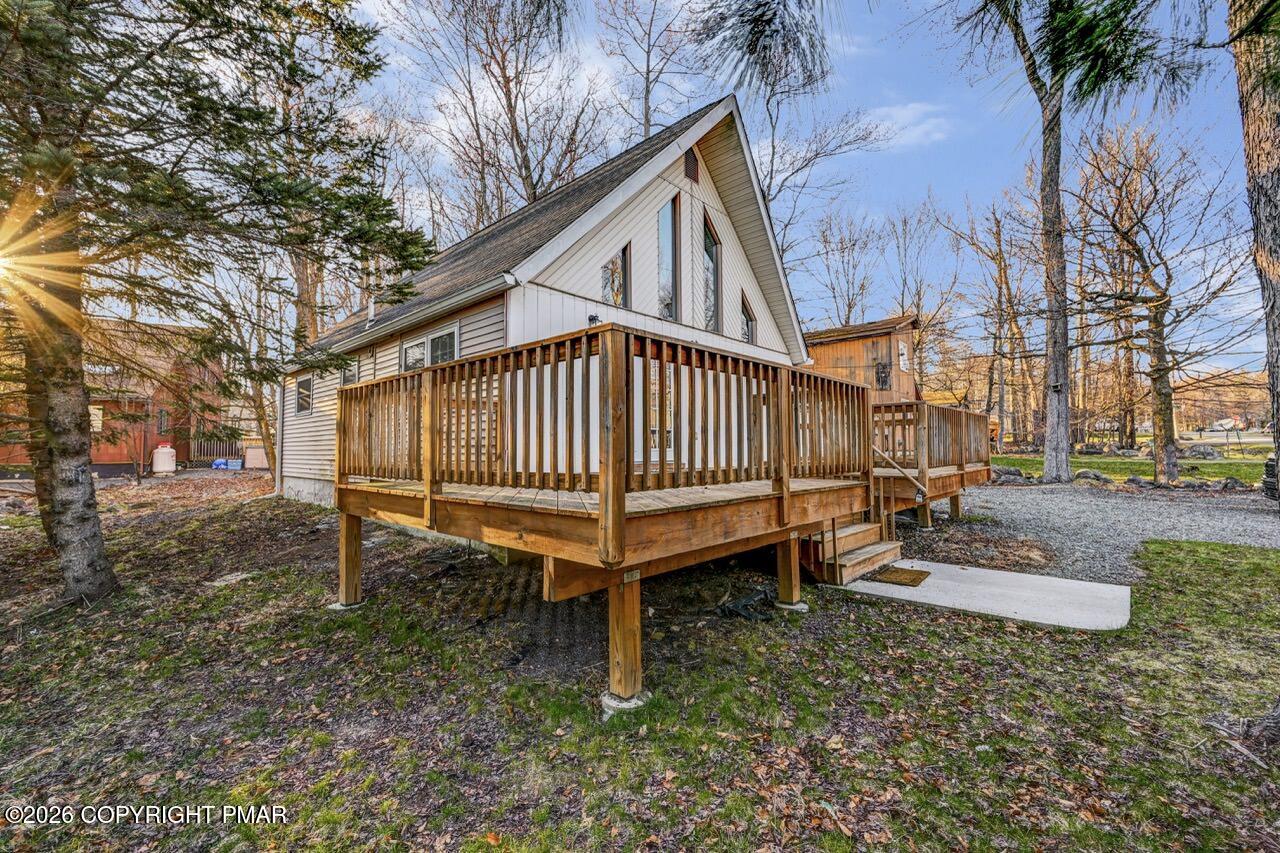
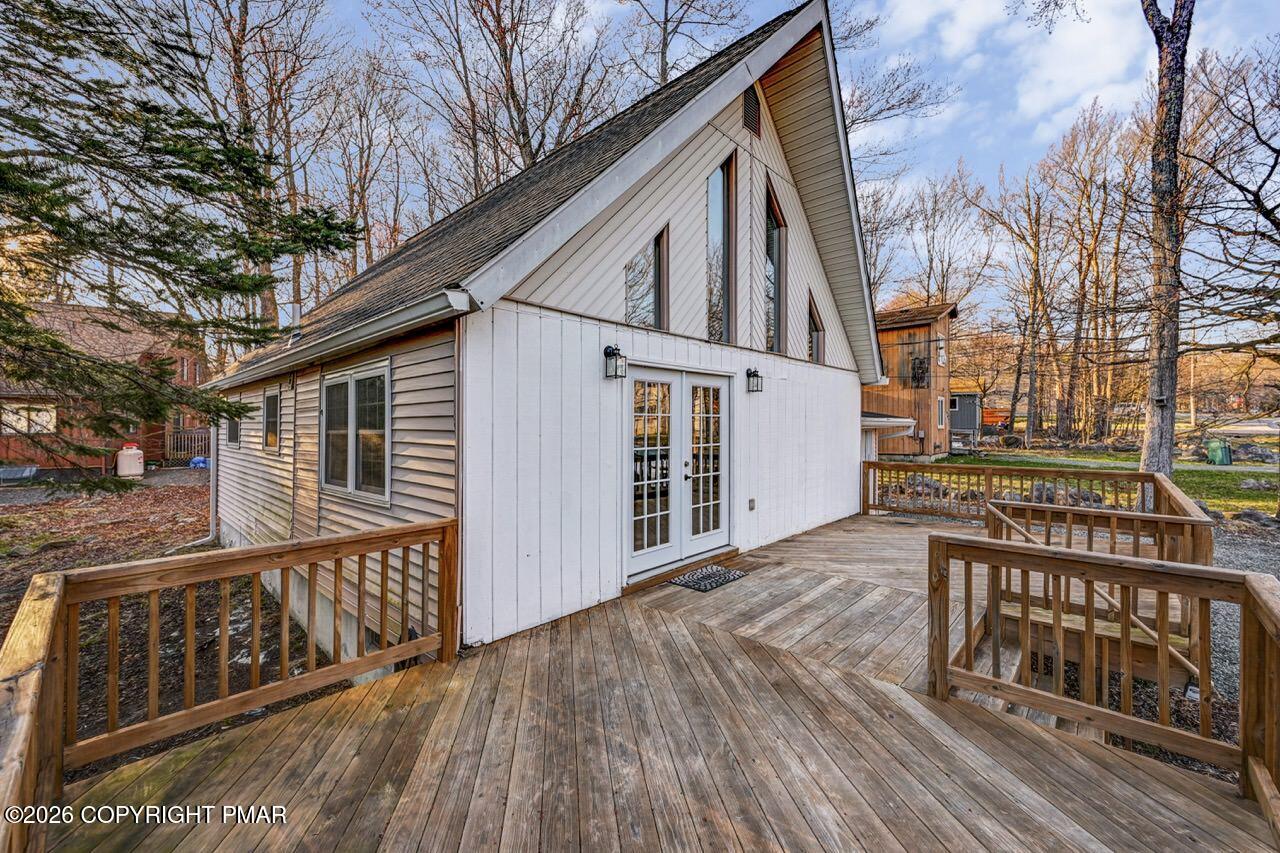
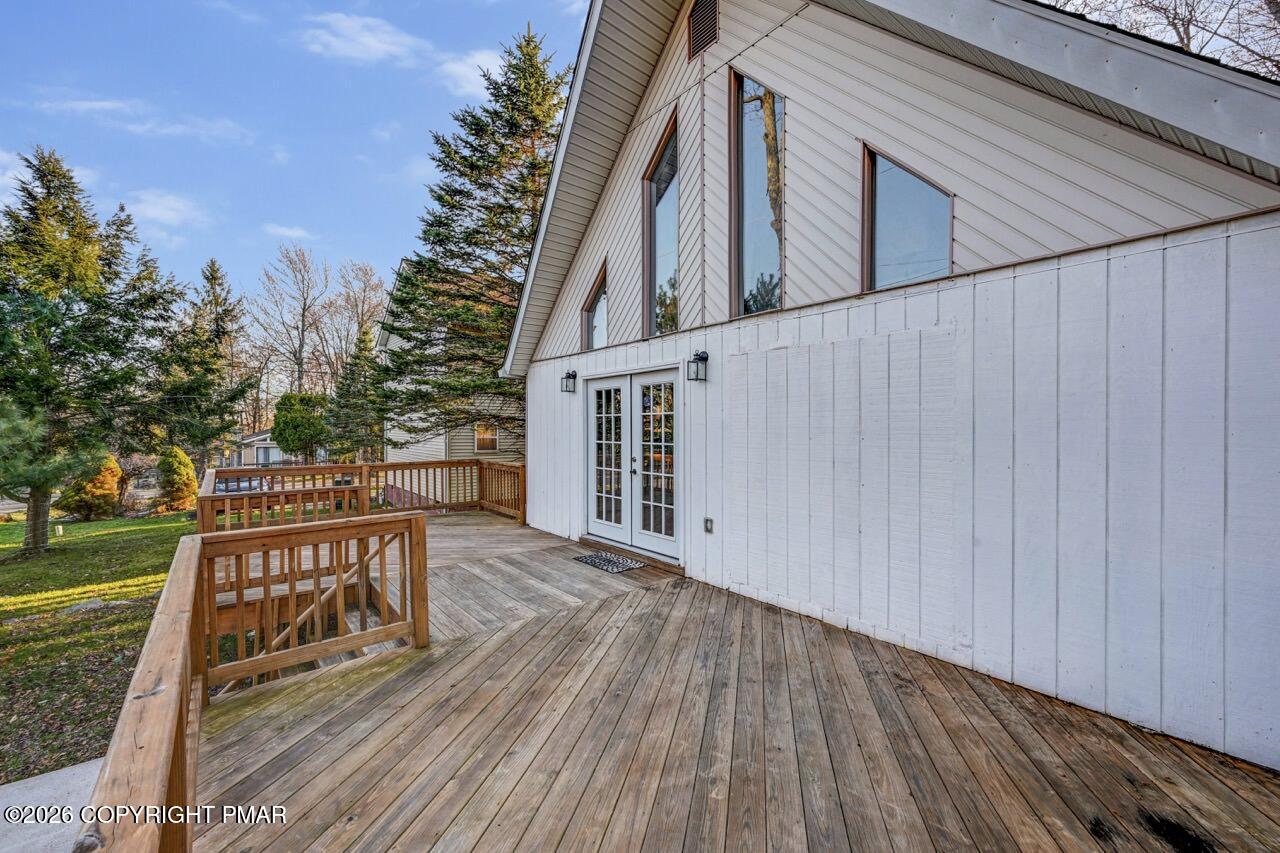
WELCOME to this beautifully renovated and turn-key home, perfectly suited as your primary residence, a relaxing vacation retreat, or a lucrative investment opportunity, completely updated within the last three years with low-maintenance and modern comfort in mind. STEP inside to find a bright and inviting OPEN living space, featuring efficient central AC and heat for year-round comfort. SEE how every detail has been thoughtfully addressed, from the new flooring and fixtures down to the essential infrastructure, including a BRAND NEW electrical box and new windows that come with a lifetime warranty, offering enhanced peace of mind. THE expansive new deck provides a peaceful outdoor sanctuary to enjoy your morning coffee with a book while immersed in nature. LOCATED in a highly desirable, AMENITY-RICH community that welcomes SHORT-TERM RENTALS, you and your guests will have access to an incredible array of recreational options, including FOUR pools, two pristine lakes, a beach, two tennis courts, multiple basketball courts, a ball field, mini-golf, and numerous community activities throughout the year. ENJOY the best of the Poconos with this fantastic location close to I-80, shopping, dining, and major attractions like Camelback Ski Resort and indoor water park, Kalahari, Pocono Raceway, and so much more. WHETHER you're seeking your forever home, a vacation escape, or an investment property, this one truly checks all the boxes. DON'T wait--a stunning, fully updated home in such a prime location will not last long! Schedule your showing today.

Save
Ask
Tour
Hide
Share
Listing Snapshot
Price 
$250,000
Days On Site 
47 Days
Bedrooms 
3
Inside Area (SqFt) 
1,170 sqft
Total Baths 
2
Full Baths 
2
Partial Baths 
N/A
Lot Size 
0.21 Acres
Year Built 
1987
MLS® Number 
PM-140168
Status 
Active
Property Tax 
$1,712.53
HOA/Condo/Coop Fees 
$149 monthly
Sq Ft Source 
Estimated
Friends & Family
Recent Activity
5 days agoPrice changed to $250,000
5 days agoListing updated with changes from the MLS®
2 months agoListing first seen on site
General Features
Acres 
0.21
Additional Property Use 
Residential
Disclosures 
Resale Certificate
Parking 
DrivewayOff Street
Parking Spaces 
4
Property Sub Type 
Single Family Residence
Security 
Security LightsSmoke Detector(s)
Sewer 
Private Sewer
Special Circumstances 
Standard
SqFt Above 
1170
SqFt Total 
1170
Style 
Chalet
Water Source 
Private
Zoning 
Residential
Interior Features
Appliances 
Electric OvenElectric Range
Basement 
Crawl Space
Cooling 
Ceiling Fan(s)Central Air
Electric 
200+ Amp Service
Fireplace 
Yes
Fireplace Features 
Living RoomElectric
Fireplaces 
1
Flooring 
TileVinyl
Furnished 
Unfurnished
Heating 
ElectricZoned
Interior 
Granite CountersBeamed CeilingsVaulted Ceiling(s)Open FloorplanRecessed Lighting
Laundry Features 
Electric Dryer HookupWasher Hookup
Window Features 
Blinds
Bathroom 2 
Dimensions - 7.25x4.90Level - MainDescription - Tile Flooring, Heated Mirror
Bedroom 2 
Dimensions - 10.67x10.00Level - MainDescription - Vinyl Flooring, Closet
Bedroom 3 
Dimensions - 11.90x10.00Level - MainDescription - Vinyl Flooring, Closet
Bonus Room 
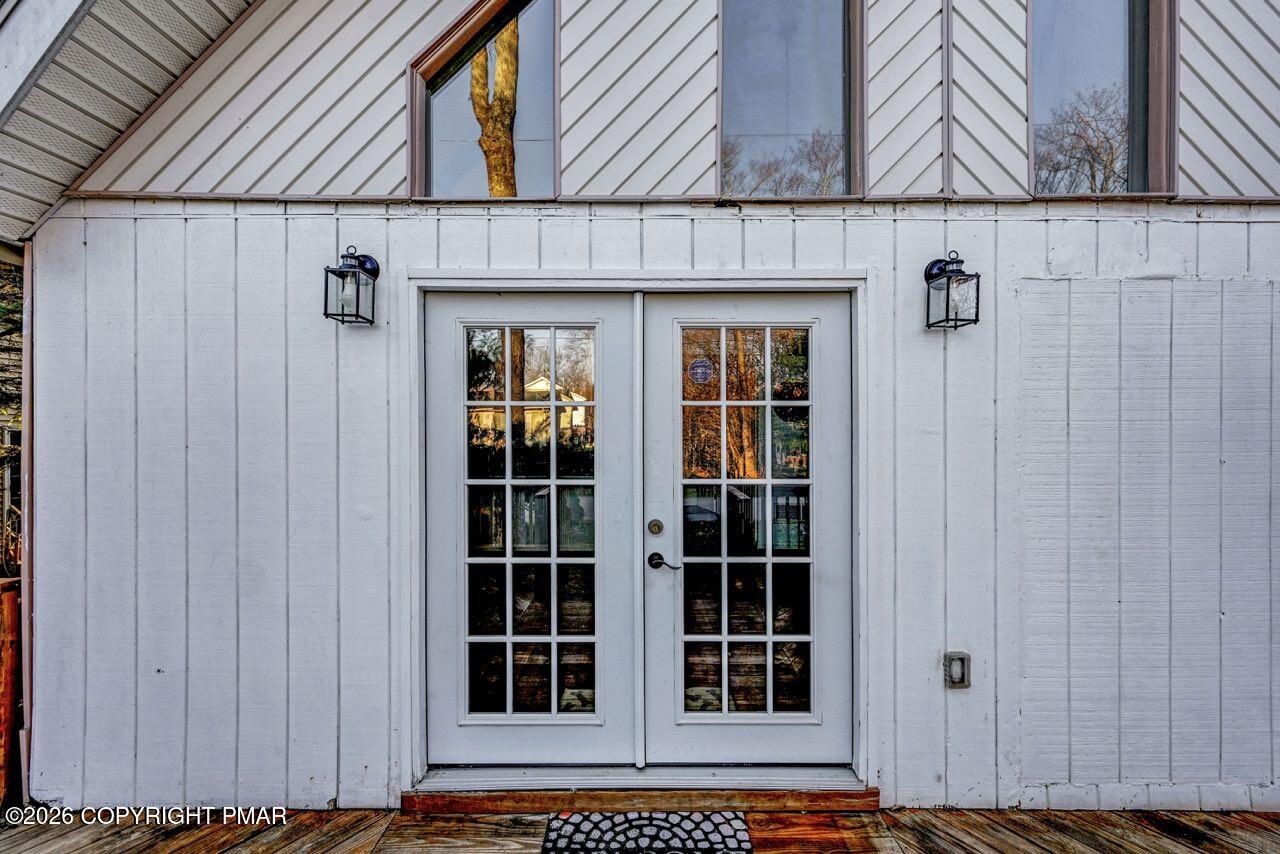
Dimensions - 15.00x18.08Level - MainDescription - Vinyl Flooring, Recessed Lighting, Closet, Exterior Access
Dining Room 
Dimensions - 7.67x12.25Level - MainDescription - Open Concept, Vaulted Ceilings
Kitchen 
Dimensions - 15.42x8.50Level - MainDescription - Granite Counters, Backsplash
Living Room 
Dimensions - 15.25x12.58Level - MainDescription - Electric Fireplace
Primary Bathroom 
Dimensions - 8.83x4.90Level - UpperDescription - En-Suite, Tile Floor
Primary Bedroom 
Dimensions - 15.83x18.58Level - UpperDescription - Vaulted Ceilings, En-Suite
Save
Ask
Tour
Hide
Share
Exterior Features
Construction Details 
Vinyl Siding
Exterior 
Lighting
Patio And Porch 
Deck
Road Frontage 
Private Road
Roof 
AsphaltShingle
Windows/Doors 
Blinds
Community Features
Association Amenities 
SecurityGatedClubhousePlaygroundTennis Court(s)Pool
Association Dues 
1788
Financing Terms Available 
CashConventionalFHAUSDA LoanVA Loan
HOA Fee Frequency 
Annually
Roads 
PavedAsphalt
School District 
Pocono Mountain
Schools
School District
Pocono Mountain
Elementary School
Unknown
Middle School
Unknown
High School
Unknown
Listing courtesy of Andrew Brensinger of Keller Williams Real Estate - Stroudsburg


Listing information is provided by Participants of the Pocono Mountains Association of Realtors MLS. IDX information is provided exclusively for personal, non-commercial use, and may not be used for any purpose other than to identify prospective properties consumers may be interested in purchasing. Information is deemed reliable but not guaranteed. Copyright 2026, Pocono Mountains Association of Realtors MLS.
Data last updated at: 2026-05-26 03:39 AM UTC

Neighborhood & Commute
Source: Walkscore
Disclosure: Community information and market data powered by Constellation Data Labs. Information is deemed reliable but not guaranteed.
Save
Ask
Tour
Hide
Share