Save
Ask
Tour
Hide
Share
$888,000
46 Days On Site

317 Valley View Drive
Albrightsville, PA 18210

For Sale|Single Family Residence|Active
4
Beds
4
Total Baths
4
Full Baths
4,309
SqFt
$206
/SqFt
2008
Built
Subdivision:
Indian Mountain Lakes
County:
Monroe
Listing courtesy of Stacey A Natale of Mary Enck Realty Inc
Call Now: (570) 355-1640
Is this the listing for you? We can help make it yours.
(570) 355-1640
317 Valley View Drive317 Valley View Drive317 Valley View Drive317 Valley View Drive
Save
Ask
Tour
Hide
Share

Mortgage Calculator

Monthly Payment (Est.)

$4,051
Calculator powered by Showcase IDX, a Constellation1 Company. Copyright ©2026 Information is deemed reliable but not guaranteed.

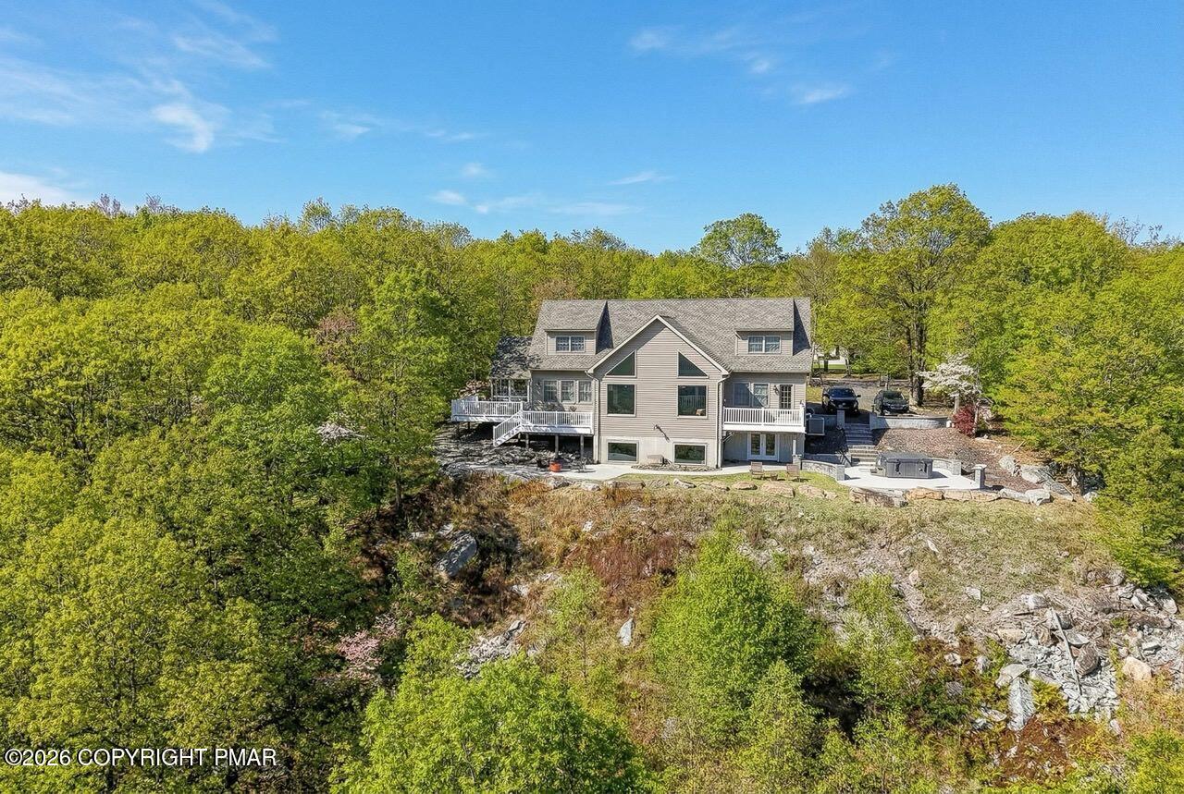
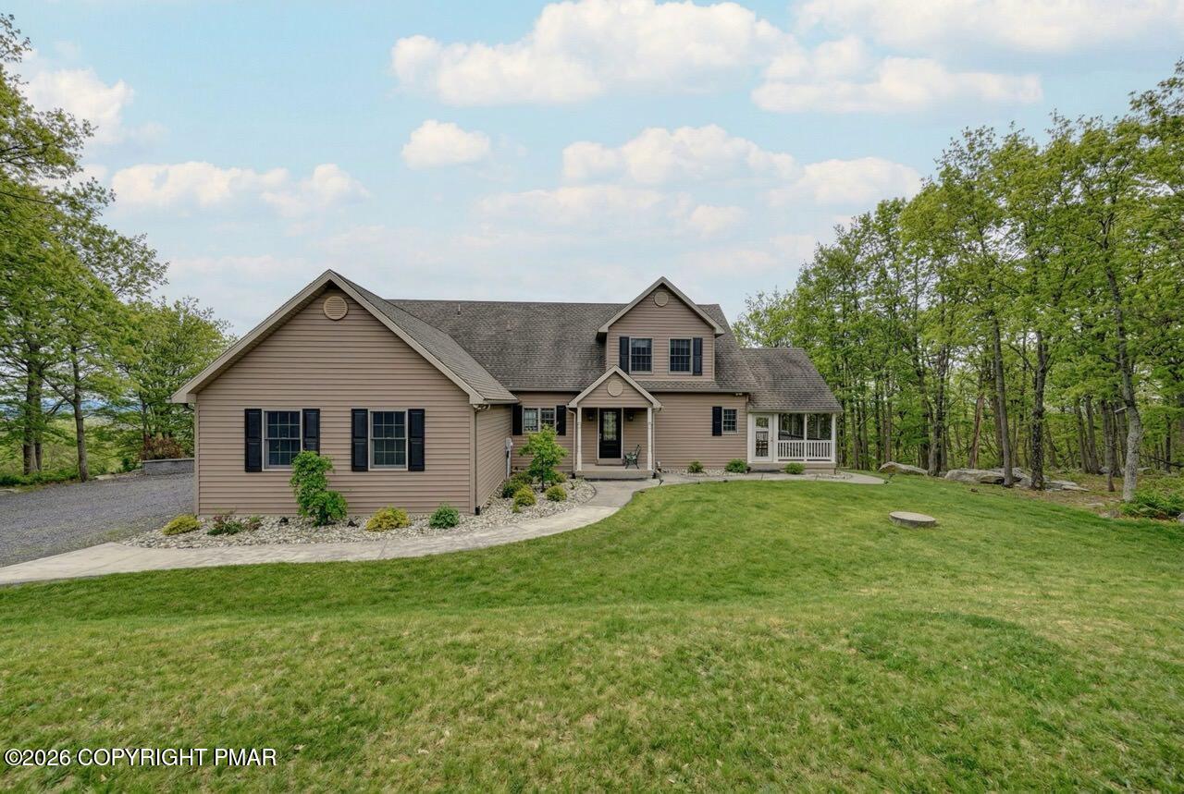
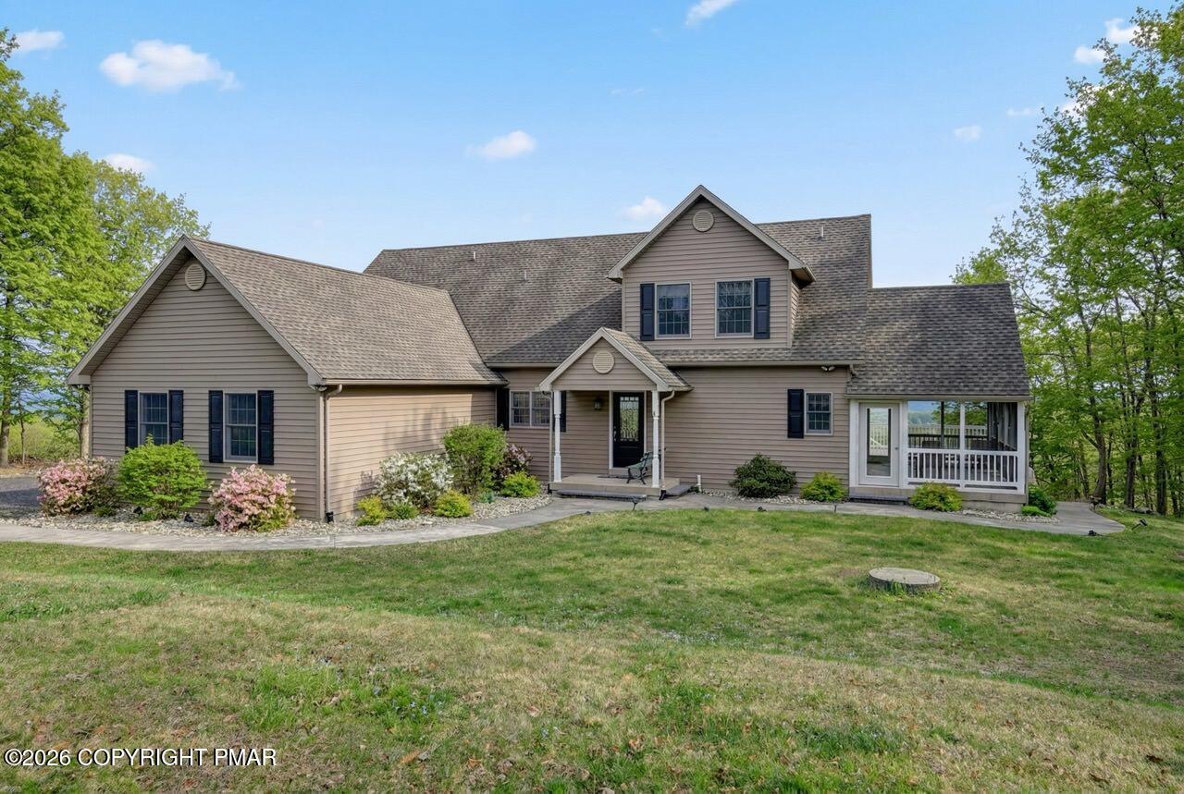
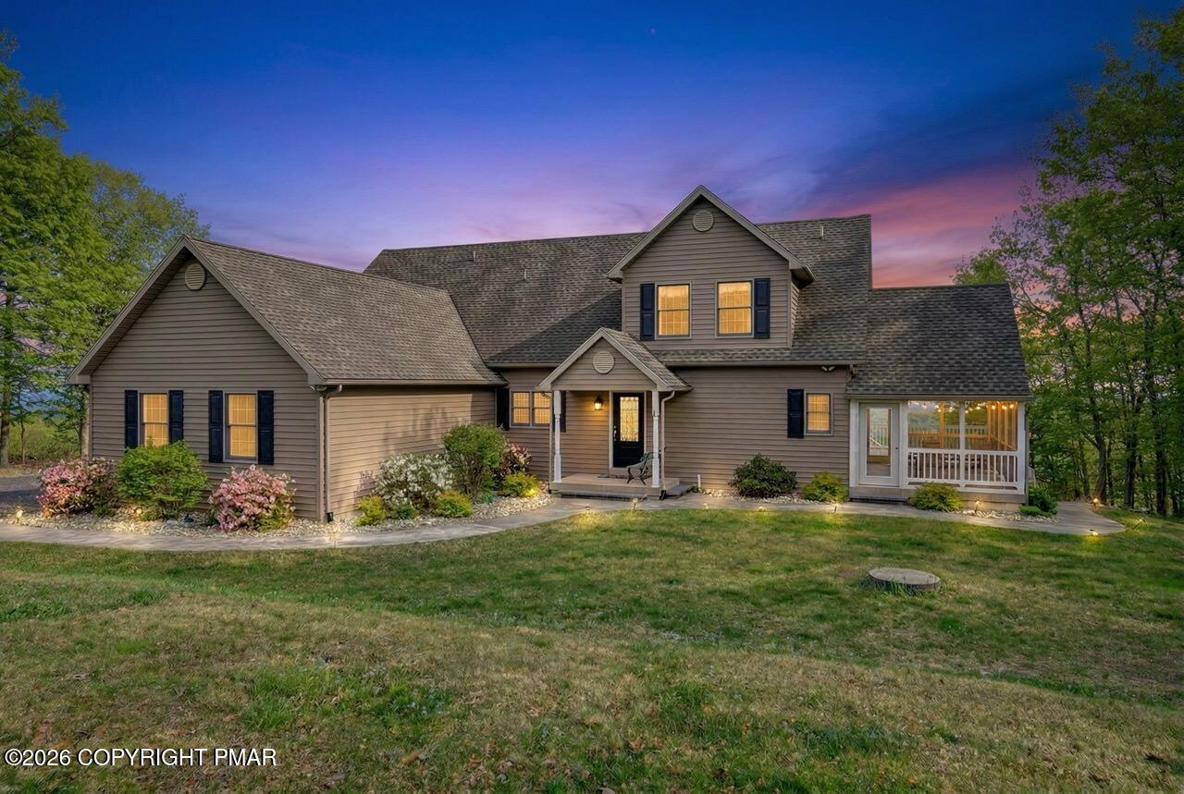
ABSOLUTELY STUNNING HOME with UNMATCHED PANORAMIC VIEWS! Welcome HOME to your DREAM retreat! This spectacular 4 bedroom, 4 bathroom home offers The Most Amazing Views of the Valley, including Blue Mountain, Wind Gap, and the Delaware Water Gap -- Visible from every single room! Designed for comfort and elegance, this home features TWO PRIMARY SUITES, each with private access to a balcony or deck where you can relax and soak in the breathtaking scenery and the SPECTACULAR SUNRISE! The expansive living room boasts a cozy pellet stove and large windows framing the incredible mountain vistas. The large kitchen and dining combo is the perfect space for entertaining guests or family dinners! The finished lower level is an entertainer's paradise -- complete with game areas, a beautiful custom bar, and a spacious family room that opens directly to the back patio and outdoor hot tub, perfect for unwinding or hosting guests. Nestled in a desirable gated lake community, residents enjoy exceptional amenities including five lakes, two inground pools, a clubhouse, and tennis and basketball courts. With its unbeatable location, luxury finishes, and VIEWS THAT WILL TAKE YOUR BREATH AWAY, this home is truly one of a kind. Don't miss your opportunity to own a piece of paradise! STR's are not permitted in Chestnuthill Township. MAKE YOUR APPOINTMENT TODAY!!

Save
Ask
Tour
Hide
Share
Listing Snapshot
Price 
$888,000
Days On Site 
46 Days
Bedrooms 
4
Inside Area (SqFt) 
4,309 sqft
Total Baths 
4
Full Baths 
4
Partial Baths 
N/A
Lot Size 
1.03 Acres
Year Built 
2008
MLS® Number 
PM-140161
Status 
Active
Property Tax 
$8,376.25
HOA/Condo/Coop Fees 
$105 monthly
Sq Ft Source 
N/A
Friends & Family
Recent Activity
2 months agoListing first seen on site
2 months agoListing updated with changes from the MLS®
General Features
Acres 
1.03
Additional Property Use 
Residential
Attached Garage 
Yes
Disclosures 
Resale Certificate
Garage 
Yes
Garage Spaces 
2
Parking 
DrivewayGarage Door OpenerGarage Faces SideOn SiteAttached
Parking Spaces 
4
Property Sub Type 
Single Family Residence
Security 
Smoke Detector(s)
Sewer 
Septic Tank
Special Circumstances 
Standard
SqFt Above 
2698
SqFt Below 
1611
SqFt Total 
4451
Style 
Contemporary
Water Source 
Well
Zoning 
Residential
Interior Features
Appliances 
Electric CooktopElectric OvenElectric RangeRefrigeratorWater HeaterIce MakerPlumbed For Ice MakerDishwasherExhaust FanMicrowaveWasherDryer
Basement 
FullDaylightInterior EntryExterior EntryWalk-Out AccessFinishedStorage Space
Cooling 
Ceiling Fan(s)Central AirElectric
Fireplace 
Yes
Fireplace Features 
BasementFamily RoomLiving RoomFree Standing
Fireplaces 
2
Flooring 
CarpetHardwoodTile
Furnished 
Furnished
Heating 
BaseboardPellet StoveElectric
Interior 
PantryEat-in KitchenKitchen IslandBarDry BarGranite CountersCathedral Ceiling(s)Open FloorplanRecessed LightingWired for DataCeiling Fan(s)Storage
Laundry Features 
Main LevelElectric Dryer HookupWasher Hookup
Spa 
Yes
Window Features 
Double Pane Windows
Bathroom 2 
Dimensions - 8.40x5.10Level - FirstDescription - 2nd Primary Bath
Bathroom 3 
Dimensions - 9.10x6.30Level - Second
Bathroom 4 
Dimensions - 10.11x5.70Level - Lower
Bedroom 2 
Dimensions - 14.90x16.40Level - FirstDescription - 2nd Primary with Amazing Views and Private Balcony
Bedroom 3 
Dimensions - 19.10x11.60Level - Second
Bedroom 4 
Dimensions - 19.10x11.11Level - Second
Dining Room 
Dimensions - 22.70x10.10Level - First
Family Room 
Dimensions - 23.20x22.40Level - Lower
Foyer Area 
Dimensions - 21.90x9.00Level - First
Game Room 
Dimensions - 31.30x14.80Level - Lower
Kitchen 
Dimensions - 11.80x10.80Level - First
Laundry 
Dimensions - 14.00x8.30Level - FirstDescription - Entrance to garage
Living Room 
Dimensions - 22.80x21.60Level - First
Loft 
Dimensions - 28.30x12.80Level - Second
Other 
Dimensions - 17.00x14.70Level - LowerDescription - Sitting Area
Primary Bathroom 
Dimensions - 8.40x6.30Level - First
Primary Bedroom 
Dimensions - 14.40x17.60Level - FirstDescription - Amazing Views/Exit to Deck
Utility Room 
Dimensions - 18.70x8.30Level - Lower
Save
Ask
Tour
Hide
Share
Exterior Features
Construction Details 
Vinyl Siding
Exterior 
Rain GuttersLighting
Lot Features 
SlopedClearedLandscapedNative Plants
Patio And Porch 
PatioPorchDeckScreened
Road Frontage 
Private Road
Roof 
Shingle
Spa 
Yes
View 
Mountain(s)PanoramicRidgeRuralTrees/WoodsValley
Waterview 
Mountain(s)PanoramicRidgeRuralTrees/WoodsValley
Windows/Doors 
Double Pane Windows
Community Features
Association Amenities 
SecurityGatedClubhouseParty RoomPicnic AreaPlaygroundTrail(s)Tennis Court(s)Basketball CourtGame Court ExteriorPool
Association Dues 
1260
Financing Terms Available 
CashConventionalVA Loan
HOA Fee Frequency 
Annually
Roads 
Paved
School District 
Pleasant Valley
Schools
School District
Pleasant Valley
Elementary School
Unknown
Middle School
Unknown
High School
Unknown
Listing courtesy of Stacey A Natale of Mary Enck Realty Inc


Listing information is provided by Participants of the Pocono Mountains Association of Realtors MLS. IDX information is provided exclusively for personal, non-commercial use, and may not be used for any purpose other than to identify prospective properties consumers may be interested in purchasing. Information is deemed reliable but not guaranteed. Copyright 2026, Pocono Mountains Association of Realtors MLS.
Data last updated at: 2026-05-25 11:32 AM UTC

Neighborhood & Commute
Source: Walkscore
Disclosure: Community information and market data powered by Constellation Data Labs. Information is deemed reliable but not guaranteed.
Save
Ask
Tour
Hide
Share