Save
Ask
Tour
Hide
Share
$549,000
47 Days On Site

369 Sidney Avenue
Pocono Summit, PA 18346

Single Family Residence|Pending
4
Beds
2
Total Baths
2
Full Baths
2,452
SqFt
$224
/SqFt
1978
Built
Subdivision:
Stillwater Lakes Civic Assoc.
County:
Monroe
Listing courtesy of Xander J Weidenbaum of Redstone Run Realty, LLC - Stroudsburg
Call Now: (570) 355-1640
Is this the listing for you? We can help make it yours.
(570) 355-1640
369 Sidney Avenue369 Sidney Avenue369 Sidney Avenue369 Sidney Avenue
Save
Ask
Tour
Hide
Share

Mortgage Calculator

Monthly Payment (Est.)

$2,505
Calculator powered by Showcase IDX, a Constellation1 Company. Copyright ©2026 Information is deemed reliable but not guaranteed.

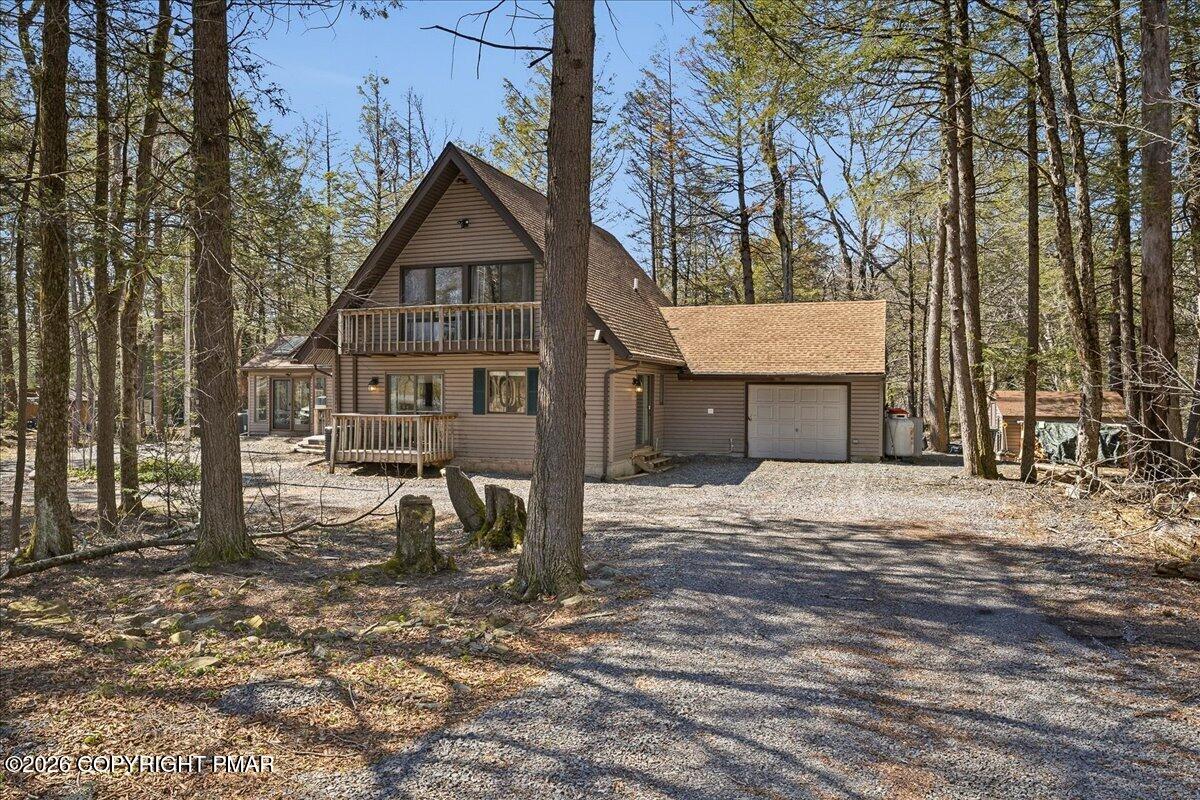
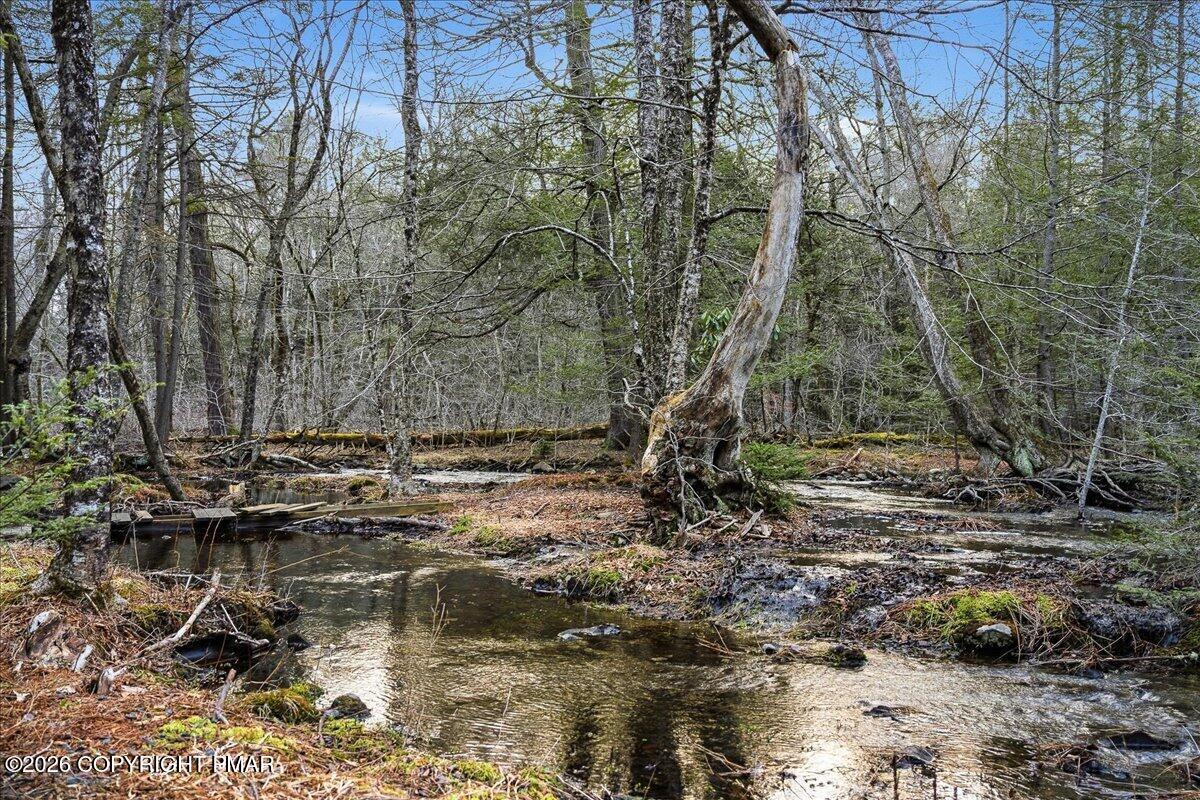
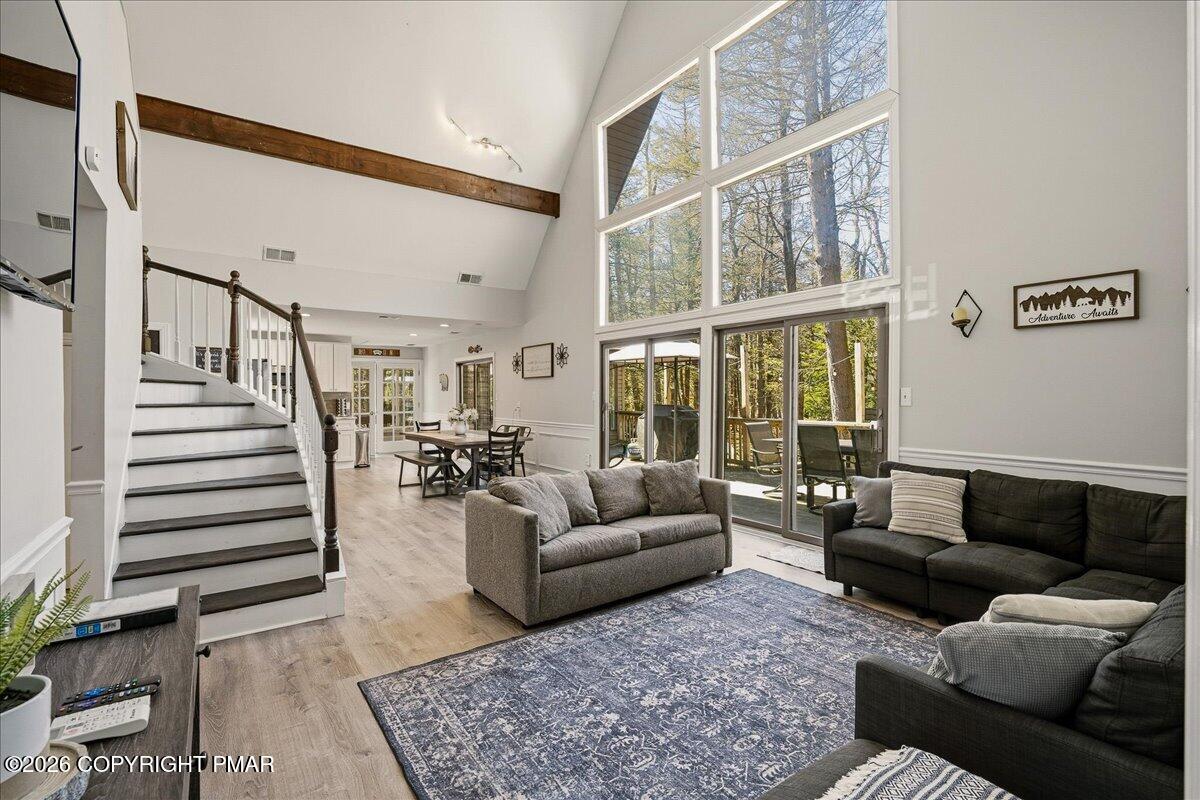
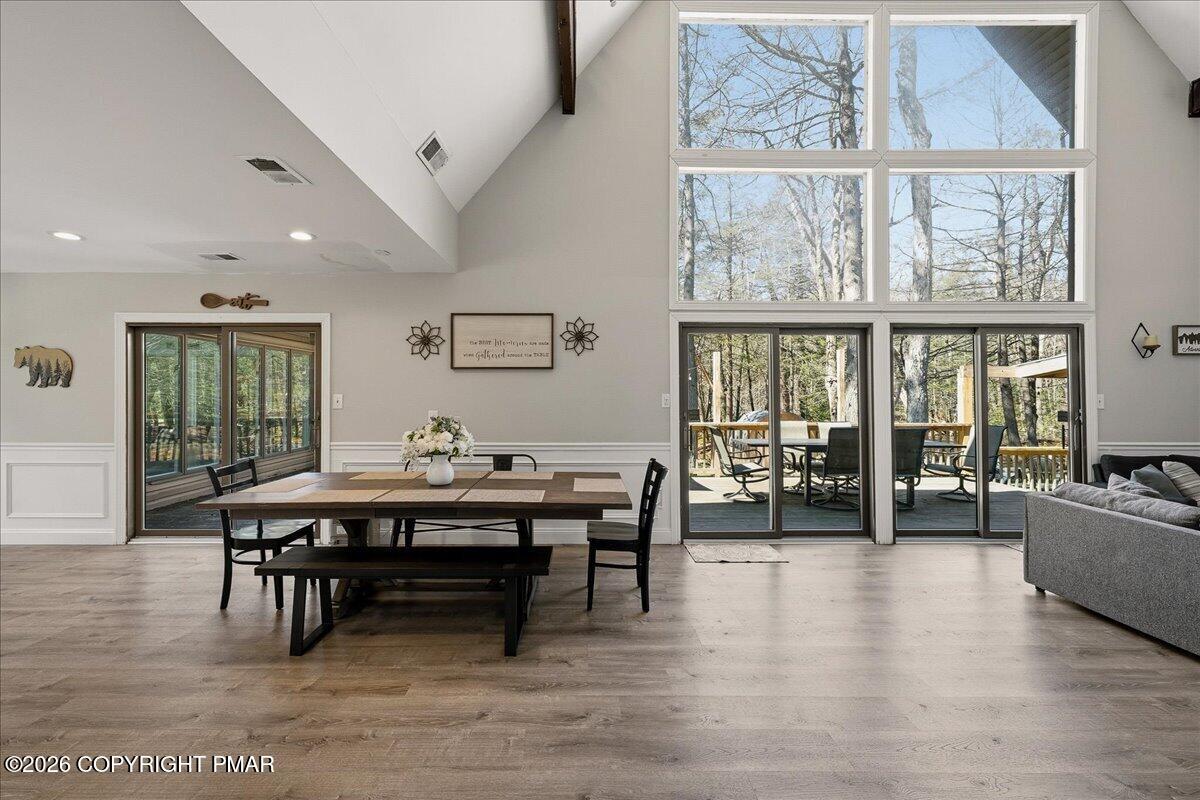
STR Investors! Do Not Wait to Check Out This Active Creekfront STR That Generated Over $104K In Net Booking Revenue Over the Past 12 Months! Privately located at the end of a cul de sac w only one direct neighbor and backs to open space including community greenbelt and Hawkeye Run flowing just off the rear deck! This stunning open-concept chalet style home is idyllically set among matures trees and features a massive circular driveway for loads of parking. The vaulted family room stuns w its wall of windows and sliders that access the deck and yard complete with hot tub, fire pit and barrel sauna - all set against the backdrop of natural creek-front beauty. To the left of the home find a well-appointed game room also surrounded by windows making it the perfect place to enjoy indoor fun. Four legal bedrooms plus a bonus study. All located in low-per-rental-fee ($75/reservation) Stillwater Civic POA with guest access to multiple community lakes and beach areas. Central air/mini split system, hard surface flooring and updated kitchen. Want even more? Property is on community/public sewer system and has approval from sewage authority to have garage converted into a 5th bedroom, adding even more revenue potential. Sold fully furnished with all games, amenities and accoutrement! There Is Nothing With This Revenue In This Location At This Price-Point - Do Not Delay - Call to Get More Info Today!

Save
Ask
Tour
Hide
Share
Listing Snapshot
Price 
$549,000
Days On Site 
47 Days
Bedrooms 
4
Inside Area (SqFt) 
2,452 sqft
Total Baths 
2
Full Baths 
2
Partial Baths 
N/A
Lot Size 
0.63 Acres
Year Built 
1978
MLS® Number 
PM-140123
Status 
Pending
Property Tax 
$7,004.48
HOA/Condo/Coop Fees 
$87.08 monthly
Sq Ft Source 
Public Records
Friends & Family
Recent Activity
4 weeks agoListing updated with changes from the MLS®
4 weeks agoStatus changed to Pending
a month agoPrice changed to $549,000
2 months agoListing first seen on site
General Features
Acres 
0.63
Additional Property Use 
Investment
Attached Garage 
Yes
Foundation 
Slab
Garage 
Yes
Garage Spaces 
1
Parking 
Circular DrivewayDrivewayGarage Faces FrontGravelOff StreetAttached
Parking Spaces 
8
Property Sub Type 
Single Family Residence
Sewer 
Private Sewer
Special Circumstances 
Standard
SqFt Above 
2452
SqFt Total 
2452
Style 
ChaletOther
Water Source 
Well
Zoning 
R-3
Interior Features
Appliances 
Electric RangeRefrigeratorWater HeaterDishwasherMicrowaveStainless Steel Appliance(s)WasherDryer
Cooling 
DuctlessZoned
Flooring 
VinylCarpetTile
Furnished 
Unfurnished
Heating 
DuctlessForced AirElectricPropaneZoned
Interior 
Eat-in KitchenStone CountersBeamed CeilingsCathedral Ceiling(s)High CeilingsVaulted Ceiling(s)Recessed Lighting
Laundry Features 
Main LevelInside
Spa 
Yes
Window Features 
Skylight(s)
Bathroom 2 
Dimensions - 7.50x4.75Level - Second
Bedroom 2 
Dimensions - 10.75x12.00Level - First
Bedroom 3 
Dimensions - 7.50x7.75Level - First
Bedroom 4 
Dimensions - 14.25x9.00Level - Second
Bedroom 5 
Dimensions - 14.25x8.75Level - Second
Eating Area 
Dimensions - 11.75x19.75Level - First
Four Season Room 
Dimensions - 10.50x15.50Level - First
Kitchen 
Dimensions - 8.25x11.75Level - First
Laundry 
Dimensions - 9.50x5.75Level - First
Living Room 
Dimensions - 14.75x17.50Level - First
Primary Bathroom 
Dimensions - 8.50x8.00Level - First
Primary Bedroom 
Dimensions - 13.00x11.25Level - First
Save
Ask
Tour
Hide
Share
Exterior Features
Construction Details 
Vinyl Siding
Exterior 
BalconyRain GuttersFire PitLightingStorage
Lot Features 
Cul-De-SacLevelBack YardClearedWooded
Other Structures 
Shed(s)StorageOther
Patio And Porch 
PorchFront PorchSide PorchDeckCovered
Roof 
AsphaltFiberglassShingle
Spa 
Yes
Spa Features 
Above GroundBathHeated
Windows/Doors 
Skylight(s)
Community Features
Association Amenities 
SecurityClubhouseTennis Court(s)Basketball CourtPool
Association Dues 
1045
Financing Terms Available 
CashConventionalFHAVA Loan
HOA Fee Frequency 
Annually
Roads 
Paved
School District 
Pocono Mountain
Schools
School District
Pocono Mountain
Elementary School
Unknown
Middle School
Unknown
High School
Unknown
Listing courtesy of Xander J Weidenbaum of Redstone Run Realty, LLC - Stroudsburg


Listing information is provided by Participants of the Pocono Mountains Association of Realtors MLS. IDX information is provided exclusively for personal, non-commercial use, and may not be used for any purpose other than to identify prospective properties consumers may be interested in purchasing. Information is deemed reliable but not guaranteed. Copyright 2026, Pocono Mountains Association of Realtors MLS.
Data last updated at: 2026-05-25 10:49 AM UTC

Neighborhood & Commute
Source: Walkscore
Disclosure: Community information and market data powered by Constellation Data Labs. Information is deemed reliable but not guaranteed.
Save
Ask
Tour
Hide
Share