Save
Ask
Tour
Hide
Share
$270,000
51 Days On Site

8252 Natures Drive
Tobyhanna, PA 18466

For Sale|Single Family Residence|Active
3
Beds
2
Total Baths
2
Full Baths
1,751
SqFt
$154
/SqFt
1975
Built
Subdivision:
A Pocono Country Place
County:
Monroe
Listing courtesy of JD Lepeta of Keller Williams Real Estate - Northampton Co
Call Now: (570) 355-1640
Is this the listing for you? We can help make it yours.
(570) 355-1640
8252 Natures Drive8252 Natures Drive8252 Natures Drive8252 Natures Drive
Save
Ask
Tour
Hide
Share

Mortgage Calculator

Monthly Payment (Est.)

$1,232
Calculator powered by Showcase IDX, a Constellation1 Company. Copyright ©2026 Information is deemed reliable but not guaranteed.

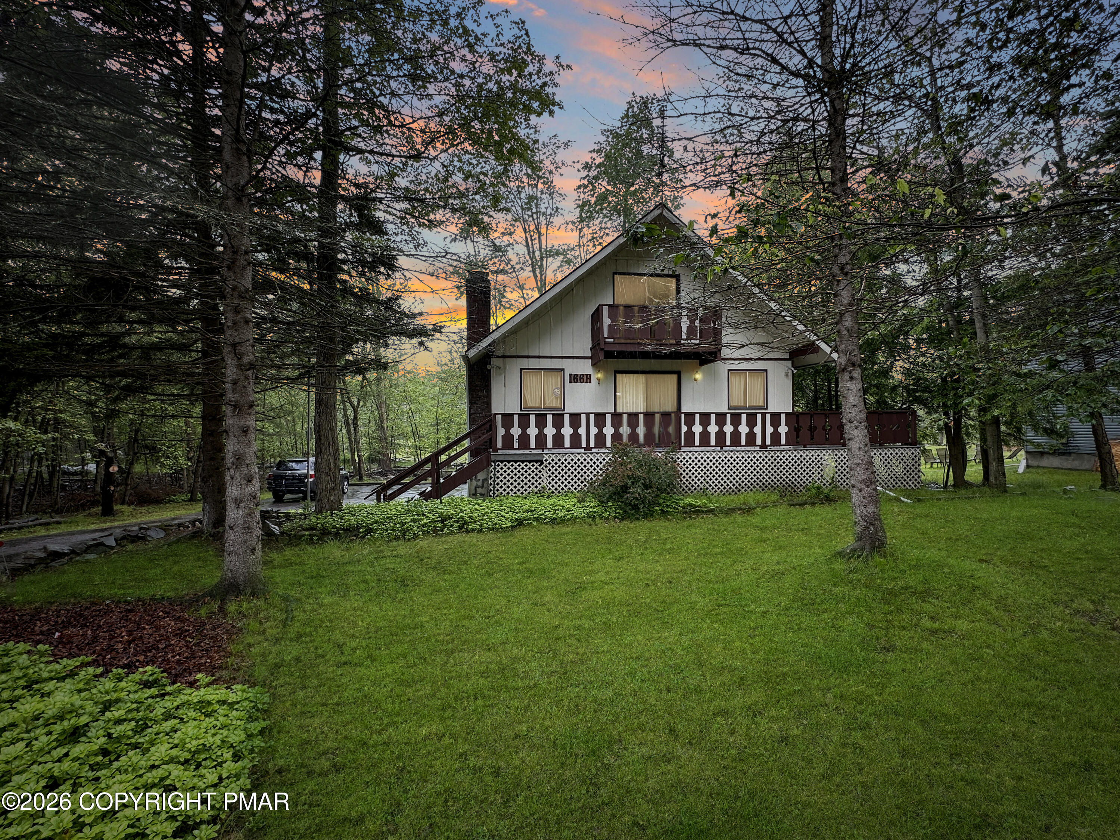
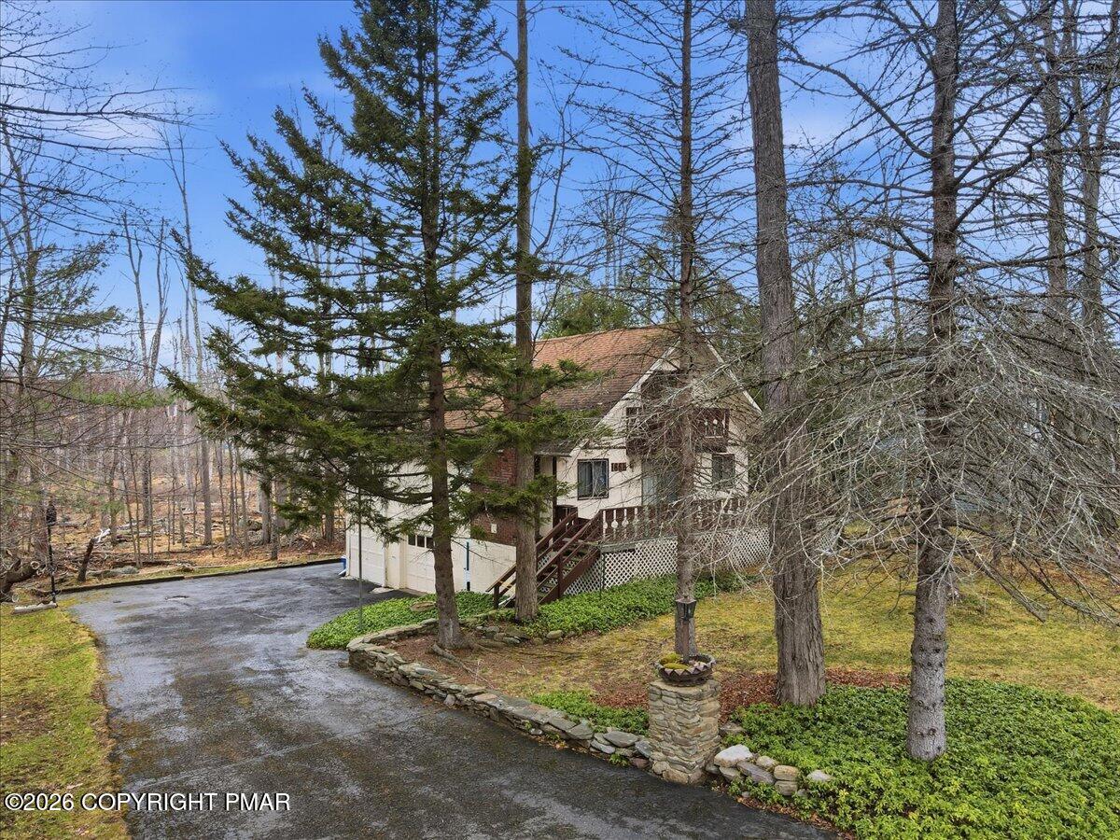
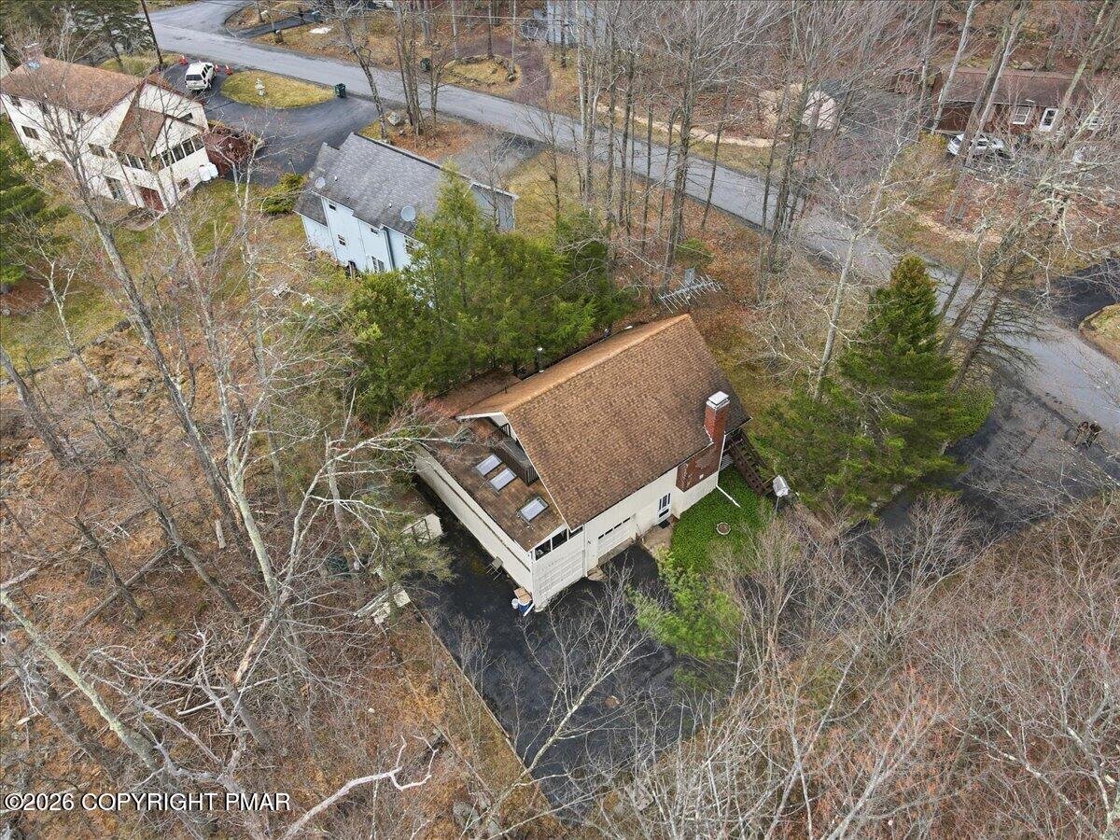
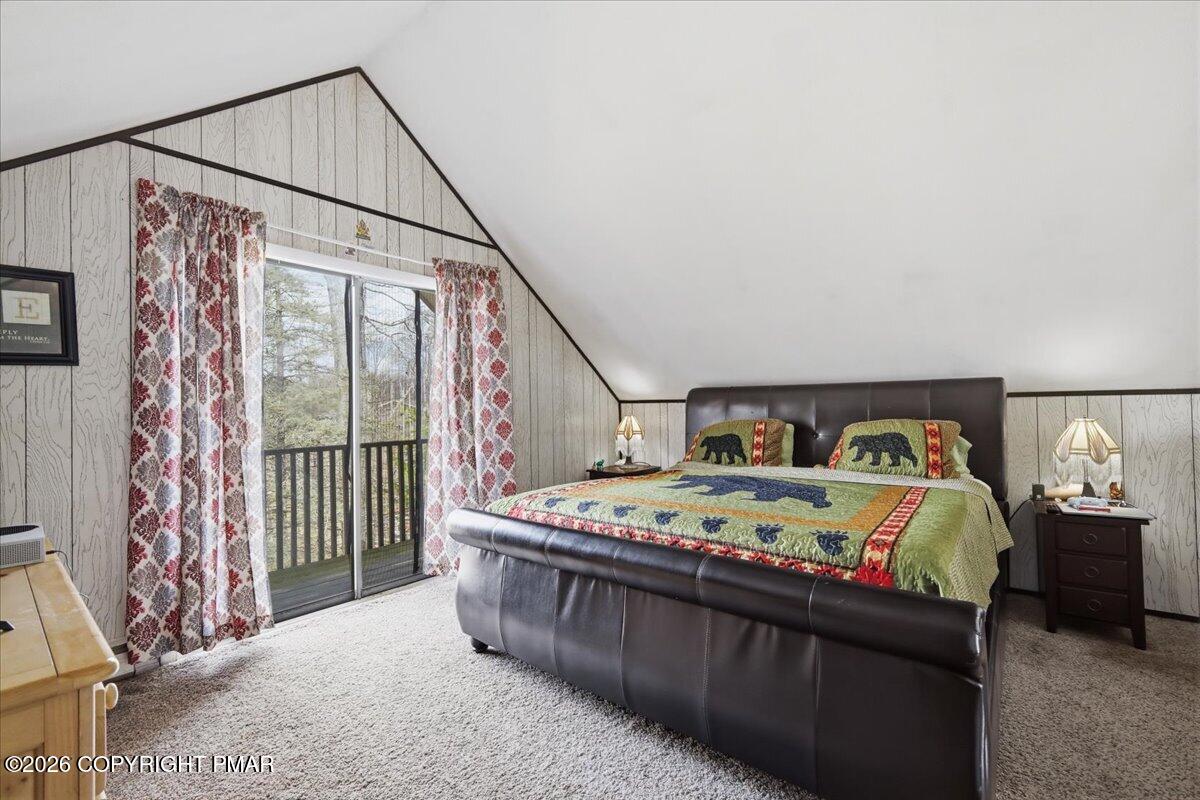
Tucked among the trees, this 3-bed, 2-full-bath home, plus an additional bonus bedroom, feels like the kind of property buyers pause on twice. The chalet-style exterior, front porch, and upper front and back balconies hint at a retreat-like setting, oversized bedrooms beneath vaulted ceilings, sliding doors that pull the outdoors closer, and flexible spaces that leave room for imagination. A warm living area with a brick fireplace creates an inviting focal point, the kitchen offers abundant cabinetry and distinctive finishes, the enclosed sunroom adds a bright all-seasons bonus, and the lower-level finished space with a second wood fireplace opens the door to recreation, fitness, hobbies, or guest overflow. With a brand-new furnace, this home checks all the boxes for buyers searching for Pocono 3 bed, 2 bath homes for sale with fireplaces and mountain styling. Set in Tobyhanna, PA, this home places you in the heart of the Pocono Mountains lifestyle so many buyers want, close to the region's well-known appeal of outdoor recreation, seasonal adventure, mountain scenery, and everyday convenience. A Pocono Country Place is widely recognized by buyers looking for an HOA community setting in the Poconos, and Tobyhanna continues to attract attention for its access to lakes, parks, shopping, dining, and major routes that make weekend escapes or full-time living equally attractive. Opportunities like these are the ones buyers regret waiting on. Whether you are looking for a primary residence, a weekend getaway, or an investment in one of the Poconos' most searched locations, 8252 Natures Drive is worth seeing in person. Schedule your private tour and discover what photos can only hint at, because this Tobyhanna home may offer far more than you expect.

Save
Ask
Tour
Hide
Share
Listing Snapshot
Price 
$270,000
Days On Site 
51 Days
Bedrooms 
3
Inside Area (SqFt) 
1,751 sqft
Total Baths 
2
Full Baths 
2
Partial Baths 
N/A
Lot Size 
0.3 Acres
Year Built 
1975
MLS® Number 
PM-140050
Status 
Active
Property Tax 
$1,957.22
HOA/Condo/Coop Fees 
$139.75 monthly
Sq Ft Source 
N/A
Friends & Family
Recent Activity
2 months agoListing first seen on site
2 months agoListing updated with changes from the MLS®
General Features
Acres 
0.3
Additional Property Use 
Residential
Attached Garage 
Yes
Direction Faces 
Southeast
Disclosures 
Resale CertificateCertificate of Occupancy Required
Garage 
Yes
Garage Spaces 
2
Parking 
Converted GarageDrivewayGarage Faces SideOff StreetPavedAttached
Parking Spaces 
6
Property Sub Type 
Single Family Residence
Sewer 
Private Sewer
Special Circumstances 
Standard
SqFt Above 
1254
SqFt Below 
497
SqFt Total 
2320
Style 
Chalet
Water Source 
Private
Zoning 
Residential
Interior Features
Appliances 
Electric OvenElectric RangeRefrigeratorWasherDryer
Basement 
FullWalk-Out AccessPartially Finished
Cooling 
Ceiling Fan(s)
Fireplace 
Yes
Fireplace Features 
MasonryBasementFamily RoomLiving RoomWood Burning
Fireplaces 
2
Flooring 
CarpetLaminateTile
Furnished 
Unfurnished
Heating 
BaseboardElectricOil
Interior 
Breakfast Bar
Laundry Features 
Lower Level
Bathroom 2 
Dimensions - 7.10x4.11Level - First
Bedroom 2 
Dimensions - 9.80x17.10Level - Second
Bedroom 3 
Dimensions - 13.80x9.11Level - First
Bonus Room 
Dimensions - 9.90x9.70Level - Lower
Dining Room 
Dimensions - 14.40x14.10Level - First
Family Room 
Dimensions - 14.80x26.30Level - Lower
Kitchen 
Dimensions - 14.50x12.20Level - First
Laundry 
Dimensions - 12.11x7.90Level - Lower
Living Room 
Dimensions - 11.11x12.70Level - First
Other 
Dimensions - 9.40x35.30Level - First
Primary Bathroom 
Dimensions - 7.50x5.10Level - Second
Primary Bedroom 
Dimensions - 12.80x17.10Level - Second
Utility Room 
Dimensions - 12.10x7.10Level - Lower
Save
Ask
Tour
Hide
Share
Exterior Features
Lot Features 
Many Trees
Patio And Porch 
Front PorchWrap AroundDeckCoveredEnclosedGlass Enclosed
Roof 
Asphalt
View 
Forest
Waterview 
Forest
Community Features
Association Amenities 
SecurityGatedClubhouseDog ParkPicnic AreaPlaygroundTennis Court(s)Basketball CourtPool
Association Dues 
1677
Financing Terms Available 
CashConventionalFHAUSDA LoanVA Loan
HOA Fee Frequency 
Annually
Roads 
Paved
School District 
Pocono Mountain
Schools
School District
Pocono Mountain
Elementary School
Unknown
Middle School
Unknown
High School
Unknown
Listing courtesy of JD Lepeta of Keller Williams Real Estate - Northampton Co


Listing information is provided by Participants of the Pocono Mountains Association of Realtors MLS. IDX information is provided exclusively for personal, non-commercial use, and may not be used for any purpose other than to identify prospective properties consumers may be interested in purchasing. Information is deemed reliable but not guaranteed. Copyright 2026, Pocono Mountains Association of Realtors MLS.
Data last updated at: 2026-05-26 03:39 AM UTC

Neighborhood & Commute
Source: Walkscore
Disclosure: Community information and market data powered by Constellation Data Labs. Information is deemed reliable but not guaranteed.
Save
Ask
Tour
Hide
Share