8943 Deerfield DriveTobyhanna, PA 18466
Mortgage Calculator
Monthly Payment (Est.)
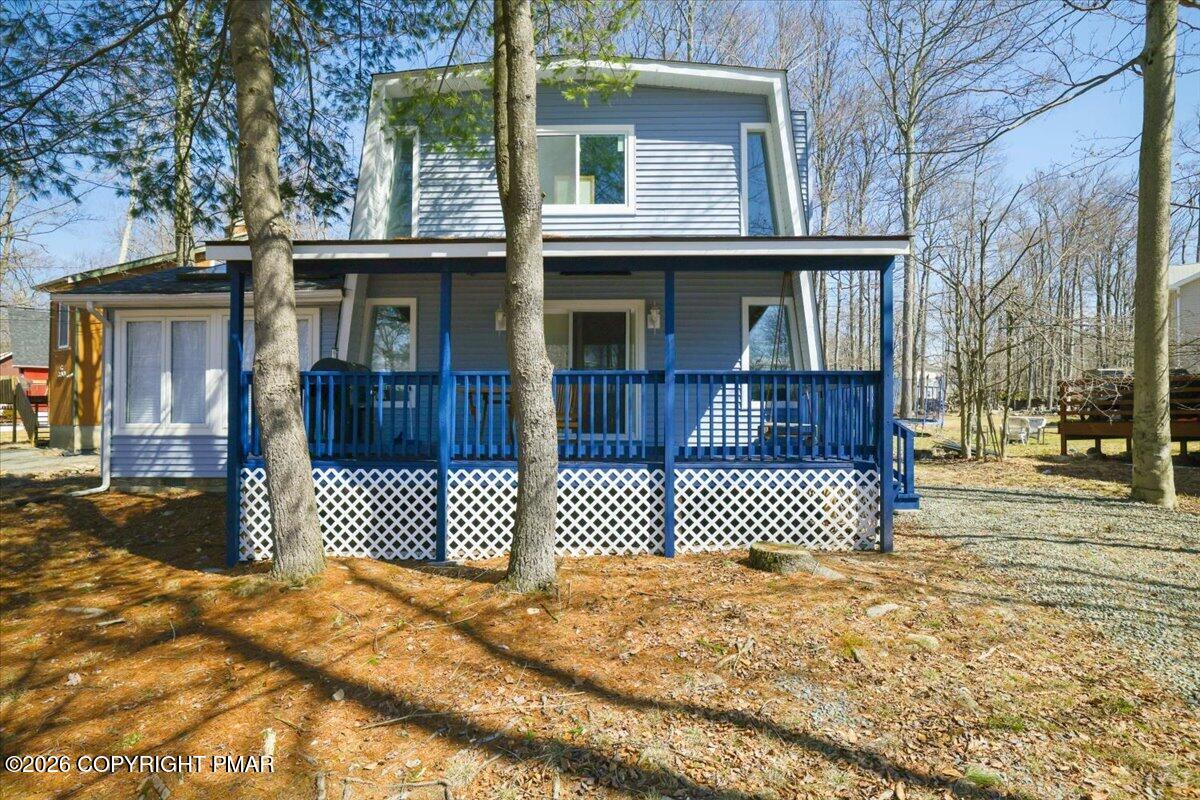
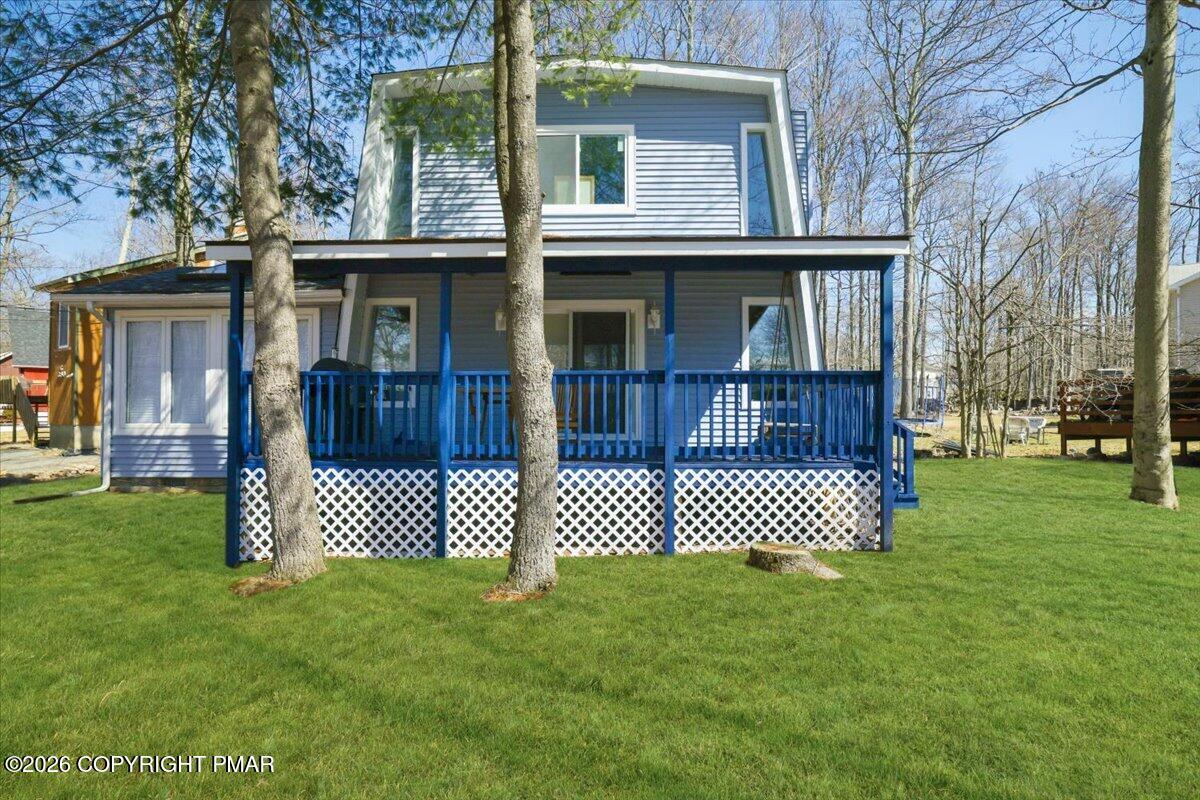
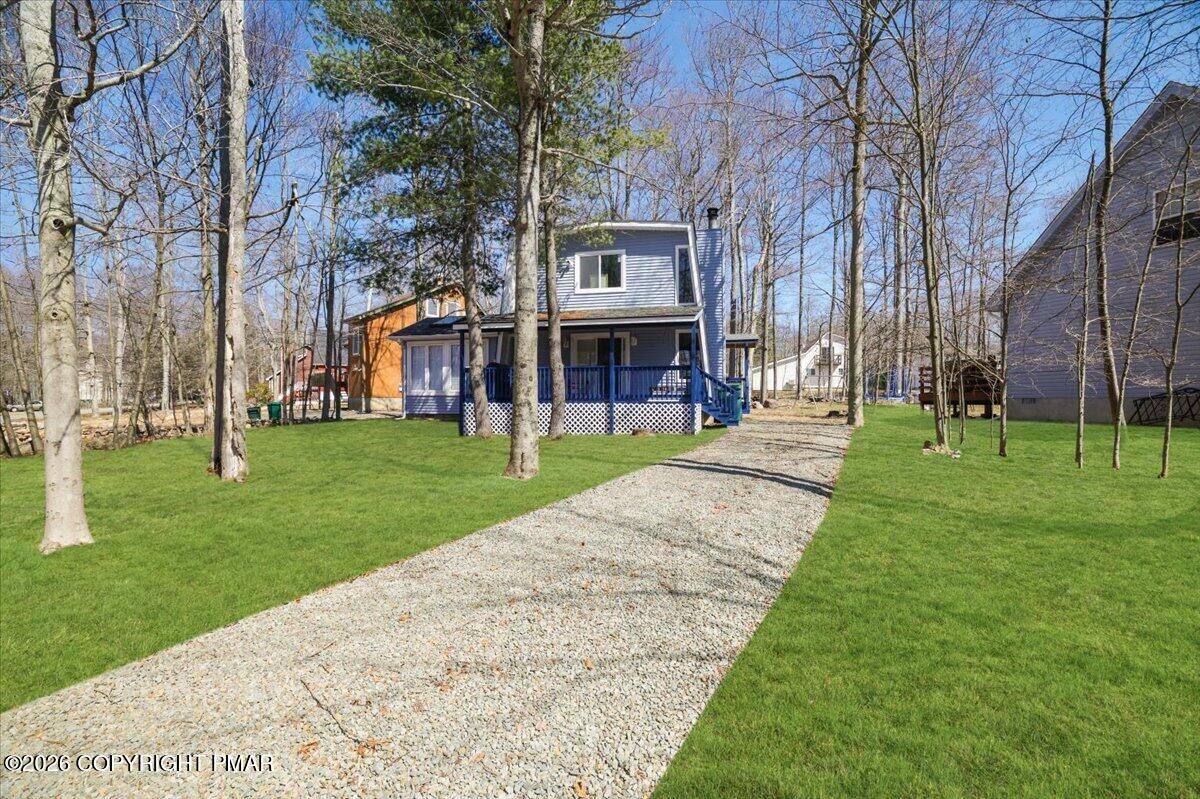
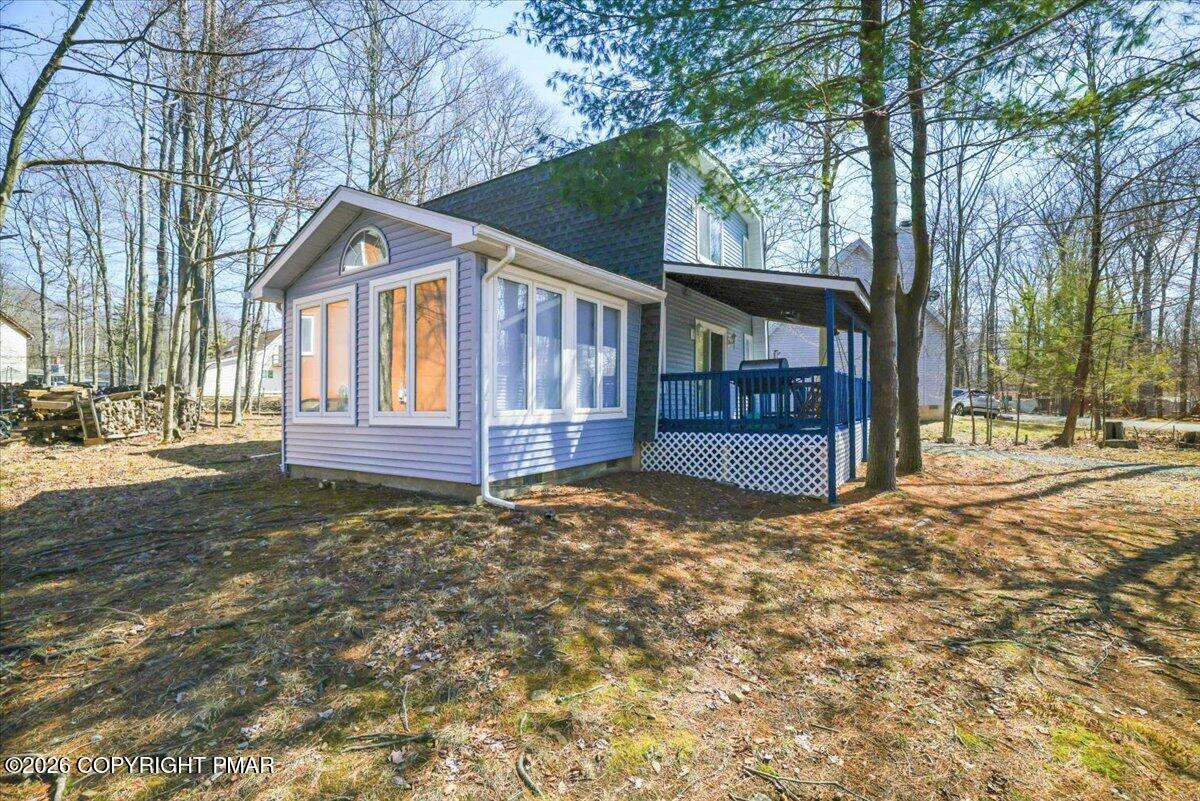
$1,364Welcome to 8943 Deerfield Drive -- a fully renovated, move-in-ready retreat where no detail has been overlooked. This stunning home has been completely updated from top to bottom, offering the perfect blend of modern luxury and everyday comfort. The heart of the home is a beautifully designed kitchen featuring elegant Carrara marble countertops, custom Blue Ridge cabinetry, and a full suite of top-of-the-line appliances, including a premium dishwasher, refrigerator, stove, and high-end venting system. Adjacent to the kitchen is a beautiful dining room enhanced by skylight-style sunroof ceilings, creating a warm, light-filled space perfect for enjoying any meal or hosting memorable gatherings. The bathrooms are thoughtfully designed to create a spa-like experience, complete with a luxury washlet system and a jet-powered shower that brings the comfort of a hot tub indoors. Throughout the home, you'll find three spacious bedrooms and 1.5 beautifully finished bathrooms, including a custom-designed upstairs bath with chic wallpaper, a brand-new sink, and modern fixtures. A cozy sitting area provides the perfect space to unwind, read, or relax. Additional upgrades include brand-new windows, a new roof, professionally encapsulated crawl space, and fresh paint throughout, ensuring peace of mind and effortless living. Step outside to enjoy a brand-new deck with a charming swing--perfect for morning coffee or evening relaxation. For added convenience and security, the home is equipped with a camera system and keyless entry. Ideally located near Mount Airy Casino, Camelback Mountain, and other popular Pocono attractions, this home offers both tranquility and accessibility. Turnkey and ready to welcome you--come experience your new oasis at 8943 Deerfield Drive. Certain exterior images have been digitally enhanced for marketing purposes, including virtual grass/lawn improvement, and may not reflect the property's yard current appearance.
| 2 weeks ago | Price changed to $299,000 | |
| 2 weeks ago | Listing updated with changes from the MLS® | |
| 2 months ago | Listing first seen on site |

Listing information is provided by Participants of the Pocono Mountains Association of Realtors MLS. IDX information is provided exclusively for personal, non-commercial use, and may not be used for any purpose other than to identify prospective properties consumers may be interested in purchasing. Information is deemed reliable but not guaranteed. Copyright 2026, Pocono Mountains Association of Realtors MLS.
Data last updated at: 2026-05-26 03:39 AM UTC
Did you know? You can invite friends and family to your search. They can join your search, rate and discuss listings with you.