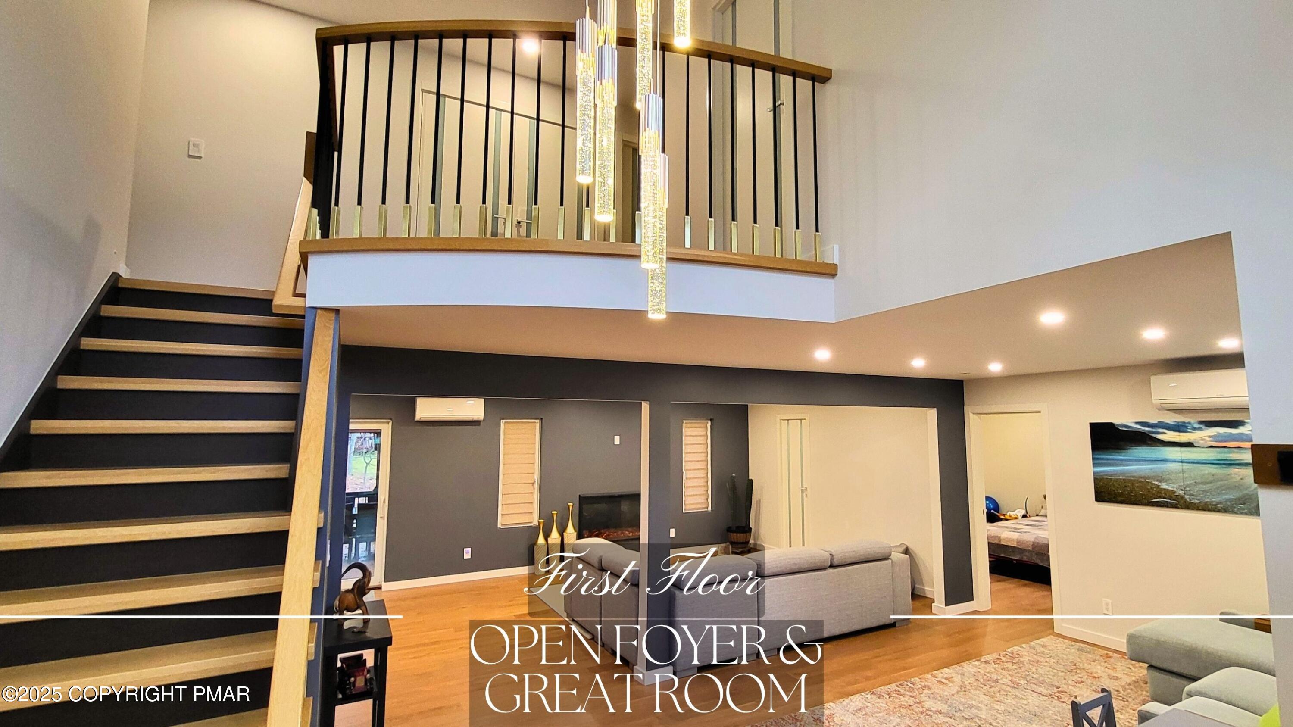
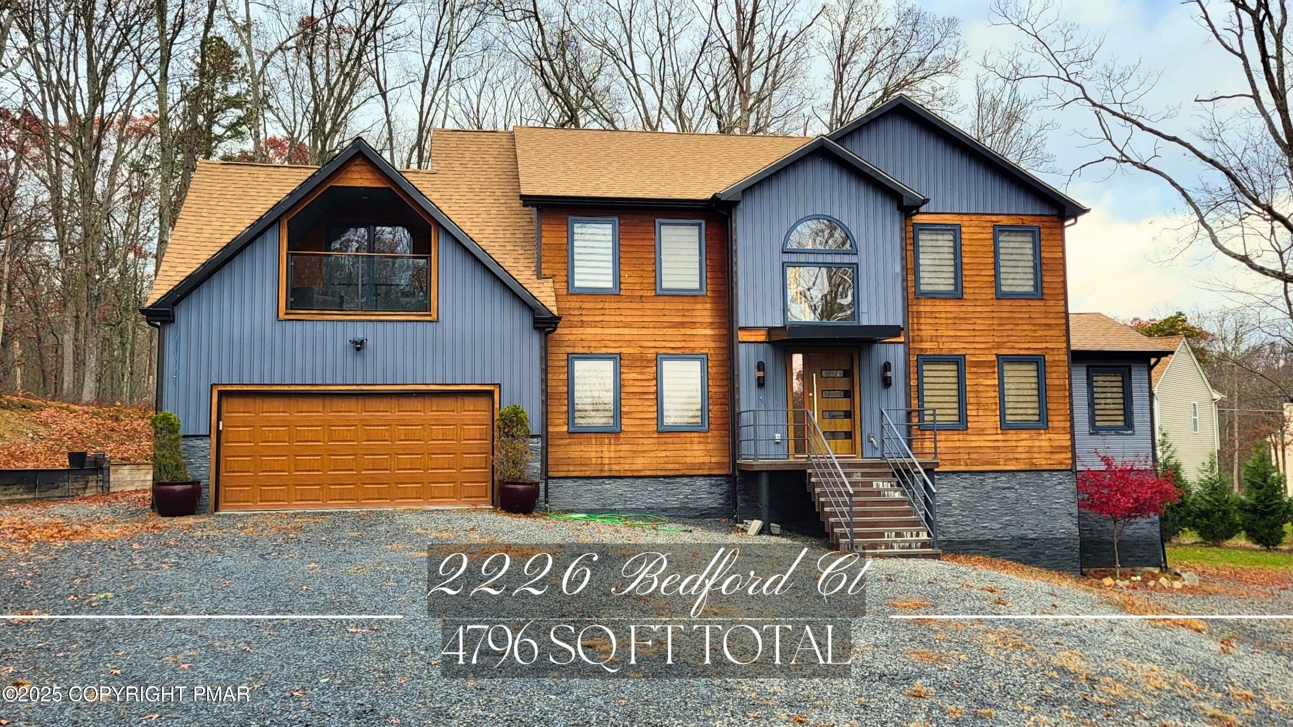
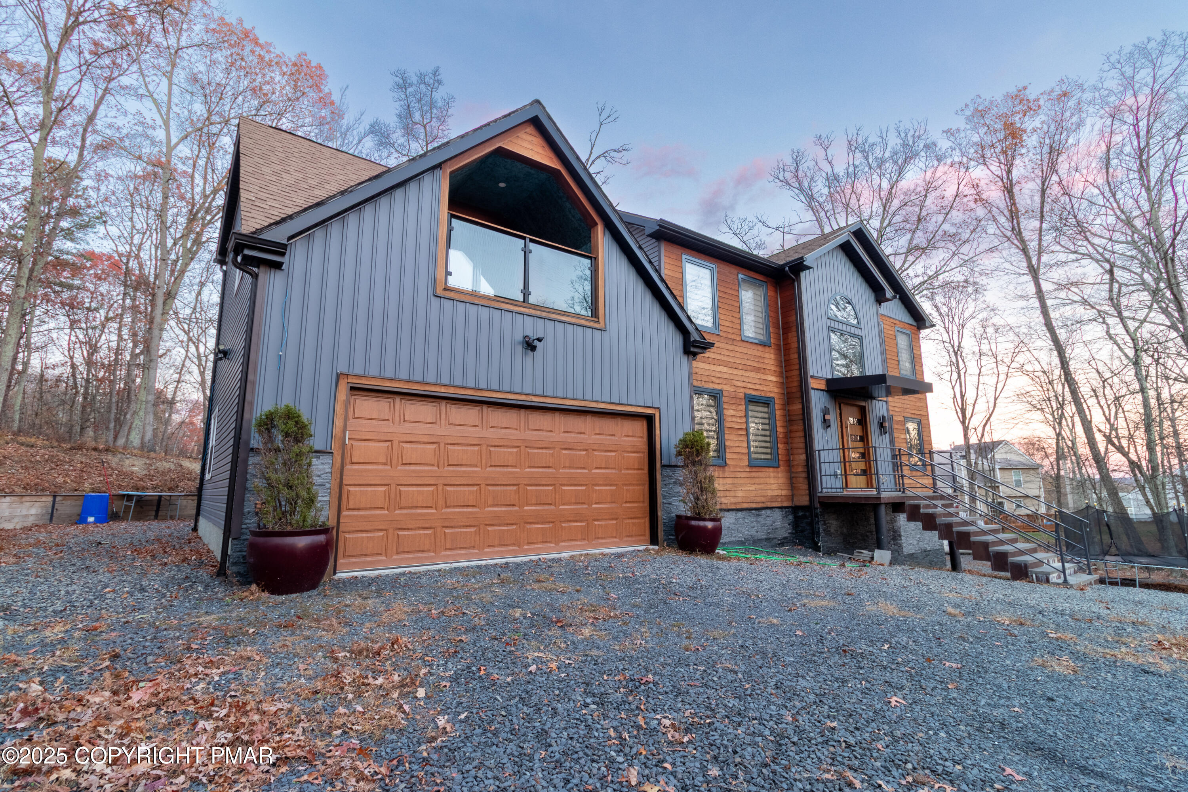
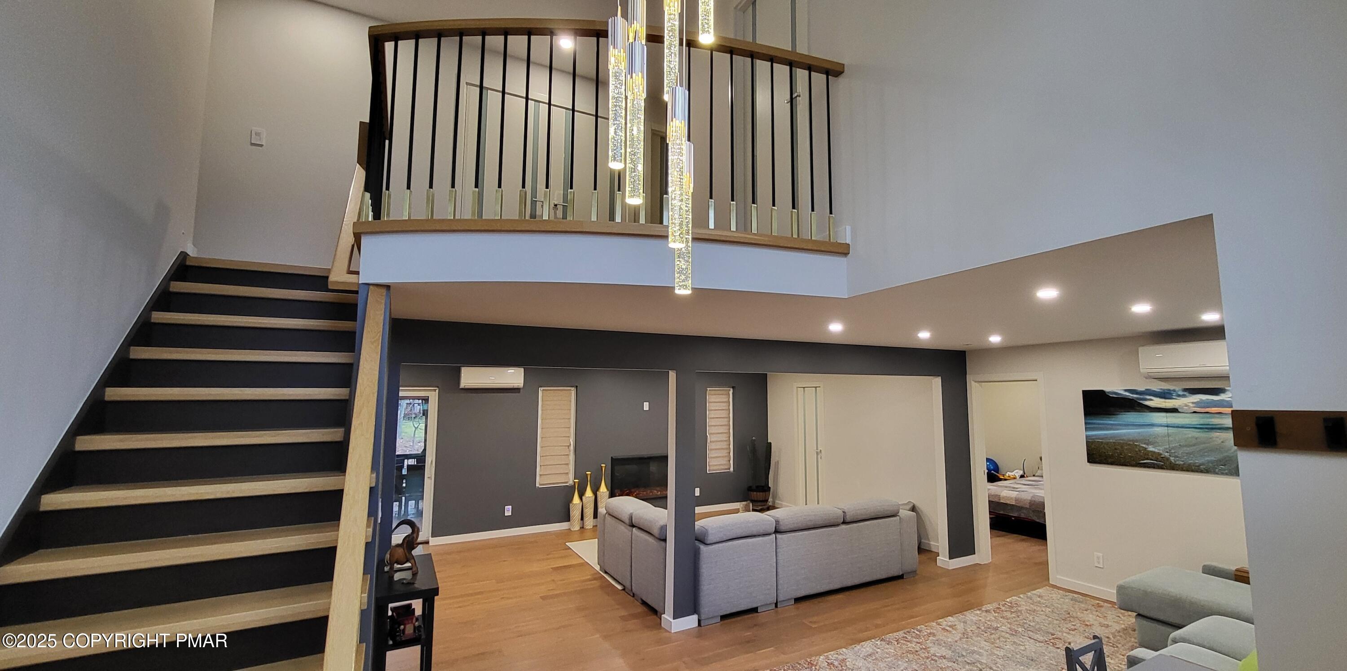
This is not a builder-grade home. Designed for the buyer who truly values quality, comfort, and long-term efficiency, this custom residence was built as a structural shell in 2011 and fully completed in 2020 by European specialists with exceptional attention to detail. Tucked away on a quiet cul-de-sac with an extended driveway, the home stands out for its contemporary style, high-performance construction, and carefully selected finishes. Completed in 2020 were the insulation, plumbing, electrical, HVAC, radiant heated floors, kitchen, baths, and interior finishes. Foam insulation throughout, including interior walls, supports both energy efficiency and sound control. Mitsubishi ductless mini-splits in every room allow for personalized heating and cooling, while triple-pane insulated windows and doors imported from Europe add another level of comfort and performance. Inside, the main level offers a dramatic two-story foyer with custom chandelier and handcrafted staircase, a quartz kitchen with premium cabinetry and double wall ovens, dining area, separate living and family rooms, covered deck with pergola, one bedroom, one full bath, and one half bath. Radiant heated floors continue throughout the first floor, into the attached 2-car garage, and into the primary bedroom and primary bath on the second level. Upstairs, the spacious primary suite features a private balcony, walk-in closet, and spa-inspired bath with soaking tub, double vanity, walk-in shower, and Venetian plaster accent wall. Three additional bedrooms include one ensuite, plus another full bath. A full unfinished walk-out basement with two exterior exits provides outstanding future potential. 3D Virtual Tour available.
Save
Ask
Tour
Hide
Share
Listing Snapshot
Price
$644,000
Days On Site
53 Days
Bedrooms
5
Inside Area (SqFt)
2,455 sqft
Total Baths
5
Full Baths
4
Partial Baths
1
Lot Size
0.84 Acres
Year Built
2011
MLS® Number
PM-139960
Status
Active
Property Tax
$8,141.63
HOA/Condo/Coop Fees
$180.83 monthly
Sq Ft Source
Estimated
Friends & Family
React
Comment
Invite
No Comments Yet
Did you know? You can invite friends and family to your search. They can join your search, rate and discuss listings with you.
Recent Activity
2 months ago
Listing first seen on site
2 months ago
Listing updated with changes from the MLS®
General Features
Acres
0.84
Additional Property Use
Residential
Attached Garage
Yes
Disclosures
Resale Certificate
Garage
Yes
Garage Spaces
2
Land Lease
No
Parking
DrivewayGarage Door OpenerGarage Faces FrontOff StreetAttached
Parking Spaces
15
Property Sub Type
Single Family Residence
Security
24 Hour SecurityFire Alarm
Sewer
Public Sewer
Special Circumstances
Standard
SqFt Above
2455
SqFt Total
4796
Style
ContemporaryCraftsman
Utilities
Cable AvailablePropane
Water Source
Public
Zoning
R50
Interior Features
Appliances
Electric CooktopElectric OvenRefrigeratorWater HeaterDishwasherMicrowaveStainless Steel Appliance(s)WasherDryer
Listing courtesy of Nadiia Bilousova of Saw Creek Real Estate
Listing information is provided by Participants of the Pocono Mountains Association of Realtors MLS. IDX information is provided exclusively for personal, non-commercial use, and may not be used for any purpose other than to identify prospective properties consumers may be interested in purchasing. Information is deemed reliable but not guaranteed. Copyright 2026, Pocono Mountains Association of Realtors MLS.
Data last updated at: 2026-05-25 11:27 AM UTC
Neighborhood & Commute
Source: Walkscore
Disclosure: Community information and market data powered by Constellation Data Labs. Information is deemed reliable but not guaranteed.

Did you know? You can invite friends and family to your search. They can join your search, rate and discuss listings with you.