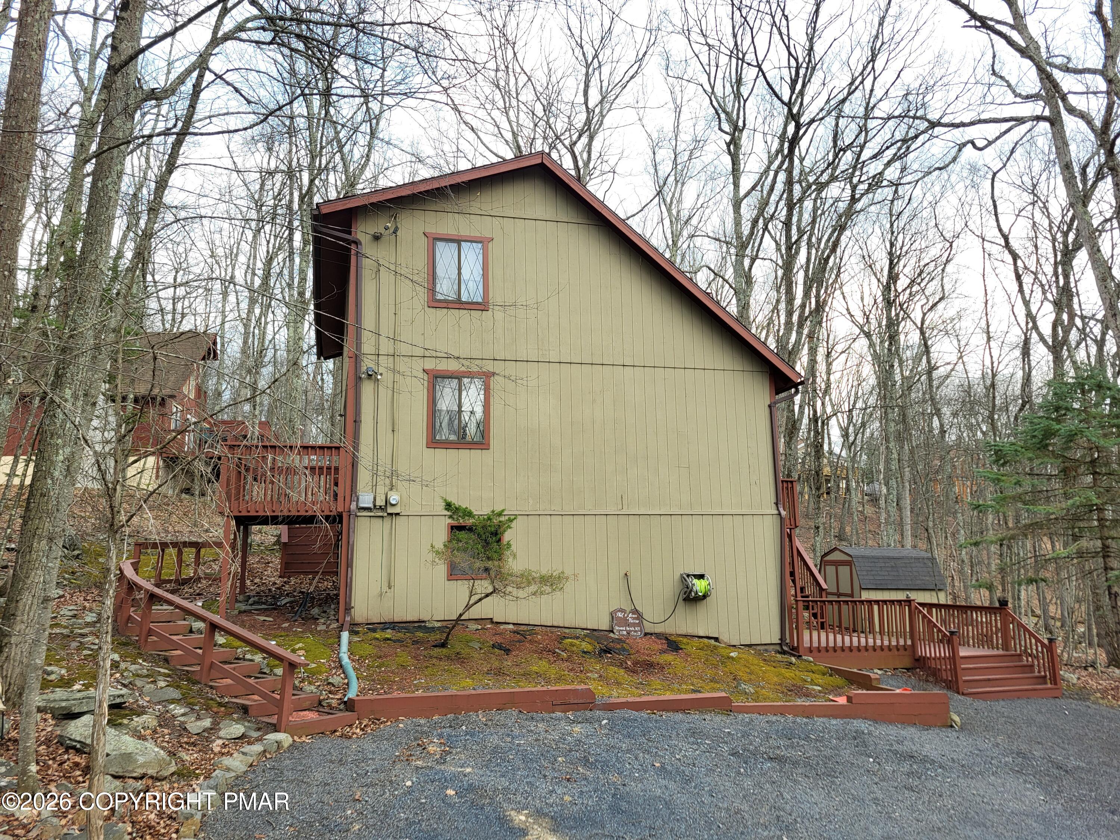
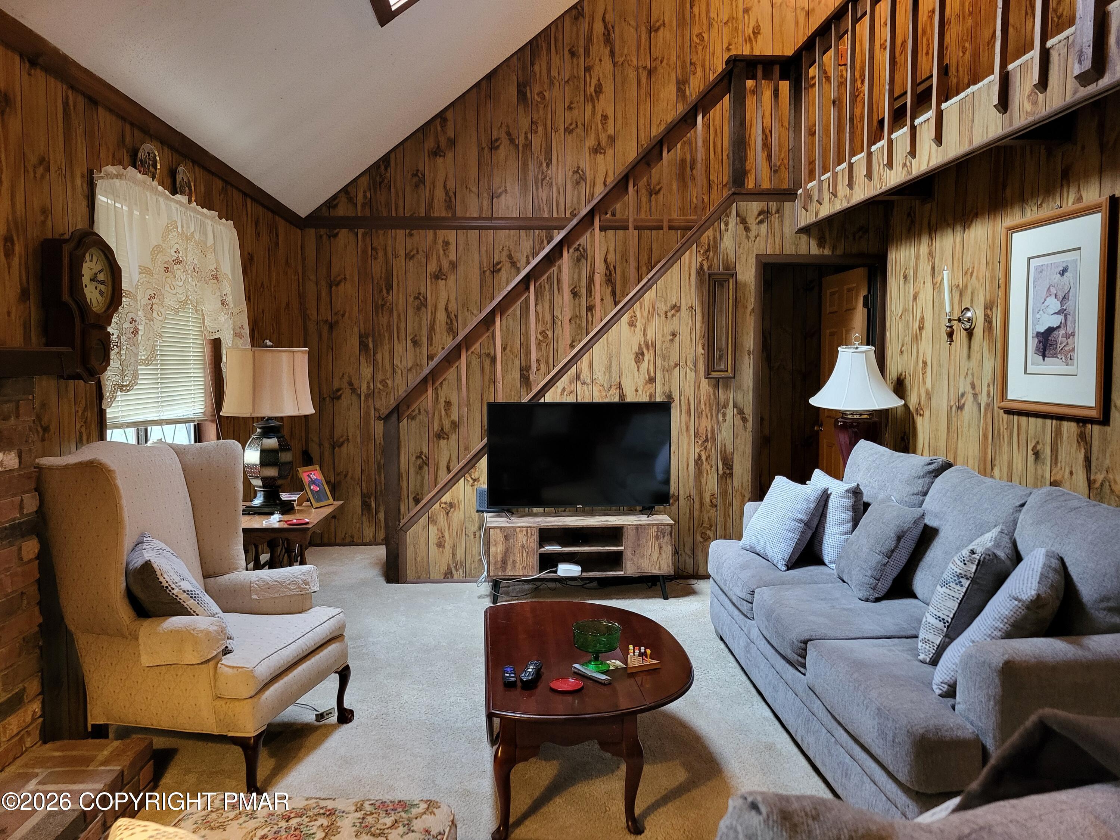
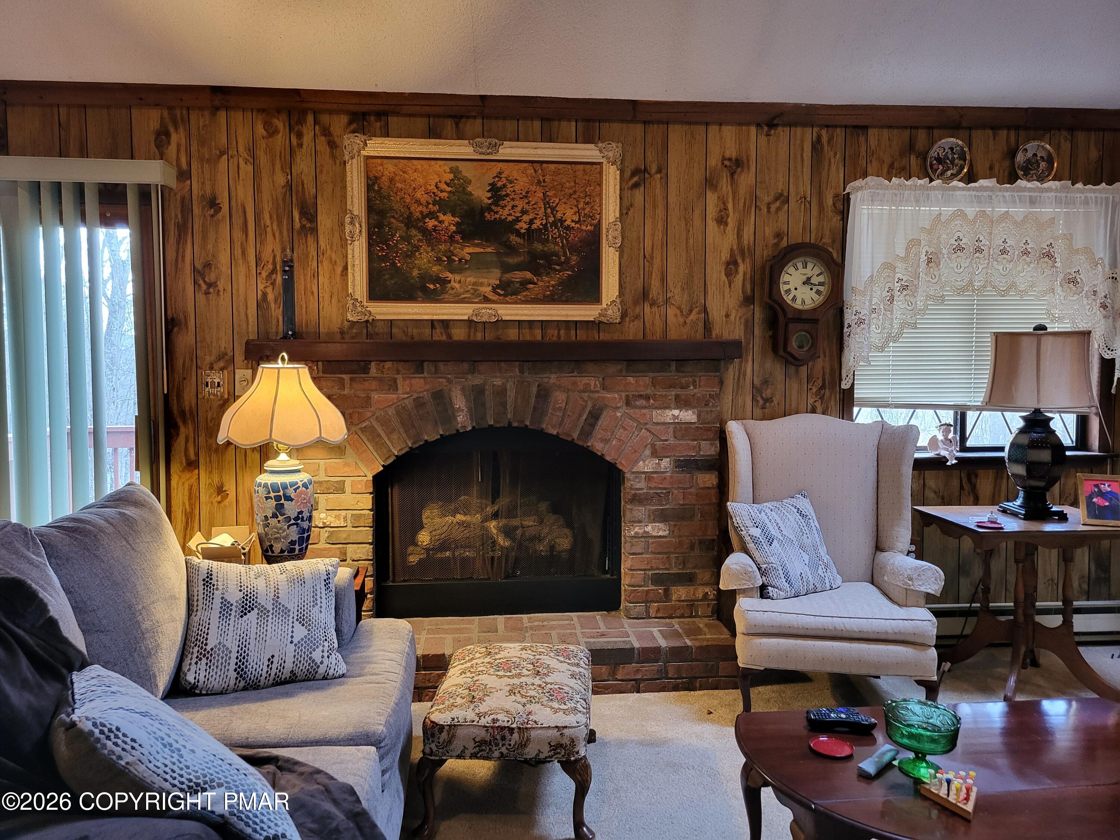
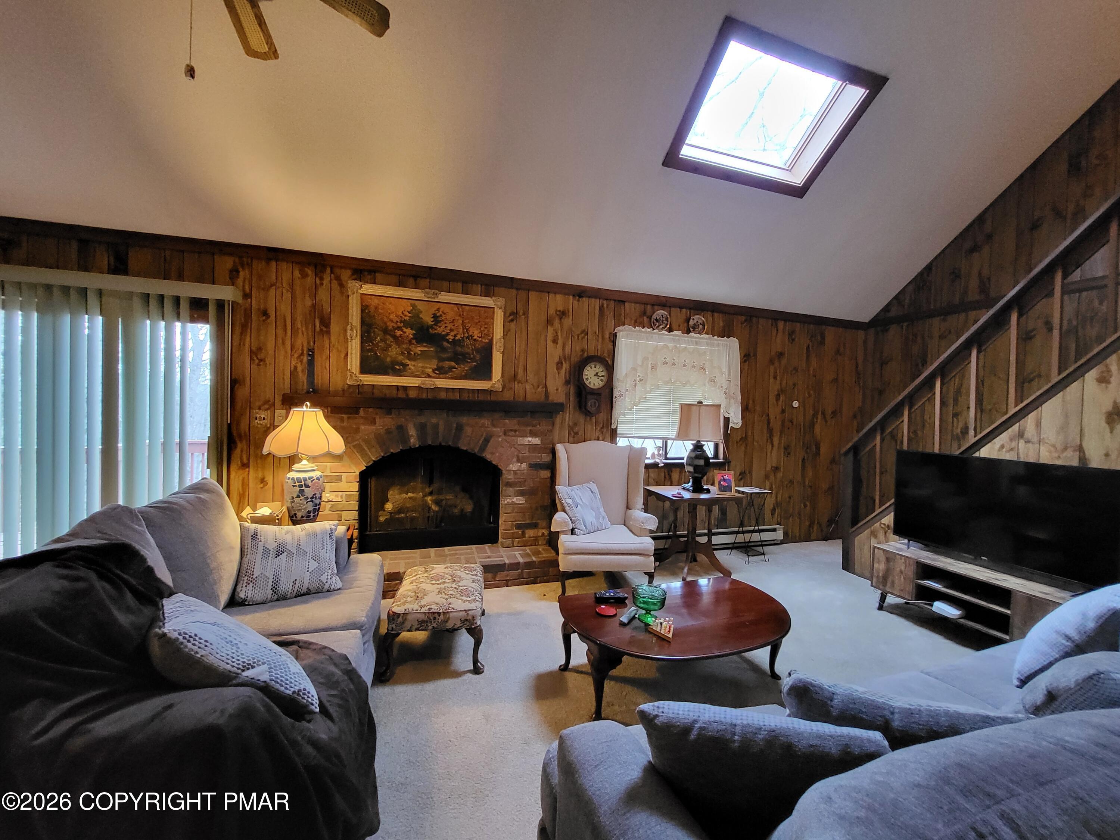
Property has signed Contracts. No More Showings. Set in the heart of amenity-rich Saw Creek Estates, this 5-bedroom, 2-bath contemporary offers space, flexibility, and a beautiful wooded setting. With over 3,200 sq ft, the home features a dramatic living room with skylights, cathedral ceilings, and a brick fireplace, plus an open kitchen, breakfast nook, dining area, and a convenient first-floor primary bedroom. Upstairs offers additional bedrooms, full bath, and an airy overlook, while the finished walk-out lower level expands the living space with more rooms, a large family room, and direct exterior access. Relax on the rear deck or porch and enjoy the privacy of this tree-lined lot, all while having access to Saw Creek's gated community amenities including indoor and outdoor pools, skiing, fitness center, tennis, pickleball, restaurant, trails, and more.
Save
Ask
Tour
Hide
Share
Listing Snapshot
Price
$267,000
Days On Site
54 Days
Bedrooms
5
Inside Area (SqFt)
2,288 sqft
Total Baths
3
Full Baths
3
Partial Baths
N/A
Lot Size
0.29 Acres
Year Built
1980
MLS® Number
PM-139951
Status
Pending
Property Tax
$5,382.76
HOA/Condo/Coop Fees
$180.83 monthly
Sq Ft Source
Public Records
Friends & Family
React
Comment
Invite
No Comments Yet
Did you know? You can invite friends and family to your search. They can join your search, rate and discuss listings with you.
Recent Activity
4 weeks ago
Listing updated with changes from the MLS®
4 weeks ago
Status changed to Pending
2 months ago
Listing first seen on site
General Features
Acres
0.29
Additional Property Use
Residential
Disclosures
Resale Certificate
Parking
DrivewayOff Street
Parking Spaces
6
Property Sub Type
Single Family Residence
Security
Smoke Detector(s)
Sewer
Public Sewer
Special Circumstances
Standard
SqFt Above
1456
SqFt Below
832
SqFt Total
2288
Style
Contemporary
Utilities
Phone AvailableCable AvailablePropane
Water Source
Public
Zoning
Residential
Interior Features
Appliances
Electric RangeRefrigeratorDishwasherMicrowaveWasherDryer
Listing courtesy of Steven Smaracko of Saw Creek Real Estate
Listing information is provided by Participants of the Pocono Mountains Association of Realtors MLS. IDX information is provided exclusively for personal, non-commercial use, and may not be used for any purpose other than to identify prospective properties consumers may be interested in purchasing. Information is deemed reliable but not guaranteed. Copyright 2026, Pocono Mountains Association of Realtors MLS.
Data last updated at: 2026-05-25 11:27 AM UTC
Neighborhood & Commute
Source: Walkscore
Disclosure: Community information and market data powered by Constellation Data Labs. Information is deemed reliable but not guaranteed.

Did you know? You can invite friends and family to your search. They can join your search, rate and discuss listings with you.