Save
Ask
Tour
Hide
Share
$375,000
54 Days On Site

6159 Decker Road
Bushkill, PA 18324

Single Family Residence|Pending
5
Beds
3
Total Baths
3
Full Baths
2,656
SqFt
$141
/SqFt
1983
Built
Subdivision:
Saw Creek Estates
County:
Pike
Listing courtesy of Donna Steo of Keller Williams Real Estate - West End
Call Now: (570) 355-1640
Is this the listing for you? We can help make it yours.
(570) 355-1640
6159 Decker Road6159 Decker Road6159 Decker Road6159 Decker Road
Save
Ask
Tour
Hide
Share

Mortgage Calculator

Monthly Payment (Est.)

$1,711
Calculator powered by Showcase IDX, a Constellation1 Company. Copyright ©2026 Information is deemed reliable but not guaranteed.

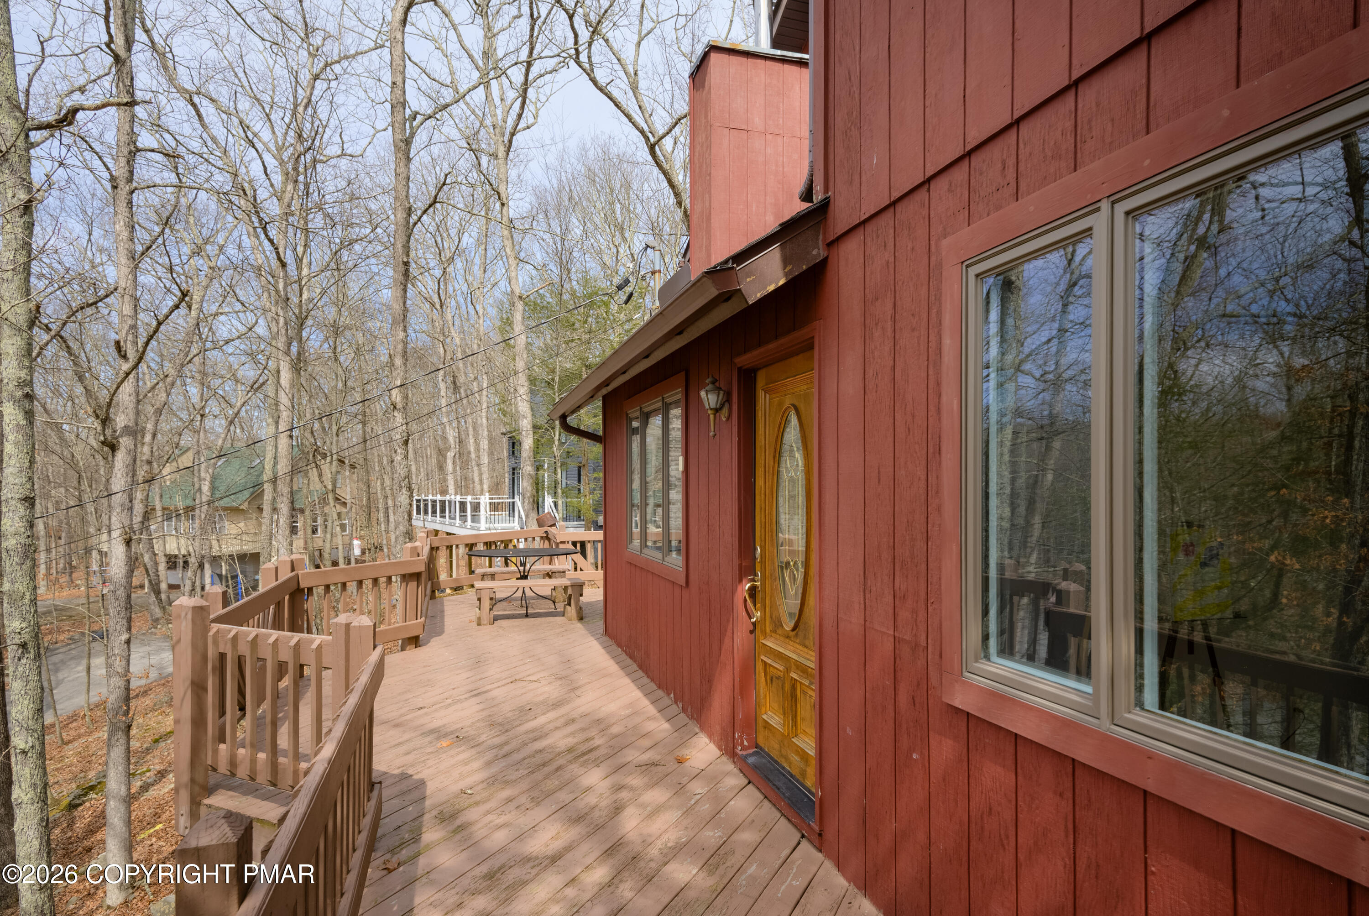
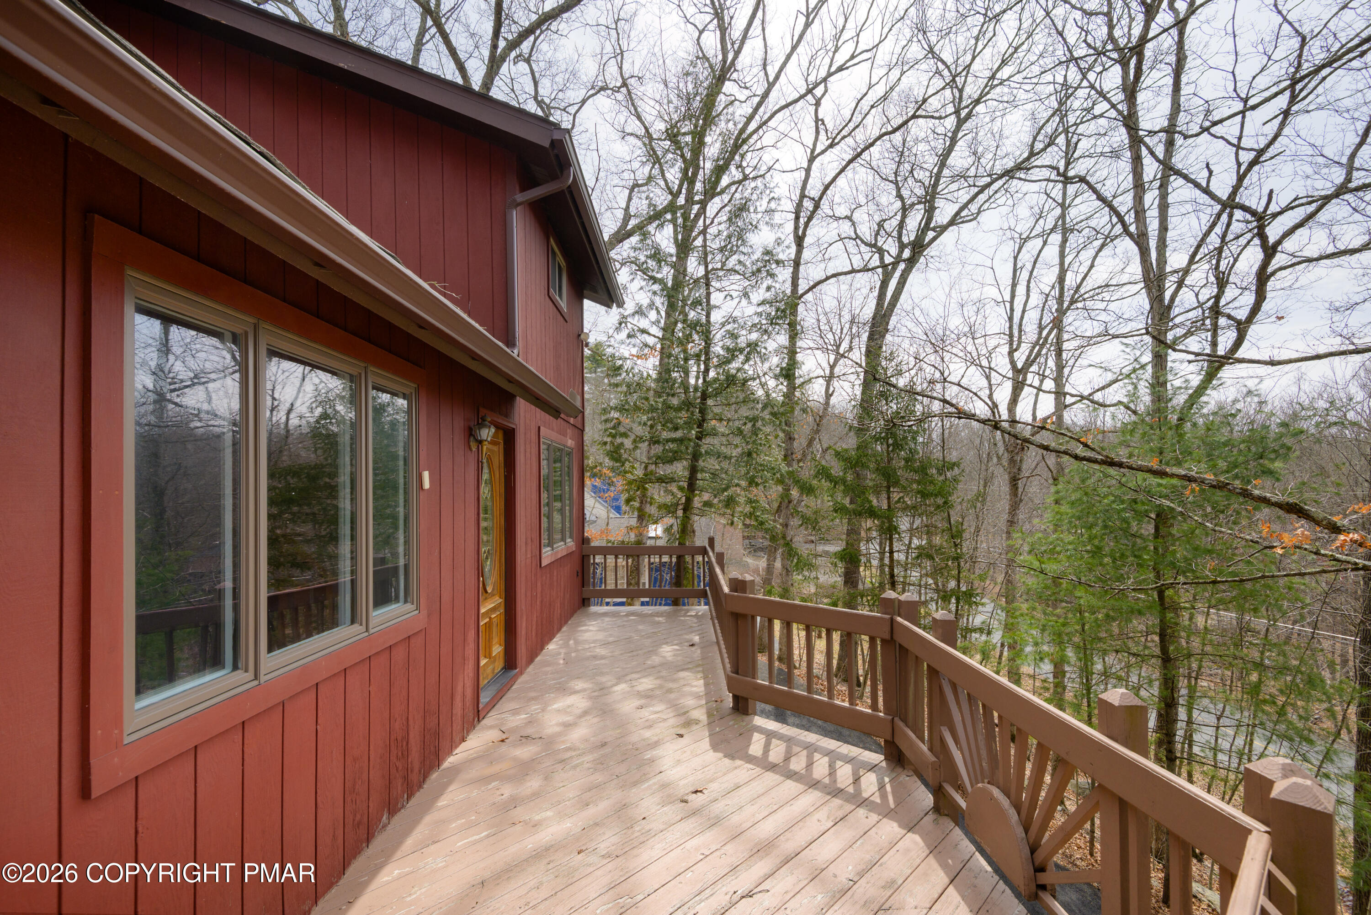
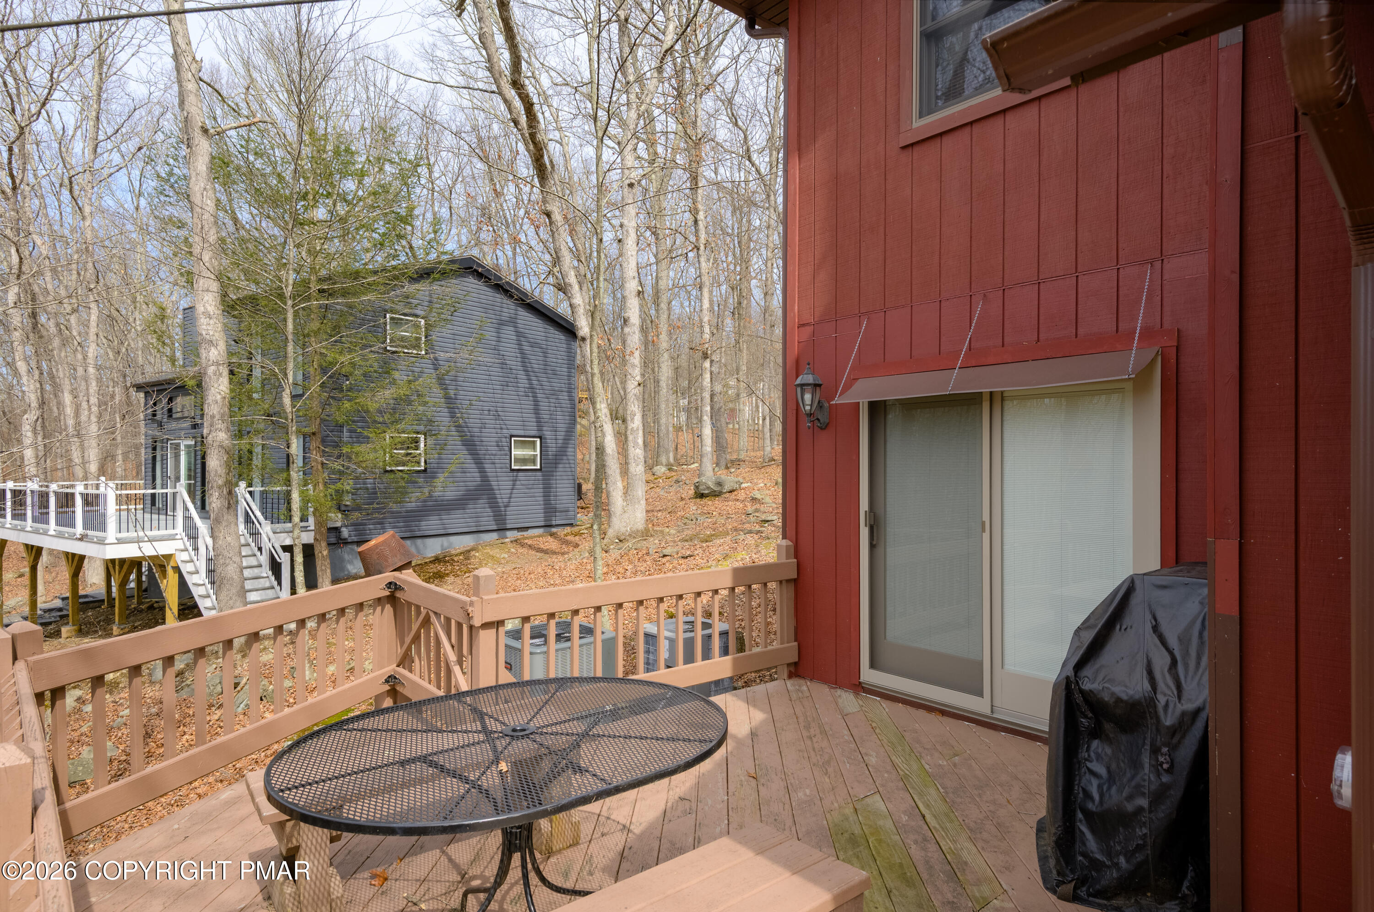
Welcome to this spacious 5 bedroom, 3 full bathroom home located in the desirable Saw Creek Estates community! Featuring beautiful wood flooring throughout, this home offers both comfort and functionality with a well designed layout. Step through the front door into a bright and inviting living room with soaring ceilings and a cozy wood burning fireplace, creating a stunning focal point. The open flow leads seamlessly into the dining area, perfect for entertaining. Just beyond, French doors open to the kitchen, which boasts stainless steel appliances, tile flooring, a center island with seating, and a large pantry for ample storage. The main level also includes a full bathroom and a convenient laundry room. Upstairs, the expansive primary suite features vaulted ceilings with a skylight, a walk in closet, and a luxurious en-suite bathroom complete with a double vanity, soaking tub, and separate shower. The upper level also offers a versatile loft area, along with three additional generously sized bedrooms and another full bathroom. Additional highlights include a two car garage with direct access into the home. Located in a gated community with MANY great amenities as well as a quick drive away from Bushkill Falls!

Save
Ask
Tour
Hide
Share
Listing Snapshot
Price 
$375,000
Days On Site 
54 Days
Bedrooms 
5
Inside Area (SqFt) 
2,656 sqft
Total Baths 
3
Full Baths 
3
Partial Baths 
N/A
Lot Size 
0.32 Acres
Year Built 
1983
MLS® Number 
PM-139946
Status 
Pending
Property Tax 
$4,080.82
HOA/Condo/Coop Fees 
$180.83 monthly
Sq Ft Source 
Public Records
Friends & Family
Recent Activity
a month agoListing updated with changes from the MLS®
a month agoStatus changed to Pending
2 months agoListing first seen on site
General Features
Acres 
0.32
Additional Property Use 
Residential
Attached Garage 
Yes
Garage 
Yes
Garage Spaces 
2
Parking 
DrivewayGarage Faces SideAttached
Parking Spaces 
2
Property Sub Type 
Single Family Residence
Security 
24 Hour Security
Sewer 
Public Sewer
Special Circumstances 
Standard
SqFt Above 
2656
SqFt Total 
2656
Style 
Contemporary
Water Source 
Public
Zoning 
Residential
Interior Features
Appliances 
Electric CooktopElectric OvenRefrigeratorWater HeaterDishwasherMicrowaveStainless Steel Appliance(s)WasherDryer
Basement 
Crawl Space
Cooling 
Ceiling Fan(s)Central Air
Fireplace 
Yes
Fireplace Features 
Living RoomStone
Fireplaces 
1
Flooring 
TileWood
Furnished 
Unfurnished
Heating 
Forced AirPropane Stove
Interior 
PantryEat-in KitchenKitchen IslandStone CountersDouble VanitySoaking TubBeamed CeilingsHigh CeilingsVaulted Ceiling(s)Cedar Closet(s)Walk-In Closet(s)Open FloorplanRecessed LightingTrack LightingCeiling Fan(s)
Laundry Features 
Main LevelSink
Bathroom 2 
Dimensions - 7.70x9.20Level - MainDescription - Full Bathroom; Modern; Tile
Bathroom 3 
Dimensions - 14.30x5.30Level - UpperDescription - Walk in Tile Shower; Tile Floor
Bedroom 2 
Dimensions - 10.90x11.70Level - MainDescription - Large Windows; Natural Light
Bedroom 3 
Dimensions - 14.30x11.60Level - UpperDescription - Wood Floors; Large Closet; Natural Light
Bedroom 4 
Dimensions - 10.90x11.70Level - UpperDescription - Wood Floors; Large Closet; Natural Light
Bedroom 5 
Dimensions - 11.80x15.50Level - UpperDescription - Wood Floors; Large Closet; Natural Light
Dining Room 
Dimensions - 15.40x16.40Level - MainDescription - Open Floor Plan; Wood Flooring
Kitchen 
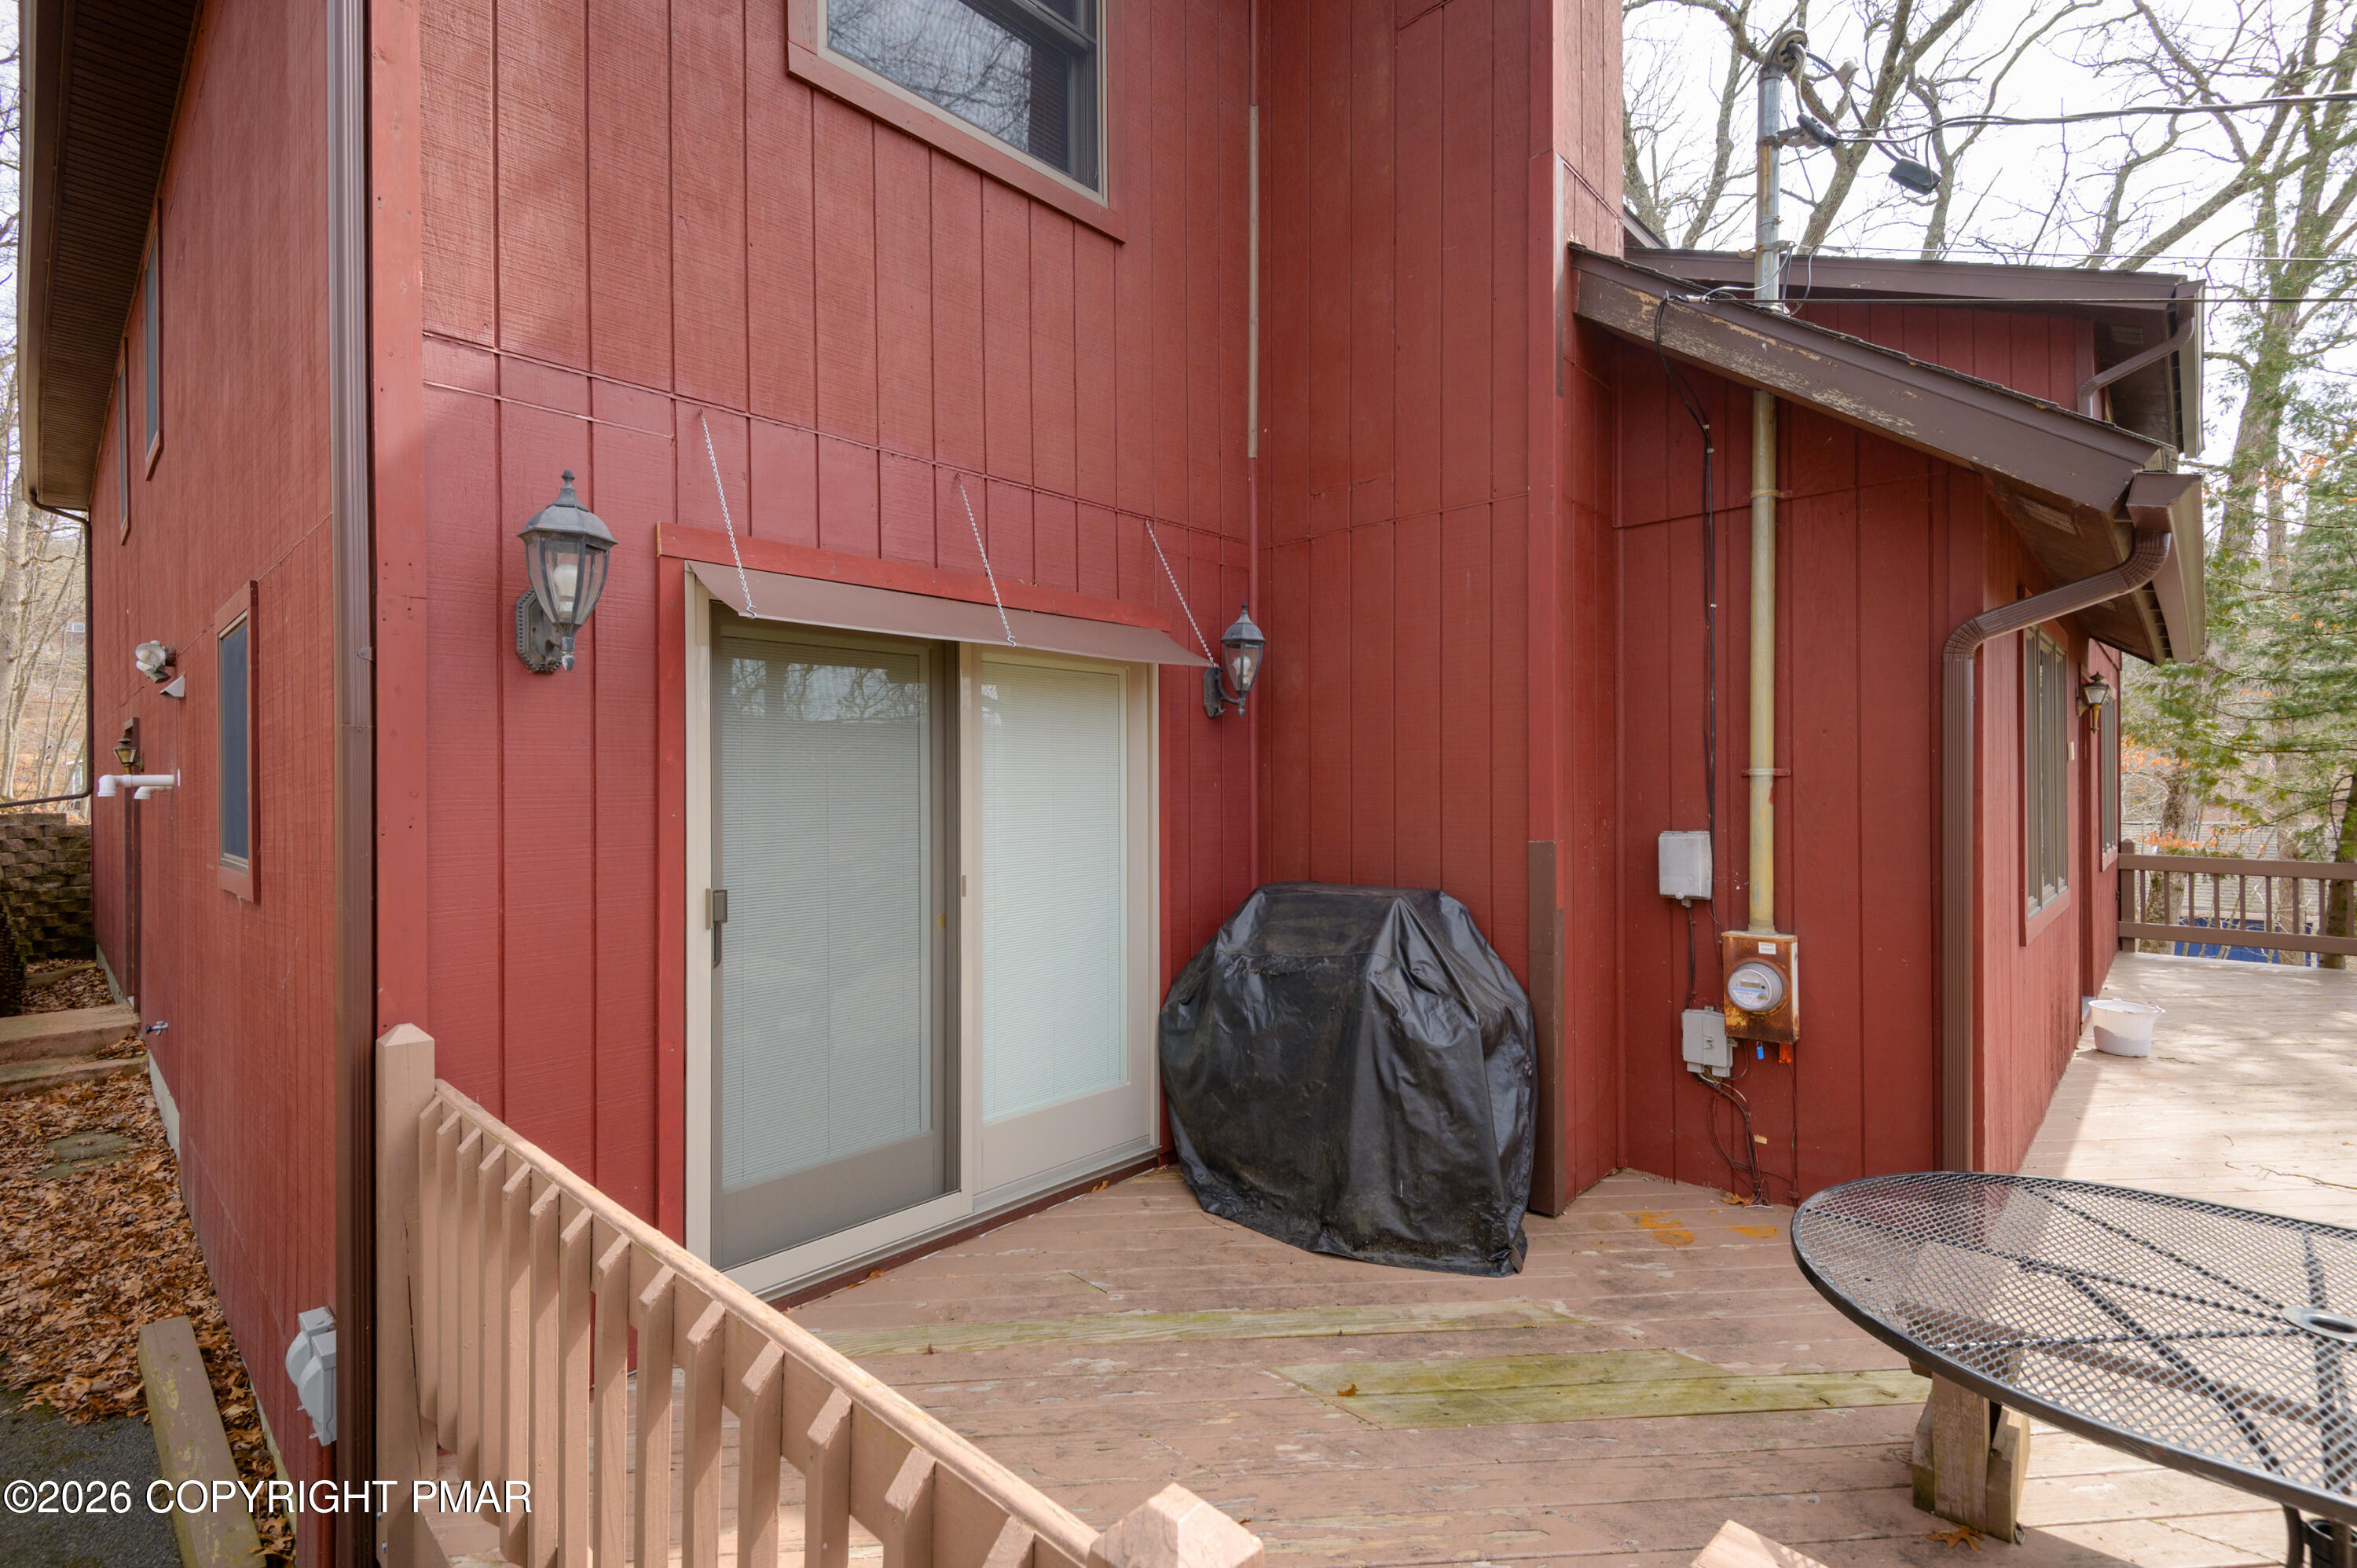
Dimensions - 11.80x15.50Level - MainDescription - Modern; Tile Backsplash & Floor; Sliders to Deck
Laundry 
Dimensions - 6.11x7.10Level - MainDescription - Tile Floor; Sink
Living Room 
Dimensions - 19.20x15.10Level - MainDescription - Open Floor Plan; Wood Floors
Primary Bathroom 
Dimensions - 13.50x9.20Level - UpperDescription - Jetted Tub;Walk in Tile Shower; Double Vanity
Primary Bedroom 
Dimensions - 23.50x22.40Level - UpperDescription - Wood Floors; Vaulted Ceilings; Skylight
Save
Ask
Tour
Hide
Share
Exterior Features
Exterior 
Private Yard
Lot Features 
SlopedWooded
Patio And Porch 
Deck
Road Frontage 
Private Road
Roof 
AsphaltFiberglassShingle
Community Features
Association Amenities 
SecurityClubhouseRecreation FacilitiesSki AccessibleIndoor PoolTennis Court(s)Pool
Association Dues 
2170
Financing Terms Available 
CashConventionalFHAVA Loan
HOA Fee Frequency 
Annually
Roads 
Paved
School District 
East Stroudsburg Area
Schools
School District
East Stroudsburg Area
Elementary School
Unknown
Middle School
Unknown
High School
Unknown
Listing courtesy of Donna Steo of Keller Williams Real Estate - West End


Listing information is provided by Participants of the Pocono Mountains Association of Realtors MLS. IDX information is provided exclusively for personal, non-commercial use, and may not be used for any purpose other than to identify prospective properties consumers may be interested in purchasing. Information is deemed reliable but not guaranteed. Copyright 2026, Pocono Mountains Association of Realtors MLS.
Data last updated at: 2026-05-25 10:05 AM UTC

Neighborhood & Commute
Source: Walkscore
Disclosure: Community information and market data powered by Constellation Data Labs. Information is deemed reliable but not guaranteed.
Save
Ask
Tour
Hide
Share