Save
Ask
Tour
Hide
Share
$535,000
54 Days On Site

111 High Mountain Lane
Tannersville, PA 18372

Single Family Residence|Pending
5
Beds
3
Total Baths
3
Full Baths
2,312
SqFt
$231
/SqFt
2001
Built
Subdivision:
Northridge Station
County:
Monroe
Listing courtesy of Stephanie Troiani, Associate Broker of RE/MAX of the Poconos
Call Now: (570) 355-1640
Is this the listing for you? We can help make it yours.
(570) 355-1640
111 High Mountain Lane111 High Mountain Lane111 High Mountain Lane111 High Mountain Lane
Save
Ask
Tour
Hide
Share

Mortgage Calculator

Monthly Payment (Est.)

$2,441
Calculator powered by Showcase IDX, a Constellation1 Company. Copyright ©2026 Information is deemed reliable but not guaranteed.

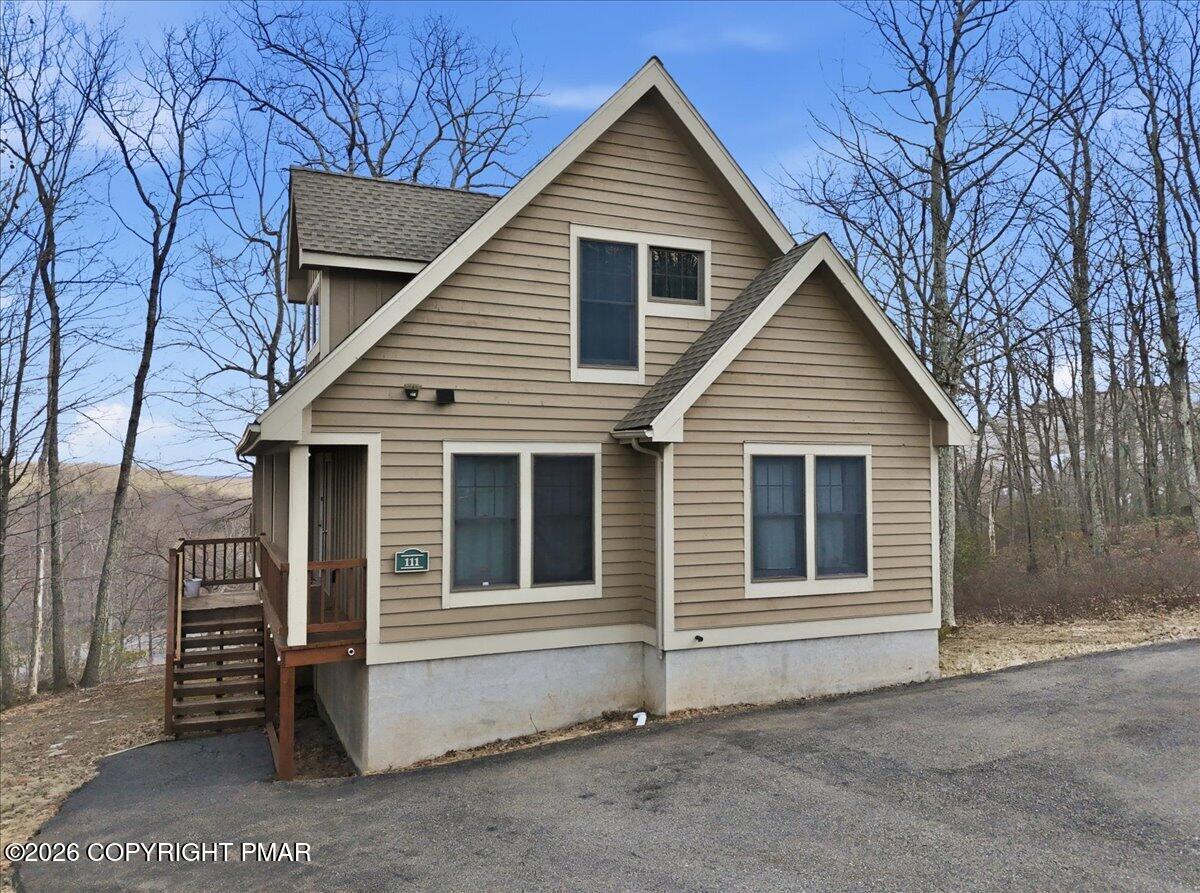
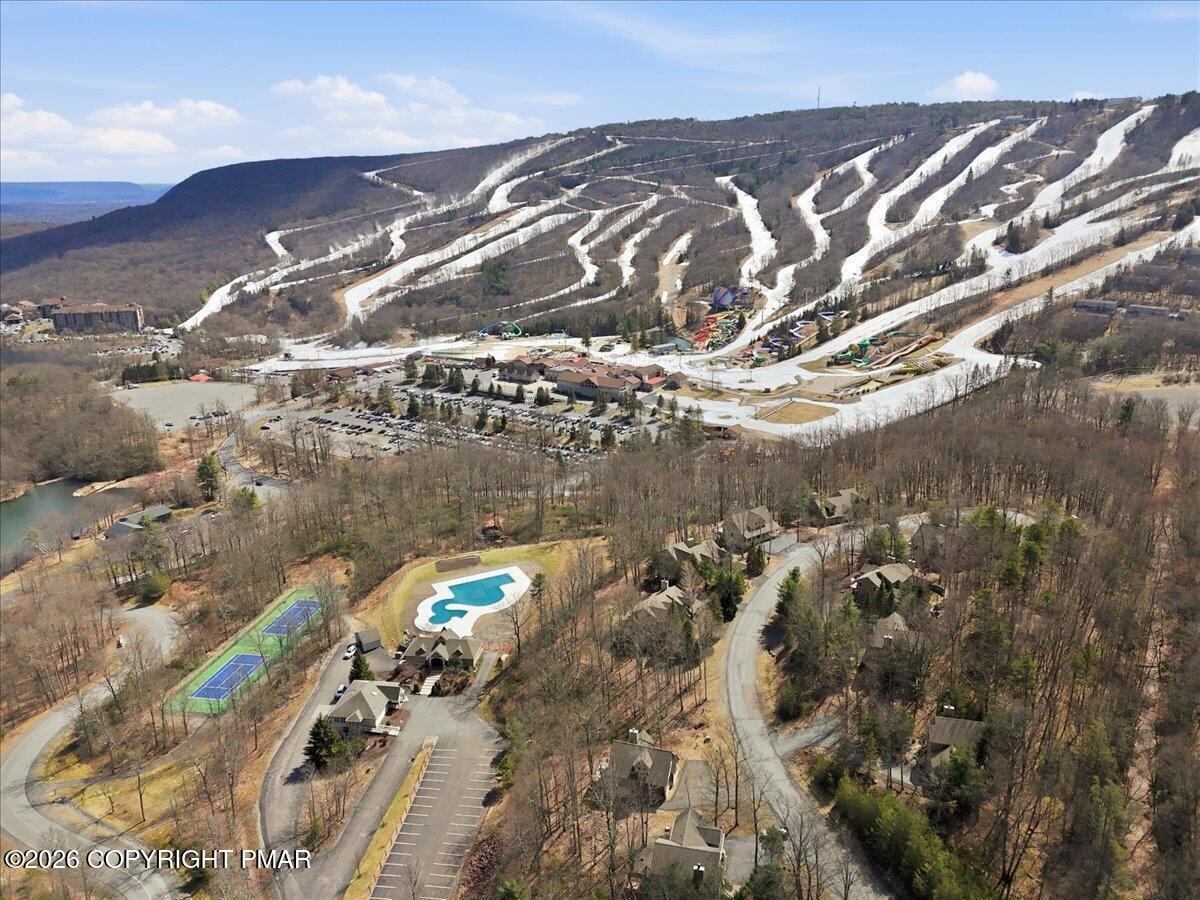
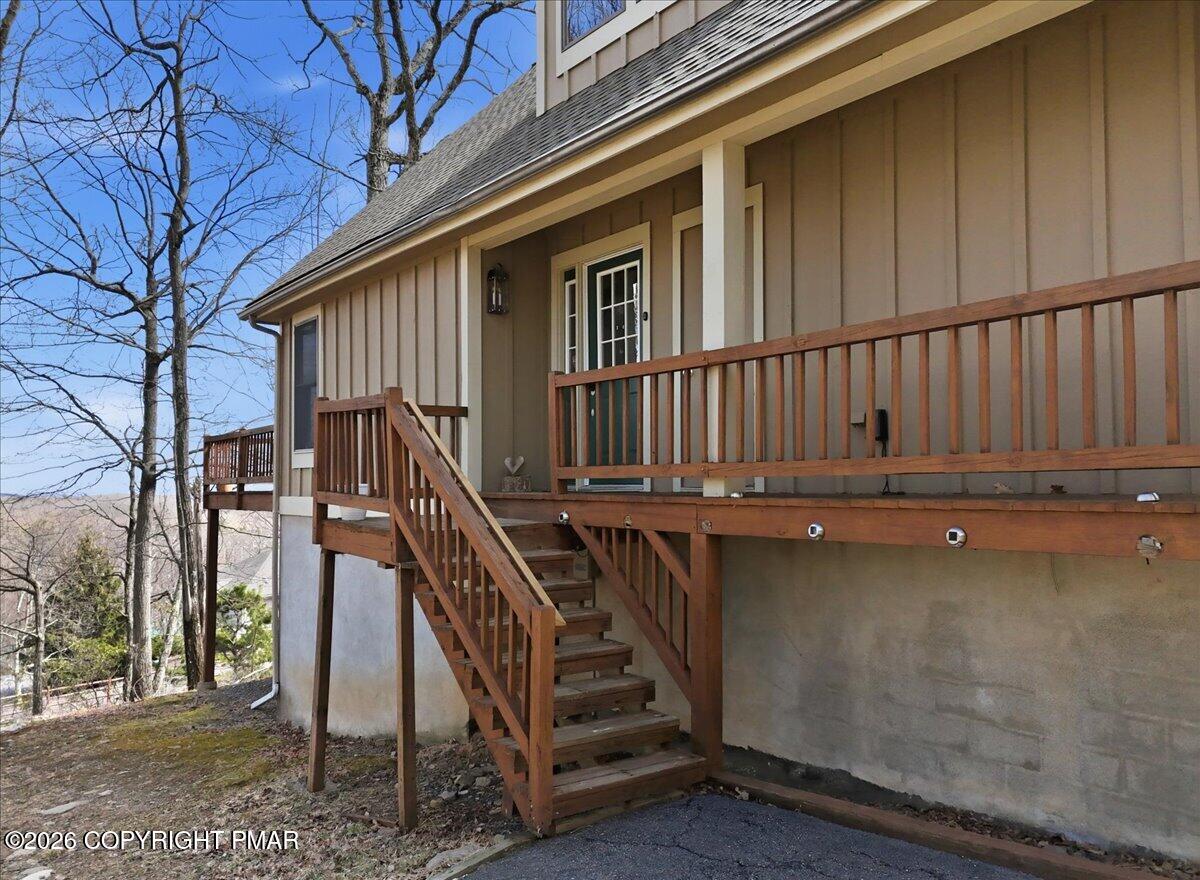
Accepting back-up offers only at this time. Experience the ultimate Pocono retreat in this beautifully updated chalet located in Northridge Station, just moments from Camelback Mountain Resort. Perfectly positioned with direct views of the ski slopes and close proximity to the community pool and tennis courts, this home delivers both convenience and year-round appeal and is being sold turn-key and STR ready! Designed for both personal enjoyment and strong short-term rental potential, this spacious home offers 5 large bedrooms and 3 full baths, comfortably accommodating guests while maximizing income opportunities. The open-concept main level has been recently upgraded with new flooring and appliances (2024), giving the home a fresh, modern feel that today's renters and buyers expect. Step outside and you'll understand why properties like this perform so well--multiple outdoor living spaces including a huge deck with mountain views, a screened-in porch, and plenty of room to relax, entertain, and unwind after a day on the slopes or at the waterpark. The fully finished walk-out basement expands your living and entertainment space, while standout amenities like a hot tub and sauna create that true ''Pocono experience'' guests actively search for. Set on .38 acres in one of the most desirable STR-friendly communities near Camelback, this home offers easy access to skiing, hiking, waterparks, and all the attractions that make the Pocono Mountains a top destination. Whether you're looking for a high-performing investment, a weekend escape, or both--this property checks every box.

Save
Ask
Tour
Hide
Share
Listing Snapshot
Price 
$535,000
Days On Site 
54 Days
Bedrooms 
5
Inside Area (SqFt) 
2,312 sqft
Total Baths 
3
Full Baths 
3
Partial Baths 
N/A
Lot Size 
0.38 Acres
Year Built 
2001
MLS® Number 
PM-139935
Status 
Pending
Property Tax 
$6,596.87
HOA/Condo/Coop Fees 
$425.42 monthly
Sq Ft Source 
Public Records
Friends & Family
Recent Activity
2 weeks agoListing updated with changes from the MLS®
2 weeks agoStatus changed to Pending
2 months agoListing first seen on site
General Features
Acres 
0.38
Additional Property Use 
ResidentialInvestment
Disclosures 
Resale Certificate
Parking 
Paved
Parking Spaces 
4
Property Sub Type 
Single Family Residence
Sewer 
Public Sewer
Special Circumstances 
Standard
SqFt Above 
1567
SqFt Below 
745
SqFt Total 
2761
Style 
Chalet
Water Source 
Public
Zoning 
Residential
Interior Features
Appliances 
Electric RangeRefrigeratorWater HeaterDishwasherWasherDryer
Basement 
FullDaylightWalk-Out AccessFinished
Cooling 
Ceiling Fan(s)Central Air
Fireplace 
Yes
Fireplaces 
1
Flooring 
CarpetLaminate
Furnished 
Furnished
Heating 
BaseboardElectricZoned
Interior 
Walk-In Closet(s)
Laundry Features 
Laundry Closet
Bathroom 2 
Dimensions - 9.60x4.10Level - MainDescription - Full Bath
Bathroom 3 
Dimensions - 9.60x5.00Level - LowerDescription - Full Bath
Bedroom 2 
Dimensions - 11.00x11.00Level - Main
Bedroom 3 
Dimensions - 11.20x11.00Level - Main
Bedroom 4 
Dimensions - 15.60x9.30Level - Lower
Bedroom 5 
Dimensions - 12.20x9.80Level - Lower
Dining Room 
Dimensions - 10.80x7.80Level - Main
Family Room 
Dimensions - 16.80x15.70Level - LowerDescription - Sliding Doors Walk out
Foyer Area 
Dimensions - 12.50x6.00Level - Main
Kitchen 
Dimensions - 11.10x9.50Level - Main
Living Room 
Dimensions - 16.90x15.50Level - MainDescription - Stone Gas Fireplace Cathedral Ceiling
Other 
Dimensions - 3.90x3.60Level - Lower
Primary Bathroom 
Dimensions - 9.50x8.10Level - UpperDescription - Double Sinks Glass Shower
Primary Bedroom 
Dimensions - 16.80x14.40Level - Upper
Utility Room 
Dimensions - 18.70x16.50Level - LowerDescription - Utility Storage
Save
Ask
Tour
Hide
Share
Exterior Features
Construction Details 
Wood Siding
Lot Features 
Cul-De-SacClose to ClubhouseWooded
Roof 
AsphaltShingle
Windows/Doors 
Sliding Doors
Community Features
Association Amenities 
ClubhouseFitness CenterTennis Court(s)Pool
Association Dues 
5105
Financing Terms Available 
CashConventionalFHAVA Loan
HOA Fee Frequency 
Annually
School District 
Pocono Mountain
Schools
School District
Pocono Mountain
Elementary School
Unknown
Middle School
Unknown
High School
Unknown
Listing courtesy of Stephanie Troiani, Associate Broker of RE/MAX of the Poconos


Listing information is provided by Participants of the Pocono Mountains Association of Realtors MLS. IDX information is provided exclusively for personal, non-commercial use, and may not be used for any purpose other than to identify prospective properties consumers may be interested in purchasing. Information is deemed reliable but not guaranteed. Copyright 2026, Pocono Mountains Association of Realtors MLS.
Data last updated at: 2026-05-25 10:54 AM UTC

Neighborhood & Commute
Source: Walkscore
Disclosure: Community information and market data powered by Constellation Data Labs. Information is deemed reliable but not guaranteed.
Save
Ask
Tour
Hide
Share