Save
Ask
Tour
Hide
$199,000
54 Days On Site
2267 Southport DriveBushkill, PA 18324
Single Family Residence|Pending
3
Beds
2
Total Baths
1
Full Bath
1
Partial Bath
1,109
SqFt
$179
/SqFt
1984
Built
Subdivision:
Saw Creek Estates
County:
Pike
Listing courtesy of Melissa A DePaoli of Keller Williams Real Estate - Stroudsburg
Call Now: (570) 355-1640
Is this the listing for you? We can help make it yours.
(570) 355-1640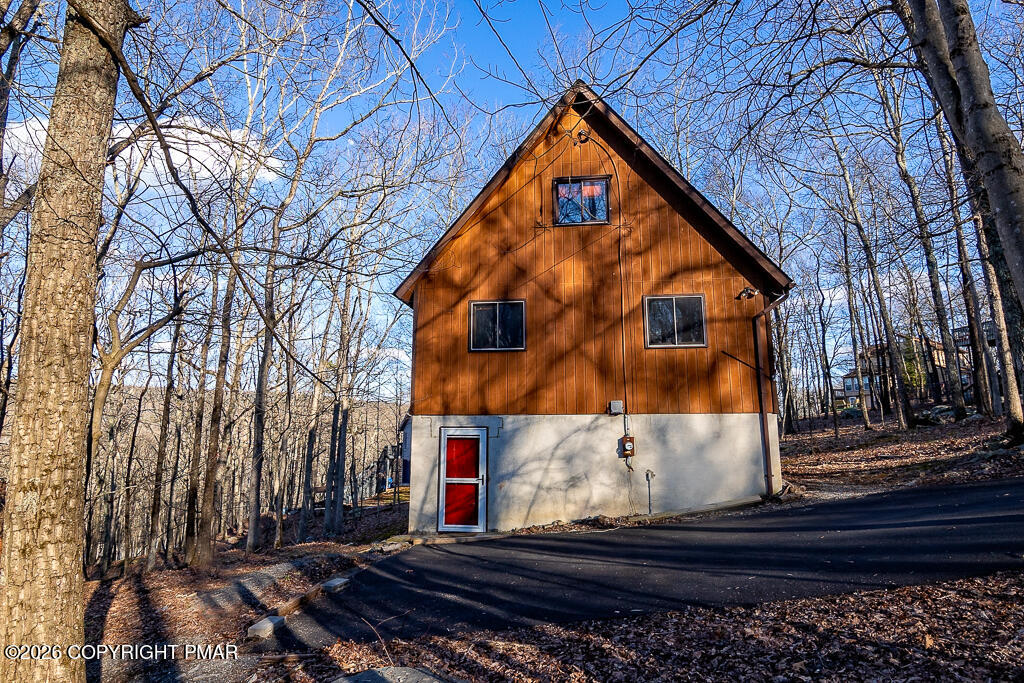

Save
Ask
Tour
Hide
Mortgage Calculator
Monthly Payment (Est.)
$908Calculator powered by Showcase IDX, a Constellation1 Company. Copyright ©2026 Information is deemed reliable but not guaranteed.
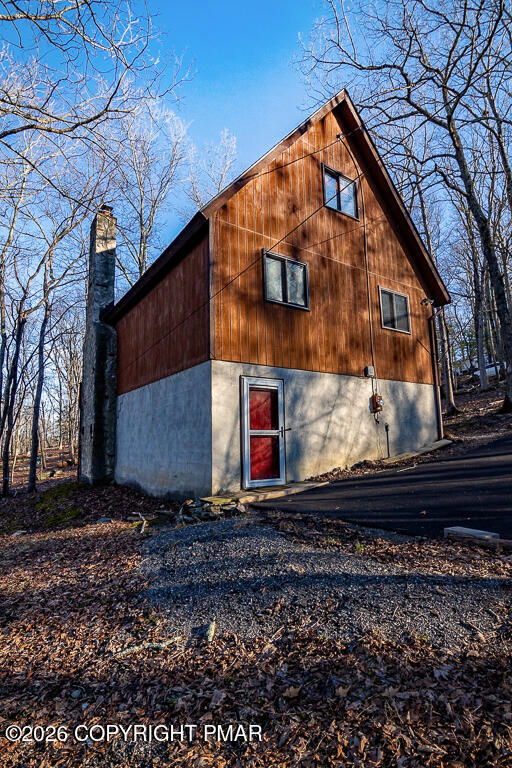
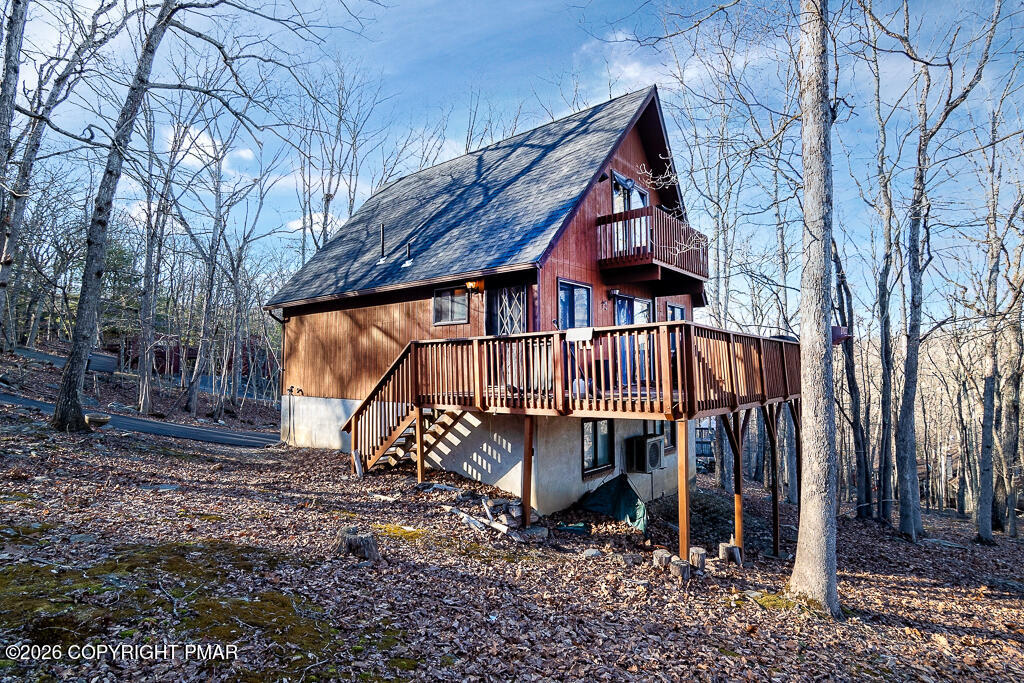
Spacious 3-bedroom, 2-bath chalet located in amenity-filled Saw Creek Estates. A gated community offering year-round amenities including skiing, indoor and outdoor pools, beaches, tennis courts, and a clubhouse. This inviting home features an open-concept living area with a brick-faced fireplace, a relaxing spa tub, and a spacious loft overlooking the main living space. Enjoy outdoor living with two levels of decking. Recent updates including a newer boiler, grinder pump, roof, split system for efficient heating and cooling, and the electrical panel offers room for future expansion. The home also includes a full basement with a pellet stove, along with a utility/laundry room with plenty of storage.
Save
Ask
Tour
Hide
Listing Snapshot
Price
$199,000
Days On Site
54 Days
Bedrooms
3
Inside Area (SqFt)
1,109 sqft
Total Baths
2
Full Baths
1
Partial Baths
1
Lot Size
0.32 Acres
Year Built
1984
MLS® Number
PM-139926
Status
Pending
Property Tax
$3,872.45
HOA/Condo/Coop Fees
$142.08 monthly
Sq Ft Source
Public Records
Friends & Family
Recent Activity
| a month ago | Listing updated with changes from the MLS® | |
| a month ago | Status changed to Pending | |
| 2 months ago | Listing first seen on site |
General Features
Acres
0.32
Additional Property Use
Residential
Disclosures
Resale Certificate
Parking
DrivewayOff Street
Parking Spaces
3
Property Sub Type
Single Family Residence
Security
24 Hour Security
Sewer
Public Sewer
Special Circumstances
Standard
SqFt Above
1109
SqFt Total
2133
Style
Chalet
Water Source
Public
Zoning
Residential
Interior Features
Appliances
Electric RangeRefrigeratorWater HeaterDishwasher
Basement
FullExterior EntryWalk-Out AccessPartially Finished
Cooling
Ceiling Fan(s)Ductless
Fireplace
Yes
Fireplace Features
MasonryLiving Room
Fireplaces
1
Flooring
CarpetLinoleum
Furnished
Unfurnished
Heating
Electric
Interior
Open FloorplanOther
Laundry Features
Lower LevelElectric Dryer HookupWasher Hookup
Spa
Yes
Window Features
Insulated Windows
Bathroom 2
Dimensions - 8.78x7.78Level - MainDescription - Jetted tub
Bedroom 2
Dimensions - 10.09x12.50Level - Main
Bedroom 3
Dimensions - 11.08x9.25Level - Main
Game Room
Dimensions - 28.00x22.00Level - BasementDescription - Pellet Stove
Kitchen
Dimensions - 7.90x10.00Level - Main
Living Room
Dimensions - 14.33x12.50Level - MainDescription - Kitchen Area & Fireplace
Loft
Dimensions - 11.17x15.75Level - Upper
Primary Bathroom
Dimensions - 8.33x5.83Level - Upper
Primary Bedroom
Dimensions - 15.00x12.50Level - Upper
Workshop
Dimensions - 15.50x7.58Level - BasementDescription - Laundry
Save
Ask
Tour
Hide
Exterior Features
Exterior
Balcony
Lot Features
Sloped
Patio And Porch
Rear PorchDeck
Road Frontage
Private Road
Roof
Asphalt
Spa
Yes
Spa Features
Bath
Windows/Doors
Insulated Windows
Community Features
Association Amenities
GatedClubhouseParty RoomPlaygroundSki AccessibleIndoor PoolFitness CenterTennis Court(s)Game Court ExteriorGame Court InteriorSport CourtOtherPool
Association Dues
1705
Financing Terms Available
CashConventionalFHAUSDA LoanVA Loan
HOA Fee Frequency
Annually
Roads
Paved
School District
East Stroudsburg Area
Schools
School District
East Stroudsburg Area
Elementary School
Unknown
Middle School
Unknown
High School
Unknown
Listing courtesy of Melissa A DePaoli of Keller Williams Real Estate - Stroudsburg

Listing information is provided by Participants of the Pocono Mountains Association of Realtors MLS. IDX information is provided exclusively for personal, non-commercial use, and may not be used for any purpose other than to identify prospective properties consumers may be interested in purchasing. Information is deemed reliable but not guaranteed. Copyright 2026, Pocono Mountains Association of Realtors MLS.
Data last updated at: 2026-05-25 10:49 AM UTC
Listing information is provided by Participants of the Pocono Mountains Association of Realtors MLS. IDX information is provided exclusively for personal, non-commercial use, and may not be used for any purpose other than to identify prospective properties consumers may be interested in purchasing. Information is deemed reliable but not guaranteed. Copyright 2026, Pocono Mountains Association of Realtors MLS.
Data last updated at: 2026-05-25 10:49 AM UTC
Neighborhood & Commute
Source: Walkscore
Disclosure: Community information and market data powered by Constellation Data Labs. Information is deemed reliable but not guaranteed.
Save
Ask
Tour
Hide
Did you know? You can invite friends and family to your search. They can join your search, rate and discuss listings with you.