Signed Agreement of Sale .. No More Showings...
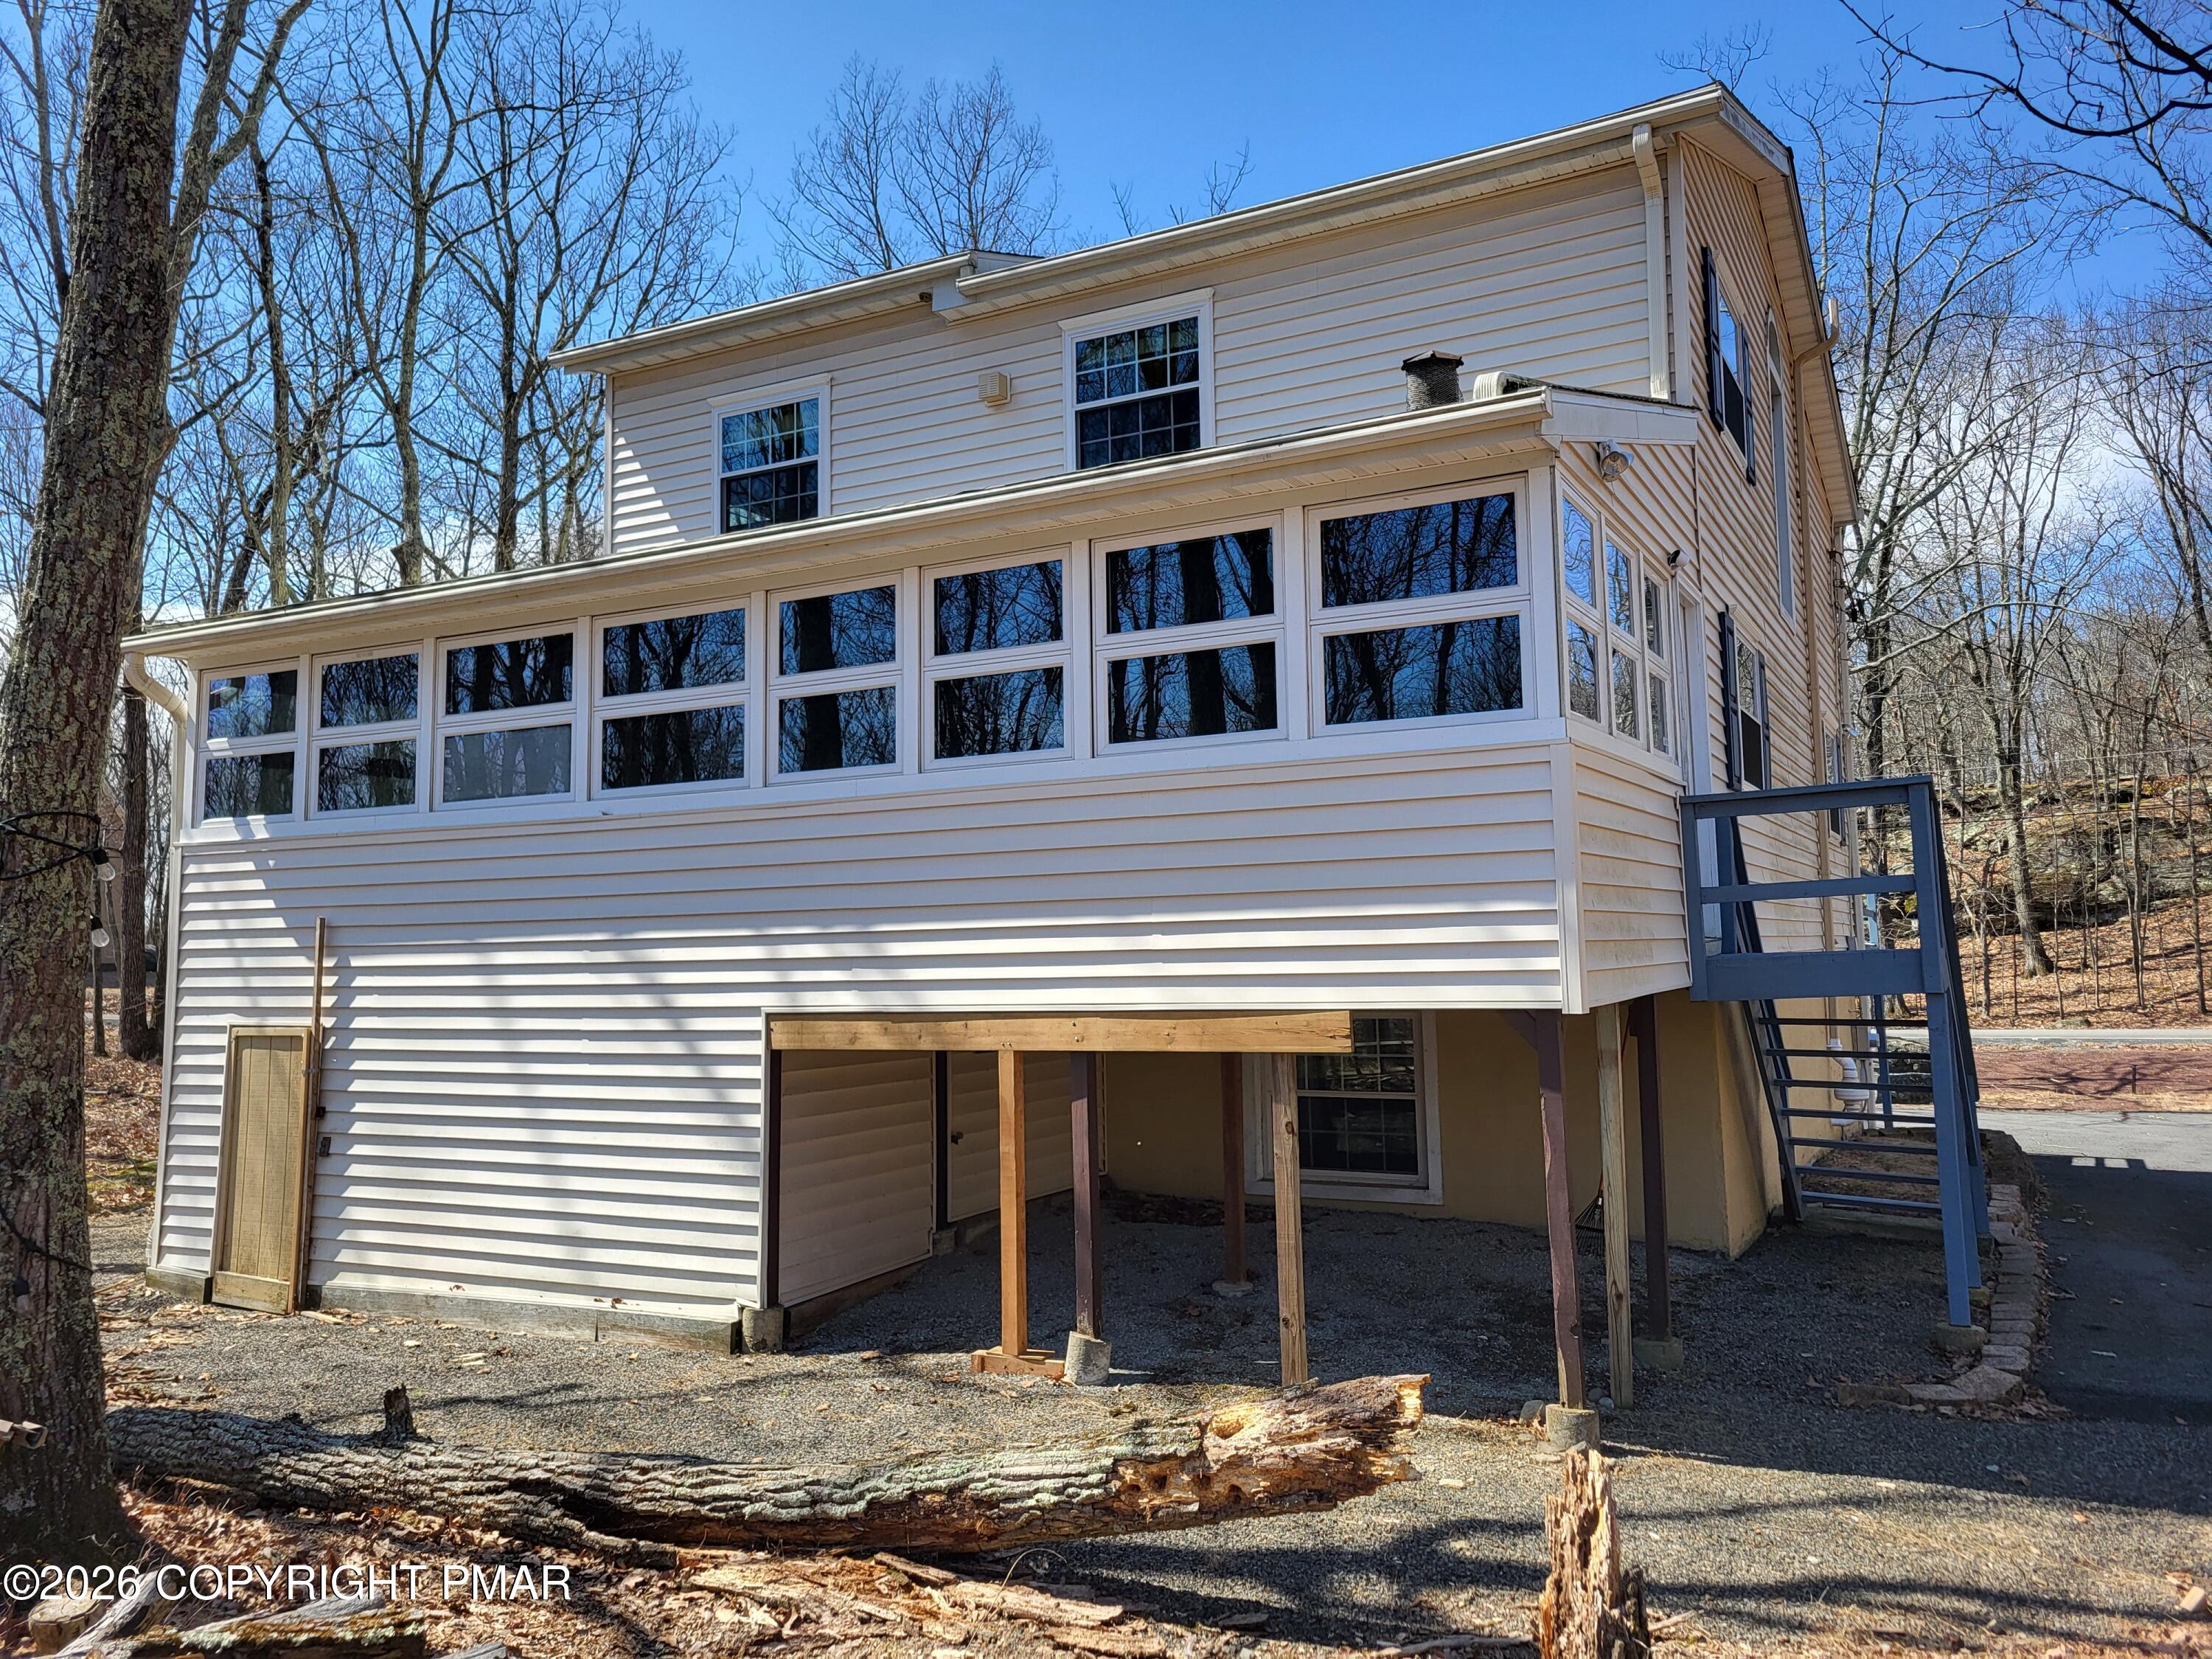
A true one-owner home with warmth, character, and remarkable space. Lovingly maintained since it was built, this distinctive property is tucked away on a cul-de-sac and welcomes you with a circular driveway, setting the tone for the privacy and presence this home offers. Inside, you'll find 6 bedrooms, 3 full bathrooms, a fully finished basement, and 2 free-standing wood-burning stove/fireplace units that add comfort and charm throughout.
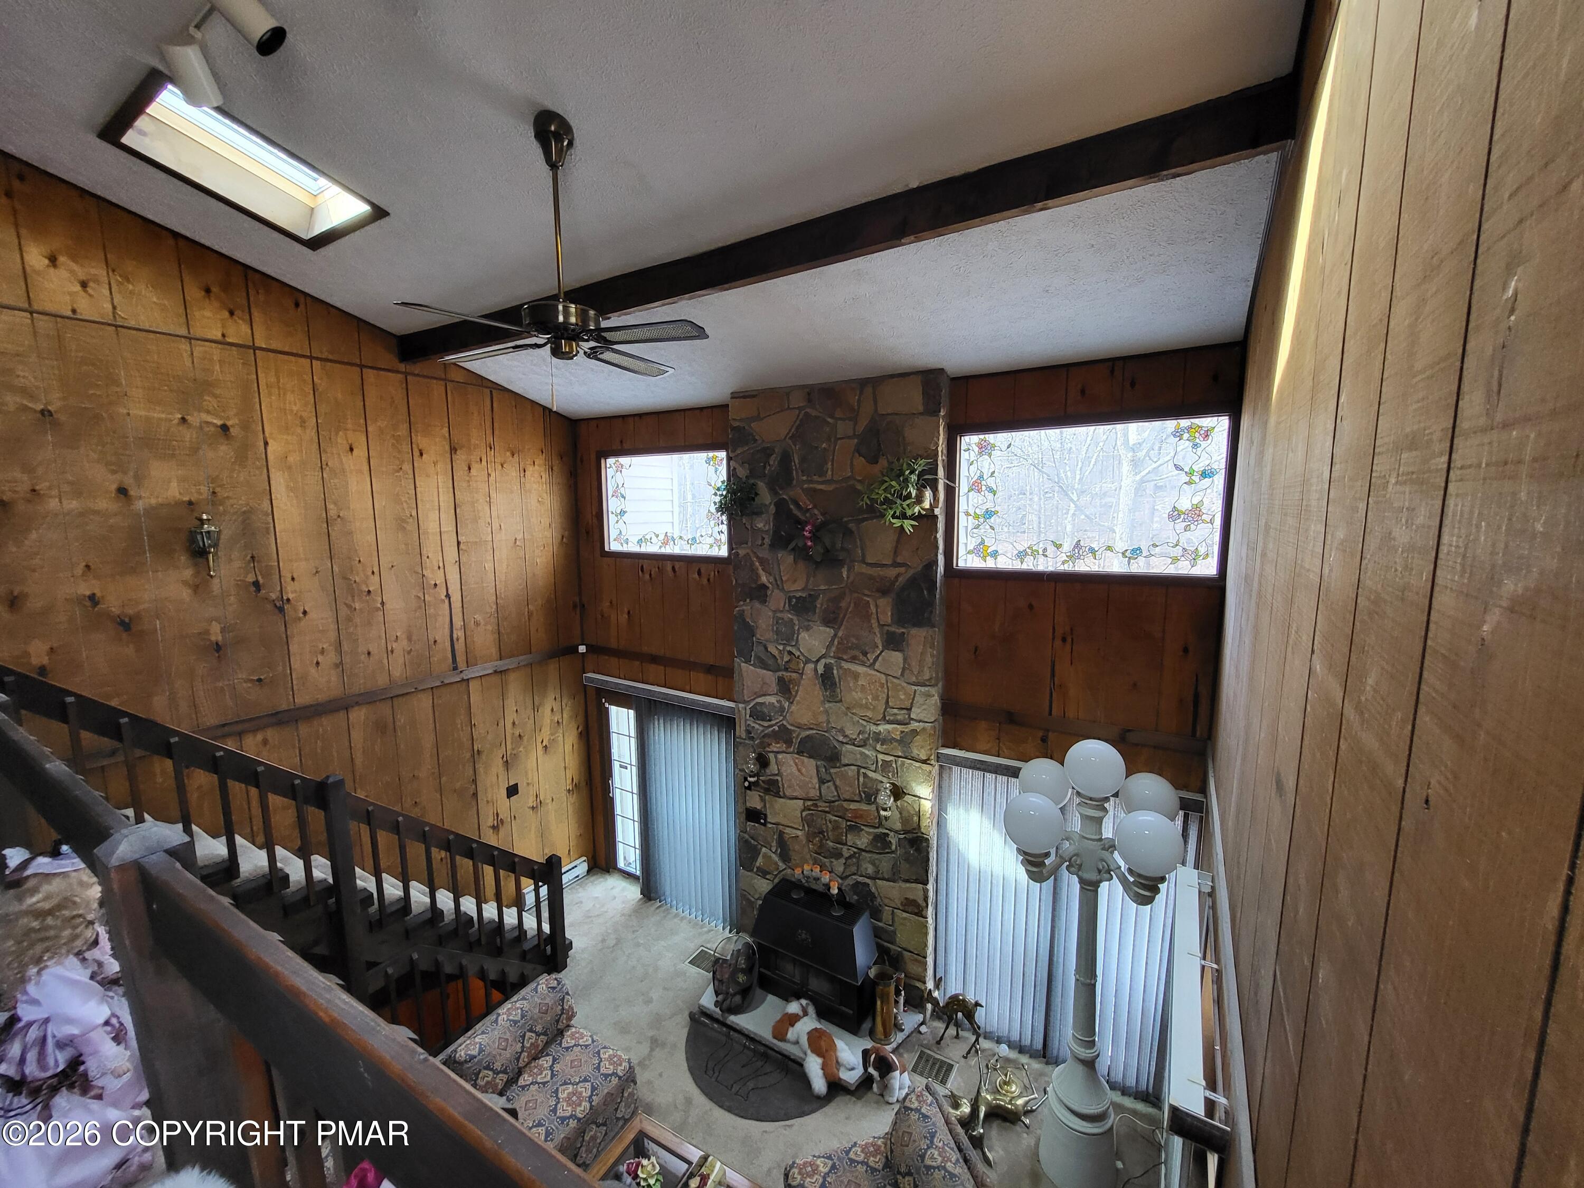
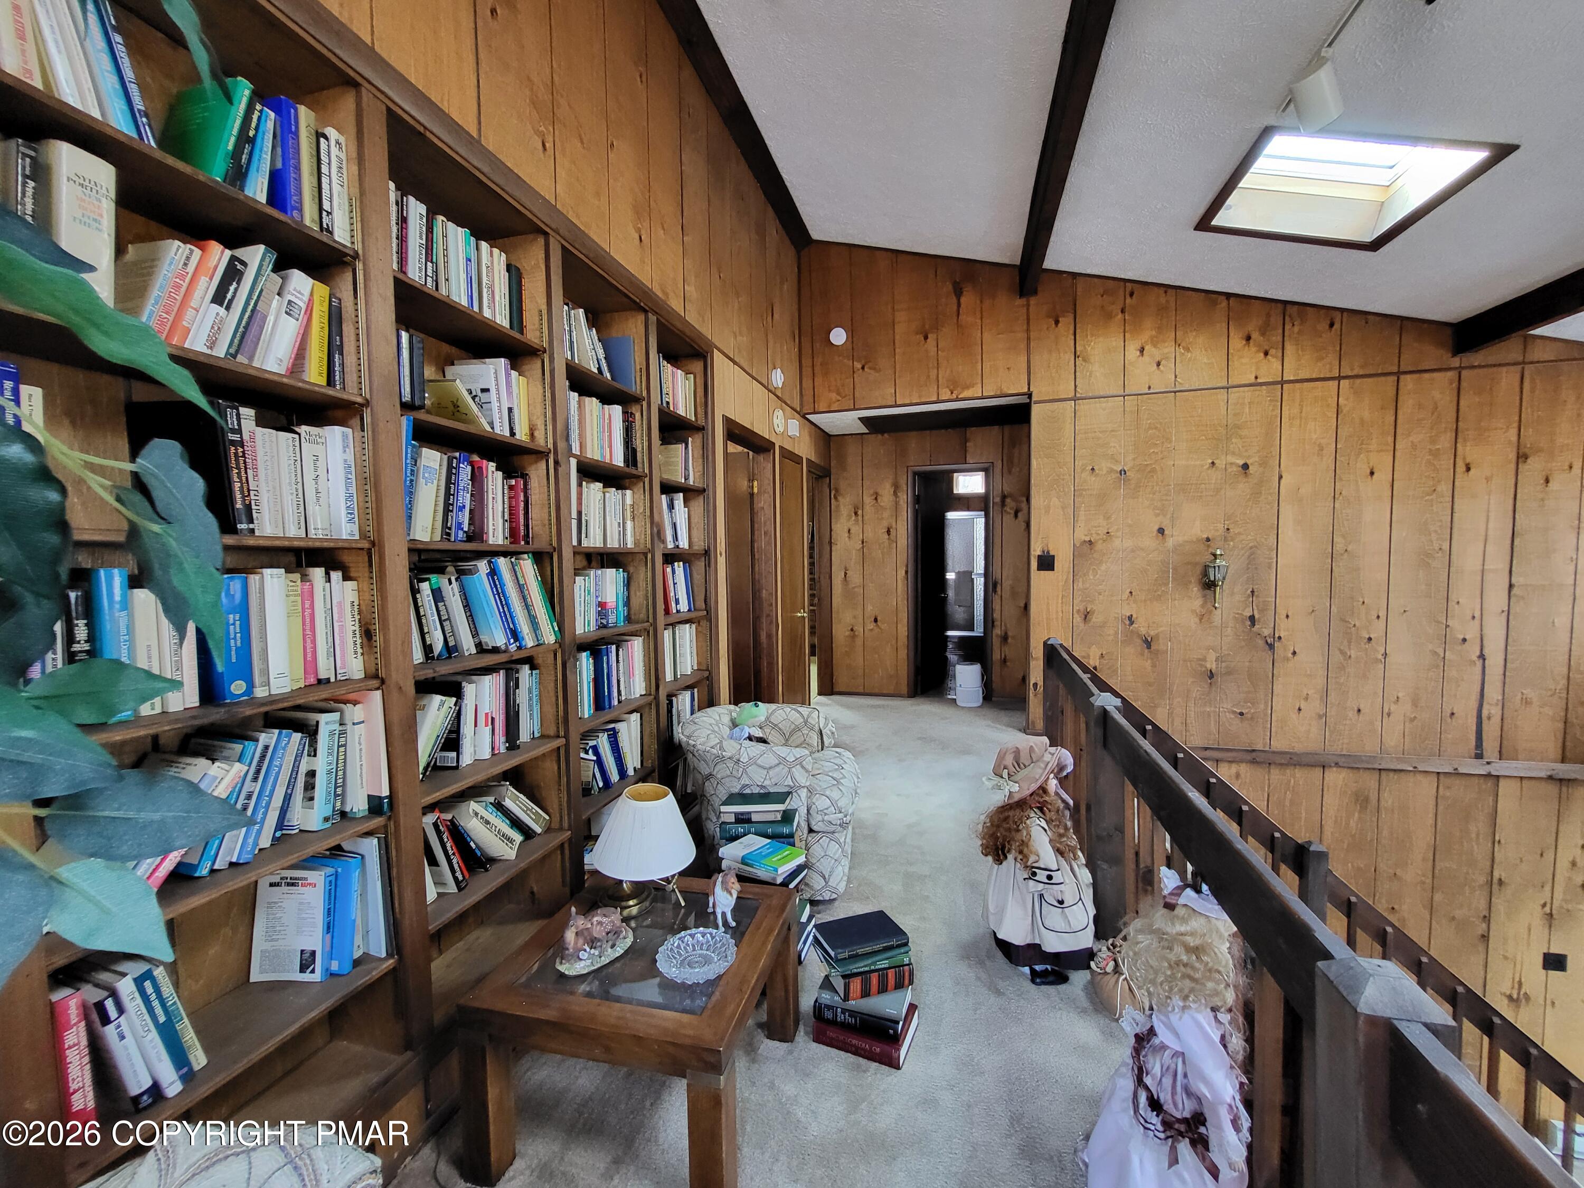
The dramatic main living area is the heart of the home, featuring soaring ceilings, rich wood walls and beams, an open loft, and a striking stone focal point that creates unforgettable character. The layout flows through the living room, dining area, kitchen, enclosed sunroom, and deck, offering inviting spaces for everyday living and entertaining alike.
The fully finished lower level adds exceptional flexibility with additional finished living space, bedrooms, bath, laundry, and room for a variety of uses depending on your needs. A special comfort feature found throughout the home: each bathroom is equipped with an infrared ceiling heater.
Set in a peaceful wooded setting, this is a rare opportunity to own a home that offers not just size, but real personality, long-term care, and a story you can feel the moment you walk in.
Save
Ask
Tour
Hide
Share
Listing Snapshot
Price
$267,000
Days On Site
55 Days
Bedrooms
6
Inside Area (SqFt)
2,016 sqft
Total Baths
3
Full Baths
3
Partial Baths
N/A
Lot Size
0.82 Acres
Year Built
1982
MLS® Number
PM-139911
Status
Pending
Property Tax
$5,011.5
HOA/Condo/Coop Fees
$180.83 monthly
Sq Ft Source
Public Records
Friends & Family
React
Comment
Invite
No Comments Yet
Did you know? You can invite friends and family to your search. They can join your search, rate and discuss listings with you.
Recent Activity
4 weeks ago
Listing updated with changes from the MLS®
4 weeks ago
Status changed to Pending
2 months ago
Listing first seen on site
General Features
Acres
0.82
Additional Property Use
Residential
Disclosures
Resale Certificate
Parking
Circular DrivewayDrivewayOff Street
Parking Spaces
6
Property Sub Type
Single Family Residence
Security
24 Hour SecuritySmoke Detector(s)
Sewer
Public Sewer
Special Circumstances
Standard
SqFt Above
2016
SqFt Total
3024
Style
Contemporary
Utilities
Phone AvailableCable Available
Water Source
Public
Zoning
R3
Interior Features
Appliances
Electric RangeRefrigeratorDishwasherWasherDryer
Basement
FullExterior EntryWalk-Up AccessFinished
Cooling
Central Air
Electric
200+ Amp Service
Fireplace
Yes
Fireplace Features
Great RoomLiving RoomWood Burning
Fireplaces
2
Flooring
CarpetTile
Furnished
Unfurnished
Heating
BaseboardFireplace(s)Wood StoveElectric
Interior
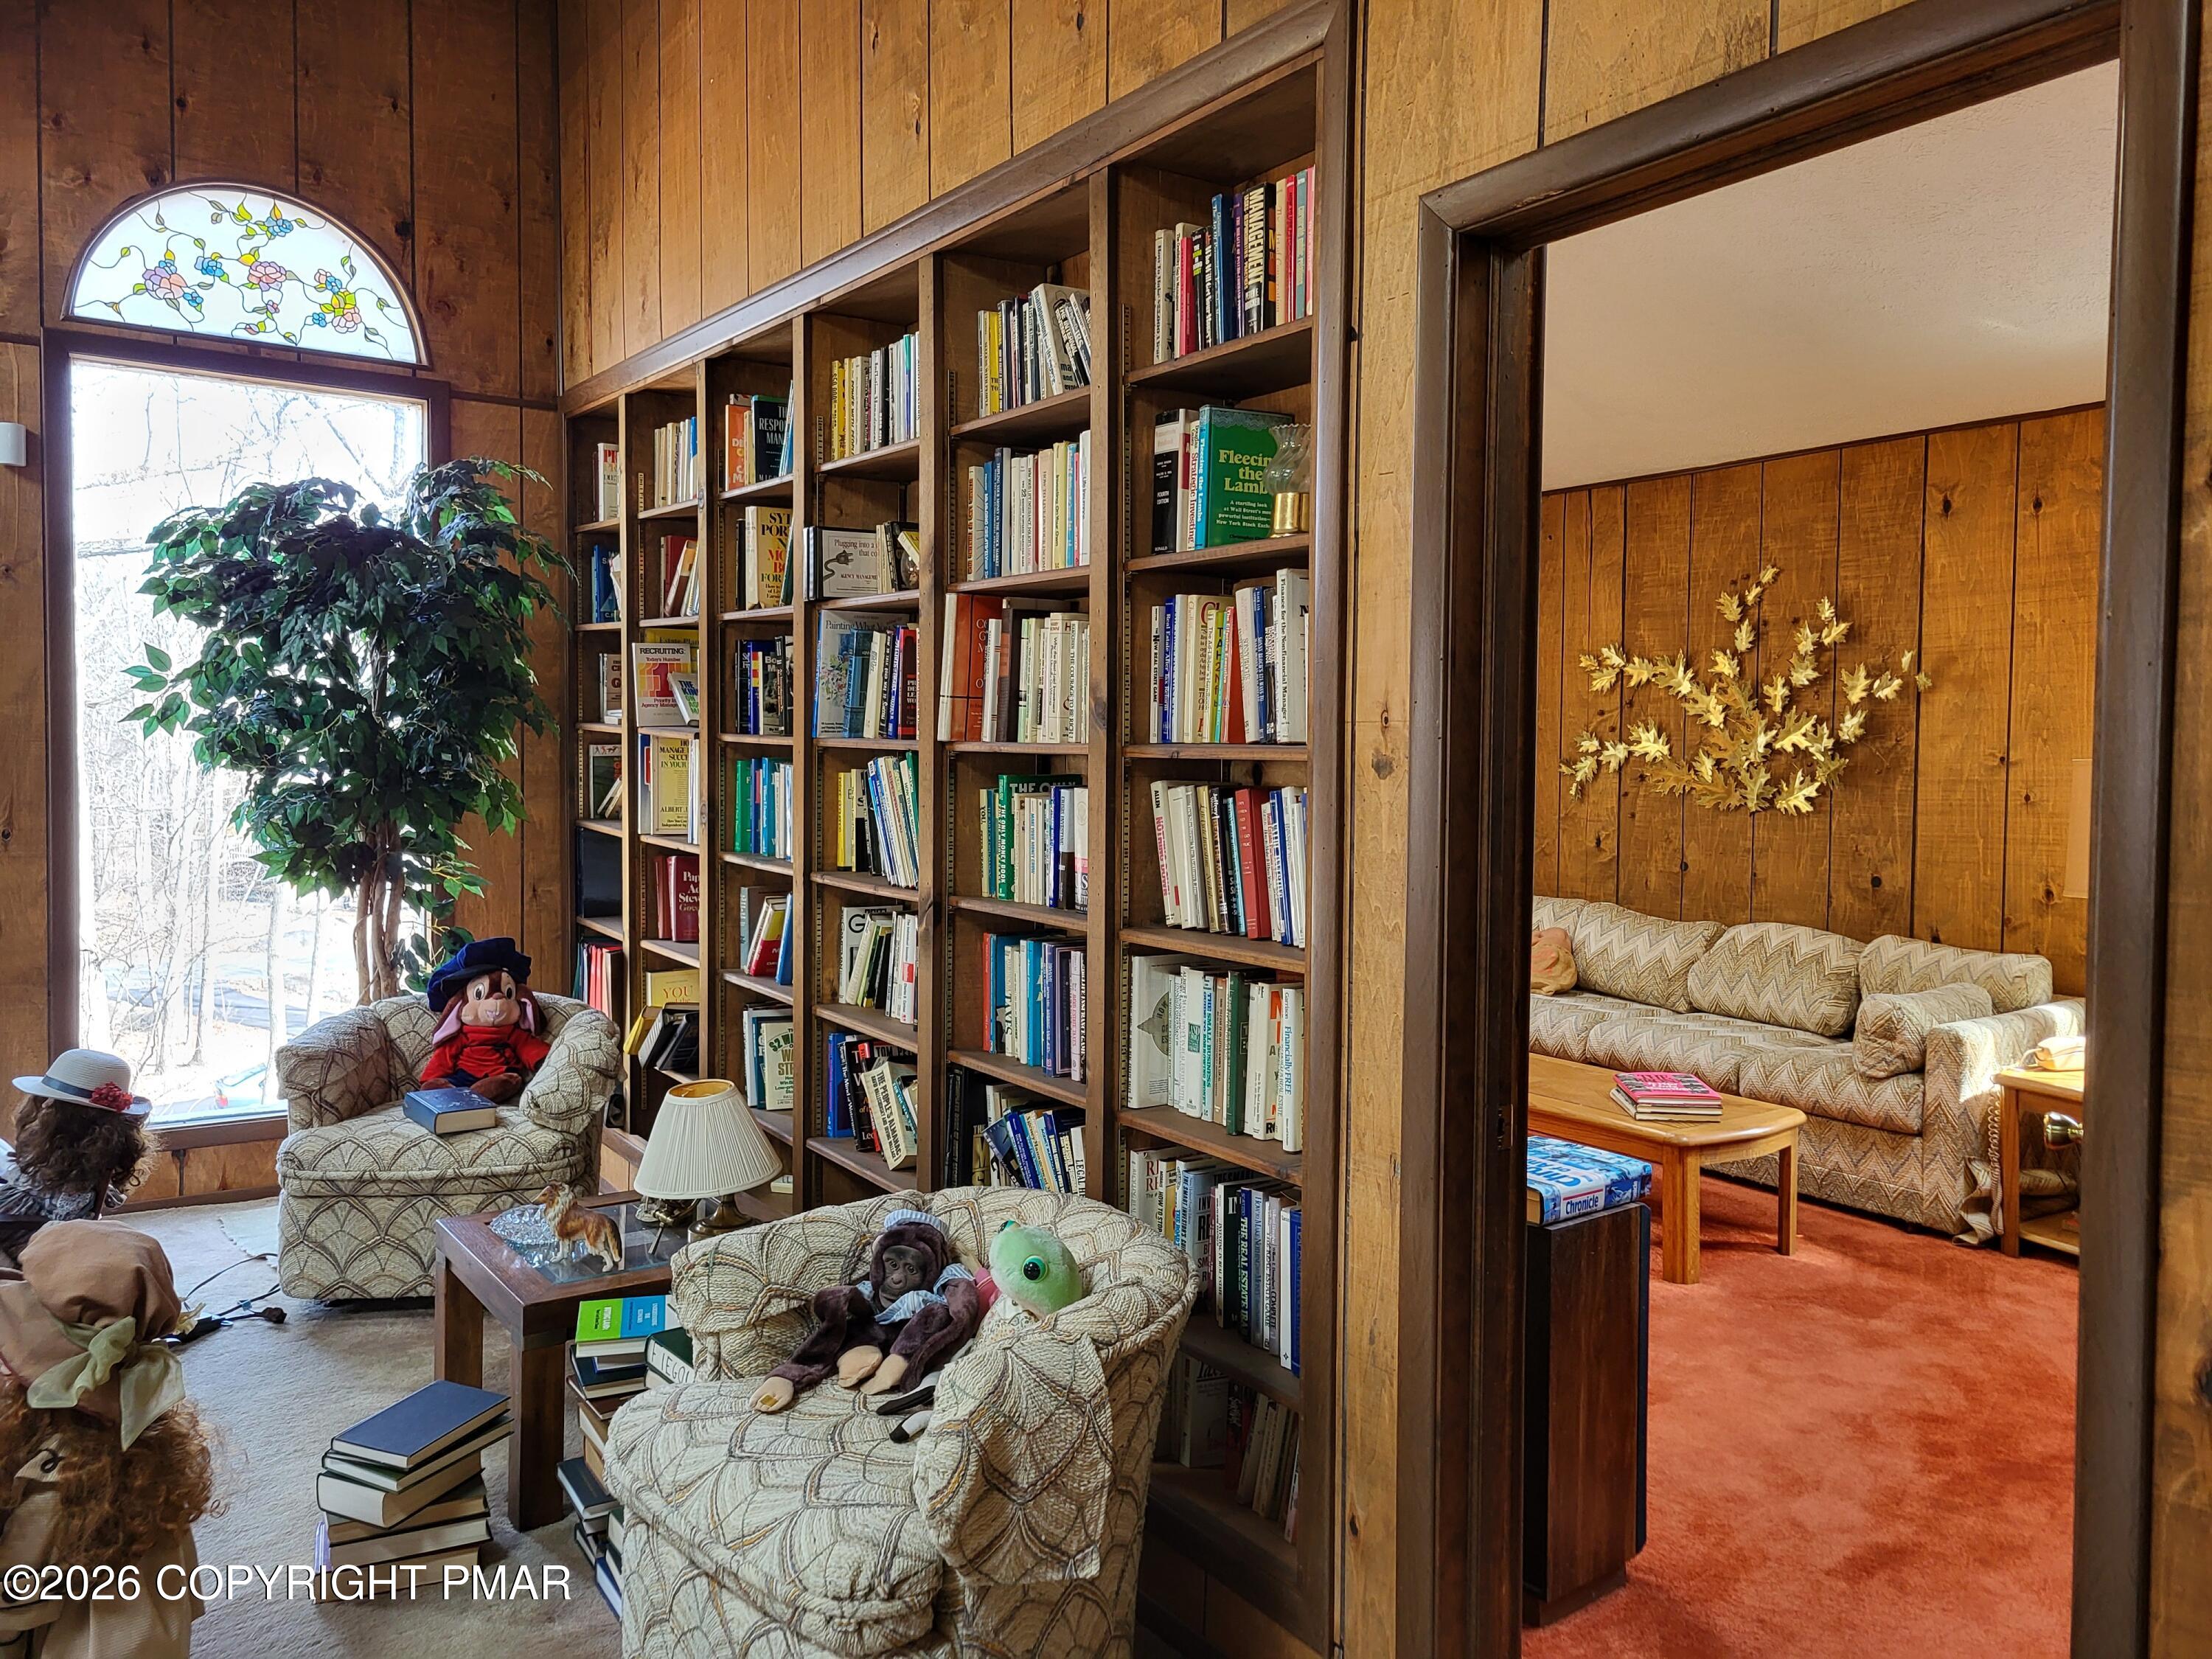
PantryDry BarBeamed CeilingsVaulted Ceiling(s)In-Law FloorplanOpen FloorplanBookcasesBuilt-in Features
Listing courtesy of Steven Smaracko of Saw Creek Real Estate
Listing information is provided by Participants of the Pocono Mountains Association of Realtors MLS. IDX information is provided exclusively for personal, non-commercial use, and may not be used for any purpose other than to identify prospective properties consumers may be interested in purchasing. Information is deemed reliable but not guaranteed. Copyright 2026, Pocono Mountains Association of Realtors MLS.
Data last updated at: 2026-05-25 10:05 AM UTC
Neighborhood & Commute
Source: Walkscore
Disclosure: Community information and market data powered by Constellation Data Labs. Information is deemed reliable but not guaranteed.

Did you know? You can invite friends and family to your search. They can join your search, rate and discuss listings with you.