Save
Ask
Tour
Hide
Share
$375,000
55 Days On Site

226 Regent Street
Bushkill, PA 18324

Single Family Residence|Pending
4
Beds
4
Total Baths
2
Full Baths
2
Partial Baths
3,468
SqFt
$108
/SqFt
2007
Built
Subdivision:
Saw Creek Estates
County:
Pike
Listing courtesy of Kelly Houston of Keller Williams Real Estate - Northampton Co
Call Now: (570) 355-1640
Is this the listing for you? We can help make it yours.
(570) 355-1640
226 Regent Street226 Regent Street226 Regent Street226 Regent Street
Save
Ask
Tour
Hide
Share

Mortgage Calculator

Monthly Payment (Est.)

$1,711
Calculator powered by Showcase IDX, a Constellation1 Company. Copyright ©2026 Information is deemed reliable but not guaranteed.

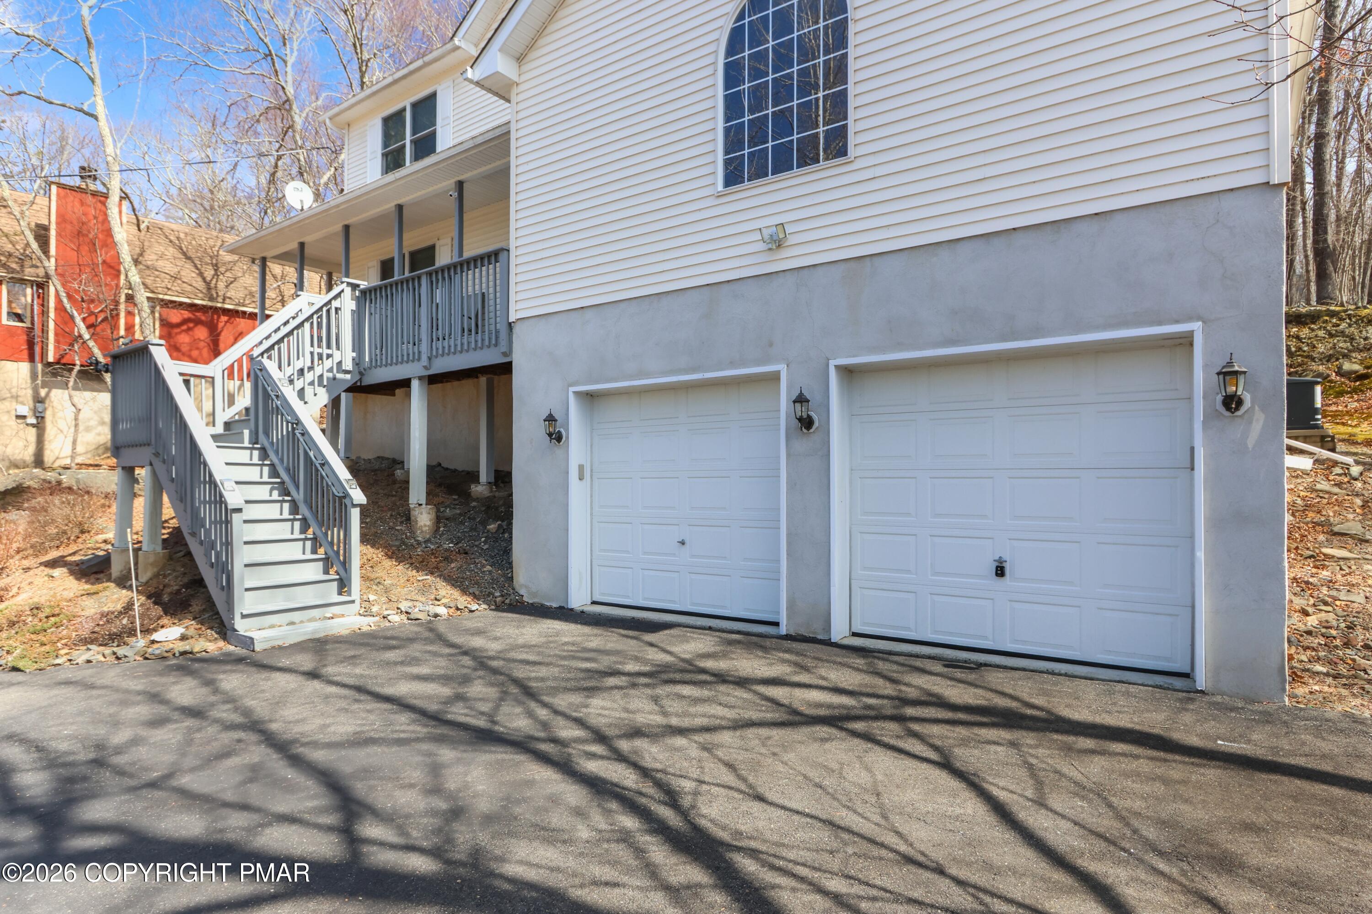
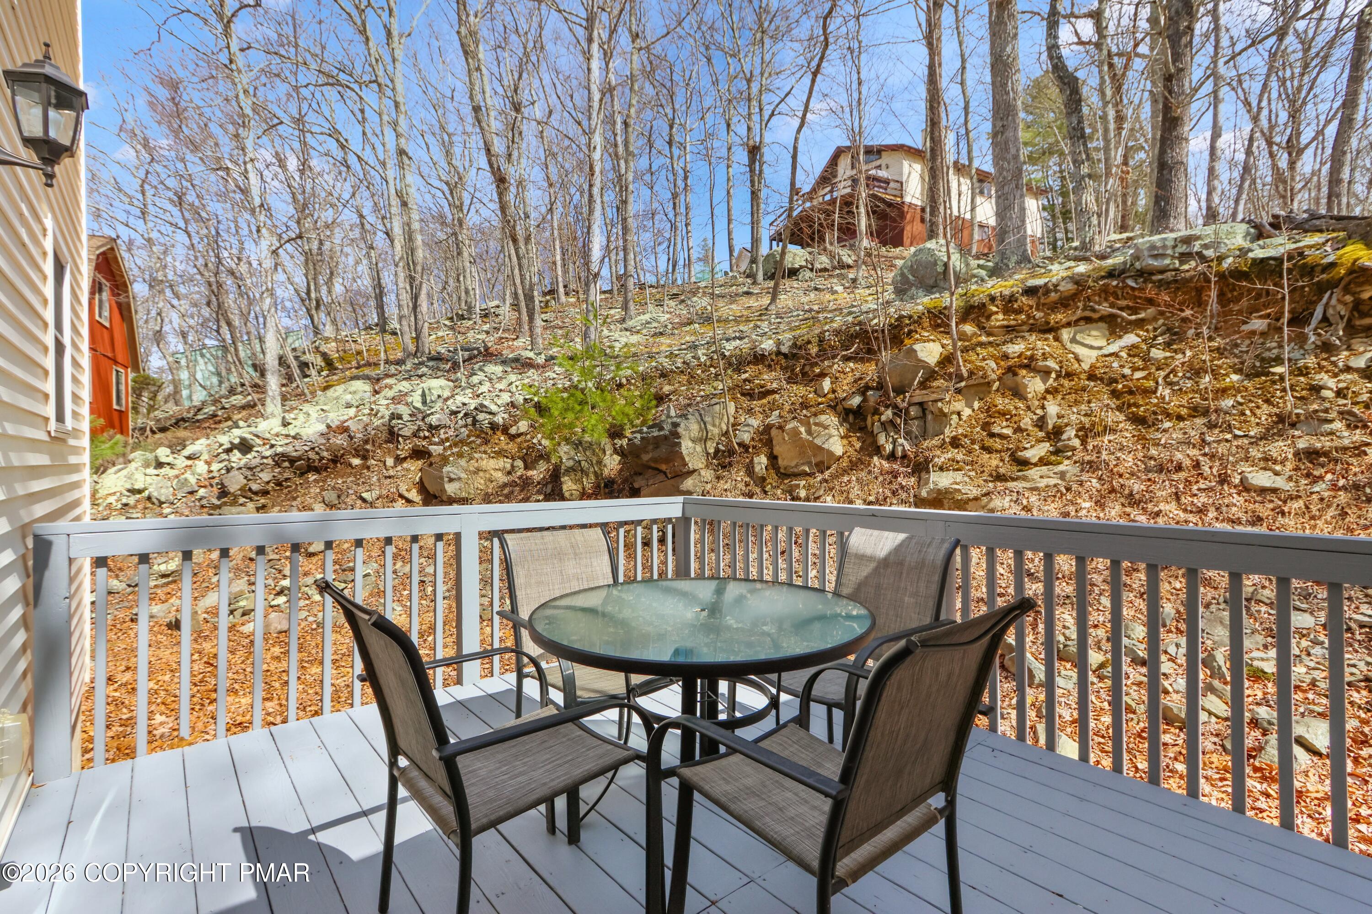
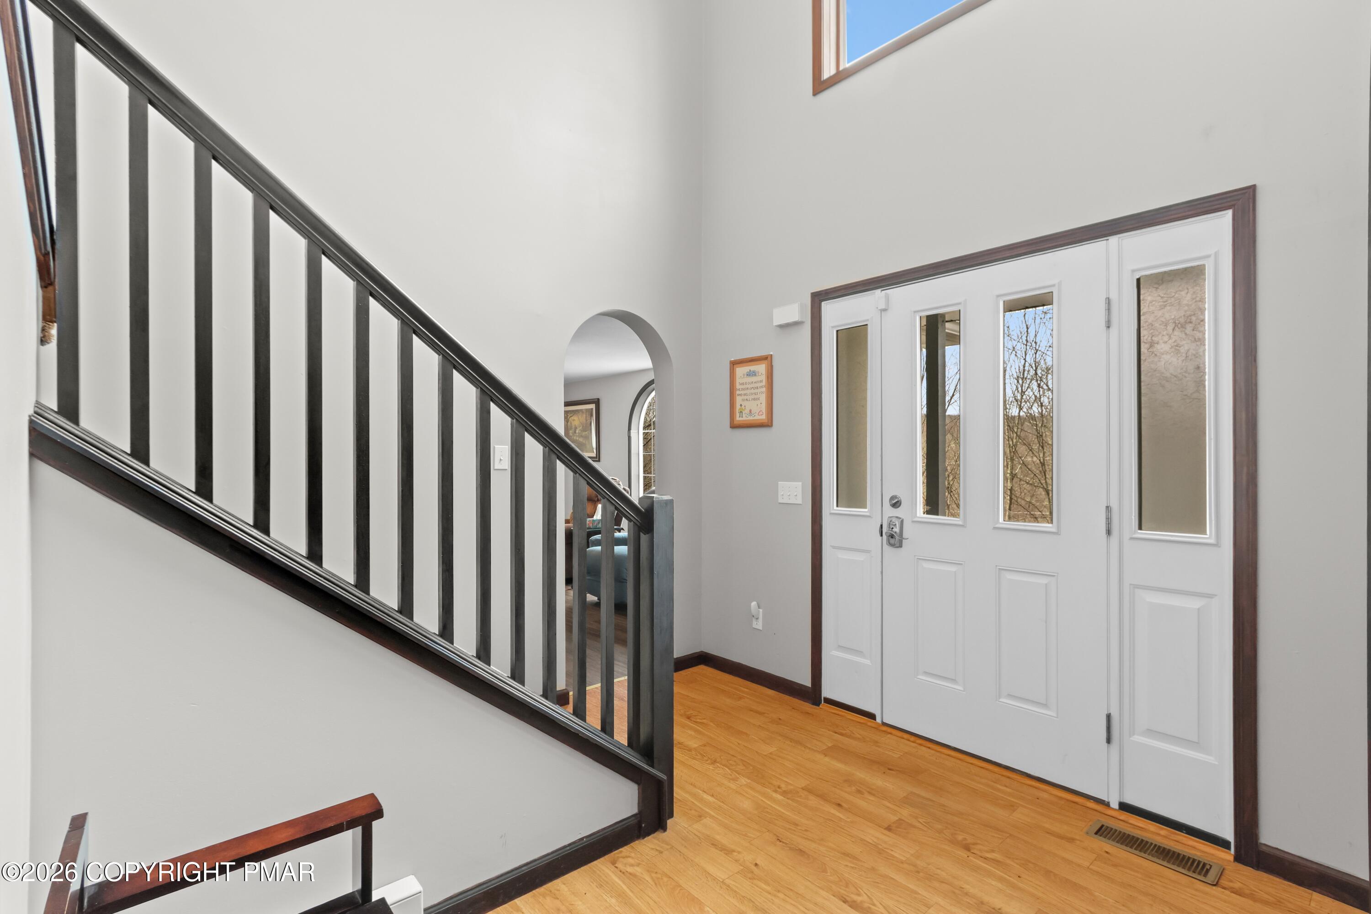
The Ultimate Forever Home or Weekend Retreat! Discover the perfect Poconos escape in Saw Creek Estates, a premier 5-star gated community renowned for its resort-style amenities. This beautifully remodeled 4-bedroom, 4-bathroom Contemporary home offers the ideal blend of modern style and mountain comfort. Main Level Living & Entertaining: Step into an expansive open floor plan featuring a gourmet kitchen with granite countertops, a center island, and a sunny breakfast nook with glass doors leading to the back deck. The formal living room is anchored by a stone fireplace, perfect for cozy nights. This level also includes a formal dining room, a convenient 1st-floor bedroom, and a family room with durable, modern vinyl plank flooring. Private & Spacious Quarters: Upstairs, the master suite is a sun-drenched sanctuary with a private, luxury master bathroom. The fully finished basement adds incredible living space, featuring a large recreation room and an additional bathroom--ideal for a home gym, theater, or guest suite. Peace of Mind & Exterior Features: Rare find: This home includes a Full House Generator and owned propane tanks, offering significant savings and reliability. Enjoy the outdoors from your welcoming front porch or the private rear deck. Complete with an attached 2-car garage and 24/7 gated security, this home is move-in ready for your next chapter. Ask how to receive up to $5,000 lender credit towards closing costs or lowering your interest rate!

Save
Ask
Tour
Hide
Share
Listing Snapshot
Price 
$375,000
Days On Site 
55 Days
Bedrooms 
4
Inside Area (SqFt) 
3,468 sqft
Total Baths 
4
Full Baths 
2
Partial Baths 
2
Lot Size 
0.32 Acres
Year Built 
2007
MLS® Number 
PM-139896
Status 
Pending
Property Tax 
$7,133.1
HOA/Condo/Coop Fees 
$175 monthly
Sq Ft Source 
Public Records
Friends & Family
Recent Activity
3 weeks agoListing updated with changes from the MLS®
3 weeks agoStatus changed to Pending
2 months agoListing first seen on site
General Features
Acres 
0.32
Additional Property Use 
Residential
Attached Garage 
Yes
Disclosures 
Virtual Staging
Garage 
Yes
Garage Spaces 
2
Parking 
DrivewayGarage Faces SideOff StreetAttached
Property Sub Type 
Single Family Residence
Sewer 
Public Sewer
Special Circumstances 
Standard
SqFt Above 
2710.46
SqFt Below 
757.35
SqFt Total 
3468
Style 
Contemporary
Water Source 
Public
Zoning 
Residential
Interior Features
Appliances 
Electric RangeRefrigeratorDishwasherMicrowaveWasherDryer
Basement 
FullFinished
Cooling 
Ceiling Fan(s)Central Air
Electric 
Circuit Breakers
Fireplace 
Yes
Fireplace Features 
Family RoomStone
Fireplaces 
1
Flooring 
CarpetLaminateVinyl
Furnished 
Unfurnished
Heating 
BaseboardElectricPropane
Interior 
Eat-in KitchenKitchen IslandGranite CountersHigh CeilingsOpen FloorplanCeiling Fan(s)
Laundry Features 
Main Level
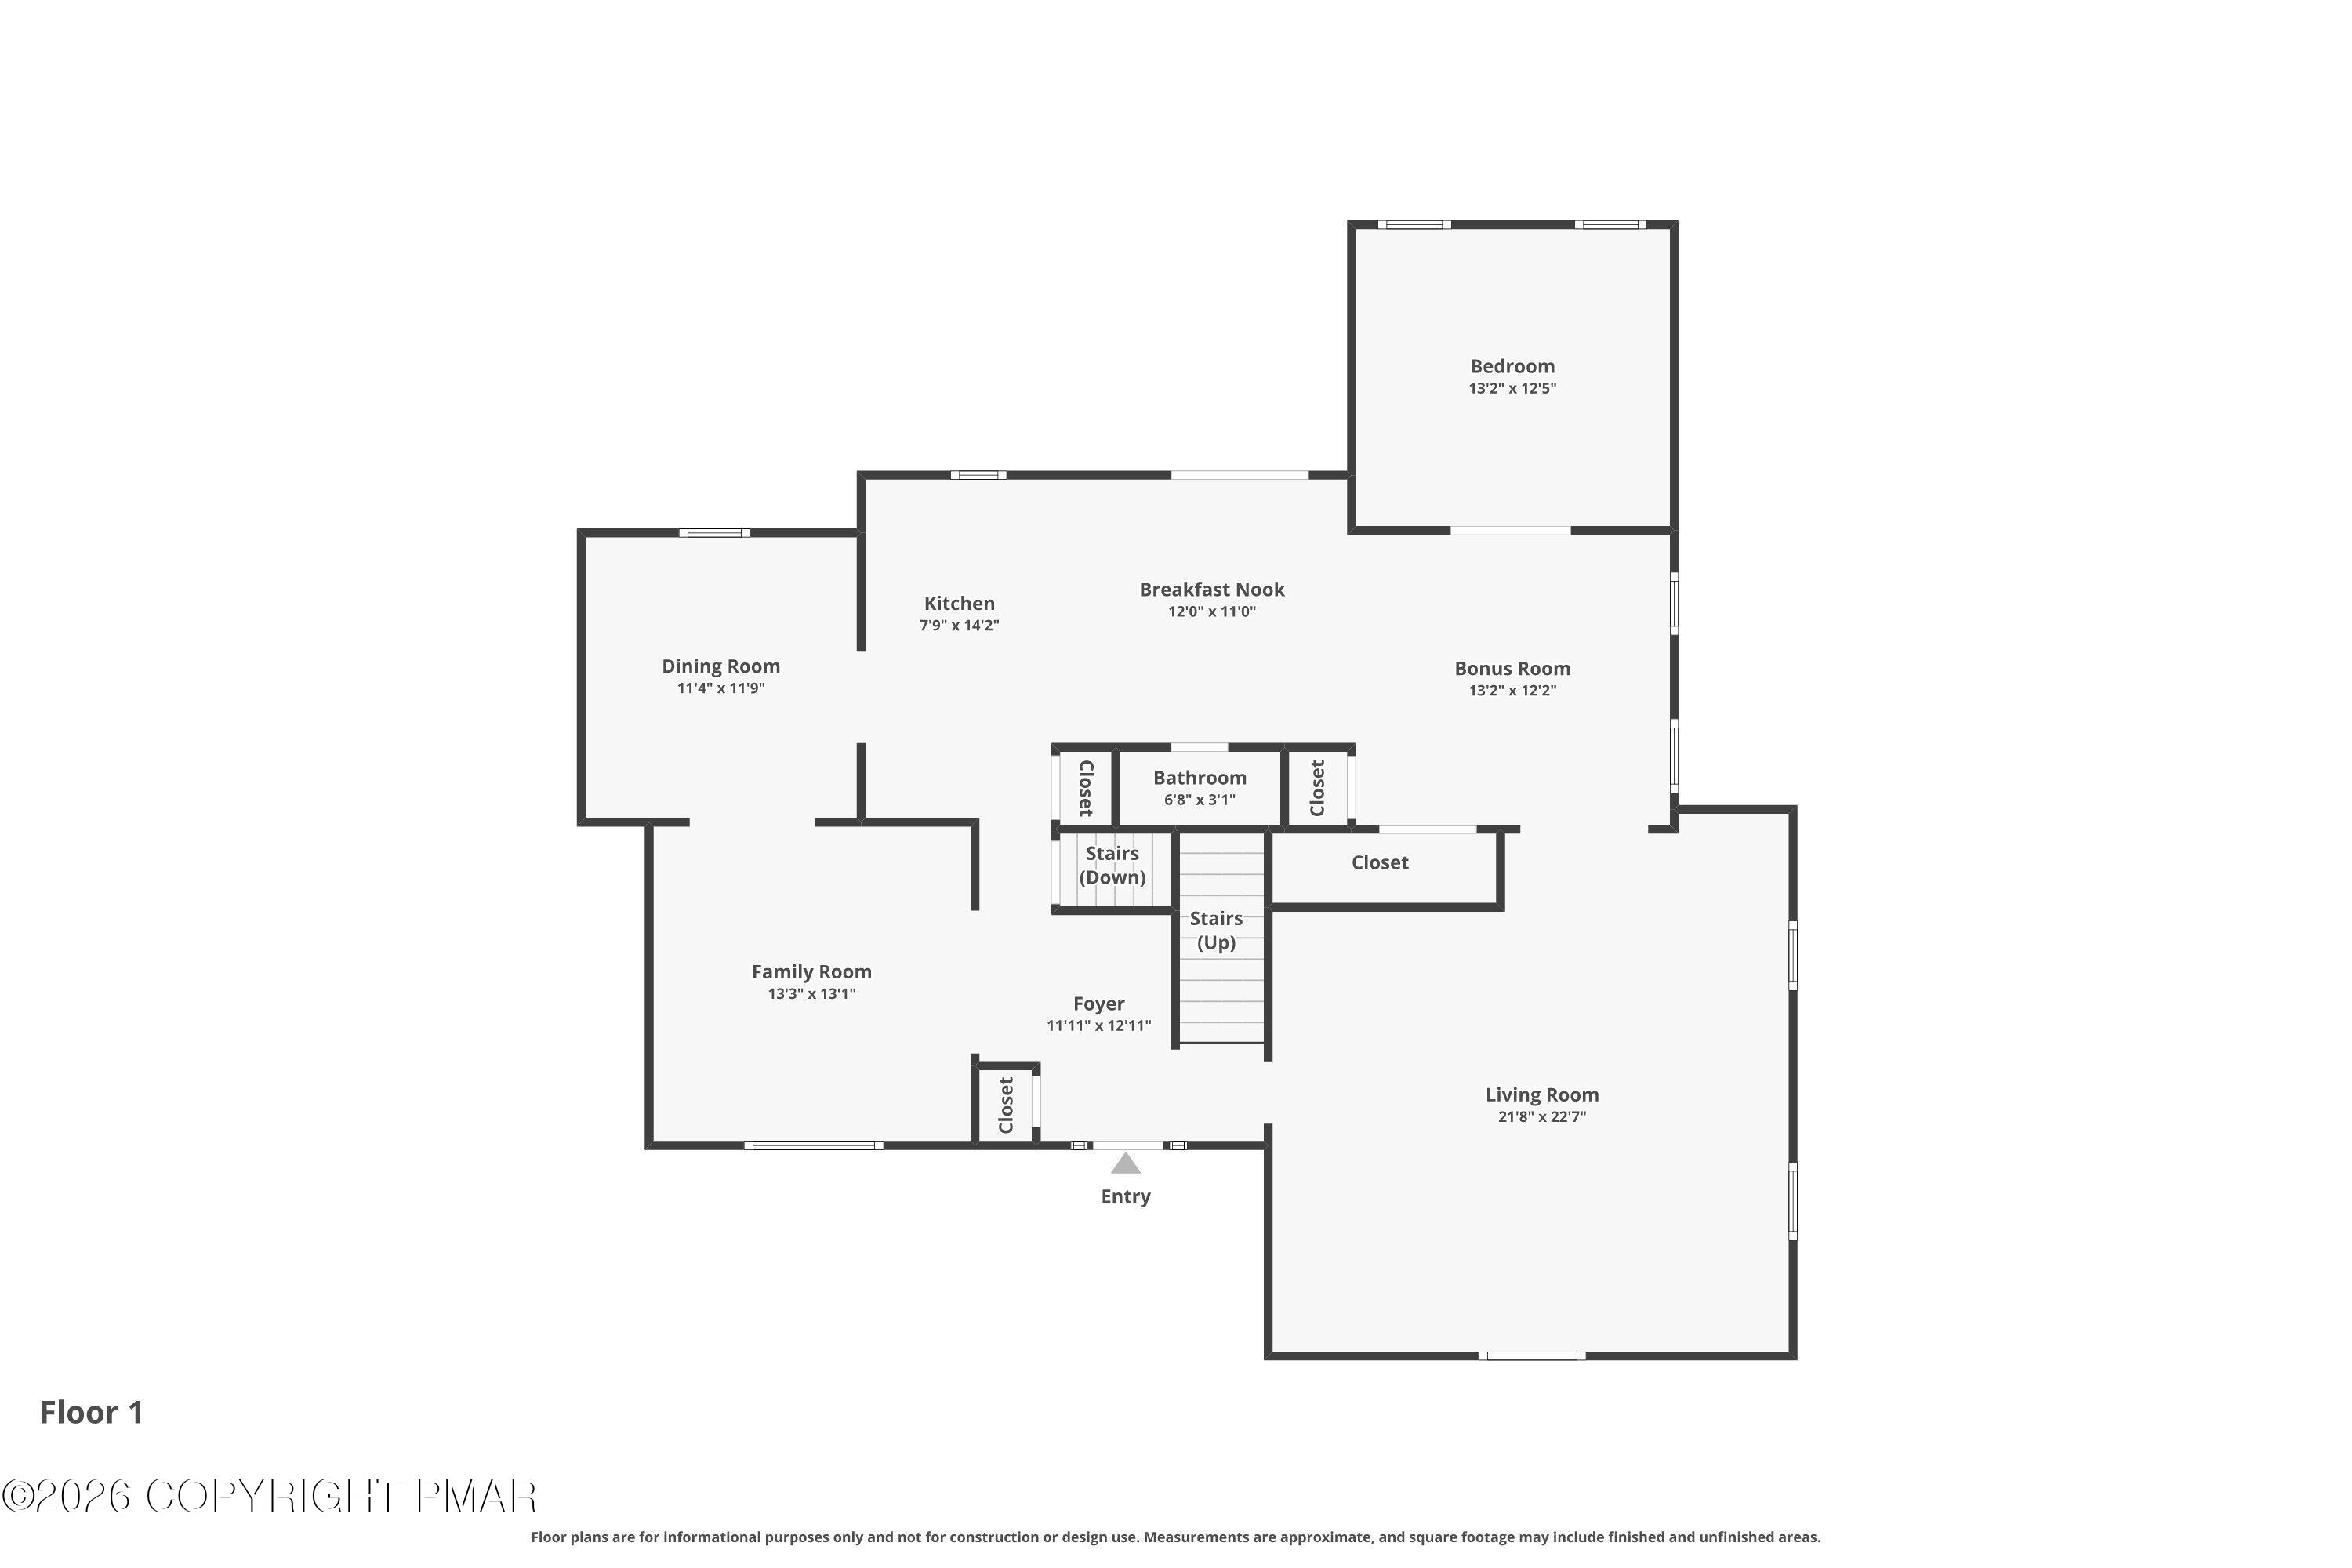
Bathroom 2 
Dimensions - 6.80x3.10Level - FirstDescription - Half Bath
Bathroom 3 
Dimensions - 10.80x5.50Level - Second
Bathroom 4 
Dimensions - 5.10x5.30Level - LowerDescription - Half Bath
Bedroom 2 
Dimensions - 13.20x12.50Level - First
Bedroom 3 
Dimensions - 13.60x12.90Level - Second
Bedroom 4 
Dimensions - 12.20x11.60Level - Second
Bonus Room 
Dimensions - 13.20x12.20Level - First
Dining Room 
Dimensions - 11.90x11.40Level - First
Eating Area 
Dimensions - 12.00x11.00Level - FirstDescription - Breakfast Nook
Family Room 
Dimensions - 13.30x13.10Level - First
Foyer Area 
Dimensions - 12.11x11.11Level - First
Kitchen 
Dimensions - 14.20x7.90Level - First
Living Room 
Dimensions - 22.70x21.80Level - First
Other 
Dimensions - 38.70x12.11Level - LowerDescription - Rec Room
Primary Bathroom 
Dimensions - 10.80x10.60Level - Second
Primary Bedroom 
Dimensions - 19.30x17.20Level - Second
Utility Room 
Dimensions - 7.90x6.00Level - Lower
Save
Ask
Tour
Hide
Share
Exterior Features
Construction Details 
Vinyl Siding
Lot Features 
SlopedClearedWooded
Patio And Porch 
PorchDeck
Roof 
Shingle
Community Features
Association Amenities 
SecurityGatedClubhousePlaygroundSki AccessibleIndoor PoolFitness CenterTennis Court(s)RacquetballBasketball CourtPool
Association Dues 
2100
Financing Terms Available 
CashConventionalFHAVA Loan
HOA Fee Frequency 
Annually
Roads 
Paved
School District 
East Stroudsburg Area
Schools
School District
East Stroudsburg Area
Elementary School
Unknown
Middle School
Unknown
High School
Unknown
Listing courtesy of Kelly Houston of Keller Williams Real Estate - Northampton Co


Listing information is provided by Participants of the Pocono Mountains Association of Realtors MLS. IDX information is provided exclusively for personal, non-commercial use, and may not be used for any purpose other than to identify prospective properties consumers may be interested in purchasing. Information is deemed reliable but not guaranteed. Copyright 2026, Pocono Mountains Association of Realtors MLS.
Data last updated at: 2026-05-25 10:05 AM UTC

Neighborhood & Commute
Source: Walkscore
Disclosure: Community information and market data powered by Constellation Data Labs. Information is deemed reliable but not guaranteed.
Save
Ask
Tour
Hide
Share