Save
Ask
Tour
Hide
Share
$275,900
59 Days On Site

5933 Decker Road
Bushkill, PA 18324

For Sale|Single Family Residence|Active
3
Beds
2
Total Baths
2
Full Baths
1,440
SqFt
$192
/SqFt
1979
Built
Subdivision:
Saw Creek Estates
County:
Pike
Listing courtesy of Joseph J Salerno of Iron Valley Real Estate - Mountainside
Call Now: (570) 355-1640
Is this the listing for you? We can help make it yours.
(570) 355-1640
5933 Decker Road5933 Decker Road5933 Decker Road5933 Decker Road
Save
Ask
Tour
Hide
Share

Mortgage Calculator

Monthly Payment (Est.)

$1,259
Calculator powered by Showcase IDX, a Constellation1 Company. Copyright ©2026 Information is deemed reliable but not guaranteed.

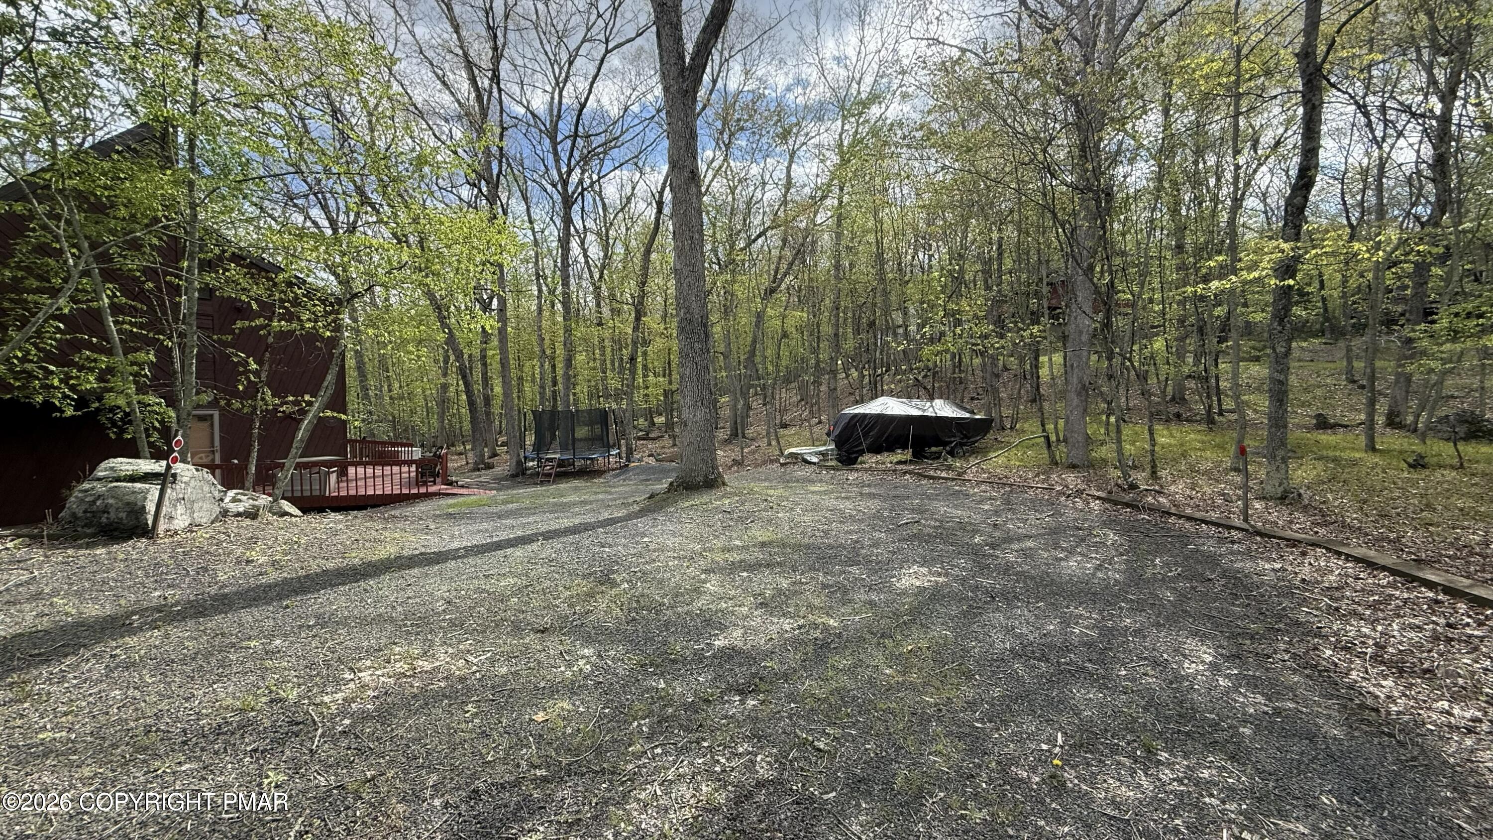
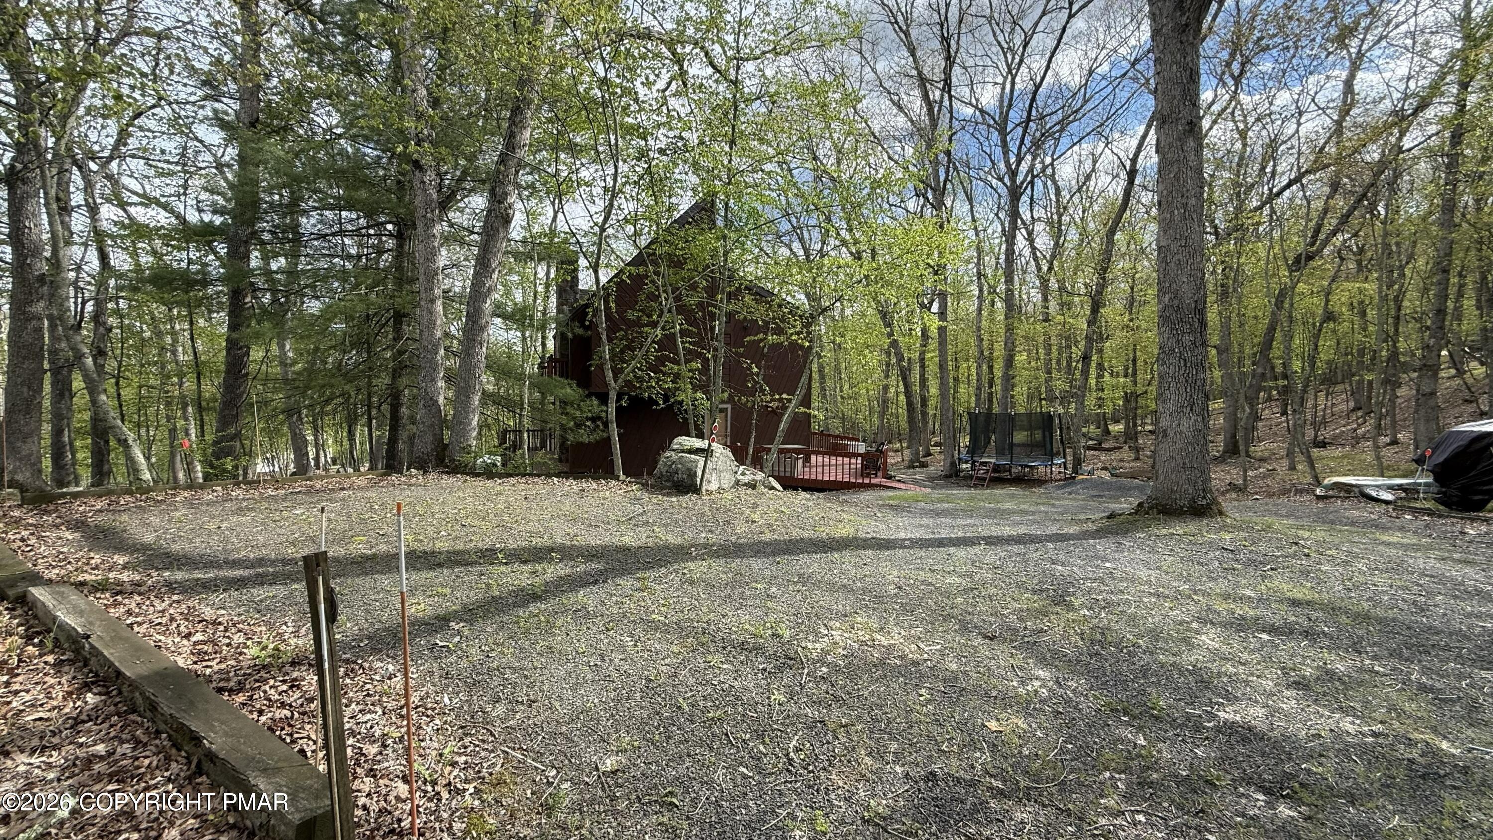
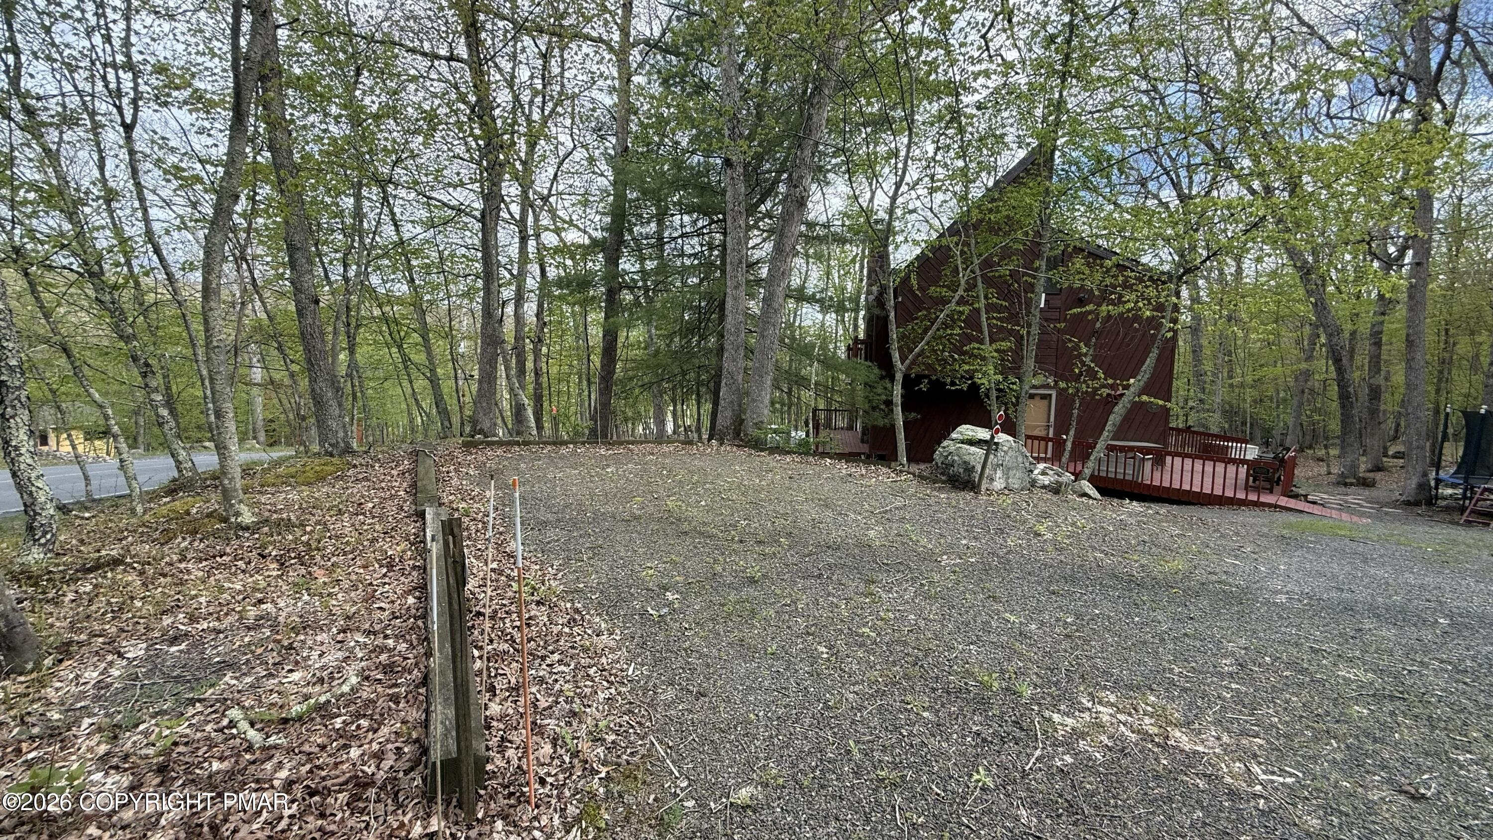
Welcome to this beautifully maintained 3-bedroom, 2-bath contemporary home located in the amenity-filled community of Saw Creek Estates. This inviting property offers the perfect blend of comfort, style, and year-round recreation. Step inside to an open-concept living space filled with natural light, highlighted by a stunning stone fireplace with a chimney that complements the home's warm wood siding. The first floor features updated flooring, creating a fresh and modern feel throughout the main living areas. Upstairs, you'll find remodeled bedrooms with high ceilings and skylights, adding both character and spaciousness. Each bedroom offers its own private balcony, perfect for enjoying peaceful morning coffee or evening relaxation. Outside, a large wrap-around deck provides ample space for entertaining or simply soaking in the surrounding nature. Additional updates include a new hot water tank, giving peace of mind for years to come. Saw Creek Estates offers an unmatched lifestyle with amenities including 4 outdoor pools, 2 indoor pools, 2 scenic lakes, indoor and outdoor tennis courts, basketball and pickleball courts, walking trails, a fitness center, an on-site restaurant, 24/7 gated security, and skiing along with year-round recreational activities. Conveniently located with easy access to major attractions and commuter routes, this home is ideal as a full-time residence, vacation getaway, or investment property. Don't miss the opportunity to enjoy resort-style living in one of the Poconos' most sought-after communities!

Save
Ask
Tour
Hide
Share
Listing Snapshot
Price 
$275,900
Days On Site 
59 Days
Bedrooms 
3
Inside Area (SqFt) 
1,440 sqft
Total Baths 
2
Full Baths 
2
Partial Baths 
N/A
Lot Size 
0.4 Acres
Year Built 
1979
MLS® Number 
PM-139811
Status 
Active
Property Tax 
$4,102.49
HOA/Condo/Coop Fees 
$180.83 monthly
Sq Ft Source 
Public Records
Friends & Family
Recent Activity
2 weeks agoPrice changed to $275,900
2 weeks agoListing updated with changes from the MLS®
2 months agoListing first seen on site
General Features
Acres 
0.4
Additional Property Use 
Residential
Parking 
Driveway
Parking Spaces 
10
Property Sub Type 
Single Family Residence
Security 
Carbon Monoxide Detector(s)Smoke Detector(s)
Sewer 
Public Sewer
Special Circumstances 
Standard
SqFt Above 
1440
SqFt Total 
2108
Style 
Contemporary
Utilities 
Cable Available
Water Source 
Public
Zoning 
Residential
Interior Features
Appliances 
Electric CooktopElectric OvenRefrigeratorDishwasherRange HoodWasherDryer
Basement 
Crawl Space
Cooling 
Ceiling Fan(s)Wall Unit(s)
Fireplace 
Yes
Fireplace Features 
Living Room
Fireplaces 
1
Flooring 
VinylCarpetCeramic Tile
Furnished 
Unfurnished
Heating 
BaseboardElectric
Interior 
Eat-in KitchenCeiling Fan(s)
Laundry Features 
Electric Dryer HookupWasher Hookup
Window Features 
Skylight(s)
Bathroom 2 
Dimensions - 9.00x6.00Level - First
Bedroom 2 
Dimensions - 14.00x12.00Level - Second
Bedroom 3 
Dimensions - 12.00x12.00Level - Second
Dining Room 
Dimensions - 13.00x11.00Level - First
Kitchen 
Dimensions - 14.00x11.00Level - First
Living Room 
Dimensions - 15.00x11.00Level - First
Primary Bathroom 
Dimensions - 11.00x6.00Level - Second
Primary Bedroom 
Dimensions - 13.00x12.00Level - Second
Save
Ask
Tour
Hide
Share
Exterior Features
Construction Details 
StoneWood Siding
Exterior 
Balcony
Lot Features 
Level
Other Structures 
Shed(s)
Patio And Porch 
Wrap AroundDeck
Roof 
AsphaltFiberglass
Windows/Doors 
Skylight(s)
Community Features
Association Amenities 
SecurityGatedClubhousePlaygroundRecreation FacilitiesSki AccessibleIndoor PoolSpa/Hot TubFitness CenterJogging PathTennis Court(s)RacquetballBasketball CourtPool
Association Dues 
2170
Financing Terms Available 
CashConventional
HOA Fee Frequency 
Annually
School District 
East Stroudsburg Area
Schools
School District
East Stroudsburg Area
Elementary School
Unknown
Middle School
Unknown
High School
Unknown
Listing courtesy of Joseph J Salerno of Iron Valley Real Estate - Mountainside


Listing information is provided by Participants of the Pocono Mountains Association of Realtors MLS. IDX information is provided exclusively for personal, non-commercial use, and may not be used for any purpose other than to identify prospective properties consumers may be interested in purchasing. Information is deemed reliable but not guaranteed. Copyright 2026, Pocono Mountains Association of Realtors MLS.
Data last updated at: 2026-05-25 10:49 AM UTC

Neighborhood & Commute
Source: Walkscore
Disclosure: Community information and market data powered by Constellation Data Labs. Information is deemed reliable but not guaranteed.
Save
Ask
Tour
Hide
Share