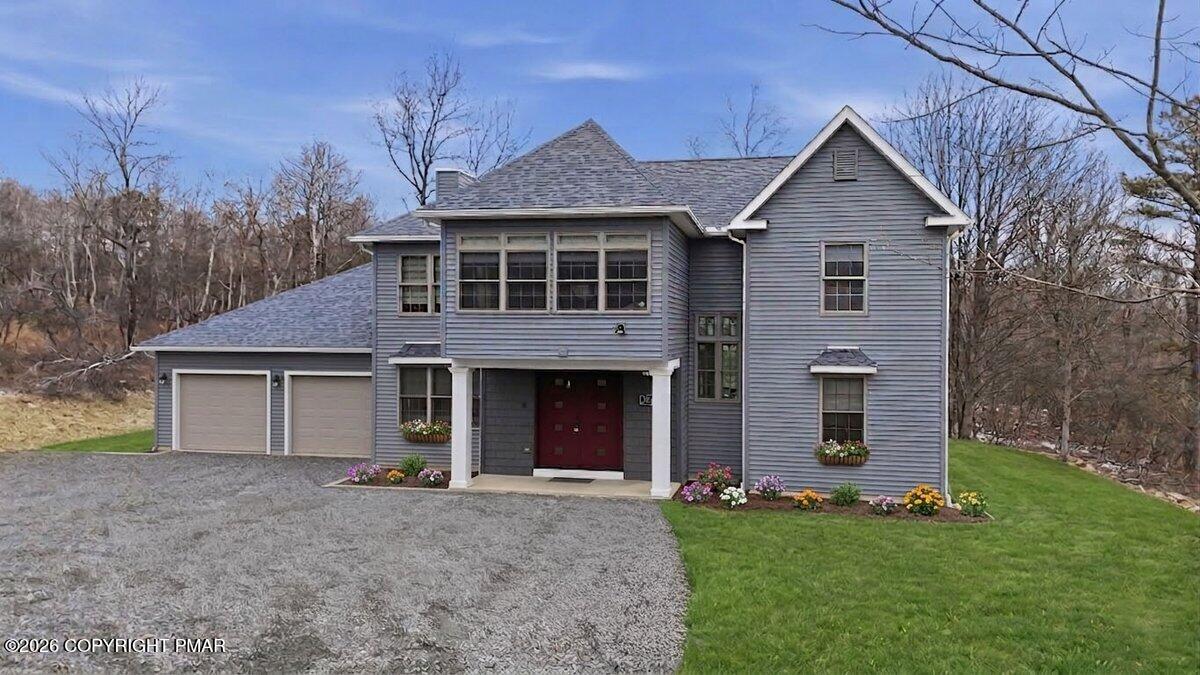
Be the first to own this stunning, designer-crafted new construction home-where every detail is elevated, every finish is curated, and every upgrade is already done for you. Just move in and start living your best life!
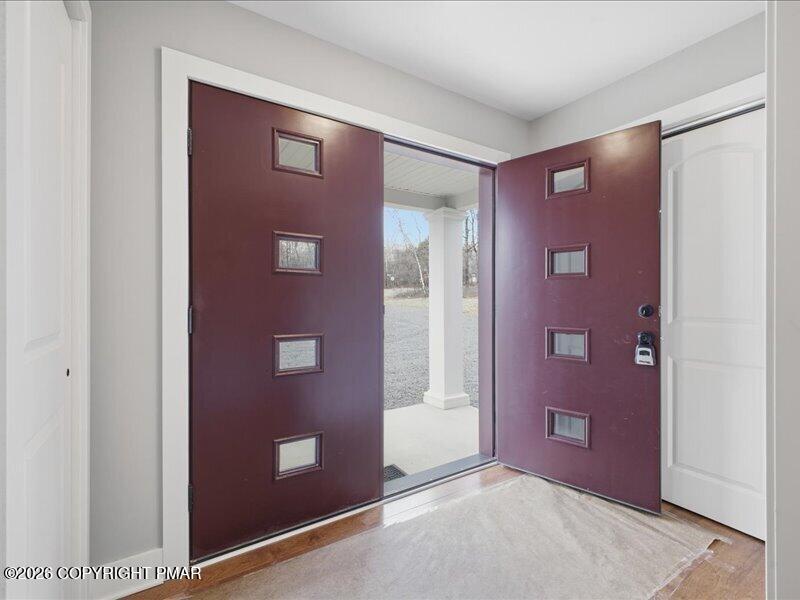
Feel the difference immediately. You're welcomed by a spacious foyer with 2 convenient coat closets. double open doors, opening into a sun-drenched, open-concept living space designed for modern living and effortless entertaining. Custom shades throughout and clean architectural lines create a bright, sophisticated atmosphere.
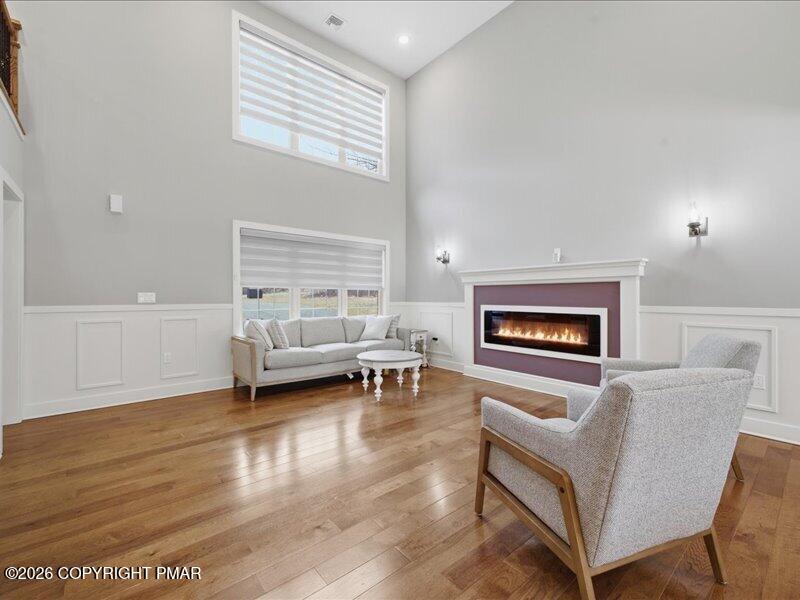
At the heart of the home, the living room makes a bold statement with a sleek, electric fireplace, offering heat-enhanced ambiance and multicolor flames. Sliding doors lead to your private, trex deck-perfect for indoor-outdoor living. The kitchen is a true showpiece. Featuring a walk-in pantry, soft-close cabinetry, and premium stainless steel appliances-including a THOR full electric range and a wine cooler-this space is built to impress. An oversized island provides abundant prep space, extra storage, and the perfect gathering spot for entertaining.
Your private sanctuary awaits on the first floor. The primary suite offers complete privacy, featuring his/hers wic with pocket doors and a spa inspired ensuite bath. Indulge in floor to ceiling ceramic tile, a luxurious shower with rainfall shower head and handheld wand-designed for ultimate relaxation. A handy first floor laundry room adds convenience, complete with pocket doors, shelving and utility sink. The half bath is finished with elegant ebon marble and gold fixtures, adding to the refined luxury. Impressive staircase with wrought iron balusters and generous second floor landing. Primary en-suite features a private deck, marble bath showcasing a double shower, dual vanity and Led mirror. 2 add'l bedrooms and impressive main bath complete the second level. Also: 2 zone Bosch heat pump, electric car charger in garage. STR approved!, Amenity filled, gated community
Save
Ask
Tour
Hide
Share
Listing Snapshot
Price
$599,000
Days On Site
62 Days
Bedrooms
4
Inside Area (SqFt)
2,527 sqft
Total Baths
4
Full Baths
3
Partial Baths
1
Lot Size
1.03 Acres
Year Built
2025
MLS® Number
PM-139712
Status
Active
Property Tax
$773.01
HOA/Condo/Coop Fees
$89.58 monthly
Sq Ft Source
Builder
Friends & Family
React
Comment
Invite
No Comments Yet
Did you know? You can invite friends and family to your search. They can join your search, rate and discuss listings with you.
Recent Activity
4 days ago
Price changed to $599,000
4 days ago
Listing updated with changes from the MLS®
2 months ago
Listing first seen on site
General Features
Acres
1.03
Additional Property Use
Residential
Attached Garage
Yes
Foundation
Concrete Perimeter
Garage
Yes
Garage Spaces
2
Number Of Stories
2
Parking
AggregateCircular DrivewayDrivewayGarage Door OpenerGarage Faces FrontGatedGravelOn SiteOversizedSecuredSide By SideAttached
Listing courtesy of Agatha M Koe of Berkshire Hathaway HomeServices Fox & Roach Realtors - Easton
Listing information is provided by Participants of the Pocono Mountains Association of Realtors MLS. IDX information is provided exclusively for personal, non-commercial use, and may not be used for any purpose other than to identify prospective properties consumers may be interested in purchasing. Information is deemed reliable but not guaranteed. Copyright 2026, Pocono Mountains Association of Realtors MLS.
Data last updated at: 2026-05-25 10:49 AM UTC
Neighborhood & Commute
Source: Walkscore
Disclosure: Community information and market data powered by Constellation Data Labs. Information is deemed reliable but not guaranteed.


Did you know? You can invite friends and family to your search. They can join your search, rate and discuss listings with you.