Save
Ask
Tour
Hide
Share
$325,000
66 Days On Site

5200 Holiday Drive
Pocono Summit, PA 18346

Single Family Residence|Pending
3
Beds
2
Total Baths
2
Full Baths
1,176
SqFt
$276
/SqFt
1980
Built
Subdivision:
Stillwater Lakes Civic Assoc.
County:
Monroe
Listing courtesy of Deborah Strayer of Realty Executives - Stroudsburg
Call Now: (570) 355-1640
Is this the listing for you? We can help make it yours.
(570) 355-1640
5200 Holiday Drive5200 Holiday Drive5200 Holiday Drive5200 Holiday Drive
Save
Ask
Tour
Hide
Share

Mortgage Calculator

Monthly Payment (Est.)

$1,483
Calculator powered by Showcase IDX, a Constellation1 Company. Copyright ©2026 Information is deemed reliable but not guaranteed.

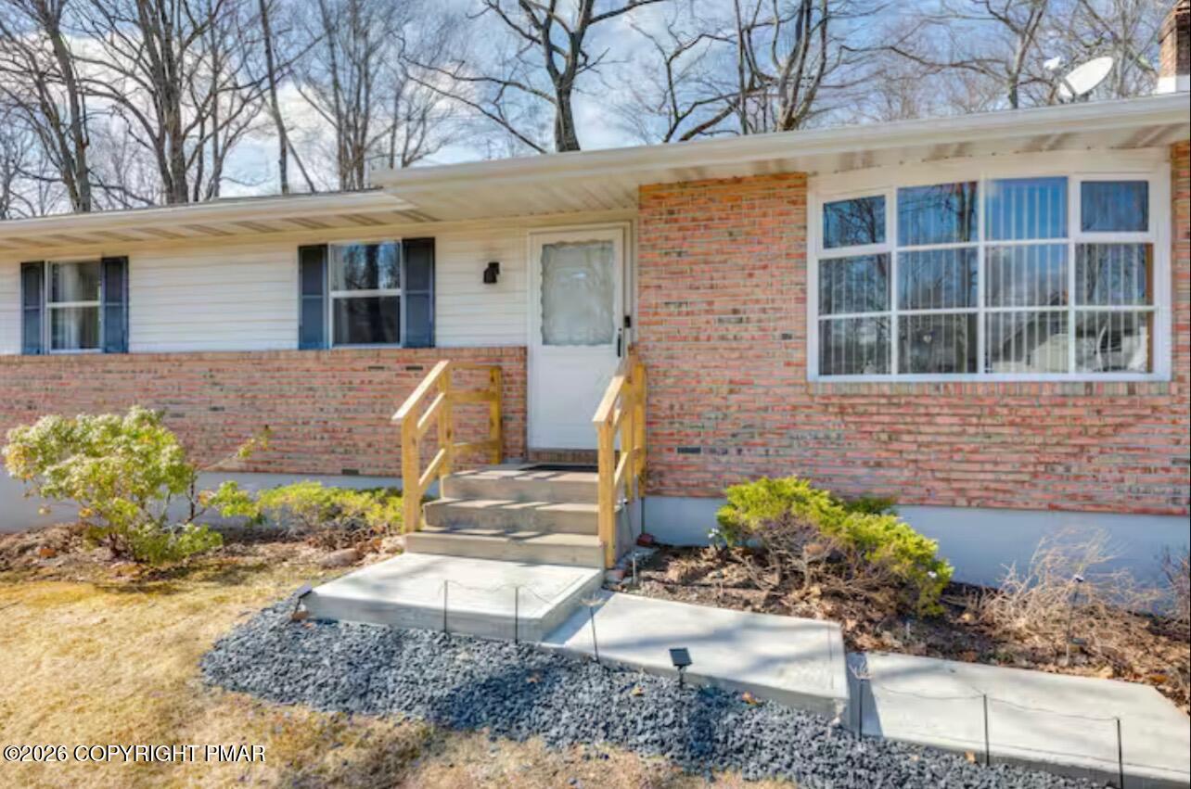
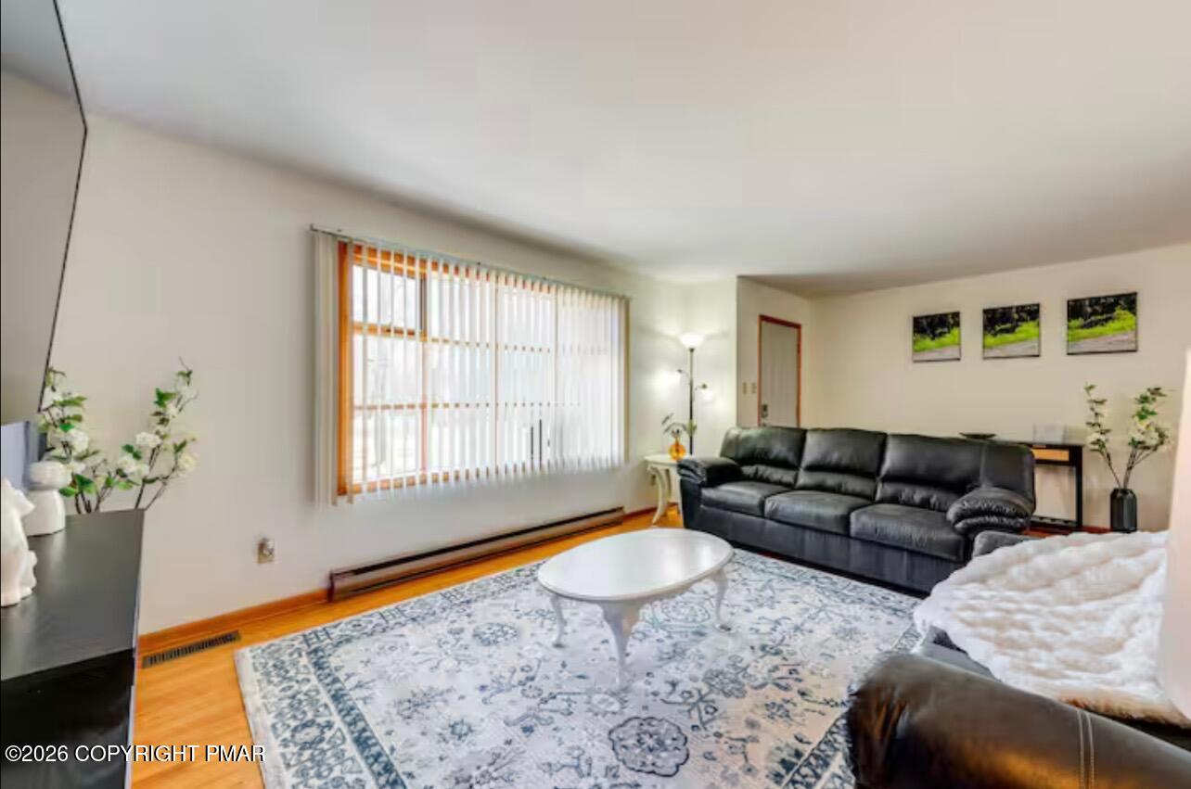
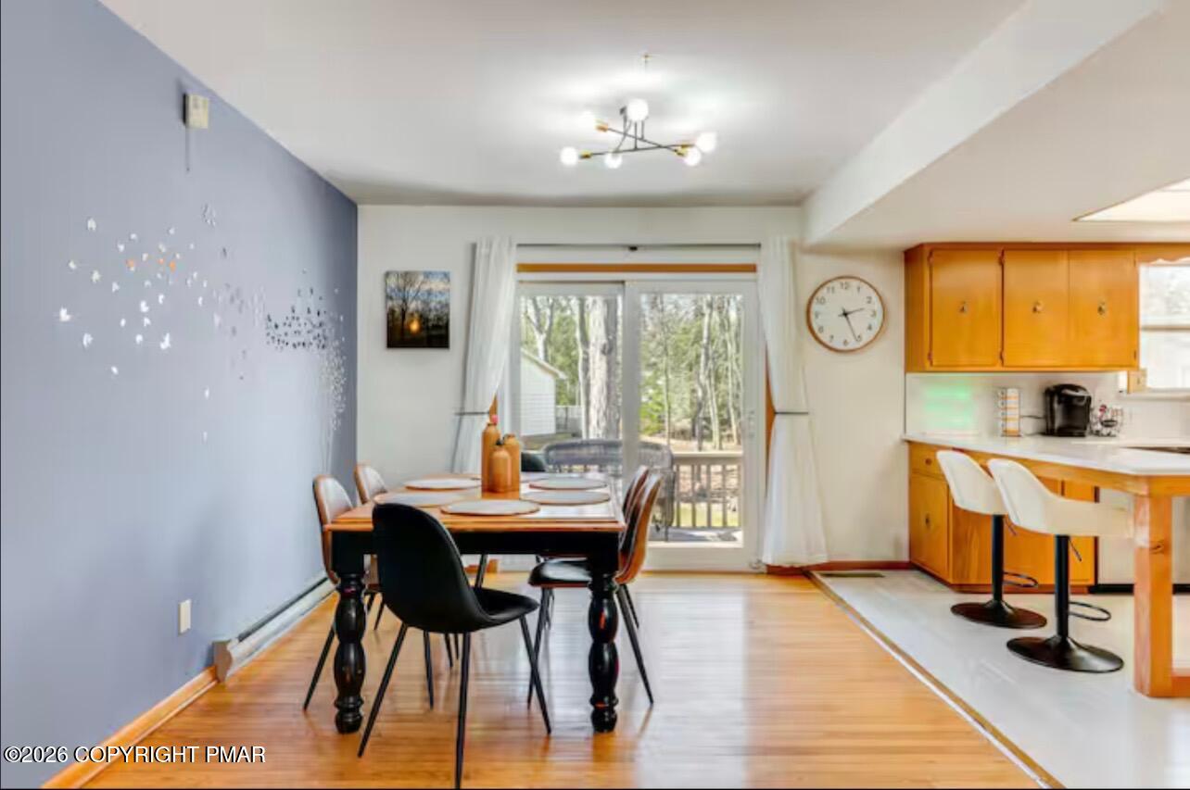
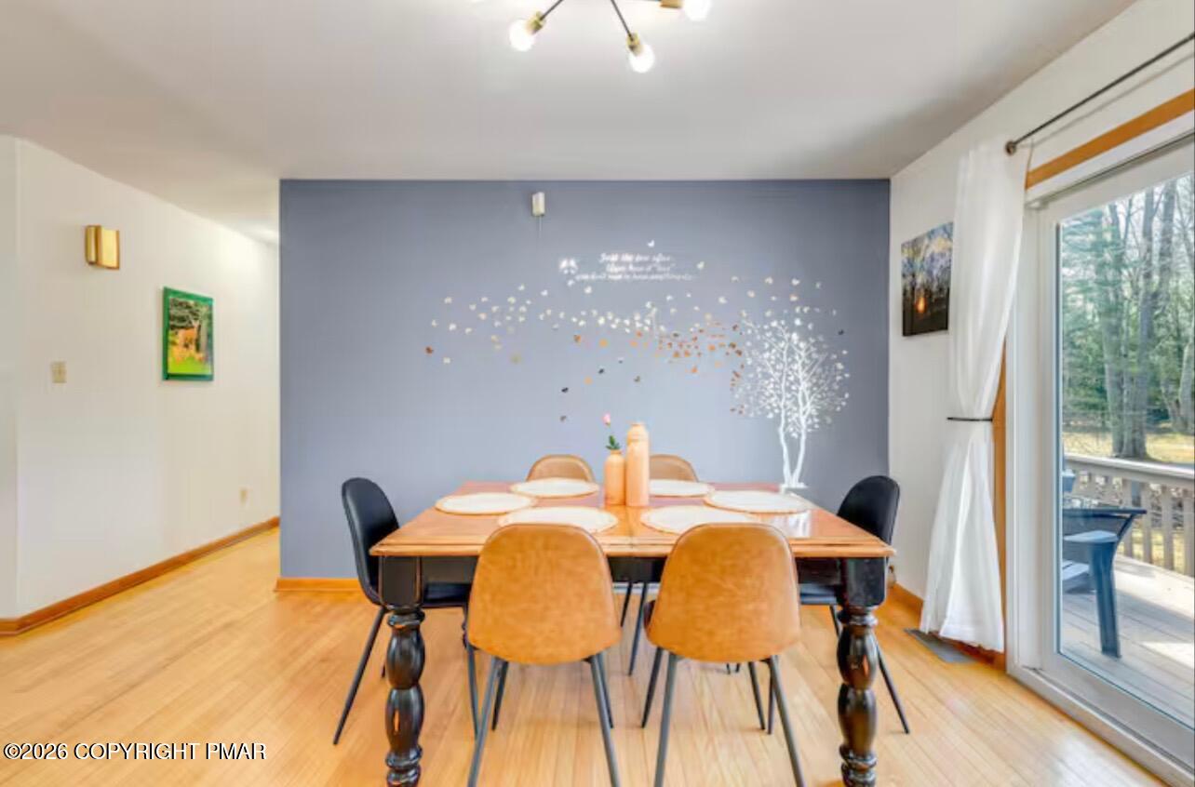
Pocono living just got a serious upgrade -- and this move-in ready gem is proof. Nestled on a desirable corner lot within the Stillwater Lakes Civic Association community, this charming 3-bedroom, 2-bathroom home checks every box and then some. Whether you're looking for a full-time residence, weekend retreat, or a thriving short-term rental investment -- this property already holds an active short-term rental license and boasts a stellar 5-star Airbnb track record. Step inside and you'll immediately notice the fresh, thoughtful updates throughout. The kitchen shines with new quartz countertops, new porcelain tile flooring, new appliances, and a new sink and faucet -- basically begging you to host a dinner party. The primary bathroom has been completely reimagined with a new shower, vanity, toilet, and tile flooring. A new hot water heater and whole-home Generac generator mean you're covered no matter what Mother Nature decides to throw at you. Outside, a spacious back deck and new paver sitting area set the scene for effortless entertaining, while the 2-car garage with walk-up storage keeps everything organized. Central air keeps summers comfortable, and the unfinished basement adds even more space. Located just minutes from all major Pocono resorts, ski slopes, lakes, and attractions -- with impressively low property taxes to sweeten the deal -- this home delivers lifestyle and value in equal measure. Don't let this one slip away. Schedule your private showing today!

Save
Ask
Tour
Hide
Share
Listing Snapshot
Price 
$325,000
Days On Site 
66 Days
Bedrooms 
3
Inside Area (SqFt) 
1,176 sqft
Total Baths 
2
Full Baths 
2
Partial Baths 
N/A
Lot Size 
0.3 Acres
Year Built 
1980
MLS® Number 
PM-139632
Status 
Pending
Property Tax 
$3,874.27
HOA/Condo/Coop Fees 
$77.92 monthly
Sq Ft Source 
Public Records
Friends & Family
Recent Activity
a month agoListing updated with changes from the MLS®
a month agoStatus changed to Pending
2 months agoListing first seen on site
General Features
Acres 
0.3
Additional Property Use 
Investment
Attached Garage 
Yes
Disclosures 
Resale CertificateRight of First Refusal
Garage 
Yes
Garage Spaces 
2
Parking 
DrivewayGarage Door OpenerGarage Faces FrontAttached
Parking Spaces 
6
Property Sub Type 
Single Family Residence
Security 
Smoke Detector(s)
Sewer 
Private Sewer
Special Circumstances 
Standard
SqFt Above 
1176
SqFt Total 
2176
Style 
Ranch
Water Source 
Well
Zoning 
Residential
Interior Features
Appliances 
Electric RangeRefrigeratorWater HeaterDishwasherMicrowaveWasherDryerOther
Basement 
Full
Cooling 
Central Air
Electric 
200+ Amp Service
Flooring 
HardwoodTile
Furnished 
Unfurnished
Heating 
BaseboardElectric
Interior 
Kitchen IslandStone Counters
Laundry Features 
In Basement
Bathroom 2 
Dimensions - 7.50x6.00Level - MainDescription - Tile
Bedroom 2 
Dimensions - 12.00x10.00Level - MainDescription - Hardwood
Bedroom 3 
Dimensions - 10.00x10.00Level - MainDescription - Hardwood
Dining Room 
Dimensions - 15.50x10.00Level - MainDescription - Hardwood
Kitchen 
Dimensions - 15.00x12.00Level - MainDescription - Porcelain Tile
Living Room 
Dimensions - 15.00x12.00Level - MainDescription - Hardwood
Other 
Dimensions - 22.00x20.00Level - MainDescription - Walk Up storage area above garage
Primary Bathroom 
Dimensions - 5.00x5.00Level - MainDescription - Tile
Primary Bedroom 
Dimensions - 13.00x12.00Level - MainDescription - Hardwood
Save
Ask
Tour
Hide
Share
Exterior Features
Construction Details 
BrickVinyl Siding
Exterior 
Fire Pit
Lot Features 
Level
Patio And Porch 
Deck
Road Frontage 
Private Road
Roof 
Shingle
Community Features
Association Amenities 
SecurityClubhousePlaygroundBasketball Court
Association Dues 
935
Financing Terms Available 
CashConventionalFHAUSDA LoanVA Loan1031 Exchange
HOA Fee Frequency 
Annually
Roads 
Paved
School District 
Pocono Mountain
Schools
School District
Pocono Mountain
Elementary School
Unknown
Middle School
Unknown
High School
Unknown
Listing courtesy of Deborah Strayer of Realty Executives - Stroudsburg


Listing information is provided by Participants of the Pocono Mountains Association of Realtors MLS. IDX information is provided exclusively for personal, non-commercial use, and may not be used for any purpose other than to identify prospective properties consumers may be interested in purchasing. Information is deemed reliable but not guaranteed. Copyright 2026, Pocono Mountains Association of Realtors MLS.
Data last updated at: 2026-05-25 10:05 AM UTC

Neighborhood & Commute
Source: Walkscore
Disclosure: Community information and market data powered by Constellation Data Labs. Information is deemed reliable but not guaranteed.
Save
Ask
Tour
Hide
Share