Save
Ask
Tour
Hide
Share
$359,000
66 Days On Site

1109 Huron Place
Tobyhanna, PA 18466

For Sale|Single Family Residence|Active
3
Beds
2
Total Baths
2
Full Baths
2,100
SqFt
$171
/SqFt
1987
Built
Subdivision:
Pocono Farms Country Club
County:
Monroe
Listing courtesy of Jennifer-Lynn Amantea of Amantea Real Estate
Call Now: (570) 355-1640
Is this the listing for you? We can help make it yours.
(570) 355-1640
1109 Huron Place1109 Huron Place1109 Huron Place1109 Huron Place
Save
Ask
Tour
Hide
Share

Mortgage Calculator

Monthly Payment (Est.)

$1,638
Calculator powered by Showcase IDX, a Constellation1 Company. Copyright ©2026 Information is deemed reliable but not guaranteed.

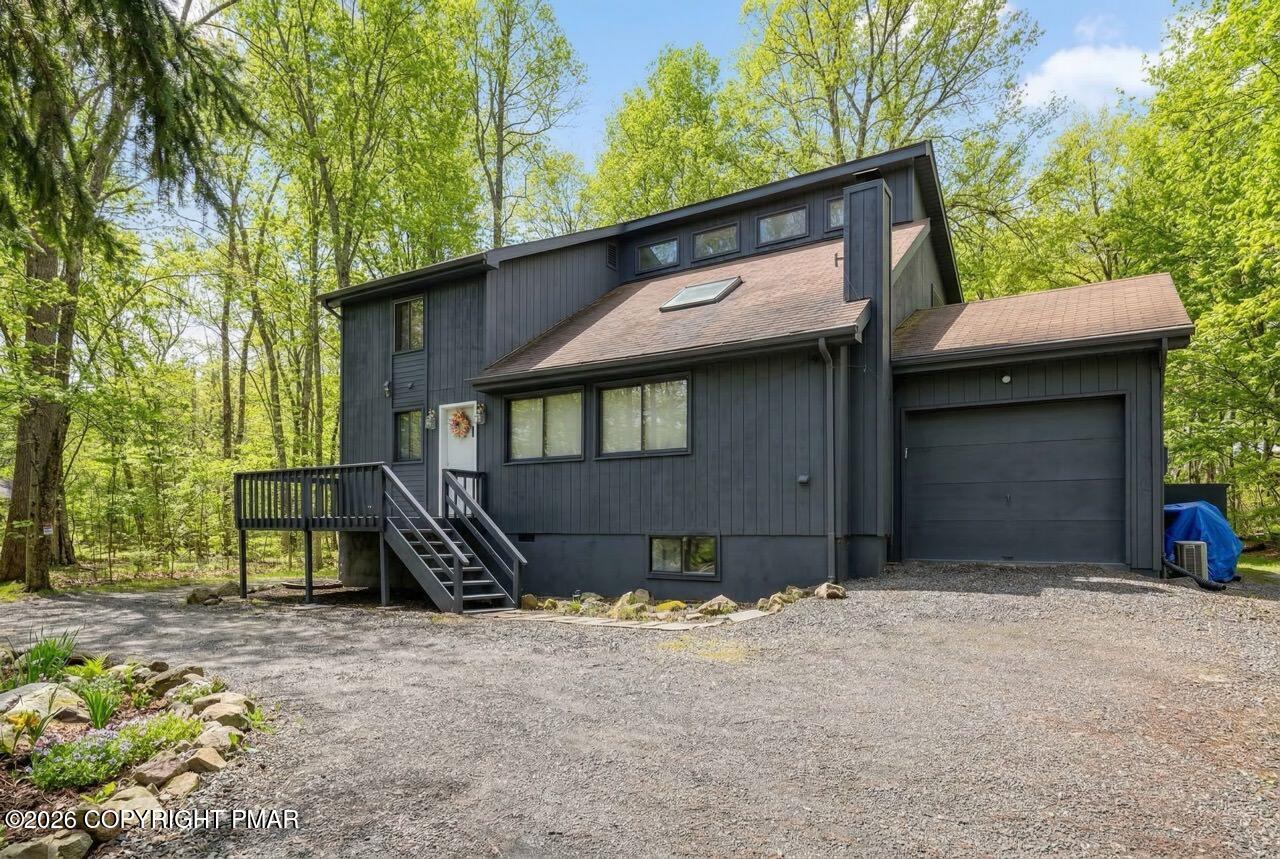
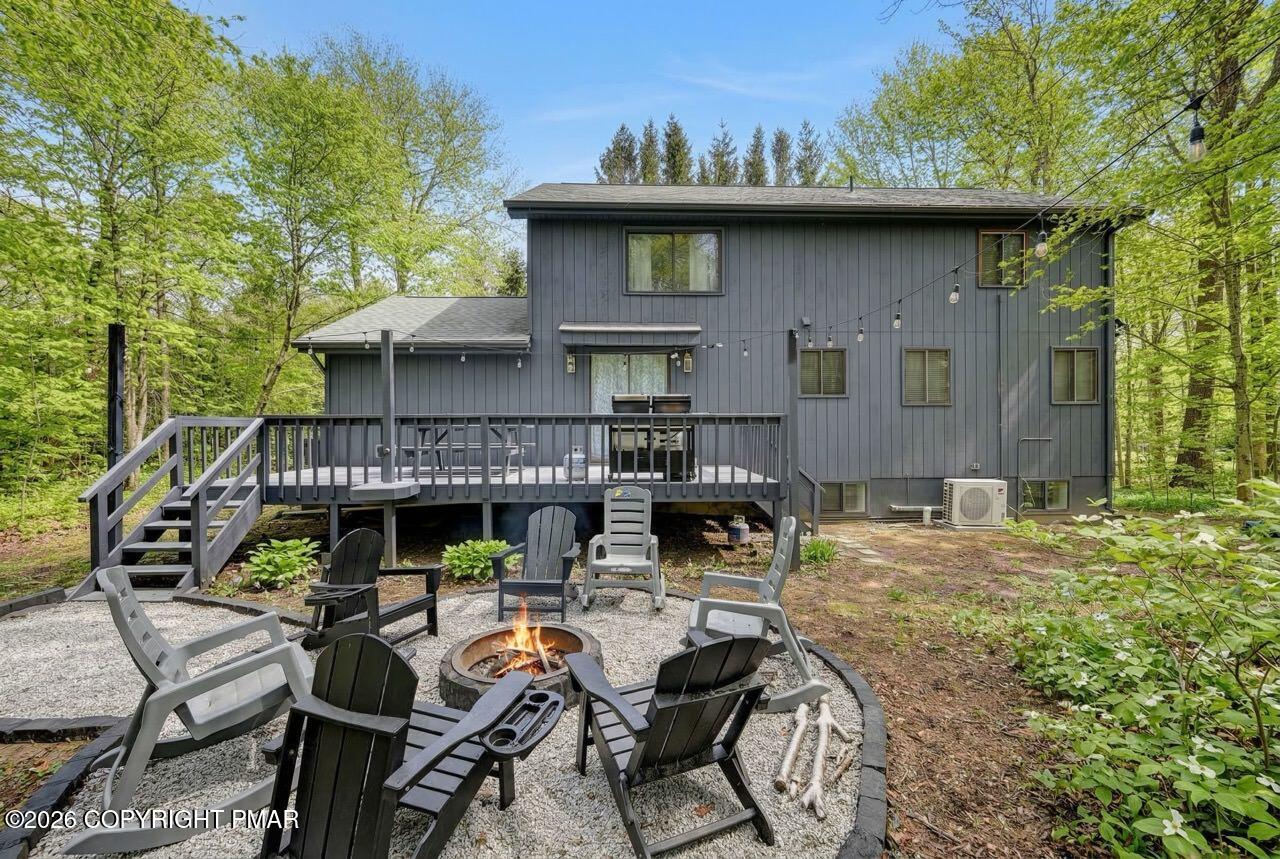
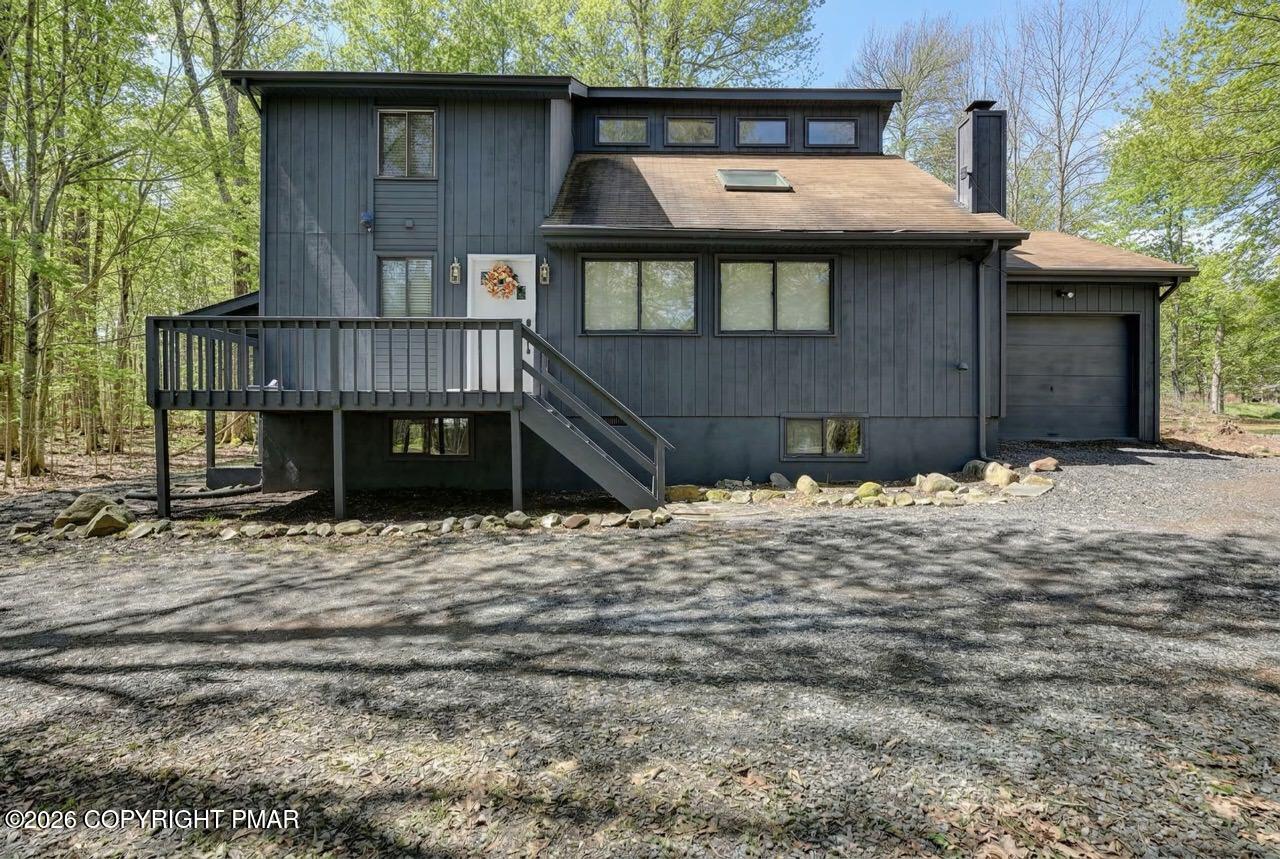
Welcome To Heaven's Place. Newly Renovated 3BR/2BATH Contemporary in the desirable Golf- Lake Amenity Community, Pocono Farms Features open concept living area with natural abundant light, updated finishes throughout the home and SS appliances. Spacious loft area adds versality - perfect for an office, guest space or cozy retreat. Finished lower level provides recreation with an additional room suitable for an additional bedroom. Enjoy outdoor entertaining on your large deck and relax by the firepit. Your family and friends can enjoy amenities such as swimming fishing, tennis and more. Great opportunity to enjoy full-time, vacation living or for an investment in the Poconos. BONUS- home is being offered TURN-KEY & is Short-Term Friendly. Close to all major POCONO attractions, restaurants, shopping, I-80 and just under 2HRS to NYC. Schedule your private tour today.

Save
Ask
Tour
Hide
Share
Listing Snapshot
Price 
$359,000
Days On Site 
66 Days
Bedrooms 
3
Inside Area (SqFt) 
2,100 sqft
Total Baths 
2
Full Baths 
2
Partial Baths 
N/A
Lot Size 
0.81 Acres
Year Built 
1987
MLS® Number 
PM-139621
Status 
Active
Property Tax 
$3,931.71
HOA/Condo/Coop Fees 
$141.67 monthly
Sq Ft Source 
Public Records
Friends & Family
Recent Activity
3 days agoPrice changed to $359,000
3 days agoListing updated with changes from the MLS®
4 weeks agoStatus changed to Active
2 months agoListing first seen on site
General Features
Acres 
0.81
Additional Property Use 
Residential
Attached Garage 
Yes
Disclosures 
Resale Certificate
Garage 
Yes
Garage Spaces 
2
Parking 
DrivewayGarage Faces FrontAttached
Parking Spaces 
4
Property Sub Type 
Single Family Residence
Sewer 
Septic Tank
Special Circumstances 
Standard
SqFt Above 
1440
SqFt Below 
660
SqFt Total 
2100
Style 
ContemporarySalt Box
Water Source 
Public
Zoning 
Residential
Interior Features
Appliances 
Electric RangeRefrigeratorDishwasherMicrowaveStainless Steel Appliance(s)WasherDryer
Basement 
Concrete
Cooling 
Ceiling Fan(s)Ductless
Fireplace 
Yes
Fireplace Features 
Living RoomWood Burning
Flooring 
CarpetTileVinyl
Furnished 
Unfurnished
Heating 
BaseboardCentralWood StoveElectric
Interior 
Kitchen IslandGranite CountersHigh Ceilings
Laundry Features 
Main Level
Window Features 
Skylight(s)
Bathroom 3 
Dimensions - 5.50x7.70Level - SecondDescription - Full Bath, tile
Bedroom 2 
Dimensions - 12.40x10.90Level - SecondDescription - Carpet
Bedroom 3 
Dimensions - 13.10x13.60Level - SecondDescription - Carpet
Dining Room 
Dimensions - 9.60x10.90Level - FirstDescription - Sliders to Deck
Foyer Area 
Dimensions - 14.60x4.40Level - FirstDescription - Foyer
Kitchen 
Dimensions - 13.00x11.50Level - FirstDescription - SS appliances, Granite
Living Room 
Dimensions - 17.70x13.10Level - FirstDescription - Skylights, Wood Stove
Loft 
Dimensions - 16.00x10.90Level - SecondDescription - Bonus area, sitting area
Other 
Dimensions - 11.90x20.90Level - FirstDescription - Garage
Primary Bathroom 
Dimensions - 13.10x6.60Level - FirstDescription - Walk In Shower, Tile
Primary Bedroom 
Dimensions - 13.10x11.50Level - FirstDescription - Carpet
Save
Ask
Tour
Hide
Share
Exterior Features
Lot Features 
ClearedWooded
Patio And Porch 
PorchDeck
Roof 
AsphaltFiberglass
Windows/Doors 
Skylight(s)
Community Features
Association Amenities 
ClubhouseParkGolf CourseFitness CenterTennis Court(s)Basketball CourtPool
Association Dues 
1700
Financing Terms Available 
CashConventionalFHAUSDA LoanVA Loan
HOA Fee Frequency 
Annually
School District 
Pocono Mountain
Schools
School District
Pocono Mountain
Elementary School
Unknown
Middle School
Unknown
High School
Unknown
Listing courtesy of Jennifer-Lynn Amantea of Amantea Real Estate


Listing information is provided by Participants of the Pocono Mountains Association of Realtors MLS. IDX information is provided exclusively for personal, non-commercial use, and may not be used for any purpose other than to identify prospective properties consumers may be interested in purchasing. Information is deemed reliable but not guaranteed. Copyright 2026, Pocono Mountains Association of Realtors MLS.
Data last updated at: 2026-05-25 11:43 AM UTC

Neighborhood & Commute
Source: Walkscore
Disclosure: Community information and market data powered by Constellation Data Labs. Information is deemed reliable but not guaranteed.
Save
Ask
Tour
Hide
Share