Save
Ask
Tour
Hide
Share
$359,000
72 Days On Site

109 Banbury Drive
Bushkill, PA 18324

Single Family Residence|Pending
3
Beds
3
Total Baths
3
Full Baths
2,369
SqFt
$152
/SqFt
1992
Built
Subdivision:
Saw Creek Estates
County:
Pike
Listing courtesy of Xander J Weidenbaum of Redstone Run Realty, LLC - Stroudsburg
Call Now: (570) 355-1640
Is this the listing for you? We can help make it yours.
(570) 355-1640
109 Banbury Drive109 Banbury Drive109 Banbury Drive109 Banbury Drive
Save
Ask
Tour
Hide
Share

Mortgage Calculator

Monthly Payment (Est.)

$1,638
Calculator powered by Showcase IDX, a Constellation1 Company. Copyright ©2026 Information is deemed reliable but not guaranteed.

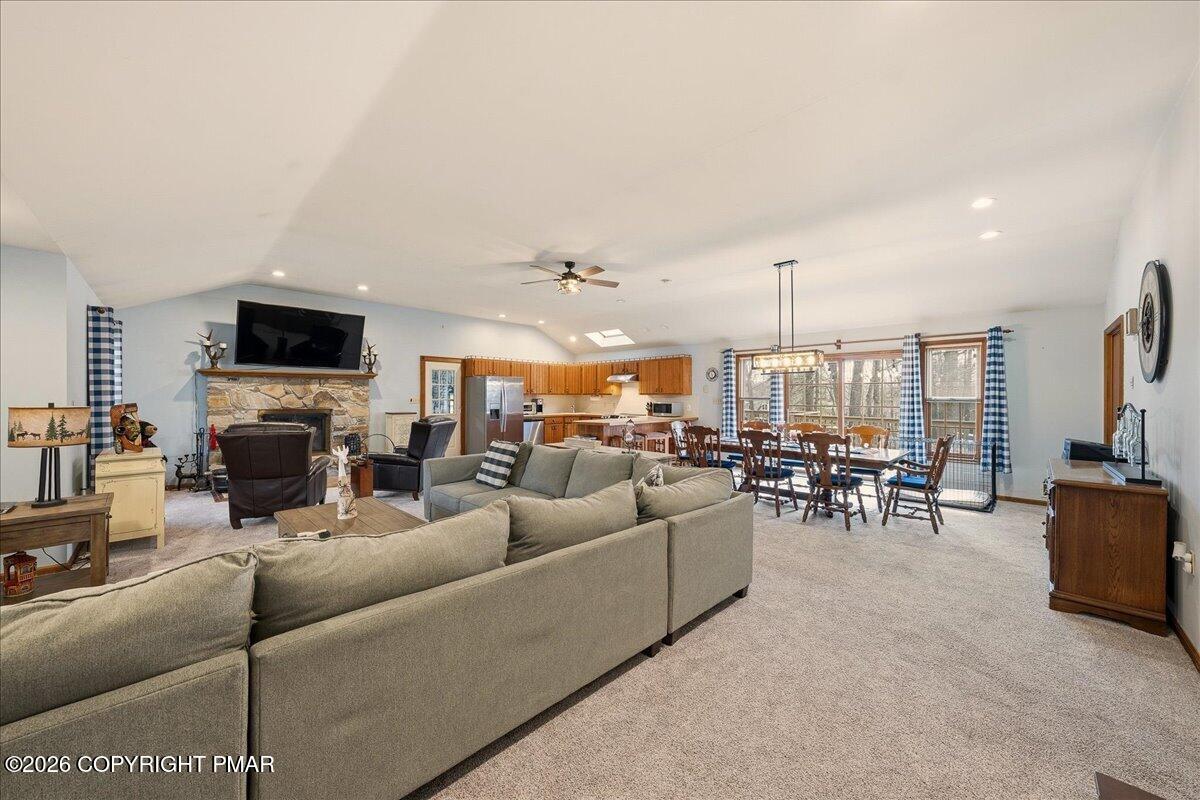
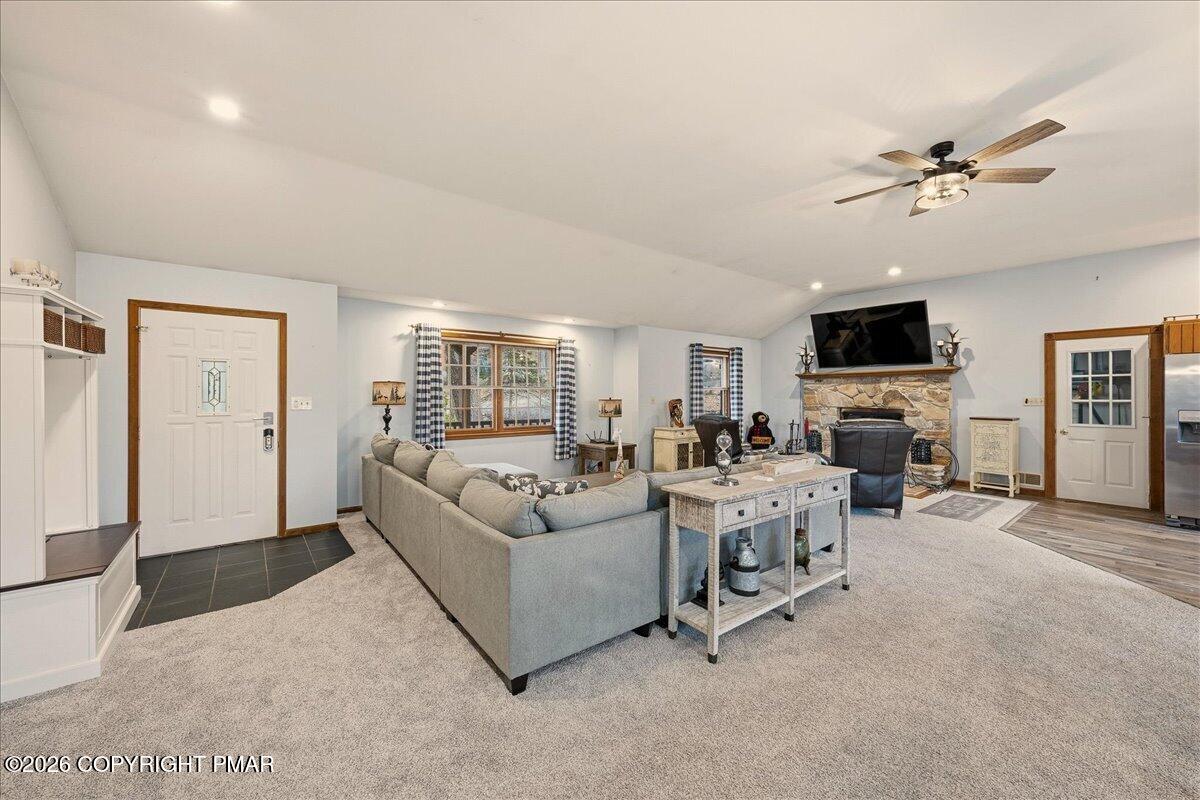
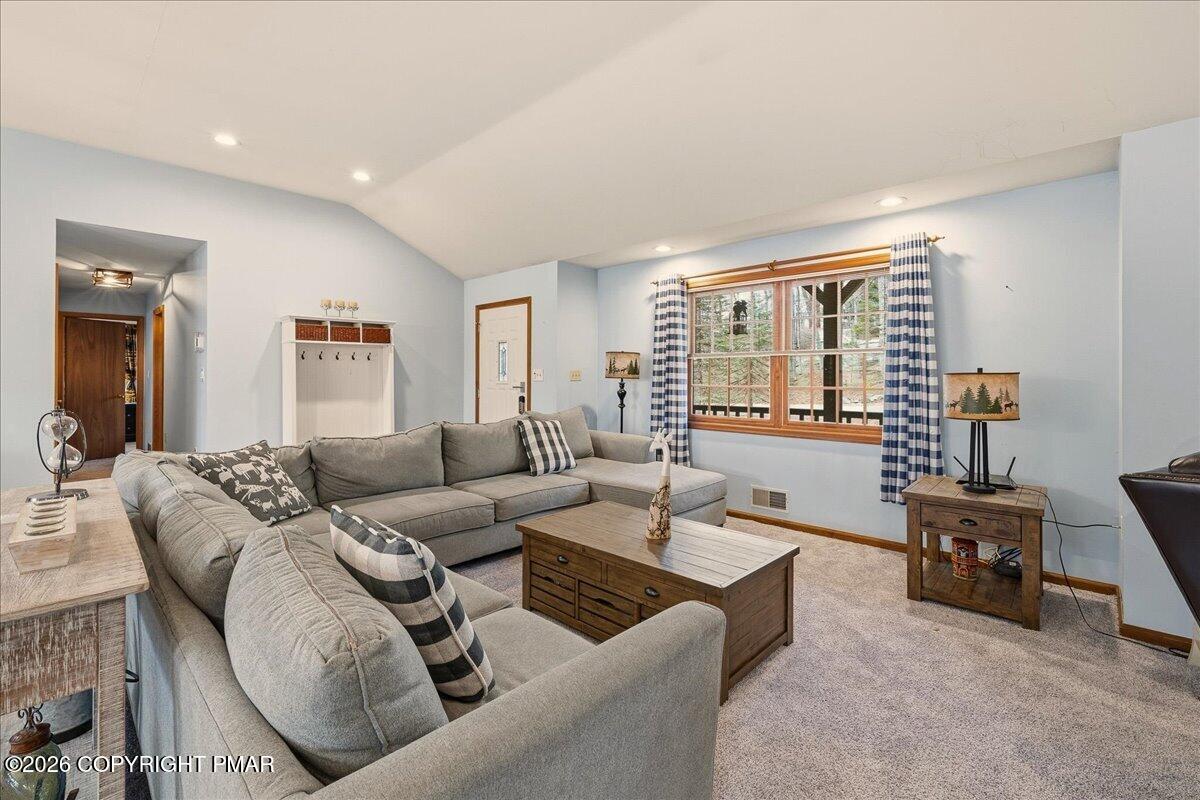
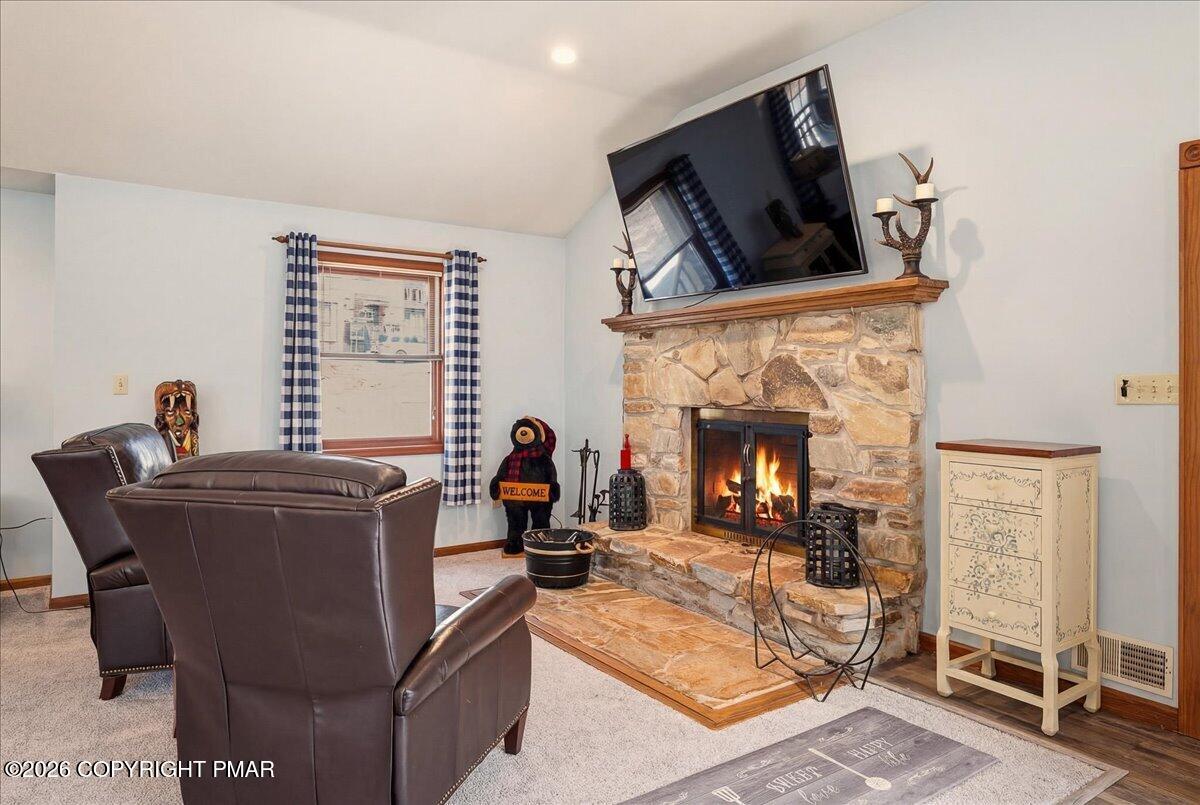
Do Not Wait to See This Beautiful Open Concept Ranch with a Huge 2-Car Garage and Fully Finished Walkout Basement in Amenity-Filled Saw Creek Estates! Ideally located just around the corner from the Top of the World Complex featuring indoor and outdoor pools, tennis, fitness center, restaurant, and even a ski hill in winter, plus just minutes to Bushkill Falls, the Delaware River National Recreation Area, and Route 80 in East Stroudsburg, this home delivers incredible lifestyle and value. Step from the covered front porch into a bright, open main living space with vaulted ceilings and abundant natural light. The spacious living room is centered around a stunning stone-faced wood-burning fireplace, perfect for cozy winter nights. The kitchen features a skylight and flows seamlessly into the dining area with beautiful wood-framed sliders surrounded by windows, bringing the outdoors in and opening to a large deck. Three comfortable bedrooms on the main level include a primary en suite. The finished lower level offers a full additional bathroom and flexible space ideal for guests, recreation, or a home office, plus extra storage. Central air, pellet stove for supplemental heat, massive deck, and oversized garage complete the package. Move right in and start enjoying. Schedule your private tour today!

Save
Ask
Tour
Hide
Share
Listing Snapshot
Price 
$359,000
Days On Site 
72 Days
Bedrooms 
3
Inside Area (SqFt) 
2,369 sqft
Total Baths 
3
Full Baths 
3
Partial Baths 
N/A
Lot Size 
0.51 Acres
Year Built 
1992
MLS® Number 
PM-139605
Status 
Pending
Property Tax 
$6,002.88
HOA/Condo/Coop Fees 
$173.58 monthly
Sq Ft Source 
Public Records
Friends & Family
Recent Activity
4 weeks agoListing updated with changes from the MLS®
4 weeks agoStatus changed to Pending
2 months agoListing first seen on site
General Features
Acres 
0.51
Attached Garage 
Yes
Disclosures 
Resale CertificateDeed Restrictions
Garage 
Yes
Garage Spaces 
2
Parking 
Circular DrivewayDrivewayGarage Faces SideGravelOff StreetAttached
Parking Spaces 
6
Property Sub Type 
Single Family Residence
Sewer 
Public Sewer
Special Circumstances 
Standard
SqFt Above 
1692
SqFt Below 
677
SqFt Total 
4061
Style 
Ranch
Water Source 
Public
Zoning 
Residential
Interior Features
Appliances 
Electric RangeRefrigeratorWater HeaterDishwasherStainless Steel Appliance(s)WasherDryer
Basement 
Dimensions - 33.00x28.75Level - Basement
Cooling 
Ceiling Fan(s)Central Air
Electric 
Circuit BreakersFuses
Fireplace 
Yes
Fireplace Features 
Family RoomLiving RoomFree StandingWood BurningStone
Fireplaces 
2
Flooring 
CarpetTileVinyl
Furnished 
Unfurnished
Heating 
Forced AirPellet StoveOil
Interior 
Eat-in KitchenLaminate CountersHigh CeilingsVaulted Ceiling(s)Open FloorplanRecessed LightingCeiling Fan(s)
Laundry Features 
Lower LevelInside
Window Features 
Skylight(s)Wood FramesShutters
Bathroom 2 
Dimensions - 5.00x9.50Level - First
Bathroom 3 
Dimensions - 8.75x5.50Level - Lower
Bedroom 2 
Dimensions - 11.00x11.75Level - First
Bedroom 3 
Dimensions - 11.00x10.25Level - First
Eating Area 
Dimensions - 17.00x10.00Level - First
Family Room 
Dimensions - 24.75x25.75Level - Lower
Kitchen 
Dimensions - 13.00x10.00Level - First
Laundry 
Dimensions - 8.75x5.25Level - Lower
Living Room 
Dimensions - 29.75x18.50Level - First
Primary Bathroom 
Dimensions - 7.75x4.75Level - FirstDescription - En-Suite
Primary Bedroom 
Dimensions - 13.50x14.50Level - First
Save
Ask
Tour
Hide
Share
Exterior Features
Construction Details 
Wood Siding
Exterior 
Rain GuttersLighting
Lot Features 
GreenbeltLevelSlopedBack YardWooded
Patio And Porch 
Front PorchRear PorchDeckCovered
Roof 
AsphaltFiberglassShingle
View 
Mountain(s)
Waterview 
Mountain(s)
Windows/Doors 
Skylight(s)Wood FramesShutters
Community Features
Association Amenities 
SecurityClubhouseSki AccessibleIndoor PoolTennis Court(s)Basketball CourtPool
Association Dues 
2083
Financing Terms Available 
CashConventionalFHAVA Loan
HOA Fee Frequency 
Annually
Roads 
Paved
School District 
East Stroudsburg Area
Schools
School District
East Stroudsburg Area
Elementary School
Unknown
Middle School
Unknown
High School
Unknown
Listing courtesy of Xander J Weidenbaum of Redstone Run Realty, LLC - Stroudsburg


Listing information is provided by Participants of the Pocono Mountains Association of Realtors MLS. IDX information is provided exclusively for personal, non-commercial use, and may not be used for any purpose other than to identify prospective properties consumers may be interested in purchasing. Information is deemed reliable but not guaranteed. Copyright 2026, Pocono Mountains Association of Realtors MLS.
Data last updated at: 2026-05-31 01:01 PM UTC

Neighborhood & Commute
Source: Walkscore
Disclosure: Community information and market data powered by Constellation Data Labs. Information is deemed reliable but not guaranteed.
Save
Ask
Tour
Hide
Share