Save
Ask
Tour
Hide
Share
$499,900
73 Days On Site

131 Canterbury Road
Bushkill, PA 18324

For Sale|Single Family Residence|Active
4
Beds
3
Total Baths
2
Full Baths
1
Partial Bath
3,671
SqFt
$136
/SqFt
2007
Built
Subdivision:
Saw Creek Estates
County:
Pike
Listing courtesy of James Galligan of Keller Williams Real Estate - Stroudsburg 803 Main
Call Now: (570) 355-1640
Is this the listing for you? We can help make it yours.
(570) 355-1640
131 Canterbury Road131 Canterbury Road131 Canterbury Road131 Canterbury Road
Save
Ask
Tour
Hide
Share

Mortgage Calculator

Monthly Payment (Est.)

$2,281
Calculator powered by Showcase IDX, a Constellation1 Company. Copyright ©2026 Information is deemed reliable but not guaranteed.

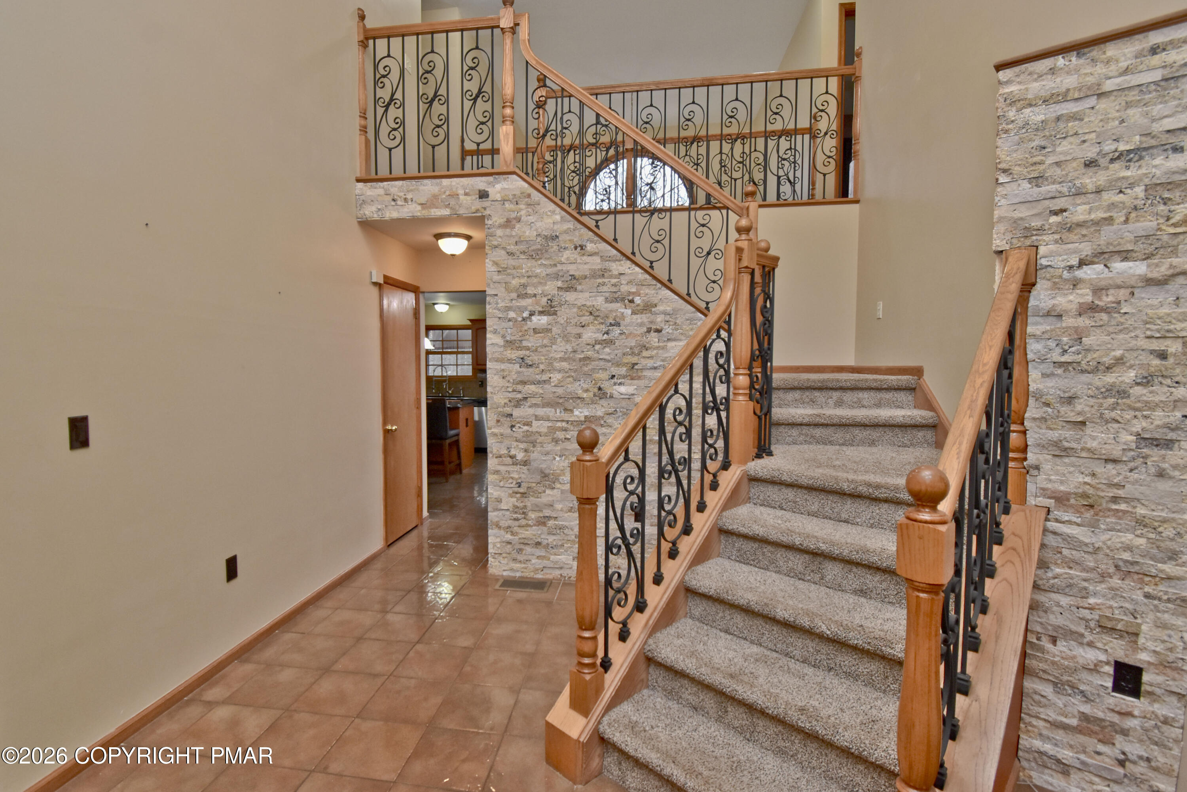
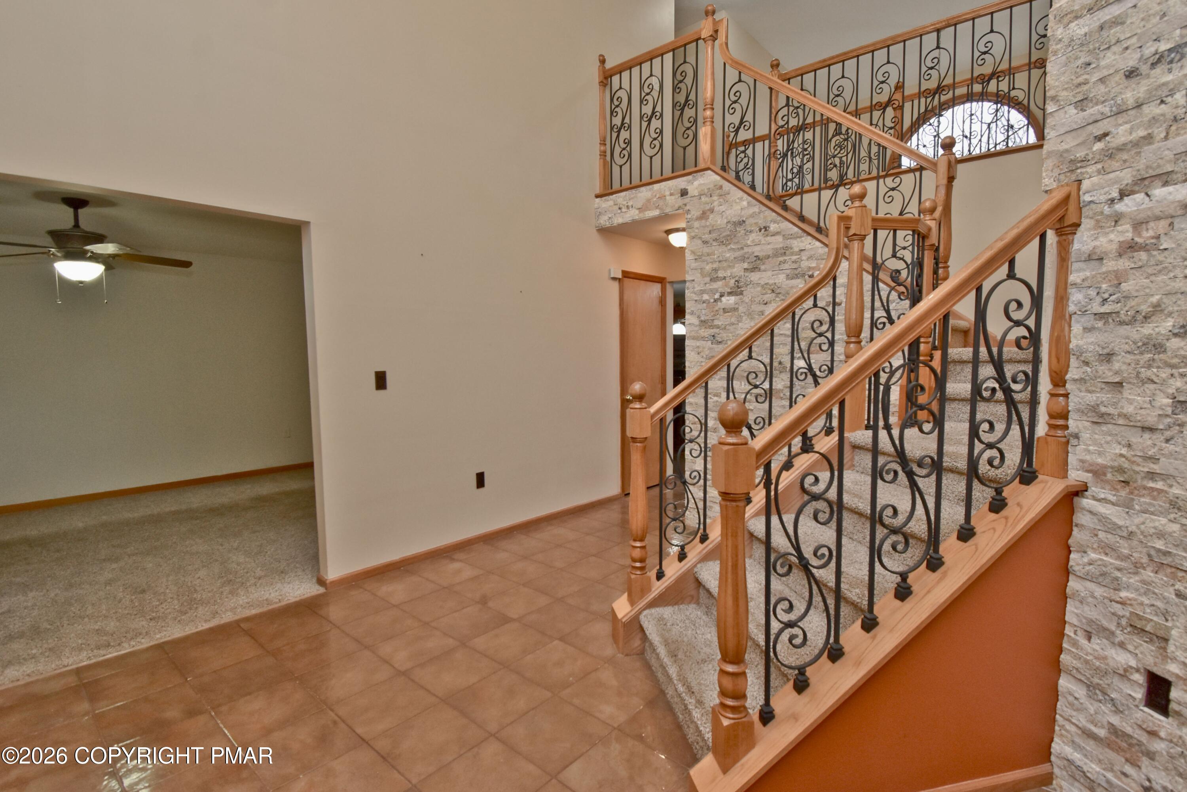
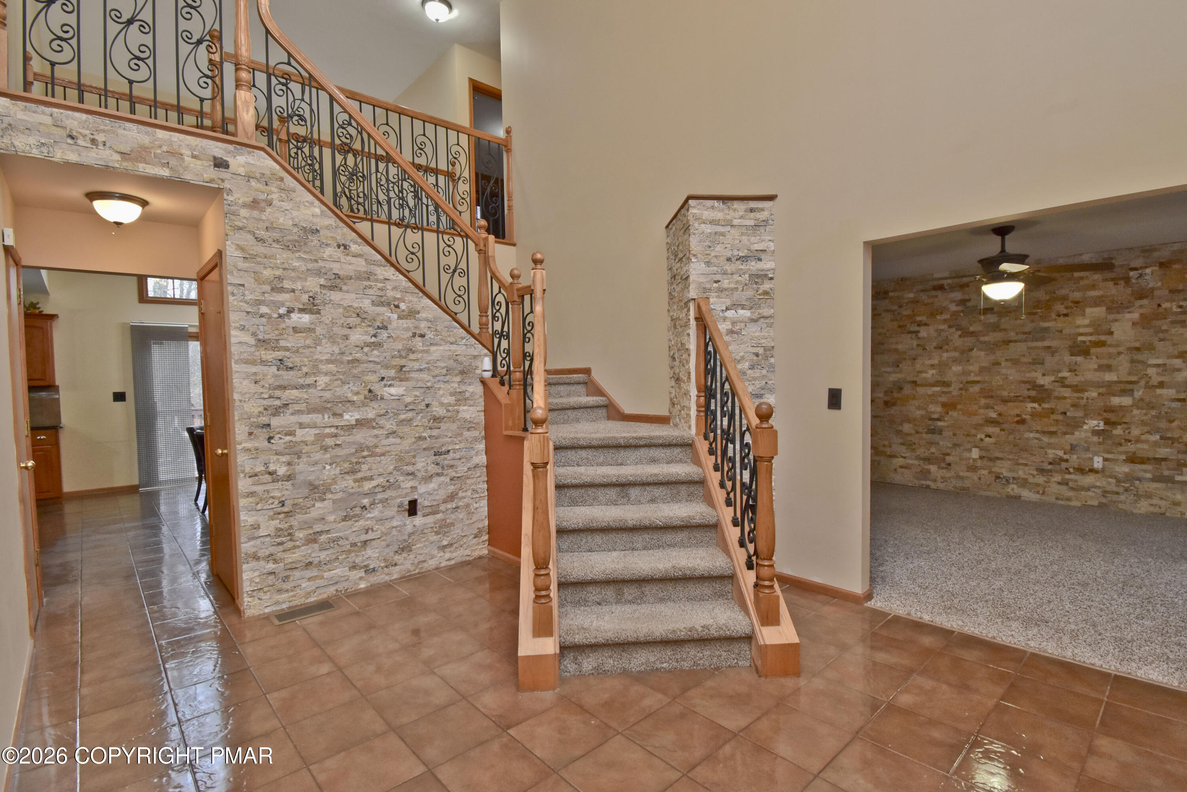
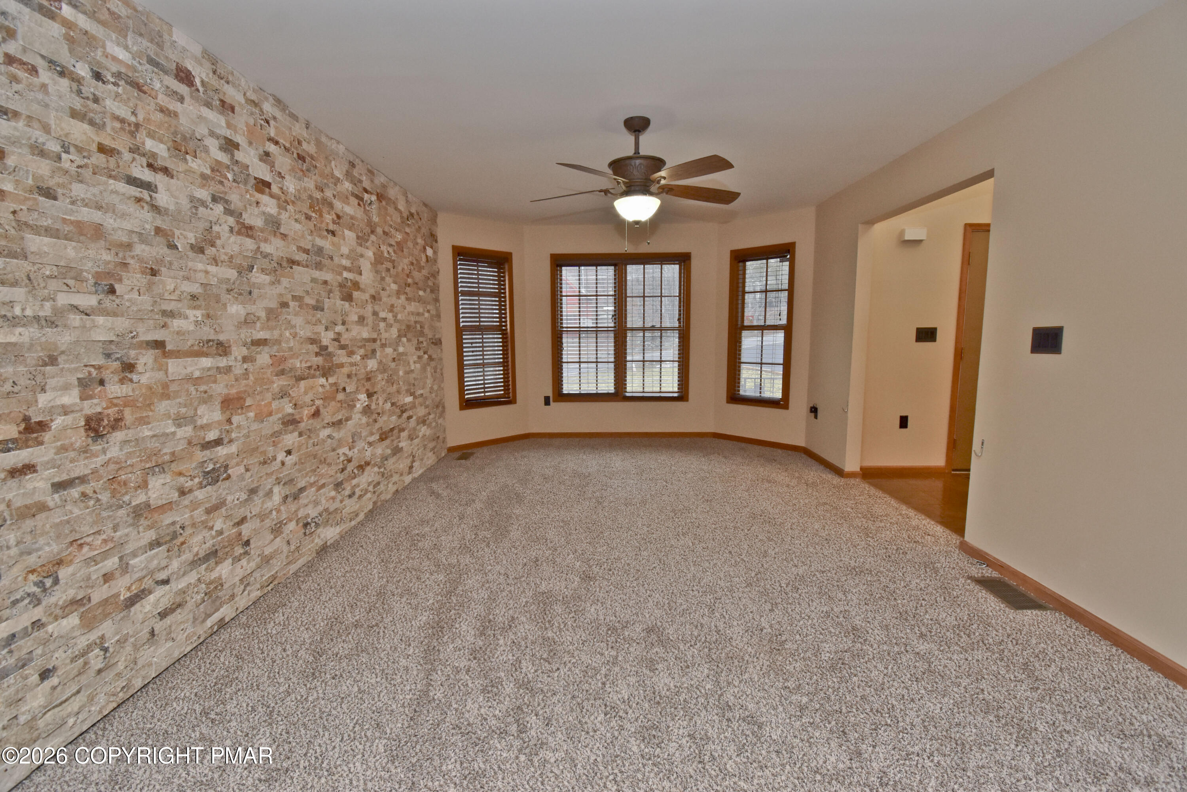
Rare opportunity to assume the current FHA loan w/ an incredible 2.78% interest rate! BEAUTIFULLY MAINTAINED 4bd Colonial located in the amenity-filled community of Saw Creek Estates. A GRAND 2-story foyer w/ beautiful flooring, stone accents, & wrought iron railings sets the tone & flows into the Eat-in Kitchen w/ granite counters/island, SS appliances, & sliders to the deck overlooking a PEACEFUL PRIVATE greenbelt. The Kitchen opens to the Formal Dining & Living Room highlighted by a stone accent wall, while a comfortable Family Room & half bth complete the main level. Upstairs has 4 SPACIOUS bds including the IMPRESSIVE Primary Suite w/ WIC & ensuite featuring a relaxing jetted tub & glass-enclosed shower w/ body jets, creating a SPA-LIKE RETREAT. The FULLY FINISHED WALKOUT basement adds even more living space w/ a LARGE Rec Room & DRY BAR, perfect for entertaining. PLUS, 2-car garage, newer HVAC, & the PRIDE OF OWNERSHIP SEEN THROUGHOUT. Enjoy resort-style living w/ amenities including in/outdoor pools, lakes, ski slope, fitness center, tennis courts, playgrounds, restaurant, clubhouse, & 24-hour gated security in the heart of the Poconos. A home offering space, upgrades, & resort-style community living like this is rare. CALL TODAY!

Save
Ask
Tour
Hide
Share
Listing Snapshot
Price 
$499,900
Days On Site 
73 Days
Bedrooms 
4
Inside Area (SqFt) 
3,671 sqft
Total Baths 
3
Full Baths 
2
Partial Baths 
1
Lot Size 
0.36 Acres
Year Built 
2007
MLS® Number 
PM-139555
Status 
Active
Property Tax 
$7,338.13
HOA/Condo/Coop Fees 
$142.08 monthly
Sq Ft Source 
Public Records
Friends & Family
Recent Activity
a month agoPrice changed to $499,900
a month agoListing updated with changes from the MLS®
2 months agoListing first seen on site
General Features
Acres 
0.36
Additional Property Use 
Residential
Attached Garage 
Yes
Direction Faces 
Northwest
Disclosures 
Resale Certificate
Foundation 
Block
Garage 
Yes
Garage Spaces 
2
Number Of Stories 
3
Parking 
DrivewayGarage Faces FrontOff StreetPavedRV Access/ParkingAttached
Parking Spaces 
6
Property Sub Type 
Single Family Residence
Sewer 
Public Sewer
Special Circumstances 
Standard
SqFt Above 
2501
SqFt Below 
1170
SqFt Total 
3903
Style 
Colonial
Utilities 
Phone AvailableCable Available
Water Source 
Public
Zoning 
Residential
Interior Features
Appliances 
Electric OvenElectric RangeRefrigeratorWater HeaterDishwasherMicrowaveStainless Steel Appliance(s)WasherDryer
Basement 
Dimensions - 29.80x36.60Level - LowerDescription - Walkout | Rec Room | Bar
Cooling 
Ceiling Fan(s)Central Air
Electric 
200+ Amp ServiceCircuit Breakers
Flooring 
CarpetCeramic Tile
Furnished 
Unfurnished
Heating 
Forced AirHeat PumpElectricSee Remarks
Interior 
Eat-in KitchenKitchen IslandBarDry BarGranite CountersDouble VanitySoaking TubCathedral Ceiling(s)High CeilingsWalk-In Closet(s)Recessed LightingBuilt-in FeaturesCeiling Fan(s)See Remarks
Laundry Features 
Lower LevelElectric Dryer HookupWasher Hookup
Spa 
Yes
Window Features 
Insulated Windows
Bathroom 2 
Dimensions - 8.90x7.70Level - Second
Bathroom 3 
Dimensions - 5.10x5.70Level - FirstDescription - Half Bath
Bedroom 2 
Dimensions - 14.40x12.20Level - SecondDescription - Carpet Floors
Bedroom 3 
Dimensions - 13.70x12.20Level - SecondDescription - Carpet Floors
Bedroom 4 
Dimensions - 14.30x12.20Level - SecondDescription - Carpet Floors
Dining Room 
Dimensions - 12.20x16.10Level - FirstDescription - Carpet Floors
Family Room 
Dimensions - 12.20x15.90Level - FirstDescription - Carpet Floors
Foyer Area 
Dimensions - 11.90x13.20Level - FirstDescription - Wrought Iron Railing | Stone Accent
Kitchen 
Dimensions - 24.40x14.30Level - FirstDescription - Eat-in | Granite | Stainless Steel | Sliders to Deck
Laundry 
Dimensions - 6.20x6.80Level - Lower
Living Room 
Dimensions - 12.10x19.10Level - FirstDescription - Carpet Floors | Stone Accent Wall
Primary Bathroom 
Dimensions - 13.11x11.50Level - SecondDescription - Dual Vanity | Jetted Tub | Body Jet Shower
Primary Bedroom 
Dimensions - 21.80x15.10Level - SecondDescription - Carpet Floors | Walk-in Closet
Save
Ask
Tour
Hide
Share
Exterior Features
Construction Details 
StoneVinyl SidingFrame
Lot Features 
GreenbeltOtherSee Remarks
Other Structures 
Shed(s)
Patio And Porch 
Deck
Road Frontage 
Private Road
Roof 
AsphaltFiberglass
Spa 
Yes
Spa Features 
Bath
Windows/Doors 
Insulated Windows
Community Features
Association Amenities 
SecurityGatedClubhousePlaygroundSki AccessibleIndoor PoolFitness CenterTennis Court(s)RacquetballBasketball CourtPool
Association Dues 
1705
Financing Terms Available 
CashConventionalFHA
HOA Fee Frequency 
Annually
Roads 
Paved
School District 
East Stroudsburg Area
Schools
School District
East Stroudsburg Area
Elementary School
Unknown
Middle School
Unknown
High School
Unknown
Listing courtesy of James Galligan of Keller Williams Real Estate - Stroudsburg 803 Main


Listing information is provided by Participants of the Pocono Mountains Association of Realtors MLS. IDX information is provided exclusively for personal, non-commercial use, and may not be used for any purpose other than to identify prospective properties consumers may be interested in purchasing. Information is deemed reliable but not guaranteed. Copyright 2026, Pocono Mountains Association of Realtors MLS.
Data last updated at: 2026-05-31 01:01 PM UTC

Neighborhood & Commute
Source: Walkscore
Disclosure: Community information and market data powered by Constellation Data Labs. Information is deemed reliable but not guaranteed.
Save
Ask
Tour
Hide
Share