Save
Ask
Tour
Hide
Share
$437,000
75 Days On Site

137 Regent Street
Bushkill, PA 18324

For Sale|Single Family Residence|Active
5
Beds
3
Total Baths
3
Full Baths
3,600
SqFt
$121
/SqFt
1989
Built
Subdivision:
Saw Creek Estates
County:
Pike
Listing courtesy of Steven Smaracko of Saw Creek Real Estate
Call Now: (570) 355-1640
Is this the listing for you? We can help make it yours.
(570) 355-1640
137 Regent Street137 Regent Street137 Regent Street137 Regent Street
Save
Ask
Tour
Hide
Share

Mortgage Calculator

Monthly Payment (Est.)

$1,994
Calculator powered by Showcase IDX, a Constellation1 Company. Copyright ©2026 Information is deemed reliable but not guaranteed.

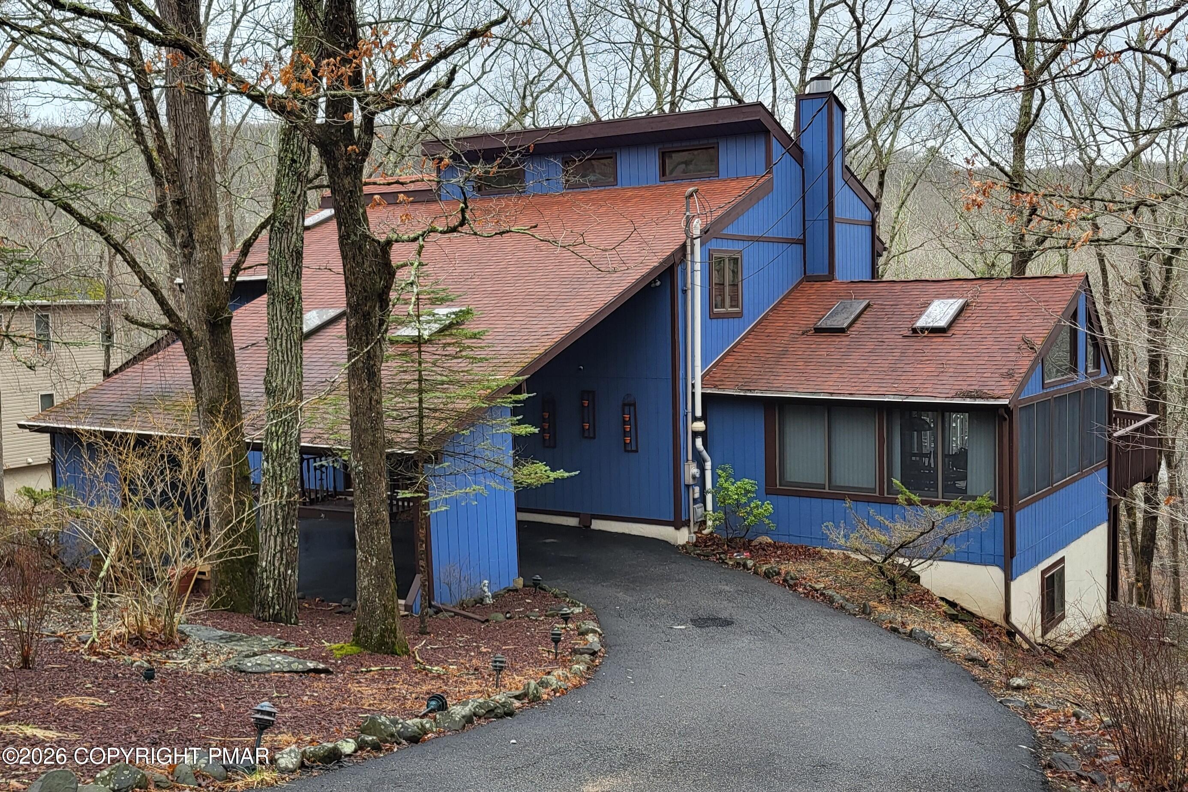
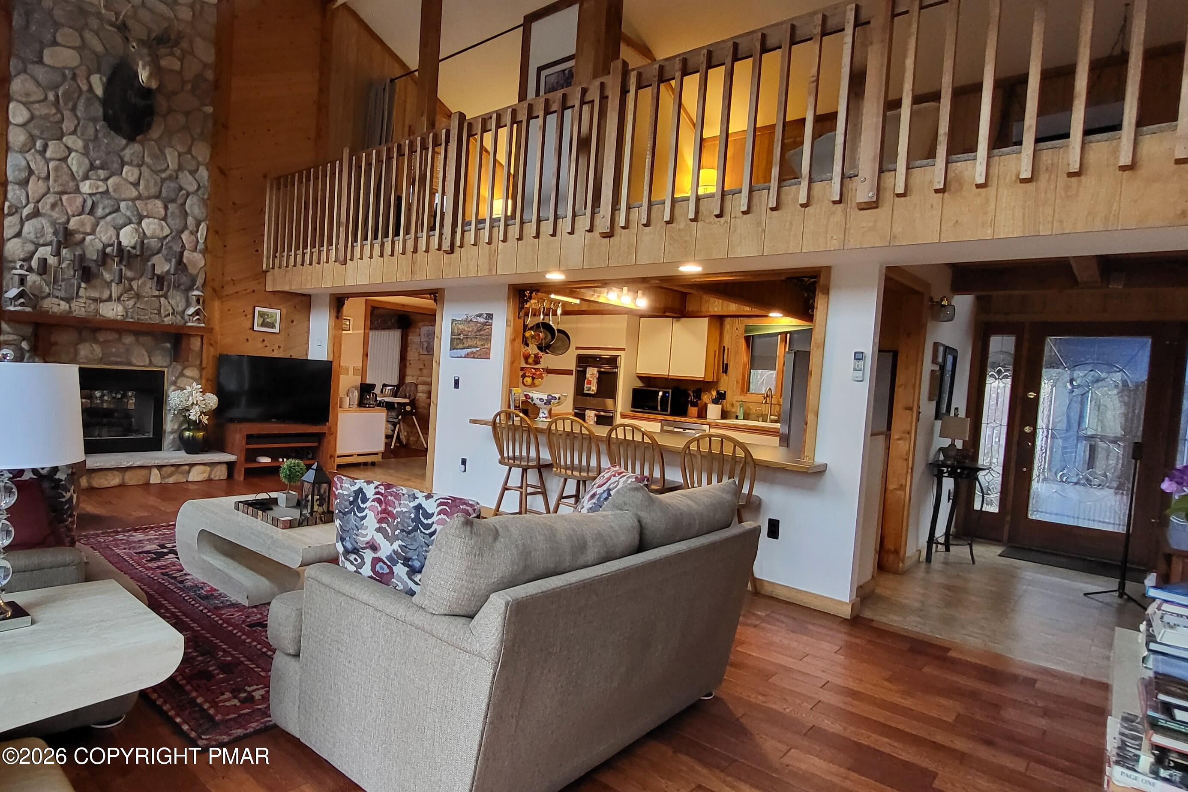
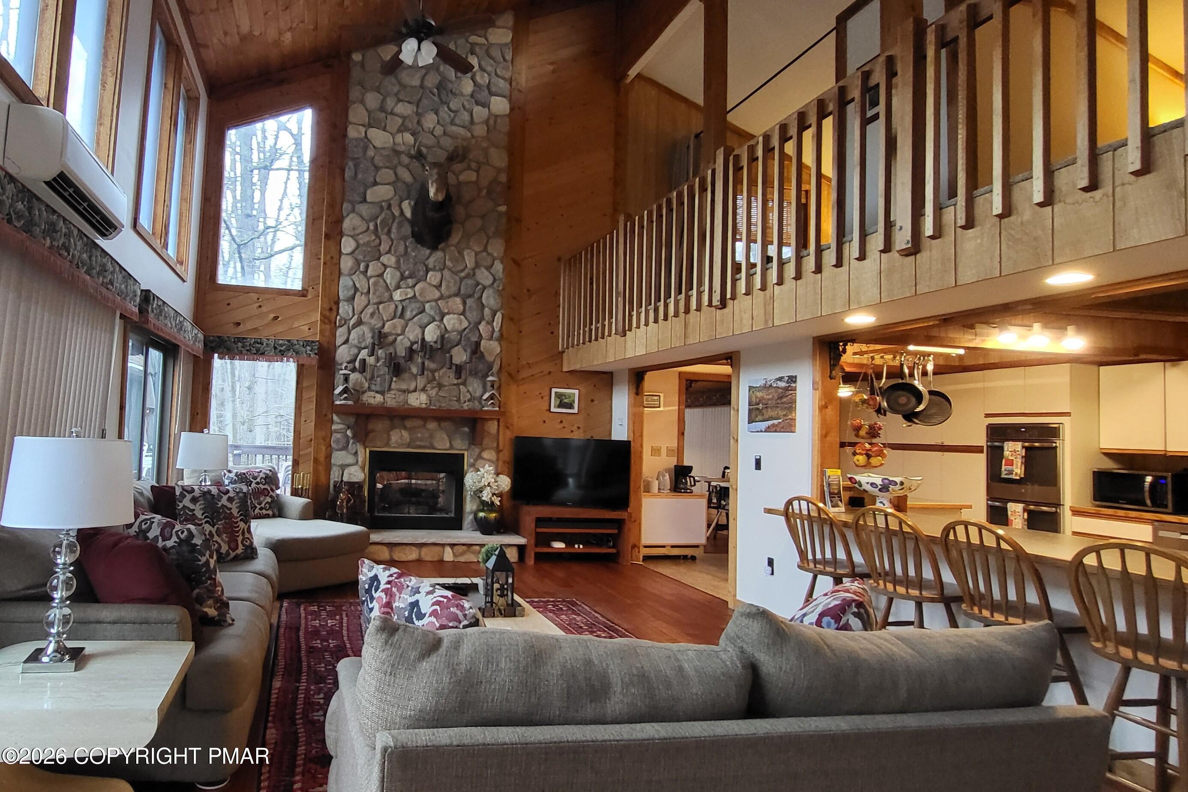
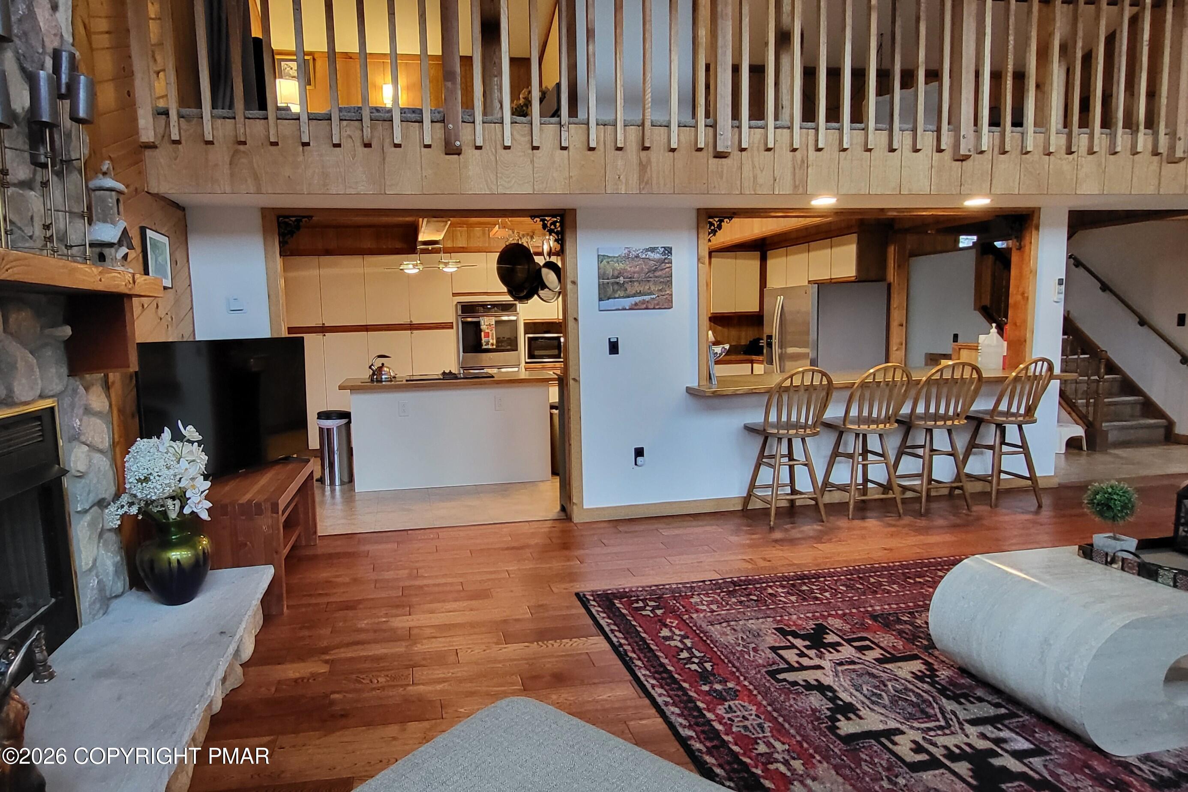
STR Permit Transferable! Active and profitable short-term rental business! Set on a double lot of nearly 3/4 acre, this spacious contemporary home offers room, flexibility, and strong investment potential. Featuring 4 bedrooms and 3 full baths, the home showcases great room architecture with a vaulted tongue-and-groove wood ceiling, a dramatic floor-to-ceiling stone double-hearth fireplace, and an open layout that connects the modern kitchen to the main living area. A large all-season family/dining room with its own fireplace and vaulted ceilings adds even more living and entertaining space. The primary suite includes a private bath, a large walk-in closet/dressing area, and generous proportions throughout. The fully finished walk-out lower level adds exceptional versatility with a recreation area, additional fireplace, extra sleeping space, and a full bath--perfect for entertaining, hosting guests, or enhancing short-term rental appeal. Enjoy expansive deck space with peaceful woodland views, abundant inside and outside storage, a circular driveway, covered carport, and an impressive front entrance. A rare opportunity for both personal enjoyment and income production in one property.

Save
Ask
Tour
Hide
Share
Listing Snapshot
Price 
$437,000
Days On Site 
75 Days
Bedrooms 
5
Inside Area (SqFt) 
3,600 sqft
Total Baths 
3
Full Baths 
3
Partial Baths 
N/A
Lot Size 
0.57 Acres
Year Built 
1989
MLS® Number 
PM-139516
Status 
Active
Property Tax 
$6,624.66
HOA/Condo/Coop Fees 
$181.33 monthly
Sq Ft Source 
Public Records
Friends & Family
Recent Activity
2 months agoListing first seen on site
2 months agoListing updated with changes from the MLS®
General Features
Acres 
0.57
Additional Property Use 
Recreational
Carport 
2
Disclosures 
Resale Certificate
Parking 
Attached CarportCircular DrivewayDrivewayOff StreetPaved
Parking Spaces 
8
Property Sub Type 
Single Family Residence
Security 
24 Hour SecurityFire AlarmSmoke Detector(s)
Sewer 
Public Sewer
Special Circumstances 
Standard
SqFt Above 
3214
SqFt Below 
365
SqFt Total 
4600
Style 
Contemporary
Utilities 
Cable Available
Water Source 
Public
Zoning 
Residential
Interior Features
Appliances 
Electric CooktopElectric OvenRefrigeratorWater HeaterDishwasherMicrowaveStainless Steel Appliance(s)WasherDryer
Basement 
FullDaylightExterior EntryWalk-Out AccessFinished
Cooling 
Ceiling Fan(s)DuctlessWall Unit(s)
Fireplace 
Yes
Fireplace Features 
Living RoomRecreation RoomDouble SidedGas
Fireplaces 
2
Flooring 
CarpetCeramic TileHardwood
Furnished 
Unfurnished
Heating 
BaseboardDuctlessRadiantSpace HeaterElectricPropane
Interior 
Eat-in KitchenKitchen IslandCathedral Ceiling(s)Walk-In Closet(s)Open FloorplanRecessed LightingBuilt-in FeaturesCeiling Fan(s)Other
Laundry Features 
Lower Level
Spa 
Yes
Window Features 
Skylight(s)Insulated Windows
Bathroom 2 
Dimensions - 15.00x11.00Level - FirstDescription - Spa Tub; Main Bathroom
Bedroom 2 
Dimensions - 15.00x13.00Level - Second
Bedroom 3 
Dimensions - 14.00x11.00Level - Second
Bedroom 4 
Dimensions - 16.00x12.00Level - Lower
Bedroom 5 
Dimensions - 12.00x15.00Level - Lower
Bonus Room 
Dimensions - 25.00x14.00Level - SecondDescription - Loft Area
Dining Room 
Dimensions - 20.00x20.00Level - First
Family Room 
Dimensions - 19.00x18.00Level - FirstDescription - Fireplace, Vaulted Ceilings, Sky-Lites
Game Room 
Dimensions - 25.00x15.00Level - LowerDescription - Recreation Room
Kitchen 
Dimensions - 20.00x13.00Level - First
Laundry 
Dimensions - 6.00x8.00Level - First
Living Room 
Dimensions - 26.00x15.00Level - FirstDescription - Vaulted Ceiling, Sky-Lites
Other 
Dimensions - 20.00x11.00Level - LowerDescription - Dry Storage Room
Primary Bathroom 
Dimensions - 8.00x6.00Level - FirstDescription - Full Bath
Primary Bedroom 
Dimensions - 15.00x13.00Level - FirstDescription - Private Bath, Walk-In/Closet/Dressing Rm
Save
Ask
Tour
Hide
Share
Exterior Features
Construction Details 
Wood Siding
Exterior 
Rain GuttersLighting
Lot Features 
LandscapedNative PlantsWooded
Patio And Porch 
Rear PorchDeck
Road Frontage 
Private Road
Roof 
AsphaltFiberglass
Spa 
Yes
Spa Features 
Bath
View 
Mountain(s)Trees/Woods
Waterview 
Mountain(s)Trees/Woods
Windows/Doors 
Skylight(s)Insulated Windows
Community Features
Association Amenities 
GatedMeeting RoomPlaygroundSki AccessibleIndoor PoolSpa/Hot TubFitness CenterTrail(s)Tennis Court(s)RacquetballBasketball CourtPool
Association Dues 
2176
Financing Terms Available 
CashConventionalFHAUSDA LoanVA Loan
HOA Fee Frequency 
Annually
Roads 
Paved
School District 
East Stroudsburg Area
Schools
School District
East Stroudsburg Area
Elementary School
Unknown
Middle School
Unknown
High School
Unknown
Listing courtesy of Steven Smaracko of Saw Creek Real Estate


Listing information is provided by Participants of the Pocono Mountains Association of Realtors MLS. IDX information is provided exclusively for personal, non-commercial use, and may not be used for any purpose other than to identify prospective properties consumers may be interested in purchasing. Information is deemed reliable but not guaranteed. Copyright 2026, Pocono Mountains Association of Realtors MLS.
Data last updated at: 2026-05-31 01:01 PM UTC

Neighborhood & Commute
Source: Walkscore
Disclosure: Community information and market data powered by Constellation Data Labs. Information is deemed reliable but not guaranteed.
Save
Ask
Tour
Hide
Share