Save
Ask
Tour
Hide
Share
$360,000
75 Days On Site

1152 Dorset Drive
Bushkill, PA 18324

For Sale|Single Family Residence|Active
4
Beds
3
Total Baths
2
Full Baths
1
Partial Bath
1,691
SqFt
$213
/SqFt
2005
Built
Subdivision:
Saw Creek Estates
County:
Pike
Listing courtesy of Joseph J Salerno of Iron Valley Real Estate - Mountainside
Call Now: (570) 355-1640
Is this the listing for you? We can help make it yours.
(570) 355-1640
1152 Dorset Drive1152 Dorset Drive1152 Dorset Drive1152 Dorset Drive
Save
Ask
Tour
Hide
Share

Mortgage Calculator

Monthly Payment (Est.)

$1,642
Calculator powered by Showcase IDX, a Constellation1 Company. Copyright ©2026 Information is deemed reliable but not guaranteed.

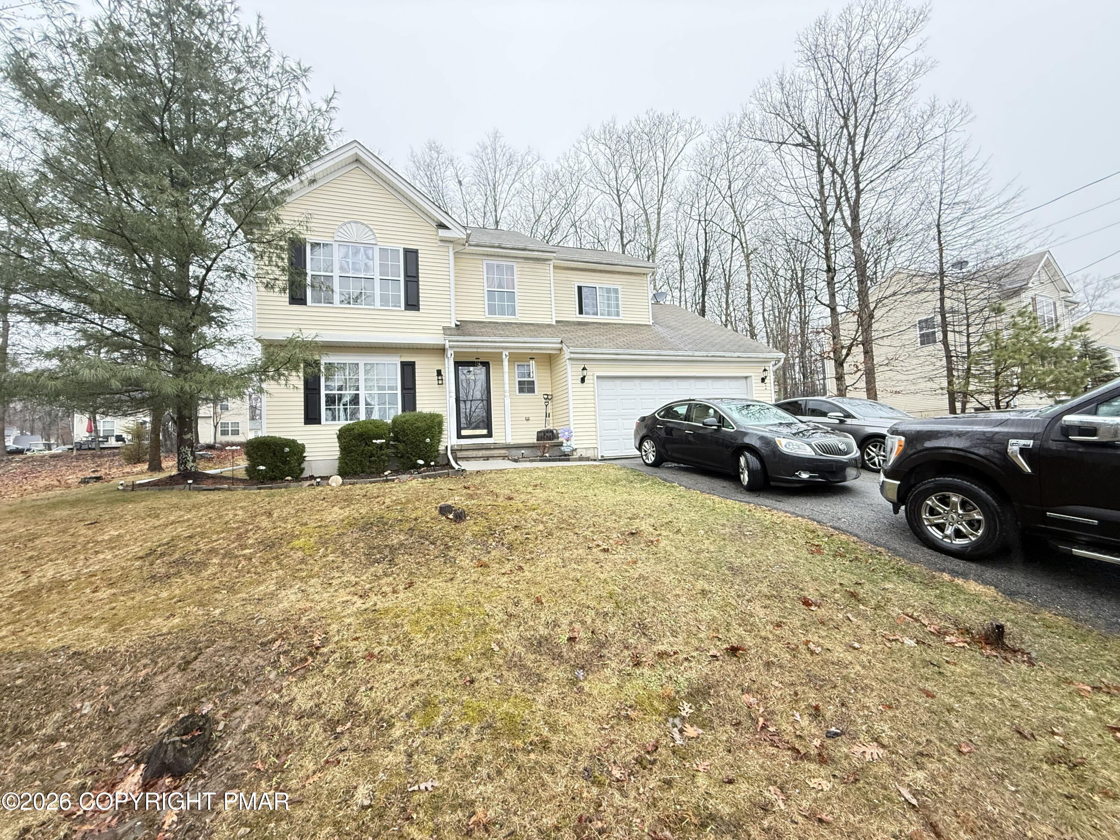
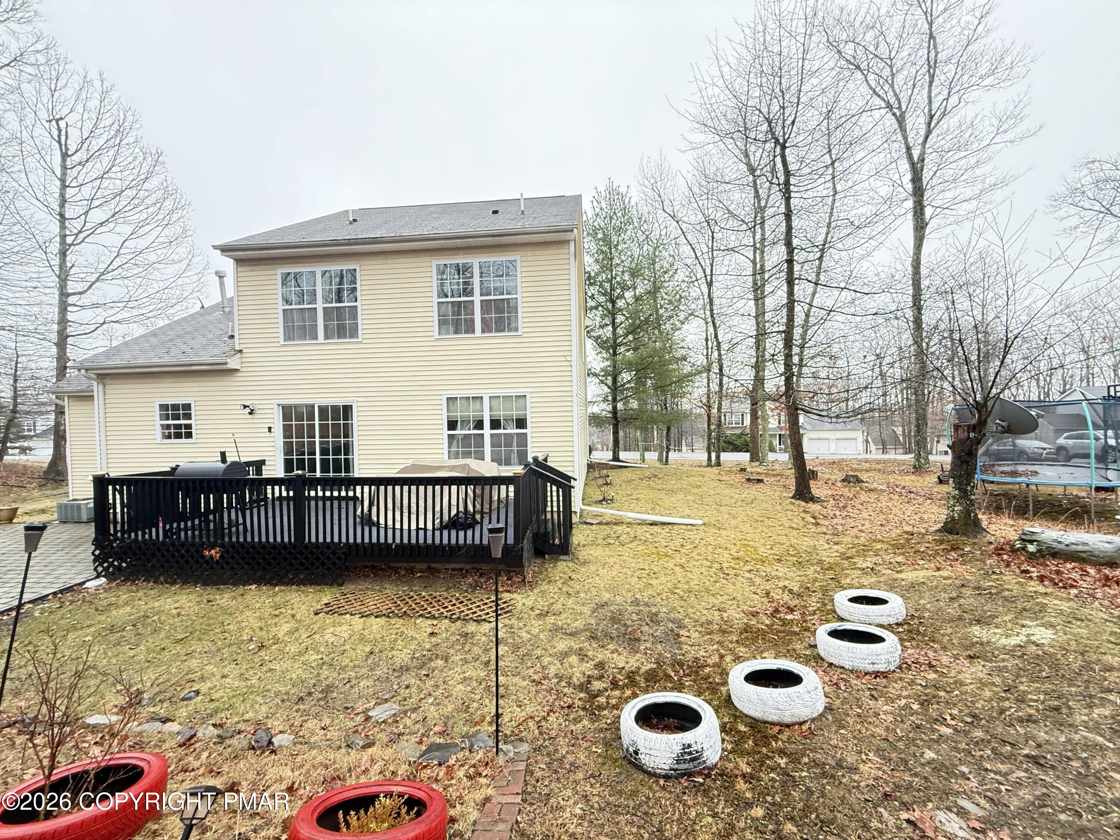
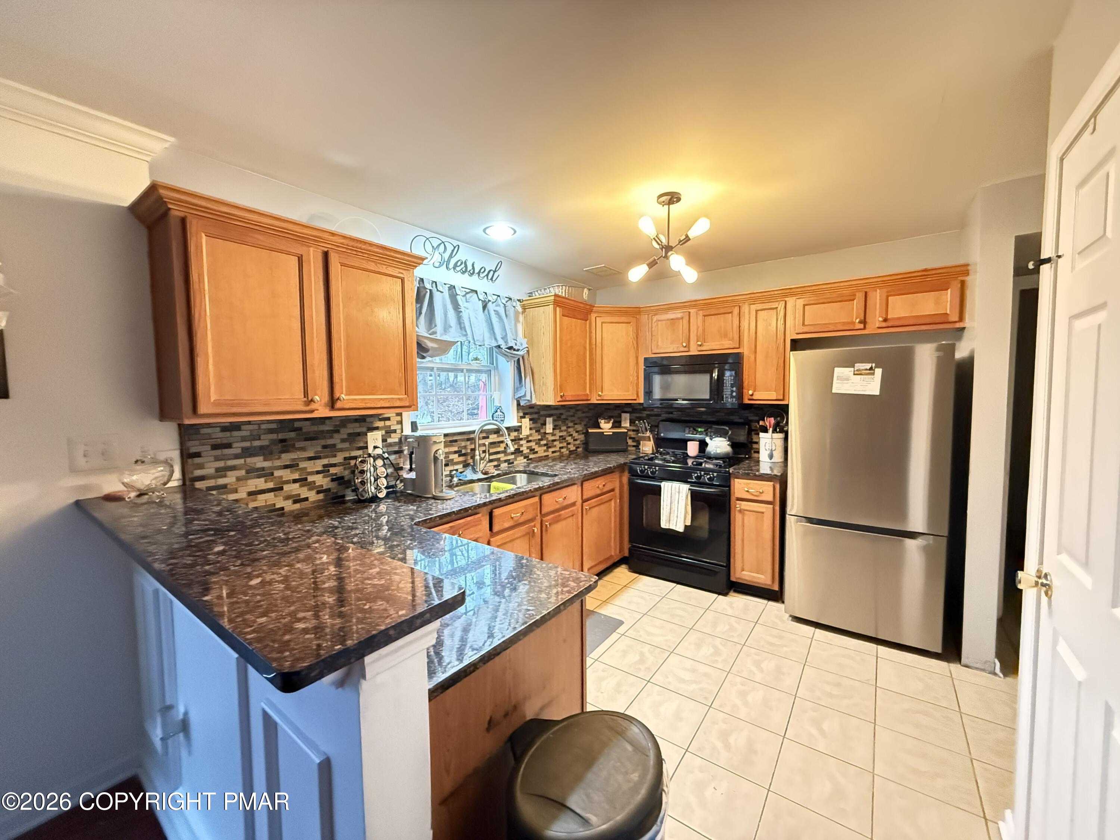
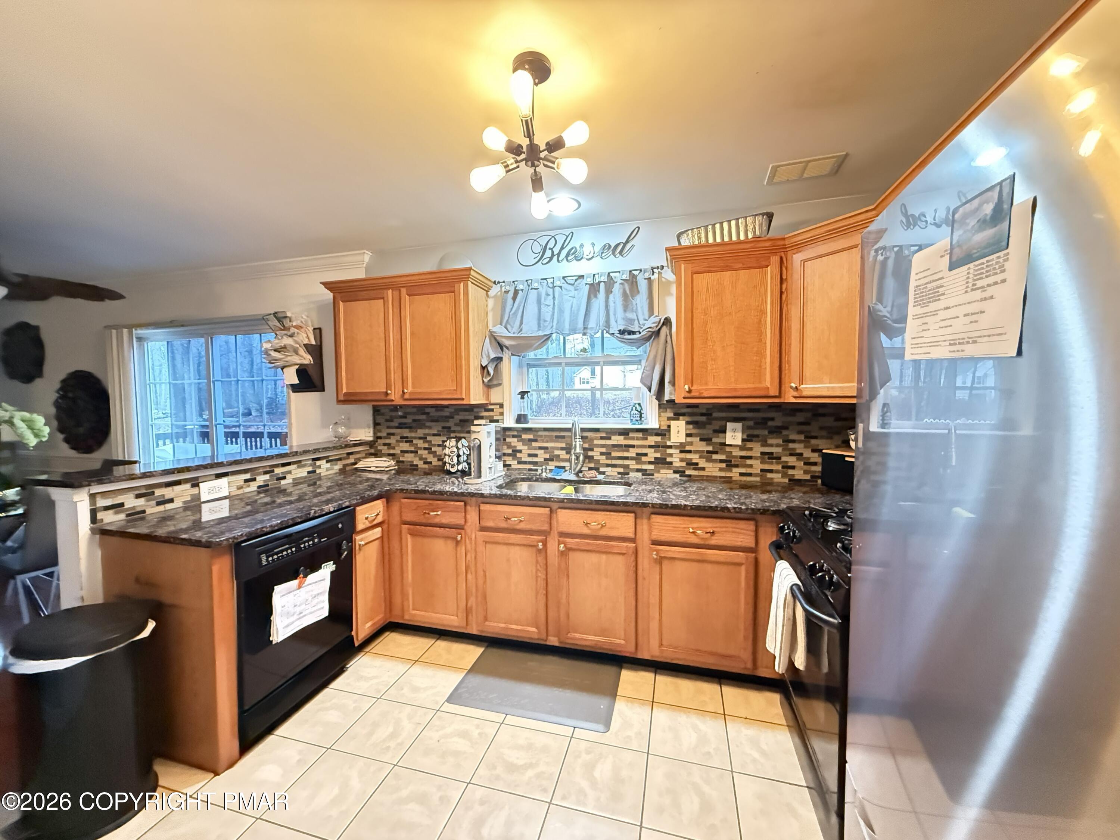
Welcome to this beautifully updated 4-bedroom, 2.5-bath Colonial offering comfort, style, and space in one of the area's most sought-after communities! This well-maintained home features a full basement and a bright, open floor plan designed for modern living. The spacious kitchen is highlighted by granite countertops and flows seamlessly into the main living areas, where hardwood floors run throughout the home. The primary suite offers a generous retreat with a private full bathroom and a large walk-in closet, providing both convenience and ample storage. Additional bedrooms offer plenty of space for family, guests, or a home office. Enjoy year-round comfort with central A/C, along with the convenience of a 2-car garage. Outdoor living is just as inviting with a rear deck and stone patio, perfect for relaxing or entertaining. Located in a Gold Star Four Season Community! Enjoy an abundance of incredible amenities, including: - Indoor and outdoor swimming pools & Hot Tubs- Competitive tennis courts - Pickleball Courts, State-of-the-art fitness center - Two skiing trails with their own snow-making capabilities - Beautiful beach area and fishing dock - Enjoy leisurely days with pedal boats and rowboats - Racquetball and basketball courts for fitness and fun - Baseball field and playgrounds for family recreation - Ice skating in the winter months - Full restaurant and bar for your dining pleasure. Schedule your private tour today!

Save
Ask
Tour
Hide
Share
Listing Snapshot
Price 
$360,000
Days On Site 
75 Days
Bedrooms 
4
Inside Area (SqFt) 
1,691 sqft
Total Baths 
3
Full Baths 
2
Partial Baths 
1
Lot Size 
0.35 Acres
Year Built 
2005
MLS® Number 
PM-139510
Status 
Active
Property Tax 
$5,211.04
HOA/Condo/Coop Fees 
$180.83 monthly
Sq Ft Source 
Public Records
Friends & Family
Recent Activity
2 months agoListing first seen on site
2 months agoListing updated with changes from the MLS®
General Features
Acres 
0.35
Additional Property Use 
Residential
Attached Garage 
Yes
Garage 
Yes
Garage Spaces 
2
Parking 
DrivewayGarage Faces FrontAttached
Parking Spaces 
6
Property Sub Type 
Single Family Residence
Security 
Smoke Detector(s)
Sewer 
Public Sewer
Special Circumstances 
Standard
SqFt Above 
1691
SqFt Total 
3251
Style 
ColonialContemporary
Utilities 
Cable Available
Water Source 
Public
Zoning 
R00
Interior Features
Appliances 
Gas CooktopGas OvenRefrigeratorWater HeaterDishwasherMicrowaveStainless Steel Appliance(s)WasherDryer
Basement 
FullUnfinished
Cooling 
Ceiling Fan(s)
Fireplace 
Yes
Fireplaces 
1
Flooring 
VinylCeramic TileHardwood
Furnished 
Unfurnished
Heating 
Forced AirPropane
Interior 
Breakfast BarEat-in KitchenGranite CountersWalk-In Closet(s)Open Floorplan
Laundry Features 
Main Level
Bathroom 2 
Dimensions - 8.00x5.00Level - SecondDescription - Full Bathroom
Bathroom 3 
Dimensions - 5.00x4.00Level - FirstDescription - Half Bathroom
Bedroom 2 
Dimensions - 16.00x11.00Level - Second
Bedroom 3 
Dimensions - 10.00x10.00Level - Second
Bedroom 4 
Dimensions - 10.00x10.00Level - Second
Dining Room 
Dimensions - 19.00x15.00Level - First
Kitchen 
Dimensions - 13.00x12.00Level - FirstDescription - Stainless Steel Appliances, Granite Counters
Laundry 
Dimensions - 9.00x7.00Level - First
Living Room 
Dimensions - 19.00x17.00Level - First
Primary Bathroom 
Dimensions - 9.00x7.00Level - SecondDescription - Full Bathroom off Primary Bedroom
Primary Bedroom 
Dimensions - 15.00x12.00Level - SecondDescription - Walk in Closet
Save
Ask
Tour
Hide
Share
Exterior Features
Construction Details 
Vinyl Siding
Lot Features 
Cleared
Patio And Porch 
PatioPorchDeck
Community Features
Association Amenities 
SecurityGatedClubhousePicnic AreaSaunaPlaygroundRecreation RoomSki AccessibleIndoor PoolSpa/Hot TubExercise CourseFitness CenterJogging PathTennis Court(s)RacquetballBasketball CourtPool
Association Dues 
2170
Financing Terms Available 
CashConventionalFHA
HOA Fee Frequency 
Annually
Roads 
Paved
School District 
East Stroudsburg Area
Schools
School District
East Stroudsburg Area
Elementary School
Unknown
Middle School
Unknown
High School
Unknown
Listing courtesy of Joseph J Salerno of Iron Valley Real Estate - Mountainside


Listing information is provided by Participants of the Pocono Mountains Association of Realtors MLS. IDX information is provided exclusively for personal, non-commercial use, and may not be used for any purpose other than to identify prospective properties consumers may be interested in purchasing. Information is deemed reliable but not guaranteed. Copyright 2026, Pocono Mountains Association of Realtors MLS.
Data last updated at: 2026-05-31 01:01 PM UTC

Neighborhood & Commute
Source: Walkscore
Disclosure: Community information and market data powered by Constellation Data Labs. Information is deemed reliable but not guaranteed.
Save
Ask
Tour
Hide
Share