Save
Ask
Tour
Hide
Share
$265,000
77 Days On Site

1057 Porter Drive
Bushkill, PA 18324

For Sale|Single Family Residence|Active
3
Beds
2
Total Baths
1
Full Bath
1
Partial Bath
1,664
SqFt
$159
/SqFt
1987
Built
Subdivision:
Saw Creek Estates
County:
Pike
Listing courtesy of Janusz Golab of RE/MAX Crossroads
Call Now: (570) 355-1640
Is this the listing for you? We can help make it yours.
(570) 355-1640
1057 Porter Drive1057 Porter Drive1057 Porter Drive1057 Porter Drive
Save
Ask
Tour
Hide
Share

Mortgage Calculator

Monthly Payment (Est.)

$1,209
Calculator powered by Showcase IDX, a Constellation1 Company. Copyright ©2026 Information is deemed reliable but not guaranteed.

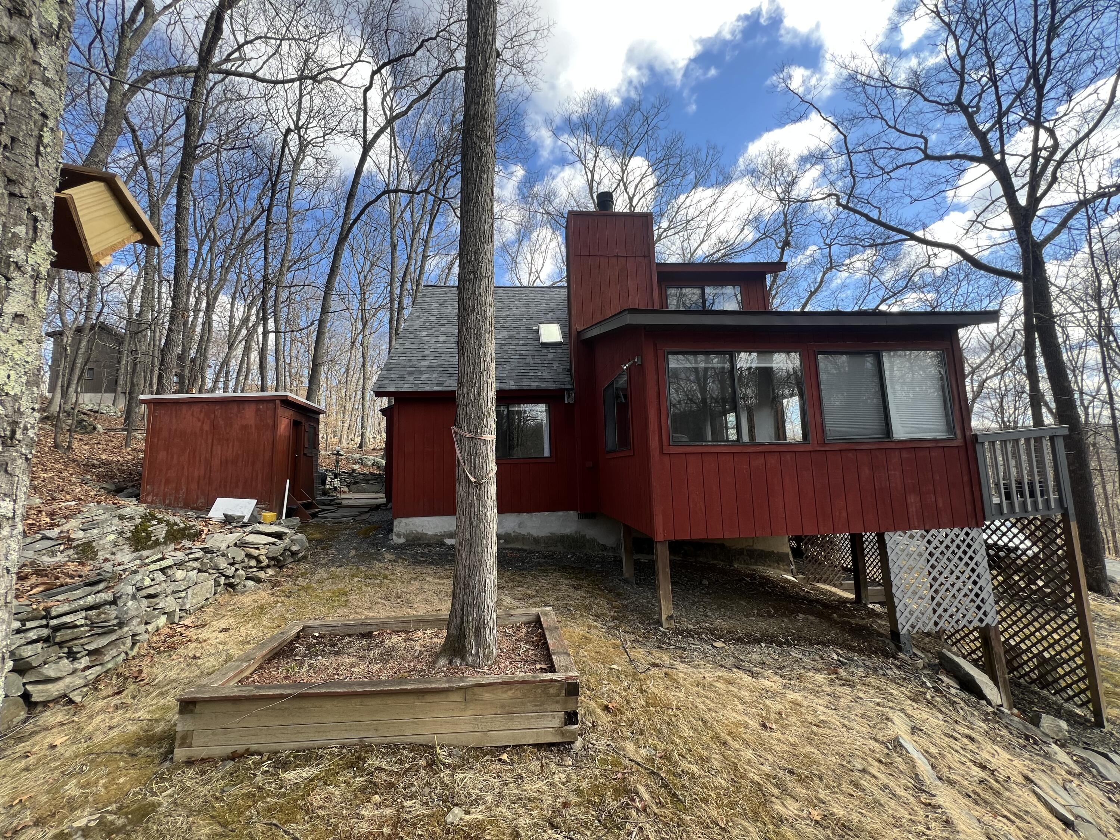
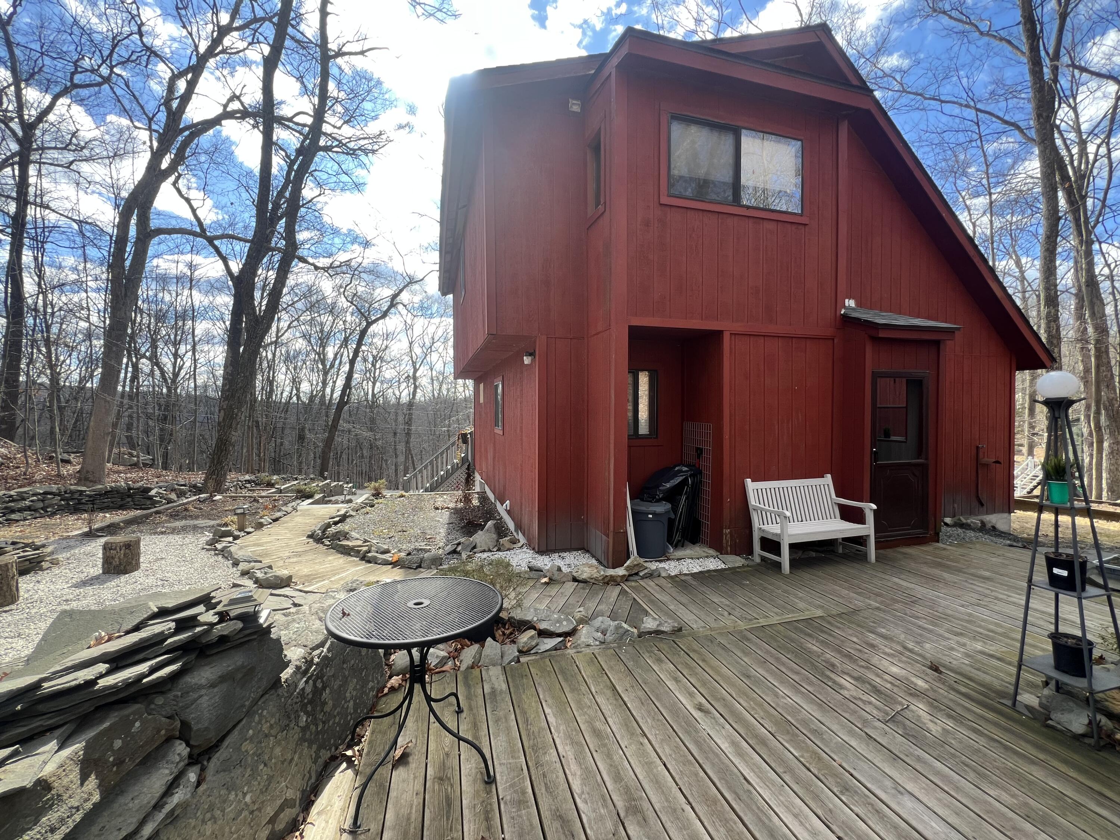
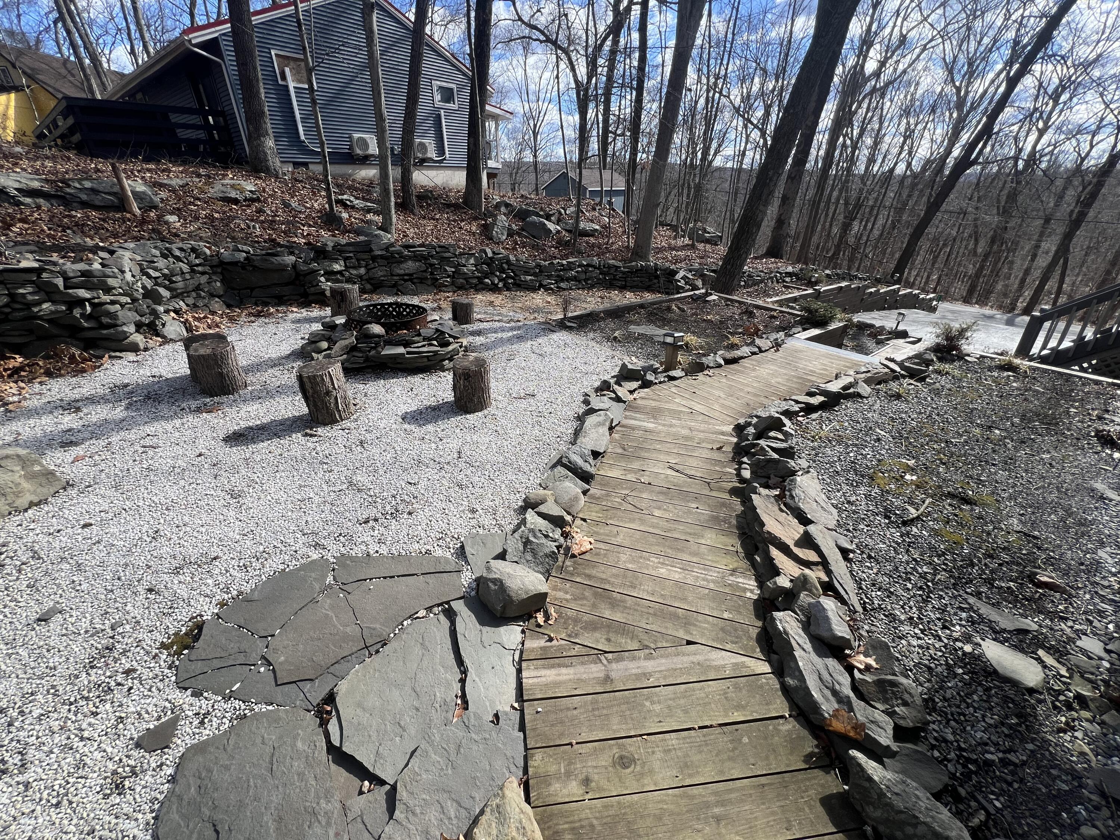
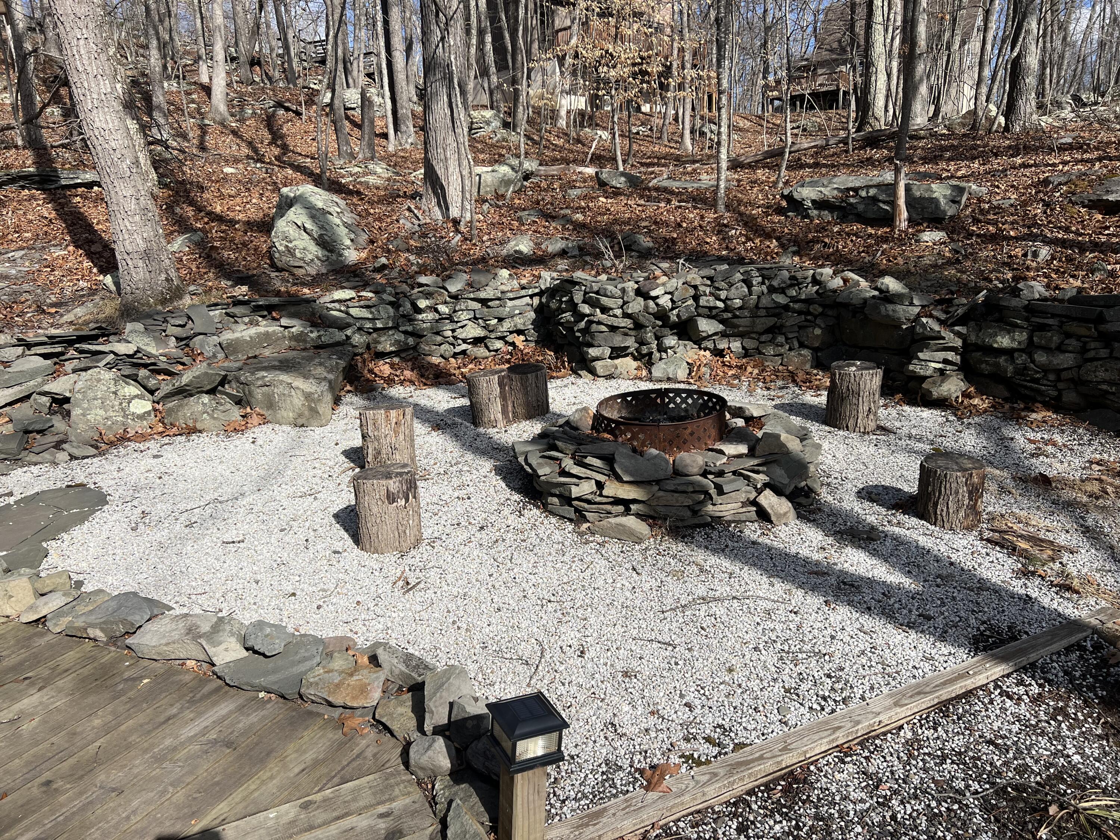
HUGE PRICE DROP!!! DON'T MISS THIS EXCEPTIONAL OPPORTUNITY TO BUY MODERN OPEN-CONCEPT RETREAT!!! Step into this stunning, bright, contemporary masterpiece offered at a very competitive price! Designed for modern living, this home features an expansive kitchen, dining, and living combo anchored by soaring cathedral ceilings and skylights that flood the space with natural light. With 3 bedrooms and 1.5 bathrooms, this move-in-ready beauty is as functional as it is stylish. THE BONUS SPACE: Enjoy the massive 4-season heated family room year-round. Whether you're hosting a holiday gathering or enjoying a quiet morning, this versatile space adds incredible value and comfort to the home's layout. OUTDOOR LIVING: Experience serenity on the large front deck boasting stunning views. The exterior is a true oasis, featuring sleek wooden plank walkways and a cozy fire pit perfect for starlit evenings. Nestled in aN AWARD-WINNING COMMUNITY, you'll have world-class amenities at your fingertips: - Private Lake with a pristine sandy beach - Indoor & Outdoor Pools for year-round recreation - Tennis & Basketball Courts - On-Site Dining at the famous ''Top of the World'' restaurant! Don't wait--contemporary homes at this price point sell fast. Check pictures and call today for your private showing!

Save
Ask
Tour
Hide
Share
Listing Snapshot
Price 
$265,000
Days On Site 
77 Days
Bedrooms 
3
Inside Area (SqFt) 
1,664 sqft
Total Baths 
2
Full Baths 
1
Partial Baths 
1
Lot Size 
0.38 Acres
Year Built 
1987
MLS® Number 
PM-139461
Status 
Active
Property Tax 
$4,860.97
HOA/Condo/Coop Fees 
$142.08 monthly
Sq Ft Source 
Public Records
Friends & Family
Recent Activity
3 weeks agoListing updated with changes from the MLS®
3 weeks agoPrice changed to $265,000
3 months agoListing first seen on site
General Features
Acres 
0.38
Additional Property Use 
Recreational
Foundation 
See Remarks
Parking Spaces 
4
Property Sub Type 
Single Family Residence
Security 
24 Hour SecurityCarbon Monoxide Detector(s)Security GateSmoke Detector(s)
Sewer 
Public Sewer
SqFt Above 
1664
SqFt Total 
1664
Style 
Contemporary
Water Source 
Public
Zoning 
Residential
Interior Features
Appliances 
Electric OvenRefrigeratorDishwasher
Basement 
Crawl Space
Cooling 
Ceiling Fan(s)
Electric 
200+ Amp Service
Fireplace 
Yes
Fireplace Features 
MasonryGreat RoomWood Burning
Fireplaces 
1
Flooring 
CarpetCeramic TileHardwood
Furnished 
Unfurnished
Heating 
BaseboardElectric
Interior 
Granite CountersCathedral Ceiling(s)Open FloorplanChandelierCeiling Fan(s)
Laundry Features 
Main LevelElectric Dryer HookupWasher HookupLaundry Closet
Window Features 
Skylight(s)
Bathroom 2 
Dimensions - 6.00x5.00Level - FirstDescription - tiled
Bedroom 2 
Dimensions - 12.00x10.00Level - SecondDescription - broadloom
Bedroom 3 
Dimensions - 10.00x10.00Level - SecondDescription - broadloom
Dining Room 
Dimensions - 12.00x12.00Level - First
Family Room 
Dimensions - 14.00x14.00Level - FirstDescription - 4 season room
Kitchen 
Dimensions - 12.00x10.00Level - First
Living Room 
Dimensions - 24.00x15.00Level - First
Primary Bedroom 
Dimensions - 12.00x12.00Level - SecondDescription - broadloom
Save
Ask
Tour
Hide
Share
Exterior Features
Exterior 
Fire Pit
Lot Features 
Irregular LotSlopedWooded
Other Structures 
Shed(s)
Patio And Porch 
Rear PorchDeck
Road Frontage 
Private Road
Roof 
AsphaltFiberglassShingle
View 
PanoramicSkylineTrees/Woods
Waterview 
PanoramicSkylineTrees/Woods
Windows/Doors 
Skylight(s)
Community Features
Association Amenities 
GatedBarbecueClubhousePlaygroundSki AccessibleIndoor PoolSpa/Hot TubFitness CenterTennis Court(s)Basketball CourtPool
Association Dues 
1705
Building Access 
back door
Financing Terms Available 
CashConventionalVA Loan
HOA Fee Frequency 
Annually
Roads 
PavedAsphalt
School District 
East Stroudsburg Area
Schools
School District
East Stroudsburg Area
Elementary School
Unknown
Middle School
Unknown
High School
Unknown
Listing courtesy of Janusz Golab of RE/MAX Crossroads


Listing information is provided by Participants of the Pocono Mountains Association of Realtors MLS. IDX information is provided exclusively for personal, non-commercial use, and may not be used for any purpose other than to identify prospective properties consumers may be interested in purchasing. Information is deemed reliable but not guaranteed. Copyright 2026, Pocono Mountains Association of Realtors MLS.
Data last updated at: 2026-05-31 01:01 PM UTC

Neighborhood & Commute
Source: Walkscore
Disclosure: Community information and market data powered by Constellation Data Labs. Information is deemed reliable but not guaranteed.
Save
Ask
Tour
Hide
Share