Save
Ask
Tour
Hide
$354,900
73 Days On Site
33 Sassafras RoadAlbrightsville, PA 18210
For Sale|Single Family Residence|Active
3
Beds
3
Total Baths
2
Full Baths
1
Partial Bath
2,469
SqFt
$144
/SqFt
2007
Built
Subdivision:
Indian Mountain Lakes
County:
Carbon
Listing courtesy of Manuel Cruz, Jr. of Coldwell Banker Real Estate Services, LLC
Call Now: (570) 355-1640
Is this the listing for you? We can help make it yours.
(570) 355-1640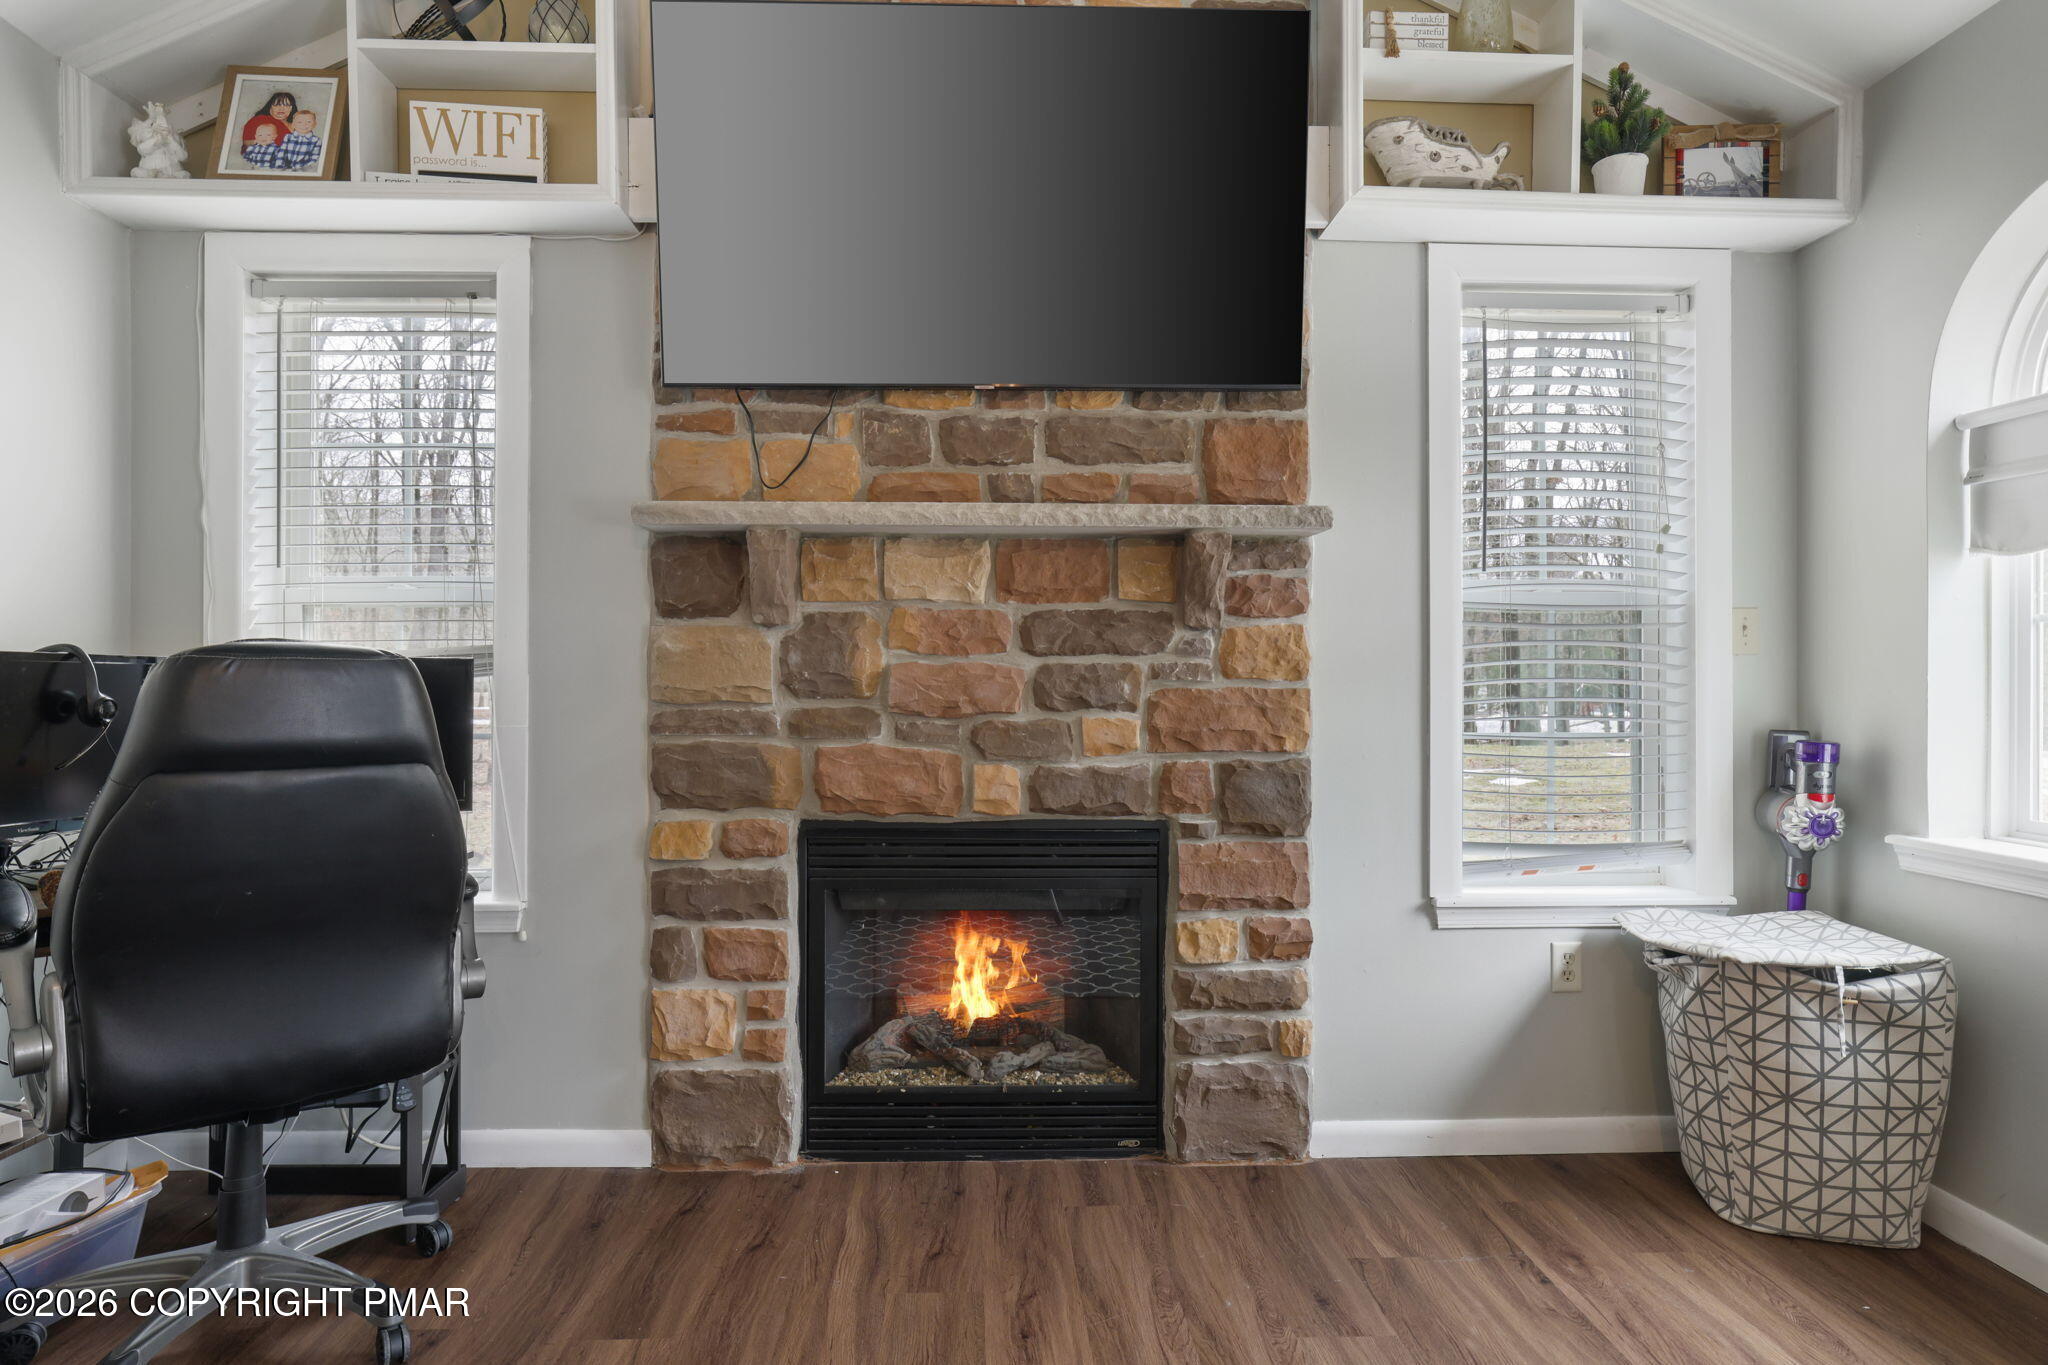
Save
Ask
Tour
Hide
Mortgage Calculator
Monthly Payment (Est.)
$1,619Calculator powered by Showcase IDX, a Constellation1 Company. Copyright ©2026 Information is deemed reliable but not guaranteed.
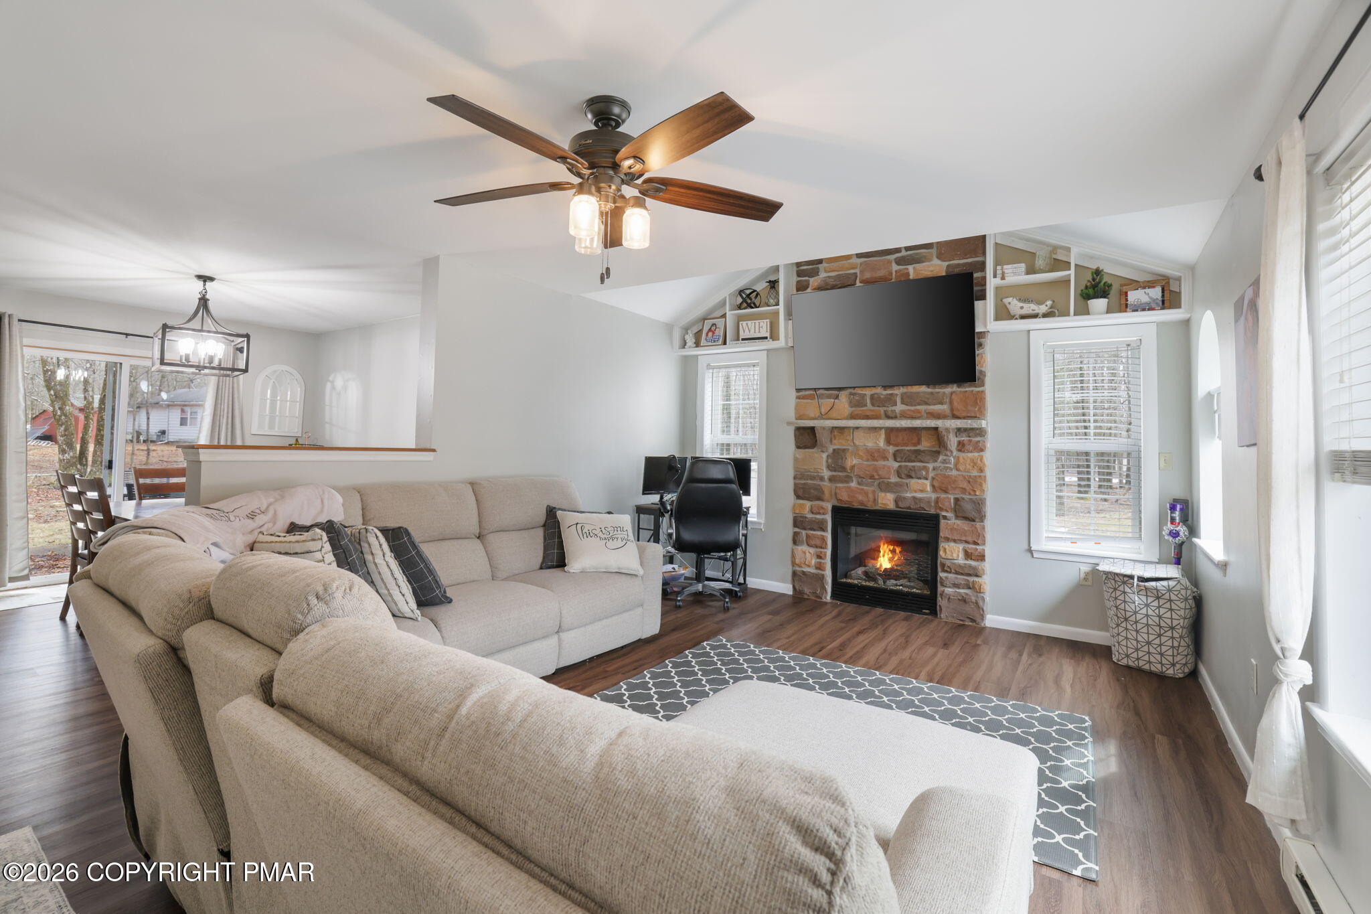
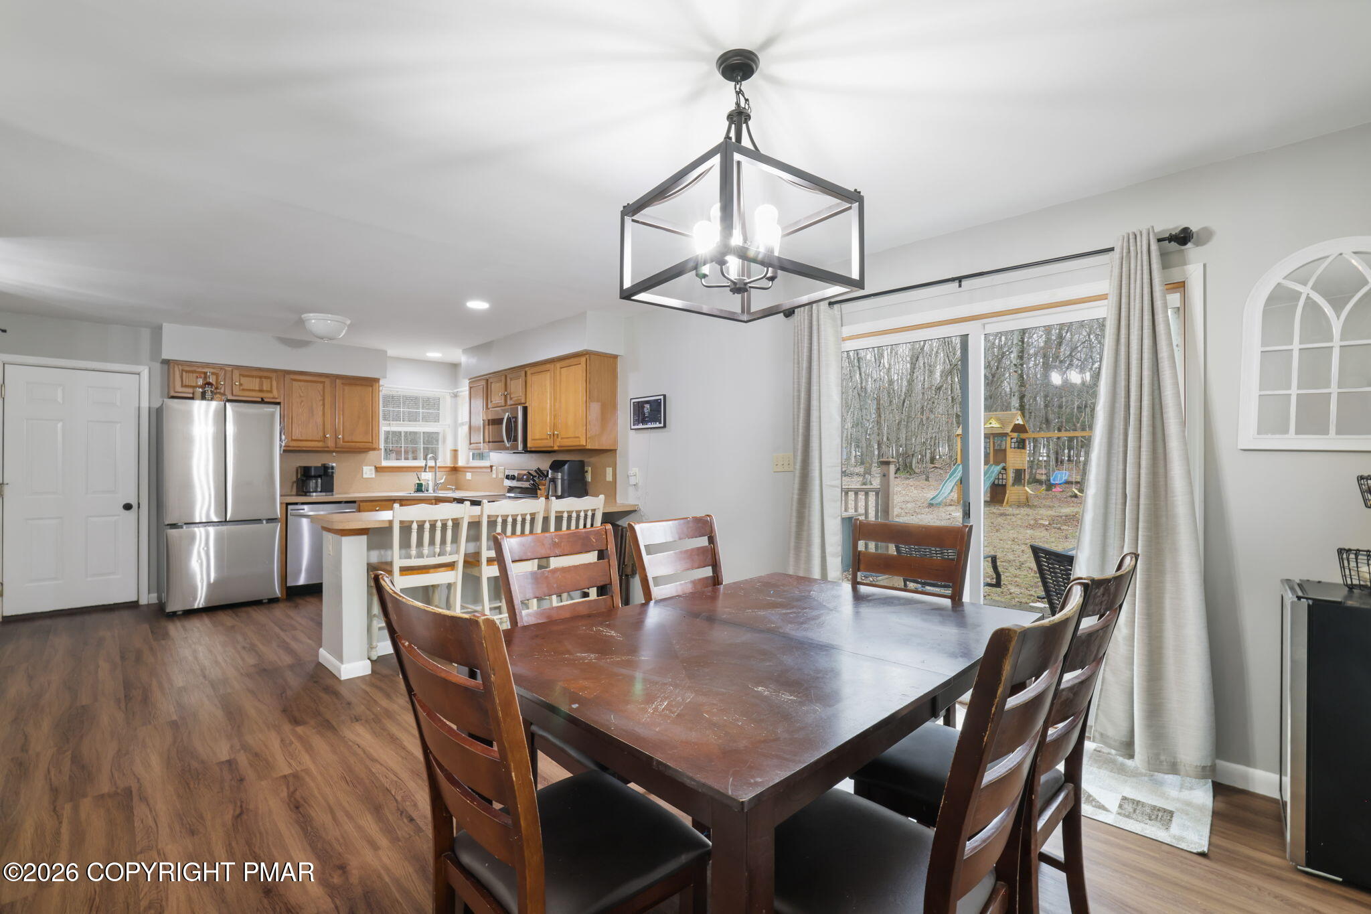
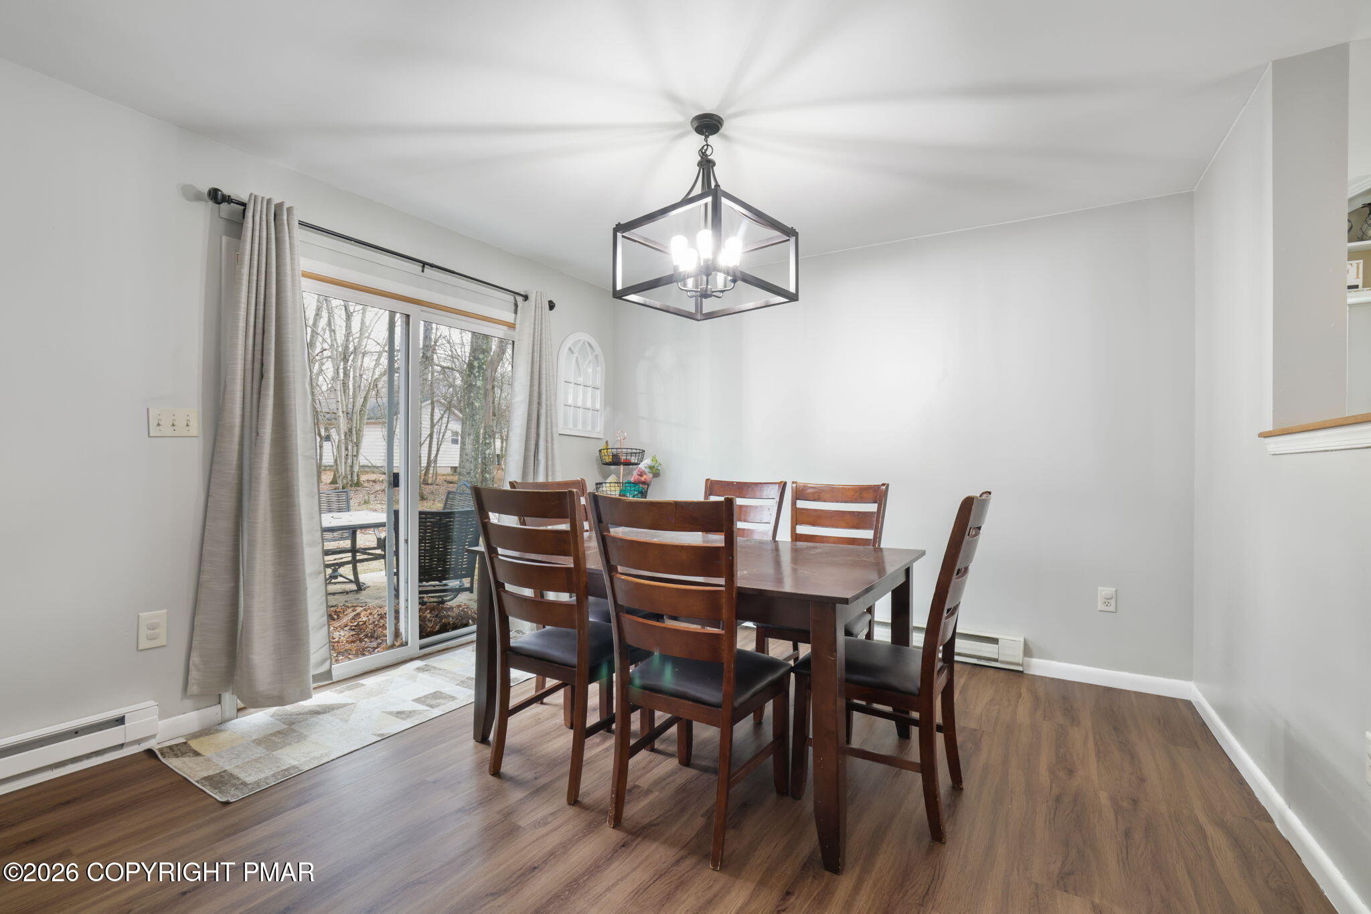
Escape to the Pocono Mountains with this inviting retreat located in Albrightsville. Surrounded by nature and located close to some of the region's most popular attractions, this property is ideal as a vacation home, weekend getaway, or potential short-term rental investment. Inside, you'll find comfortable living spaces designed for relaxation after a day of skiing, hiking, lake activities, or exploring nearby resorts and waterparks. The peaceful wooded setting provides privacy while still being conveniently located near restaurants, shopping, and major highways. Enjoy everything the Pocono lifestyle has to offer -- outdoor recreation, mountain scenery, and year-round activities -- all from your own home.
Save
Ask
Tour
Hide
Listing Snapshot
Price
$354,900
Days On Site
73 Days
Bedrooms
3
Inside Area (SqFt)
2,469 sqft
Total Baths
3
Full Baths
2
Partial Baths
1
Lot Size
0.46 Acres
Year Built
2007
MLS® Number
PM-139405
Status
Active
Property Tax
$5,355.78
HOA/Condo/Coop Fees
$89.58 monthly
Sq Ft Source
Estimated
Friends & Family
Recent Activity
| a month ago | Price changed to $354,900 | |
| a month ago | Listing updated with changes from the MLS® | |
| 2 months ago | Listing first seen on site |
General Features
Acres
0.46
Additional Property Use
Residential
Attached Garage
Yes
Disclosures
Resale CertificateHome Warranty Included
Foundation
Slab
Garage
Yes
Garage Spaces
1
Number Of Stories
2
Parking
Direct AccessDrivewayGarage Door OpenerGarage Faces FrontInside EntranceUnpavedAttached
Parking Spaces
4
Property Sub Type
Single Family Residence
Security
24 Hour Security
Sewer
Mound SepticSeptic Tank
SqFt Above
2469
SqFt Total
2469
Style
ColonialContemporary
Water Source
Well
Zoning
Residential
Interior Features
Appliances
Electric CooktopElectric OvenMicrowave
Cooling
Ceiling Fan(s)
Electric
Circuit Breakers
Fireplace
Yes
Fireplace Features
KitchenLiving RoomInsertPropane
Fireplaces
1
Flooring
Simulated Wood
Furnished
Unfurnished
Heating
ElectricZoned
Interior
Eat-in KitchenLaminate CountersCeiling Fan(s)
Laundry Features
In KitchenElectric Dryer HookupWasher Hookup
Bathroom 2
Dimensions - 7.41x5.25Level - Second
Bedroom 2
Dimensions - 12.00x10.00Level - Second
Bedroom 3
Dimensions - 13.41x12.16Level - Second
Dining Room
Dimensions - 8.00x10.00Level - MainDescription - Slider to Back Yard
Family Room
Dimensions - 24.00x14.00Level - ThirdDescription - finished Attic
Kitchen
Dimensions - 12.00x13.50Level - Main
Living Room
Dimensions - 15.00x12.00Level - MainDescription - Stone Fireplace
Primary Bathroom
Dimensions - 14.16x8.75Level - SecondDescription - Walk-in closet
Primary Bedroom
Dimensions - 14.00x16.25Level - Second
Save
Ask
Tour
Hide
Exterior Features
Construction Details
Vinyl Siding
Fencing
Back Yard
Lot Features
Few TreesLandscaped
Patio And Porch
Deck
Pool Features
Above GroundPrivate
Private Pool
Yes
Roof
AsphaltFiberglass
Windows/Doors
Sliding Doors
Community Features
Association Amenities
SecurityGatedClubhouseTrail(s)Tennis Court(s)Basketball Court
Association Dues
1075
Financing Terms Available
CashConventionalFHAVA Loan1031 Exchange
HOA Fee Frequency
Annually
Roads
Paved
School District
Jim Thorpe Area
Schools
School District
Jim Thorpe Area
Elementary School
Unknown
Middle School
Unknown
High School
Unknown
Listing courtesy of Manuel Cruz, Jr. of Coldwell Banker Real Estate Services, LLC

Listing information is provided by Participants of the Pocono Mountains Association of Realtors MLS. IDX information is provided exclusively for personal, non-commercial use, and may not be used for any purpose other than to identify prospective properties consumers may be interested in purchasing. Information is deemed reliable but not guaranteed. Copyright 2026, Pocono Mountains Association of Realtors MLS.
Data last updated at: 2026-05-25 10:54 AM UTC
Listing information is provided by Participants of the Pocono Mountains Association of Realtors MLS. IDX information is provided exclusively for personal, non-commercial use, and may not be used for any purpose other than to identify prospective properties consumers may be interested in purchasing. Information is deemed reliable but not guaranteed. Copyright 2026, Pocono Mountains Association of Realtors MLS.
Data last updated at: 2026-05-25 10:54 AM UTC
Neighborhood & Commute
Source: Walkscore
Disclosure: Community information and market data powered by Constellation Data Labs. Information is deemed reliable but not guaranteed.
Save
Ask
Tour
Hide
Did you know? You can invite friends and family to your search. They can join your search, rate and discuss listings with you.