Save
Ask
Tour
Hide
Share
$275,000
80 Days On Site

187 Bellingham Drive
Bushkill, PA 18324

For Sale|Single Family Residence|Active
3
Beds
2
Total Baths
2
Full Baths
1,452
SqFt
$189
/SqFt
1984
Built
Subdivision:
Saw Creek Estates
County:
Pike
Listing courtesy of Heidi N Maturana Benites of WEICHERT Realtors Acclaim - Tannersville
Call Now: (570) 355-1640
Is this the listing for you? We can help make it yours.
(570) 355-1640
Upcoming Open Houses
Sat, Jun 6, 12:30 PM - 2:00 PM
187 Bellingham Drive187 Bellingham Drive187 Bellingham Drive187 Bellingham Drive
Save
Ask
Tour
Hide
Share

Mortgage Calculator

Monthly Payment (Est.)

$1,255
Calculator powered by Showcase IDX, a Constellation1 Company. Copyright ©2026 Information is deemed reliable but not guaranteed.

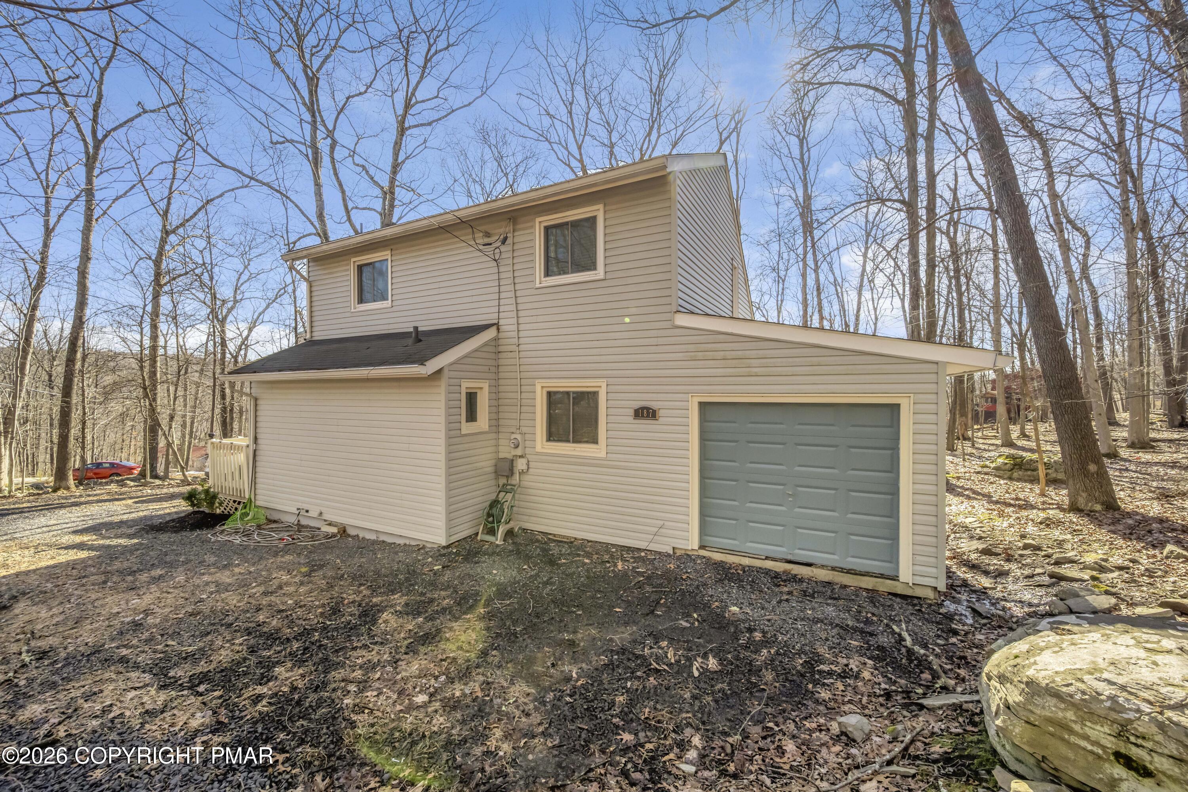
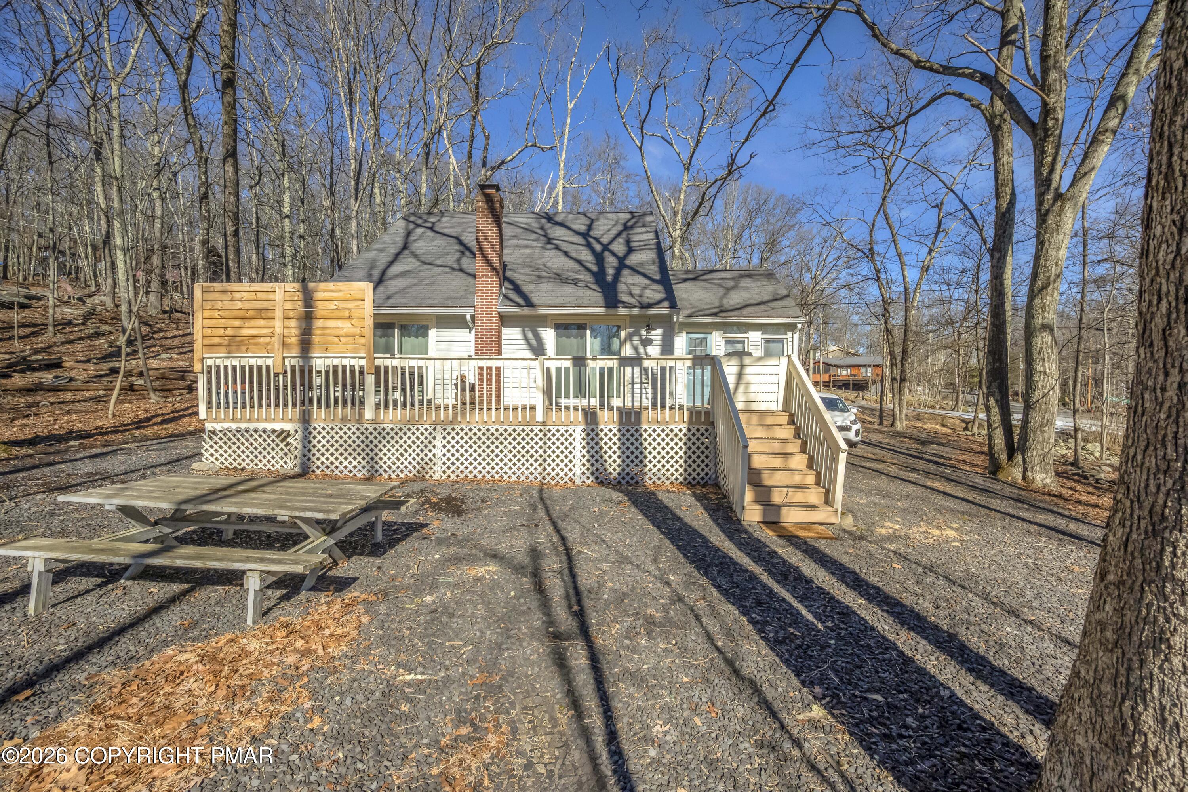
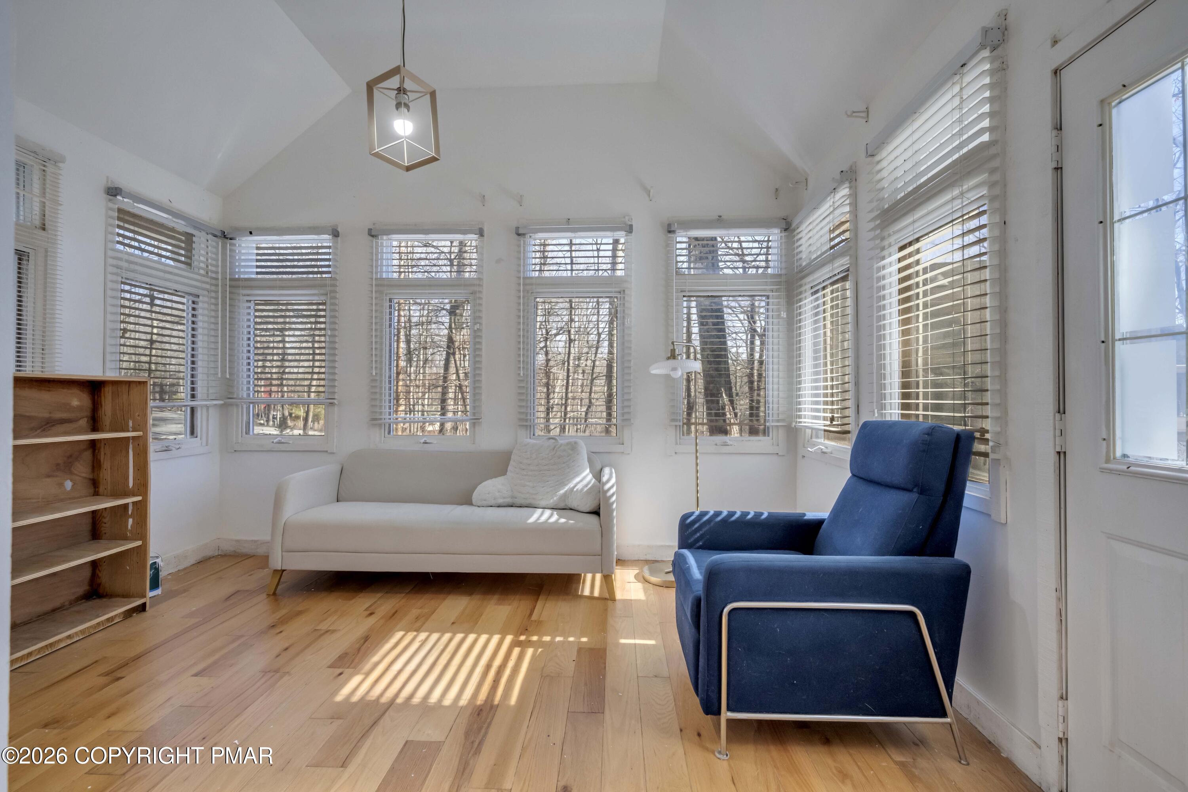
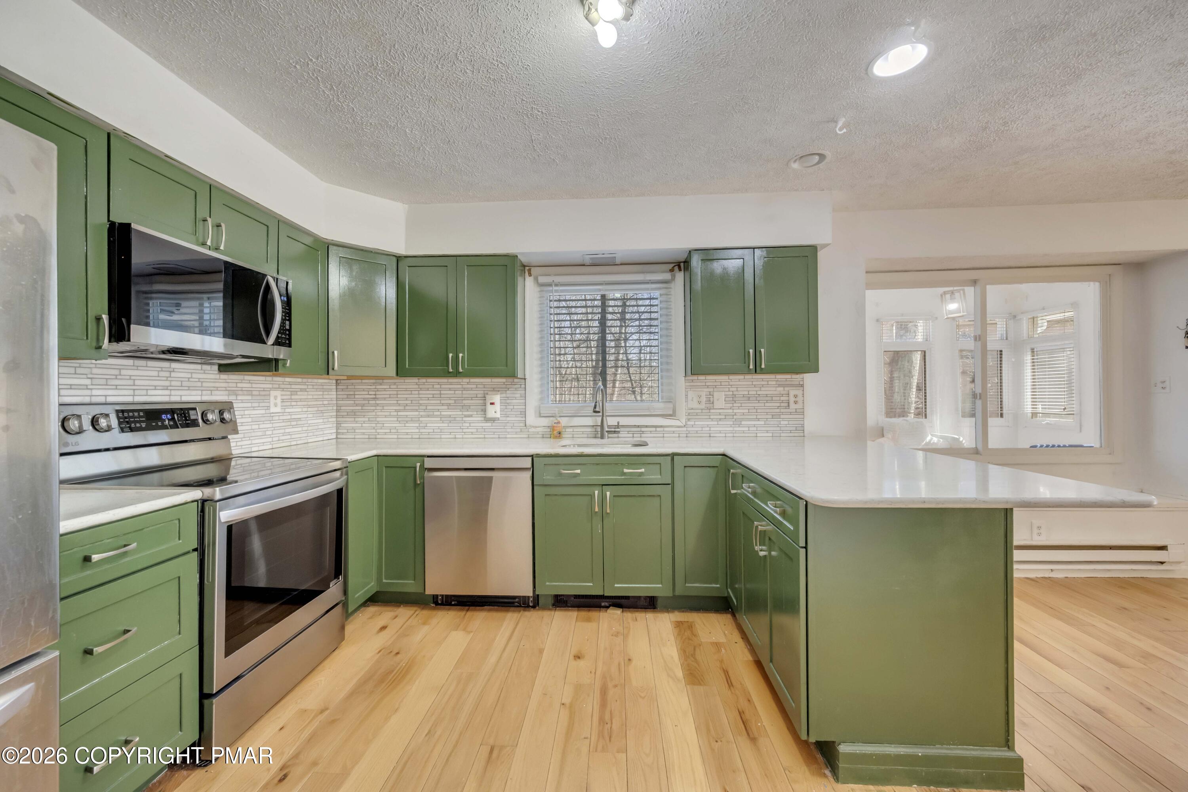
Step into this bright and inviting contemporary home featuring cathedral ceilings and an abundance of natural light from the many windows and sliding glass doors throughout. The open and airy feel immediately creates a sense of warmth and relaxation the moment you walk in. The home welcomes you through a convenient mudroom entry, which offers the potential to be finished and heated for additional living space--perfect for a sitting room, office, or expanded family area. From there, a second door leads into the dining room/family room and kitchen combination, offering an open-concept layout that makes both everyday living and entertaining effortless. Beautiful hardwood flooring runs throughout the main level, where you'll also find a bedroom and full bathroom, ideal for guests or flexible first-floor living. Upstairs, two additional bedrooms provide comfortable accommodations along with durable vinyl plank flooring. Multiple sliding glass doors invite in refreshing mountain breezes during the summer months and lead out to a newer deck--an ideal space for morning coffee, evening BBQs, or gathering around a fire pit while enjoying the peaceful Pocono surroundings. The location is situated near Timothy Lake Road entrance for easy access in and out of the community, and just minutes from many of the neighborhood's outdoor amenities including a pool, basketball and tennis courts, a lake, and scenic walking trails. Located in Saw Creek Estates community, residents enjoy one of the Poconos' most amenity-rich four-season neighborhoods. The community offers its own ski slope for winter fun, indoor pool and hot tub, fitness center with racquetball courts, indoor basketball and tennis, along with kayaking on community lakes, multiple outdoor pools with beach access, playgrounds, and more. Whether you're looking for a year-round residence, vacation retreat, or investment opportunity, this home is perfect.

Save
Ask
Tour
Hide
Share
Listing Snapshot
Price 
$275,000
Days On Site 
80 Days
Bedrooms 
3
Inside Area (SqFt) 
1,452 sqft
Total Baths 
2
Full Baths 
2
Partial Baths 
N/A
Lot Size 
0.36 Acres
Year Built 
1984
MLS® Number 
PM-139393
Status 
Active
Property Tax 
$5,011
HOA/Condo/Coop Fees 
$181.67 monthly
Sq Ft Source 
Estimated
Friends & Family
Recent Activity
3 months agoListing first seen on site
3 months agoListing updated with changes from the MLS®
General Features
Acres 
0.36
Additional Property Use 
Residential
Disclosures 
Resale CertificateRight of First Refusal
Foundation 
Block
Number Of Stories 
2
Property Sub Type 
Single Family Residence
Security 
24 Hour SecuritySecurity GateSecurity Guard
Sewer 
Public SewerHolding Tank
Special Circumstances 
Standard
SqFt Above 
1452
SqFt Total 
1452
Style 
Contemporary
Water Source 
Public
Zoning 
Residential
Interior Features
Appliances 
Electric RangeRefrigerator
Basement 
Crawl Space
Cooling 
Ceiling Fan(s)
Electric 
200+ Amp Service
Flooring 
HardwoodLaminateVinyl
Furnished 
Unfurnished
Heating 
Baseboard
Interior 
Eat-in KitchenVaulted Ceiling(s)Storage
Laundry Features 
In Kitchen
Bathroom 2 
Dimensions - 7.00x11.00Level - Main
Bedroom 2 
Dimensions - 11.00x10.00Level - Main
Bedroom 3 
Dimensions - 11.00x12.00Level - Second
Den 
Dimensions - 12.00x12.00Level - Main
Family Room 
Dimensions - 27.00x16.00Level - Main
Kitchen 
Dimensions - 16.00x12.00Level - Main
Primary Bathroom 
Dimensions - 12.00x13.00Level - Second
Primary Bedroom 
Dimensions - 5.00x8.00Level - Second
Save
Ask
Tour
Hide
Share
Exterior Features
Construction Details 
Vinyl Siding
Road Frontage 
Private Road
Roof 
Asphalt
Windows/Doors 
Sliding Doors
Community Features
Association Amenities 
SecurityGatedClubhousePlaygroundParkSki AccessibleIndoor PoolSpa/Hot TubFitness CenterTennis Court(s)RacquetballBasketball CourtPool
Association Dues 
2180
Financing Terms Available 
CashConventionalFHAVA Loan
HOA Fee Frequency 
Annually
Roads 
PavedGravel
School District 
East Stroudsburg Area
Schools
School District
East Stroudsburg Area
Elementary School
Unknown
Middle School
Unknown
High School
Unknown
Listing courtesy of Heidi N Maturana Benites of WEICHERT Realtors Acclaim - Tannersville


Listing information is provided by Participants of the Pocono Mountains Association of Realtors MLS. IDX information is provided exclusively for personal, non-commercial use, and may not be used for any purpose other than to identify prospective properties consumers may be interested in purchasing. Information is deemed reliable but not guaranteed. Copyright 2026, Pocono Mountains Association of Realtors MLS.
Data last updated at: 2026-05-31 01:01 PM UTC

Neighborhood & Commute
Source: Walkscore
Disclosure: Community information and market data powered by Constellation Data Labs. Information is deemed reliable but not guaranteed.
Save
Ask
Tour
Hide
Share