Save
Ask
Tour
Hide
Share
$395,000
74 Days On Site

3326 Buck Run
Tobyhanna, PA 18466

For Sale|Single Family Residence|Active
4
Beds
3
Total Baths
2
Full Baths
1
Partial Bath
2,505
SqFt
$158
/SqFt
1996
Built
Subdivision:
Pocono Farms Country Club
County:
Monroe
Listing courtesy of Tina McGovern of Keller Williams Real Estate - Scranton/Wilkes-Barre
Call Now: (570) 355-1640
Is this the listing for you? We can help make it yours.
(570) 355-1640
3326 Buck Run3326 Buck Run3326 Buck Run3326 Buck Run
Save
Ask
Tour
Hide
Share

Mortgage Calculator

Monthly Payment (Est.)

$1,802
Calculator powered by Showcase IDX, a Constellation1 Company. Copyright ©2026 Information is deemed reliable but not guaranteed.

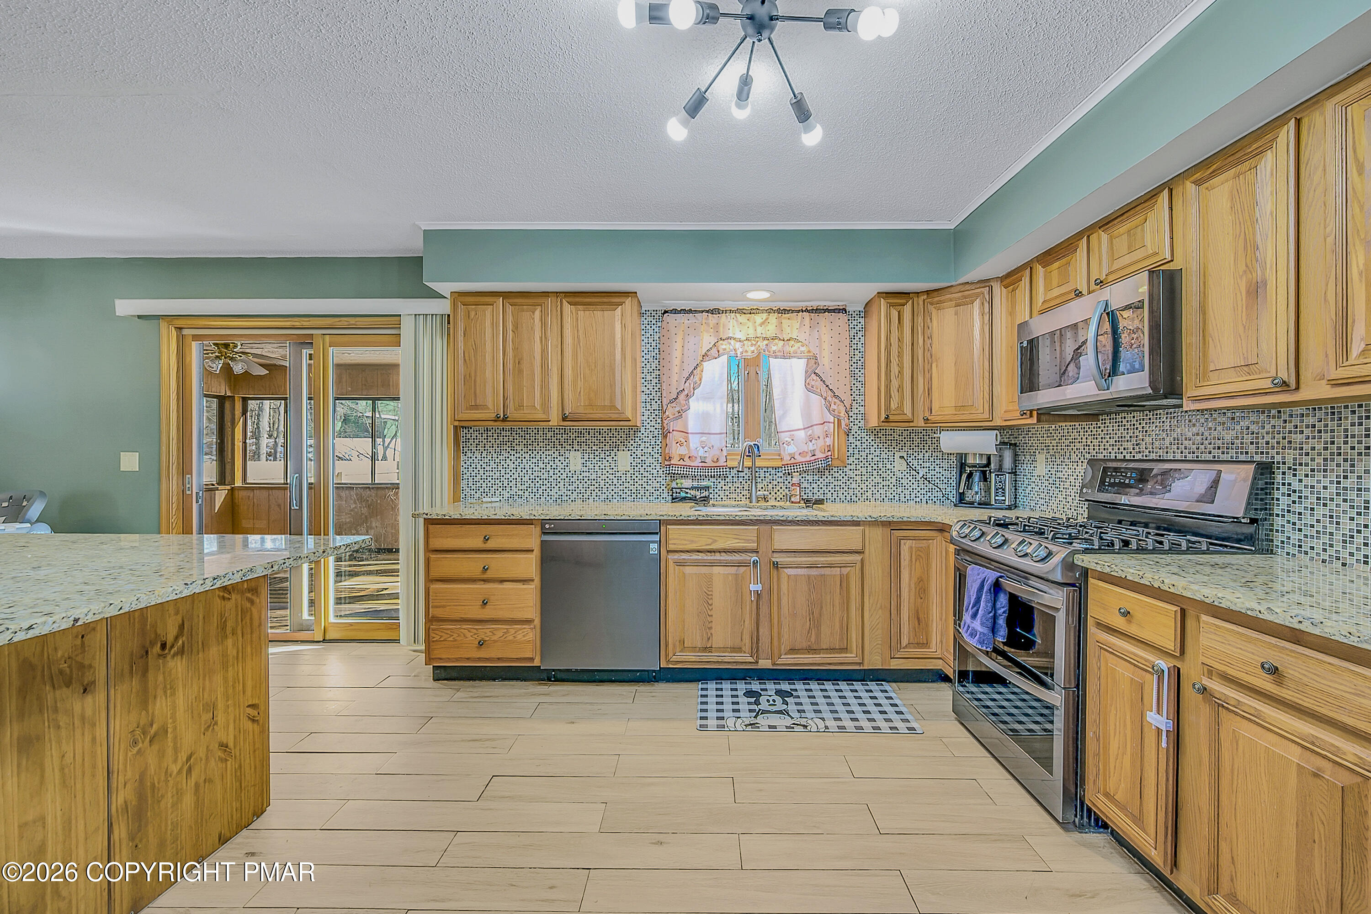
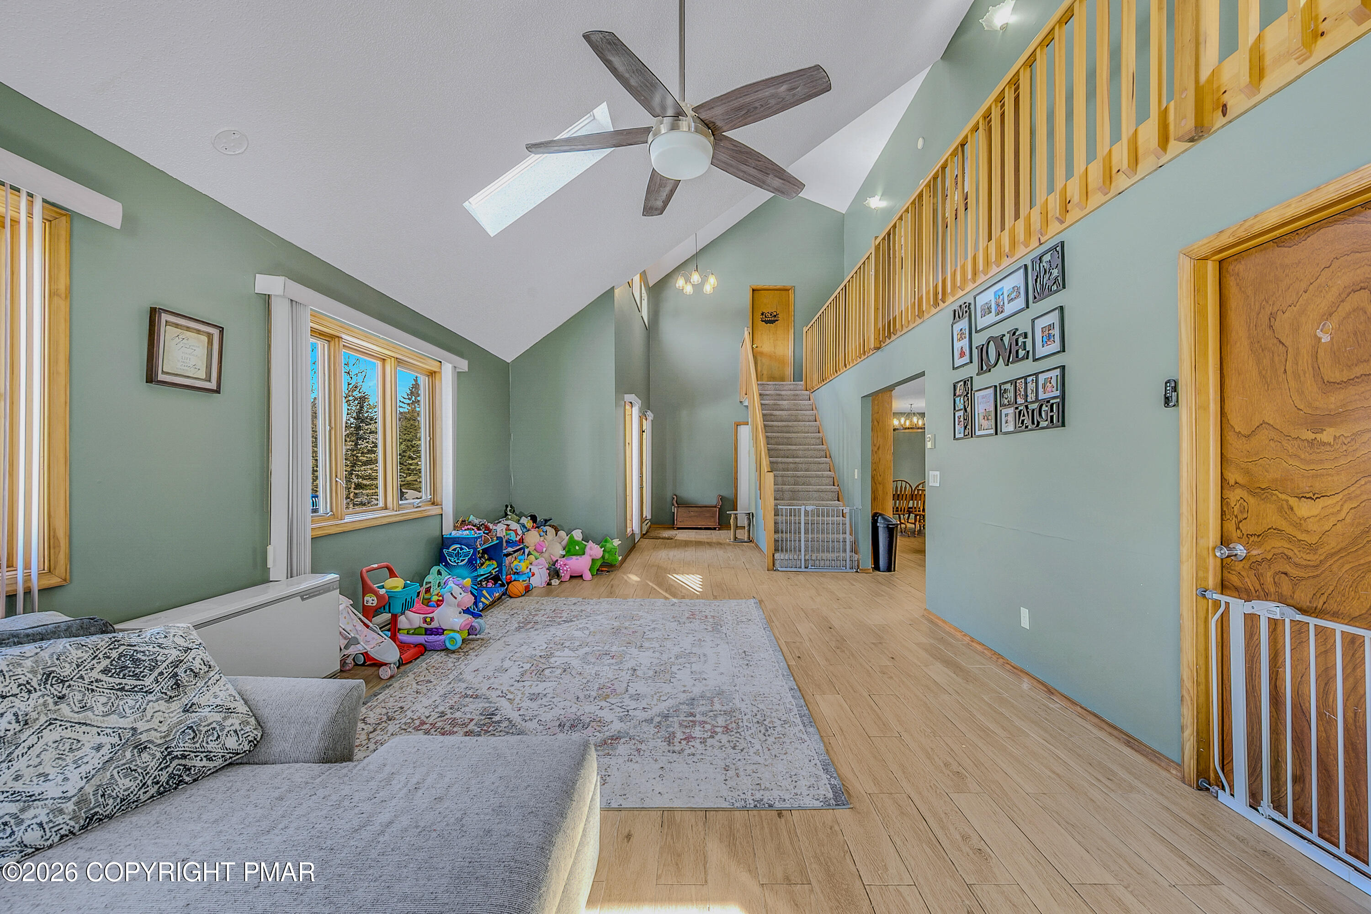
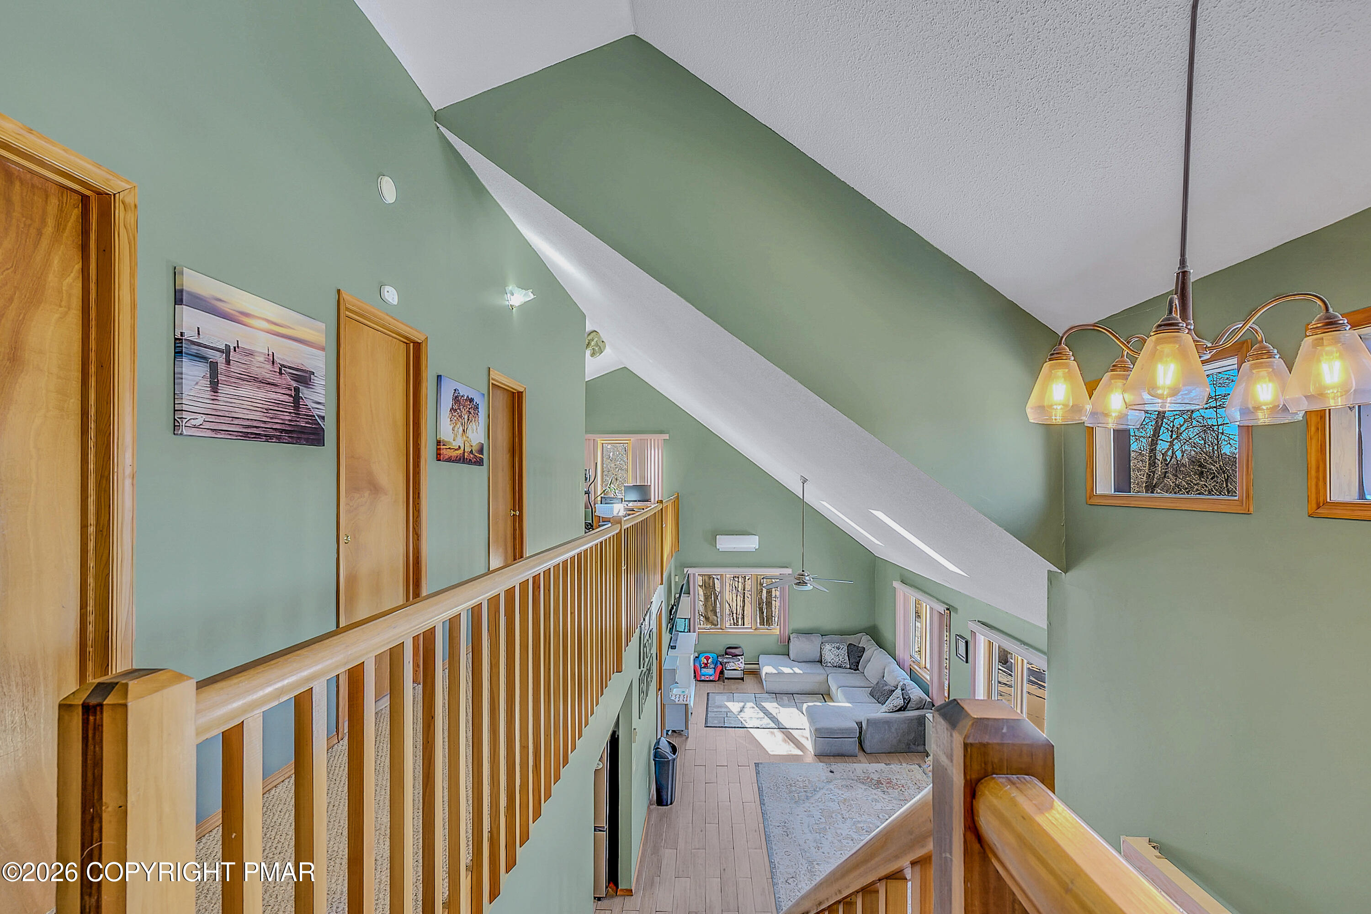
This move-in ready, 4 bedroom, 3 bathroom home located in Pocono Farms Country Club is one you won't want to miss as you'll feel right at home as soon as you step in the door. This home boasts an open concept, lots of natural light and the primary suite is located on the first floor. The sellers already took care of some big ticket items - a new roof in August 2024; removed trees to install a privacy fence in September 2024, and recently, installed HVAC - Mini-split units in July 2025. This home is perfect for a growing family with space for everyone. Enjoy the screened in porch off the kitchen or rear deck, or perhaps envision yourself sitting on the front porch enjoying the serenity or nature around you. This property is set back off the road which allows for ample parking, in addition to the attached 2-car garage. This home truly has so much to offer!

Save
Ask
Tour
Hide
Share
Listing Snapshot
Price 
$395,000
Days On Site 
74 Days
Bedrooms 
4
Inside Area (SqFt) 
2,505 sqft
Total Baths 
3
Full Baths 
2
Partial Baths 
1
Lot Size 
0.45 Acres
Year Built 
1996
MLS® Number 
PM-139384
Status 
Active
Property Tax 
$4,750.44
HOA/Condo/Coop Fees 
$145.83 monthly
Sq Ft Source 
Other
Friends & Family
Recent Activity
2 weeks agoPrice changed to $395,000
2 weeks agoListing updated with changes from the MLS®
2 months agoListing first seen on site
General Features
Acres 
0.45
Attached Garage 
Yes
Garage 
Yes
Garage Spaces 
2
Parking 
AsphaltGarage Faces FrontAttached
Property Sub Type 
Single Family Residence
Sewer 
Septic Tank
Special Circumstances 
Standard
SqFt Above 
2505
SqFt Total 
2505
Style 
Chalet
Water Source 
Public
Zoning 
Residential
Interior Features
Appliances 
Gas OvenGas RangeMicrowaveWasherDryer
Basement 
Crawl Space
Cooling 
Ceiling Fan(s)DuctlessMulti Units
Electric 
200+ Amp Service
Flooring 
CarpetTileVinyl
Furnished 
Unfurnished
Heating 
BaseboardPropaneZoned
Interior 
PantryEat-in KitchenKitchen IslandHigh CeilingsVaulted Ceiling(s)Open Floorplan
Laundry Features 
Main Level
Bathroom 2 
Dimensions - 5.90x3.67Level - MainDescription - Half Bath
Bathroom 3 
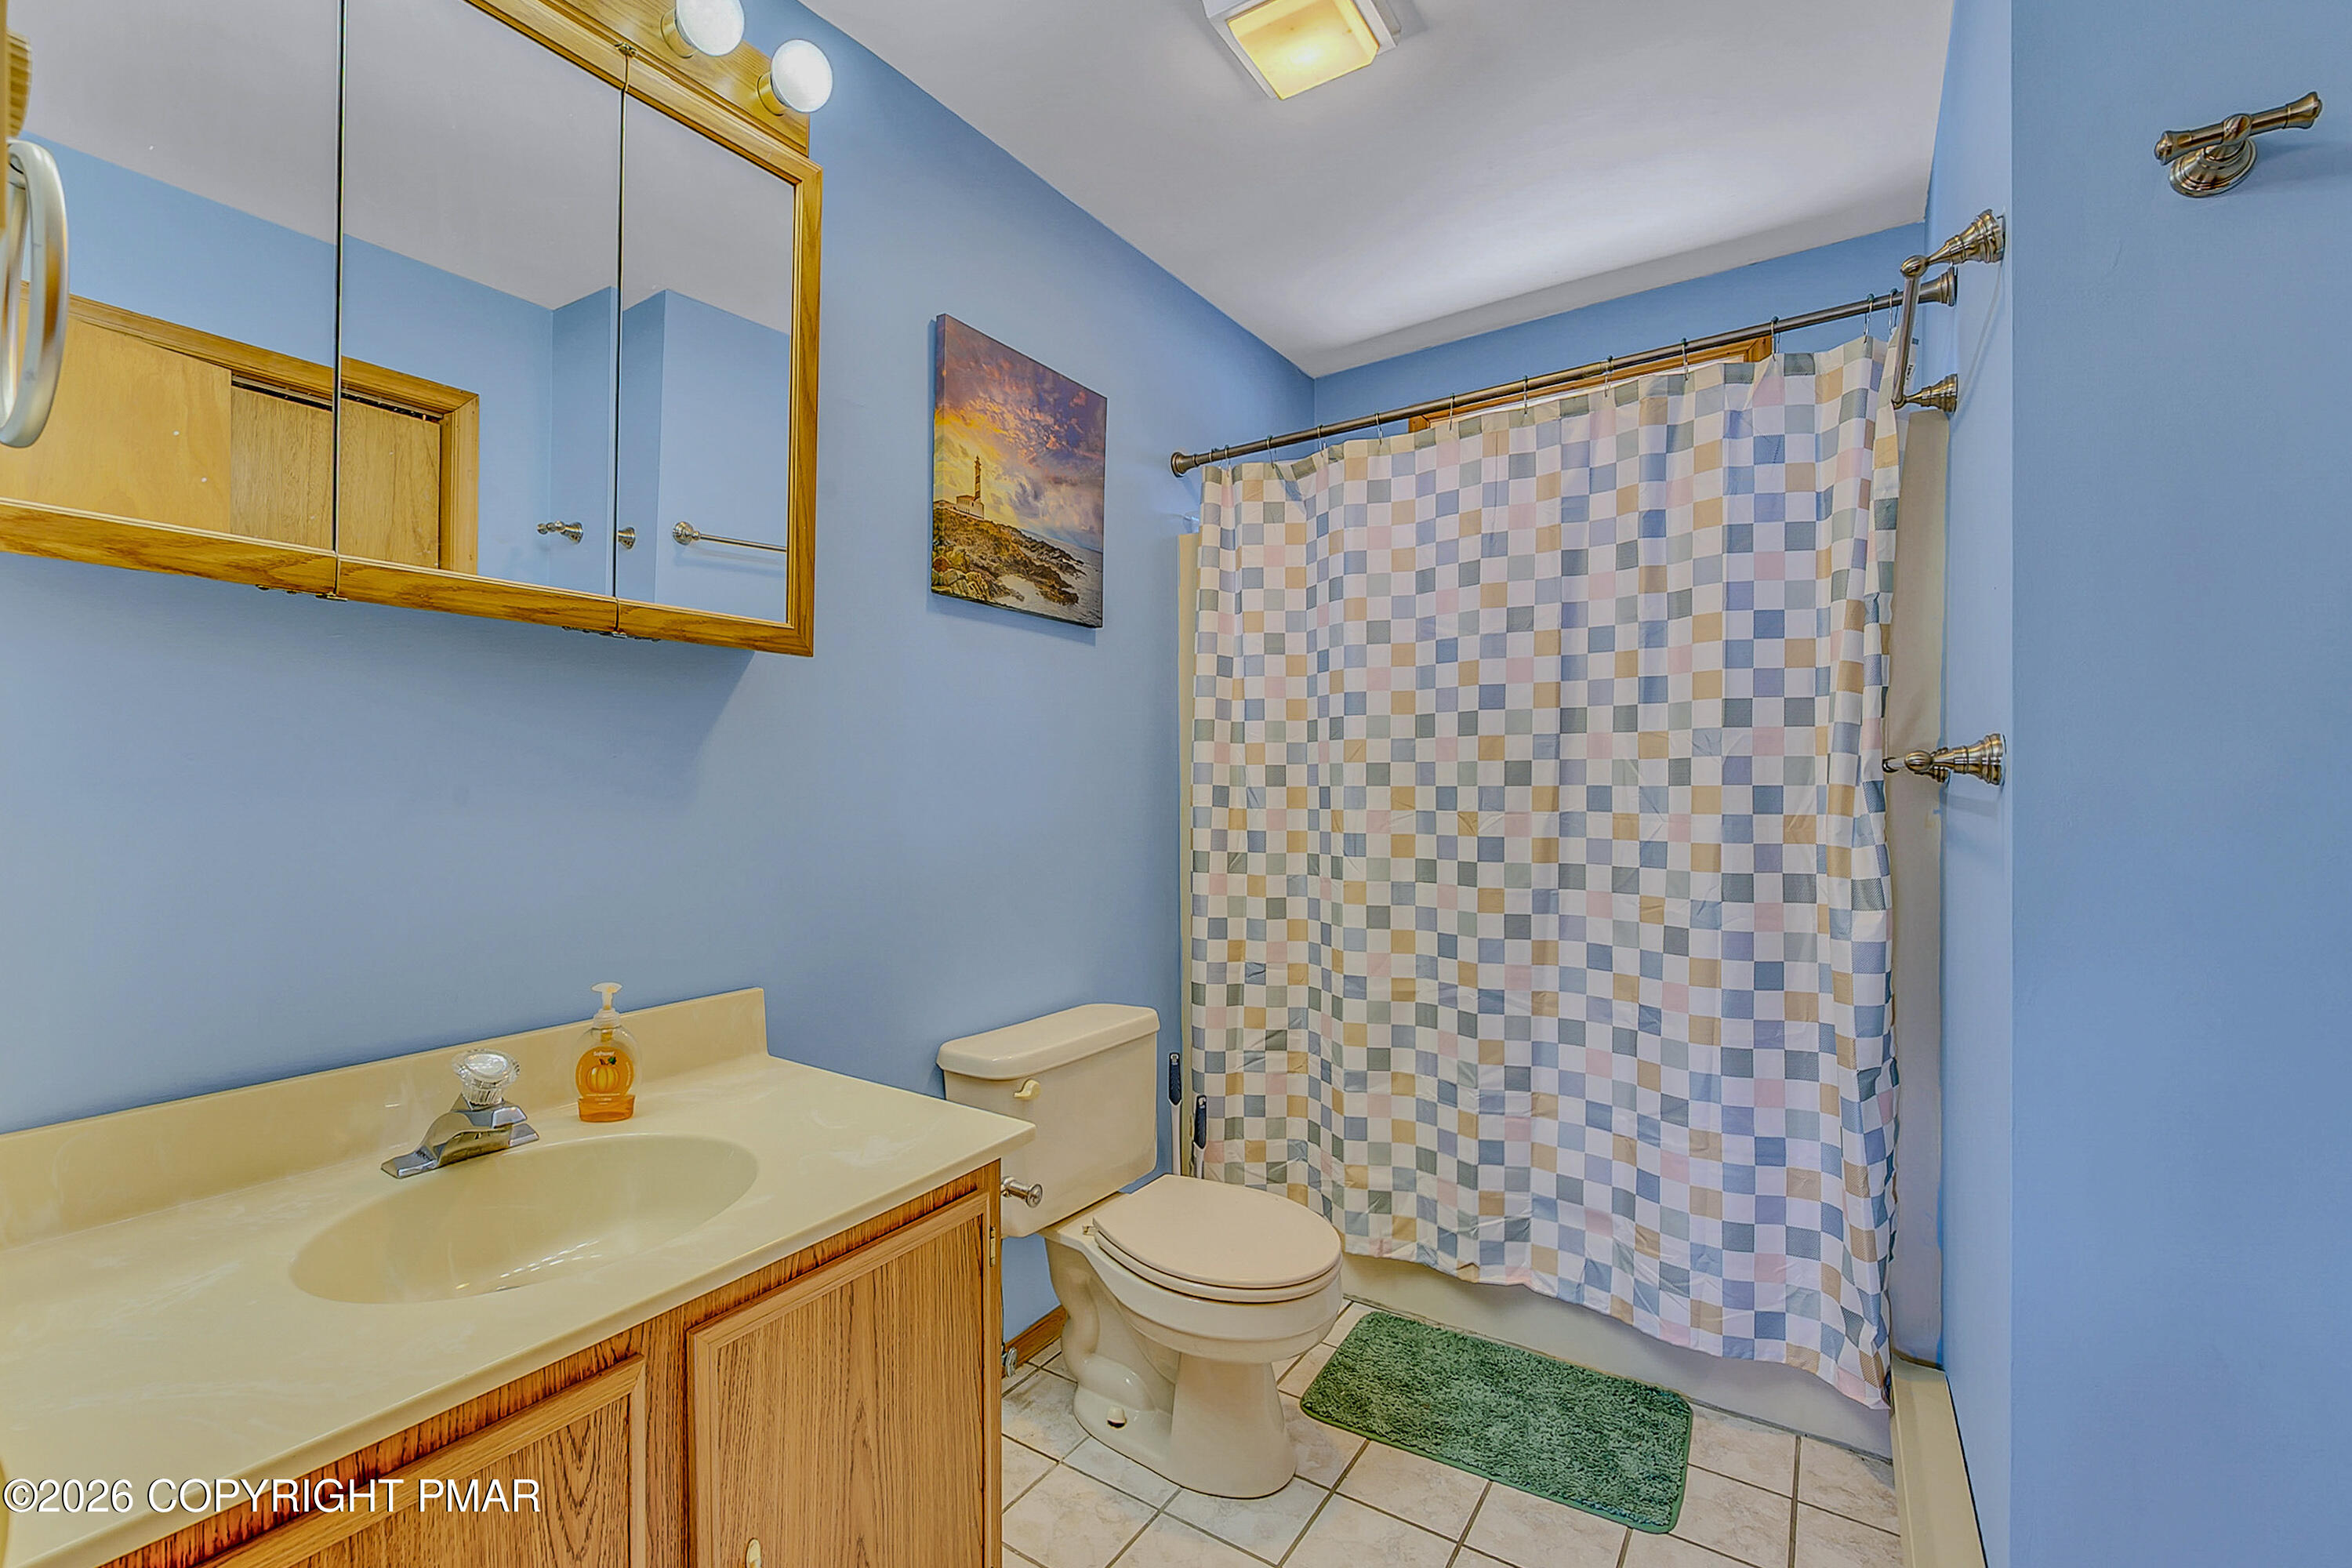
Dimensions - 5.67x9.83Level - Upper
Bedroom 2 
Dimensions - 20.75x13.17Level - Upper
Bedroom 3 
Dimensions - 12.08x9.83Level - Upper
Bedroom 4 
Dimensions - 10.67x9.83Level - Upper
Dining Room 
Dimensions - 8.67x13.33Level - Main
Foyer Area 
Dimensions - 14.33x10.08Level - Main
Kitchen 
Dimensions - 17.17x13.33Level - MainDescription - Island, Enclosed Porch off Kitchen
Laundry 
Dimensions - 8.33x7.75Level - MainDescription - Outside Access
Living Room 
Dimensions - 26.75x13.58Level - MainDescription - Open, Tile, Vaulted Ceilings
Loft 
Dimensions - 13.25x13.33Level - UpperDescription - With Walk-in Closet/Storage
Primary Bathroom 
Dimensions - 5.08x13.33Level - MainDescription - Attached to Primary Bedroom
Primary Bedroom 
Dimensions - 13.58x19.33Level - MainDescription - With a 9.75x3.75 Closet
Save
Ask
Tour
Hide
Share
Exterior Features
Construction Details 
Vinyl Siding
Exterior 
Private Yard
Fencing 
Back YardWood
Lot Features 
Back YardFront YardClearedFew Trees
Patio And Porch 
PatioFront PorchRear PorchEnclosed
Road Frontage 
Private Road
Roof 
CompositionShingle
Community Features
Association Amenities 
Recreation FacilitiesFitness CenterTennis Court(s)Basketball CourtPool
Association Dues 
1750
Financing Terms Available 
CashConventionalFHAVA Loan
HOA Fee Frequency 
Annually
Roads 
Paved
School District 
Pocono Mountain
Schools
School District
Pocono Mountain
Elementary School
Unknown
Middle School
Unknown
High School
Unknown
Listing courtesy of Tina McGovern of Keller Williams Real Estate - Scranton/Wilkes-Barre


Listing information is provided by Participants of the Pocono Mountains Association of Realtors MLS. IDX information is provided exclusively for personal, non-commercial use, and may not be used for any purpose other than to identify prospective properties consumers may be interested in purchasing. Information is deemed reliable but not guaranteed. Copyright 2026, Pocono Mountains Association of Realtors MLS.
Data last updated at: 2026-05-25 10:16 AM UTC

Neighborhood & Commute
Source: Walkscore
Disclosure: Community information and market data powered by Constellation Data Labs. Information is deemed reliable but not guaranteed.
Save
Ask
Tour
Hide
Share