Save
Ask
Tour
Hide
Share
$598,900
138 Days On Site

205 Osprey Way
East Stroudsburg, PA 18302

For Sale|Single Family Residence|Active
5
Beds
8
Total Baths
7
Full Baths
1
Partial Bath
5,383
SqFt
$111
/SqFt
1998
Built
Subdivision:
Country Club Of The Poconos
County:
Monroe
Listing courtesy of Ileana S Kozerski of Berkshire Hathaway HomeServices Fox & Roach Realtors - Bethlehem
Call Now: (570) 355-1640
Is this the listing for you? We can help make it yours.
(570) 355-1640
205 Osprey Way205 Osprey Way205 Osprey Way205 Osprey Way
Save
Ask
Tour
Hide
Share

Mortgage Calculator

Monthly Payment (Est.)

$2,732
Calculator powered by Showcase IDX, a Constellation1 Company. Copyright ©2026 Information is deemed reliable but not guaranteed.

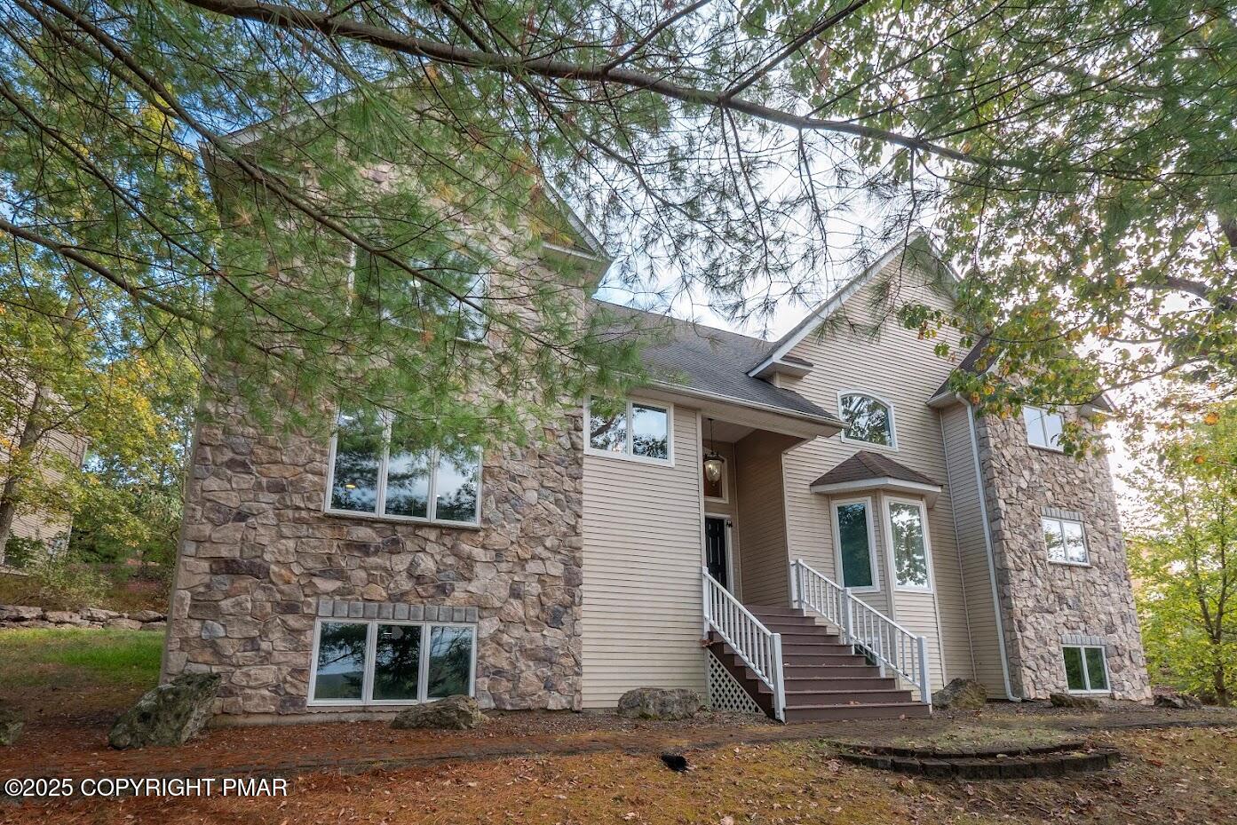
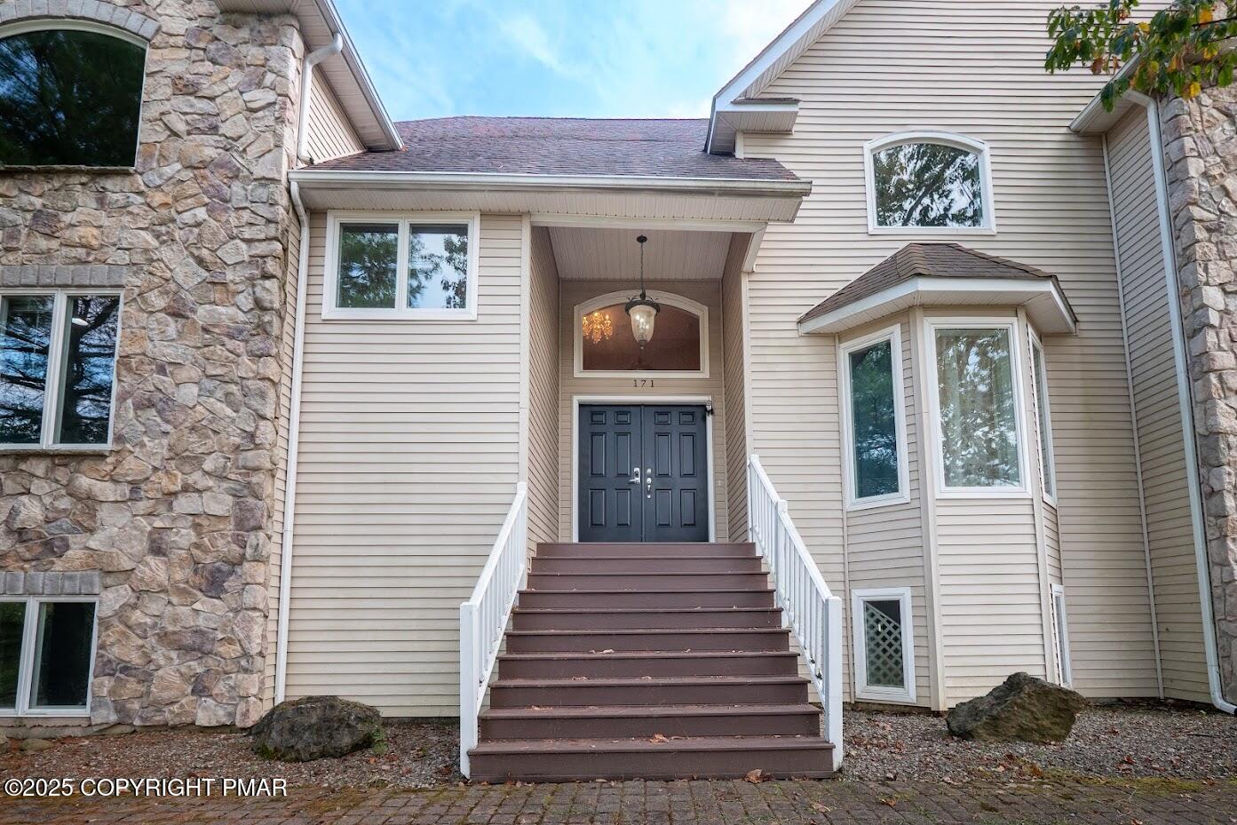
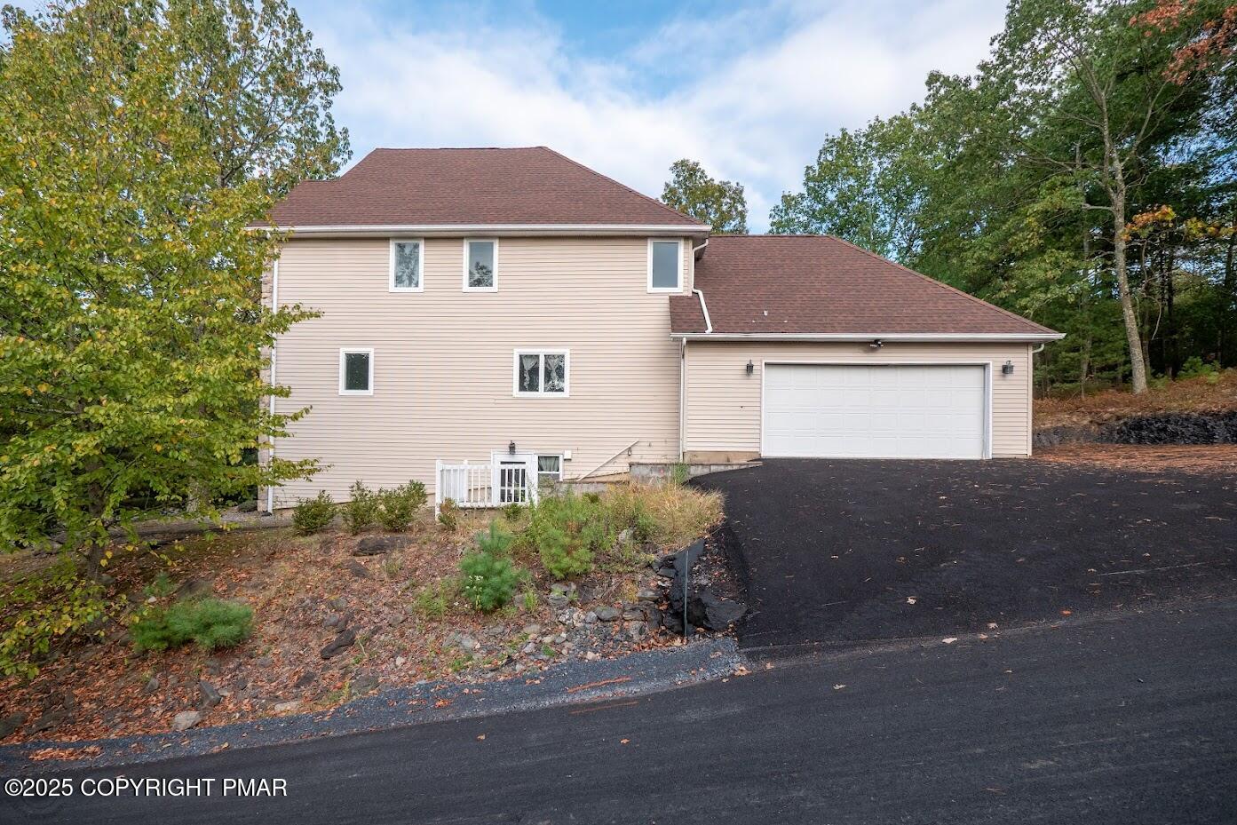
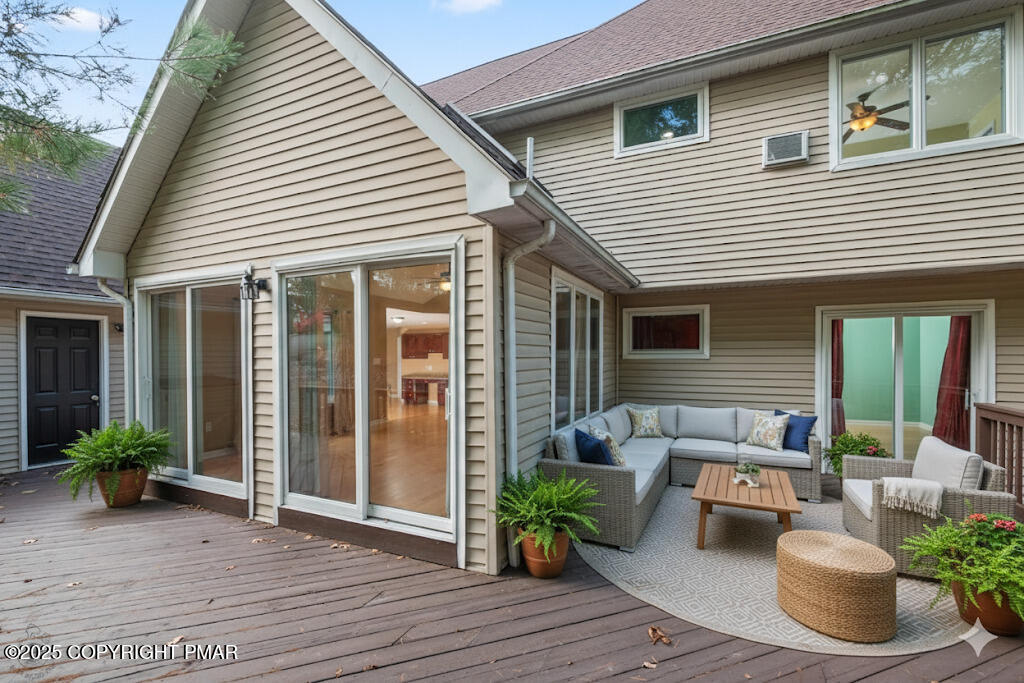
NEW PRICE • NEW OPPORTUNITY • OPEN HOUSE SATURDAY 5/16 | 1-3 PM Welcome to this exceptional Toll Brothers home in the sought-after Country Club of the Poconos -- offering over-the-top space, flexibility, and multi-generational living potential in one of East Stroudsburg's most desirable golf course communities.This expansive 5-bedroom residence was thoughtfully designed for both everyday comfort and extended living arrangements. The main level features a rare first-floor bedroom suite with a private en-suite bath -- ideal for guests, in-laws, or convenient one-level living.Step inside to soaring cathedral ceilings, skylights, and oversized windows that flood the home with natural light. Multiple living and entertaining spaces are anchored by three fireplaces, creating warmth and character throughout the home. The spacious eat-in kitchen offers granite countertops, stainless steel appliances, abundant cabinetry, and a large center island that flows seamlessly into the formal dining area -- perfect for hosting gatherings large or small.Upstairs, you'll find four generously sized bedrooms, including three private suite-style bedrooms, providing exceptional privacy and flexibility for larger households, guests, or shared living arrangements. The fully finished walk-out lower level offers incredible versatility with its own private entrance, second kitchen, wet bar, additional laundry area, spacious living area, and multiple bonus rooms ideal for guest quarters, offices, recreation space, or extended family living. Additional highlights include:New HVAC indoor & outdoor units. Hardwood & bamboo flooring, Central vacuum, Two-car garage, Expanded driveway with ample parking. Large rear deck with multiple access points. Residents of Country Club of the Poconos enjoy access to community amenities including a pool, lakes, tennis courts, playgrounds, and proximity to the golf course, all while being conveniently located near Route 80 for easy commuting.

Save
Ask
Tour
Hide
Share
Listing Snapshot
Price 
$598,900
Days On Site 
138 Days
Bedrooms 
5
Inside Area (SqFt) 
5,383 sqft
Total Baths 
8
Full Baths 
7
Partial Baths 
1
Lot Size 
0.4 Acres
Year Built 
1998
MLS® Number 
PM-138085
Status 
Active
Property Tax 
$11,390.41
HOA/Condo/Coop Fees 
$15.75 monthly
Sq Ft Source 
Estimated
Friends & Family
Recent Activity
2 weeks agoPrice changed to $598,900
2 weeks agoListing updated with changes from the MLS®
5 months agoListing first seen on site
General Features
Acres 
0.4
Additional Property Use 
Residential
Attached Garage 
Yes
Disclosures 
Resale Certificate
Foundation 
Permanent
Garage 
Yes
Garage Spaces 
2
Parking 
AsphaltConcreteDirect AccessDrivewayElectric GateGarage Door OpenerGarage Faces FrontInside EntranceKitchen LevelPavedAttached
Parking Spaces 
10
Property Sub Type 
Single Family Residence
Security 
Carbon Monoxide Detector(s)Smoke Detector(s)
Sewer 
Public Sewer
Special Circumstances 
Standard
SqFt Above 
3983
SqFt Below 
1400
SqFt Total 
5383
Style 
ColonialContemporaryTraditional
Utilities 
Underground UtilitiesPropane
Water Source 
Public
Zoning 
R
Interior Features
Appliances 
Electric CooktopOvenElectric OvenElectric RangeRefrigeratorWater HeaterDishwasherMicrowaveStainless Steel Appliance(s)WasherDryer
Basement 
FullDaylightInterior EntryExterior EntryWalk-Out AccessWalk-Up AccessFinishedBath/StubbedApartmentConcreteStorage SpaceSump Pump
Cooling 
Ceiling Fan(s)Central AirDualHeat PumpMulti UnitsElectricZoned
Electric 
200+ Amp ServiceGenerator
Fireplace 
Yes
Fireplace Features 
BasementBedroomFamily RoomGreat RoomInsertGasGas LogPropaneMaster Bedroom
Fireplaces 
3
Flooring 
BambooCeramic TileHardwoodTile
Furnished 
Unfurnished
Heating 
CentralForced AirHeat PumpElectricFireplace InsertZoned
Interior 
PantryEat-in KitchenKitchen IslandBarWet BarGranite CountersBidetDouble VanitySoaking TubCathedral Ceiling(s)High CeilingsVaulted Ceiling(s)His and Hers ClosetsWalk-In Closet(s)ChandelierRecessed LightingCeiling Fan(s)Central Vacuum
Laundry Features 
Lower LevelUpper LevelIn BasementIn BathroomMultiple LocationsElectric Dryer HookupWasher Hookup
Window Features 
Bay Window(s)Skylight(s)Double Pane WindowsBlindsScreens
Bathroom 2 
Dimensions - 5.00x6.00Level - FirstDescription - Half Bath
Bathroom 3 
Dimensions - 8.60x9.00Level - Second
Bathroom 4 
Dimensions - 8.60x9.00Level - Second
Bathroom 5 
Dimensions - 10.00x9.00Level - Basement
Bedroom 2 
Dimensions - 18.30x14.40Level - SecondDescription - Hardwood floors
Bedroom 3 
Dimensions - 15.50x14.00Level - SecondDescription - Hardwood floors
Bedroom 4 
Dimensions - 13.00x12.00Level - SecondDescription - Hardwood floors
Bonus Room 
Dimensions - 12.00x12.00Level - BasementDescription - Hardwood floors
Den 
Dimensions - 15.00x12.00Level - FirstDescription - Hardwood floors
Dining Room 
Dimensions - 17.70x14.80Level - FirstDescription - Hardwood floors
Game Room 
Dimensions - 13.00x14.00Level - BasementDescription - Hardwood floors
Kitchen 
Dimensions - 27.20x23.30Level - FirstDescription - Granite counters, SS appliances
Living Room 
Dimensions - 21.00x14.20Level - FirstDescription - Hardwood floors
Media Room 
Dimensions - 16.00x17.00Level - BasementDescription - Hardwood floors
Office 
Dimensions - 12.00x10.00Level - FirstDescription - Hardwood floors
Primary Bathroom 
Dimensions - 9.00x7.00Level - FirstDescription - Tiles, Shower/Tub
Primary Bedroom 
Dimensions - 18.00x17.50Level - SecondDescription - Hardwood floors
Save
Ask
Tour
Hide
Share
Exterior Features
Exterior 
Private EntrancePrivate Yard
Lot Features 
Near Golf CourseClose to ClubhouseCorner LotSloped
Other Structures 
Shed(s)Guest House
Patio And Porch 
PorchFront PorchWrap AroundDeck
Road Frontage 
City Street
Roof 
AsphaltShingle
View 
HillsMountain(s)NeighborhoodPanoramicValley
Waterview 
HillsMountain(s)NeighborhoodPanoramicValley
Windows/Doors 
Bay Window(s)Skylight(s)Double Pane WindowsBlindsScreens
Community Features
Accessibility Features 
Standby GeneratorAccessible Entrance
Association Amenities 
ClubhouseRecreation FacilitiesGolf CourseJogging PathTennis Court(s)Pool
Association Dues 
189
Financing Terms Available 
CashConventionalFHAUSDA LoanVA Loan
HOA Fee Frequency 
Annually
Roads 
Paved
School District 
East Stroudsburg Area
Schools
School District
East Stroudsburg Area
Elementary School
Unknown
Middle School
Unknown
High School
Unknown
Listing courtesy of Ileana S Kozerski of Berkshire Hathaway HomeServices Fox & Roach Realtors - Bethlehem


Listing information is provided by Participants of the Pocono Mountains Association of Realtors MLS. IDX information is provided exclusively for personal, non-commercial use, and may not be used for any purpose other than to identify prospective properties consumers may be interested in purchasing. Information is deemed reliable but not guaranteed. Copyright 2026, Pocono Mountains Association of Realtors MLS.
Data last updated at: 2026-05-25 10:49 AM UTC

Neighborhood & Commute
Source: Walkscore
Disclosure: Community information and market data powered by Constellation Data Labs. Information is deemed reliable but not guaranteed.
Save
Ask
Tour
Hide
Share