Save
Ask
Tour
Hide
Share
$415,000
1 Day On Site

300 Delaware Drive
Upper Mt Bethel Twp, PA 18343

For Sale|Single Family Residence|Active
4
Beds
2
Total Baths
1
Full Bath
1
Partial Bath
2,100
SqFt
$198
/SqFt
1900
Built
Subdivision:
Not in Development
County:
Northampton
Listing courtesy of Nicole Maltese-DeNora of Country Classic Real Estate
Call Now: (570) 355-1640
Is this the listing for you? We can help make it yours.
(570) 355-1640
300 Delaware Drive300 Delaware Drive300 Delaware Drive300 Delaware Drive
Save
Ask
Tour
Hide
Share

Mortgage Calculator

Monthly Payment (Est.)

Enter an interest rate to see your estimated monthly payment.
Calculator powered by Showcase IDX, a Constellation1 Company. Copyright ©2026 Information is deemed reliable but not guaranteed.

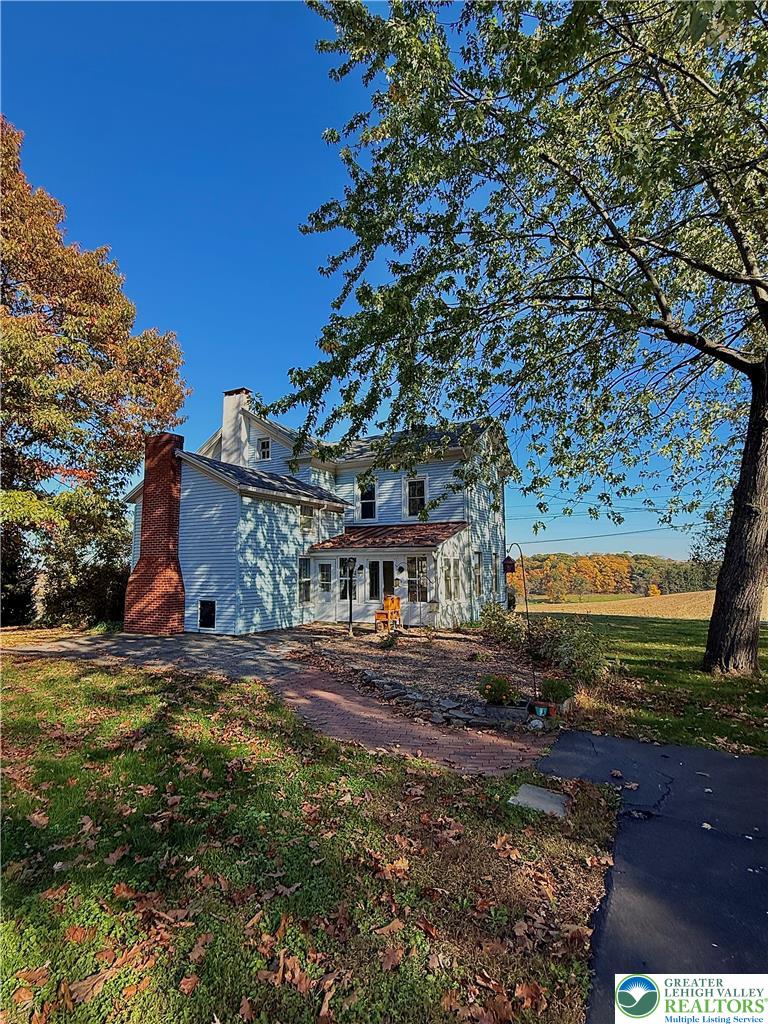
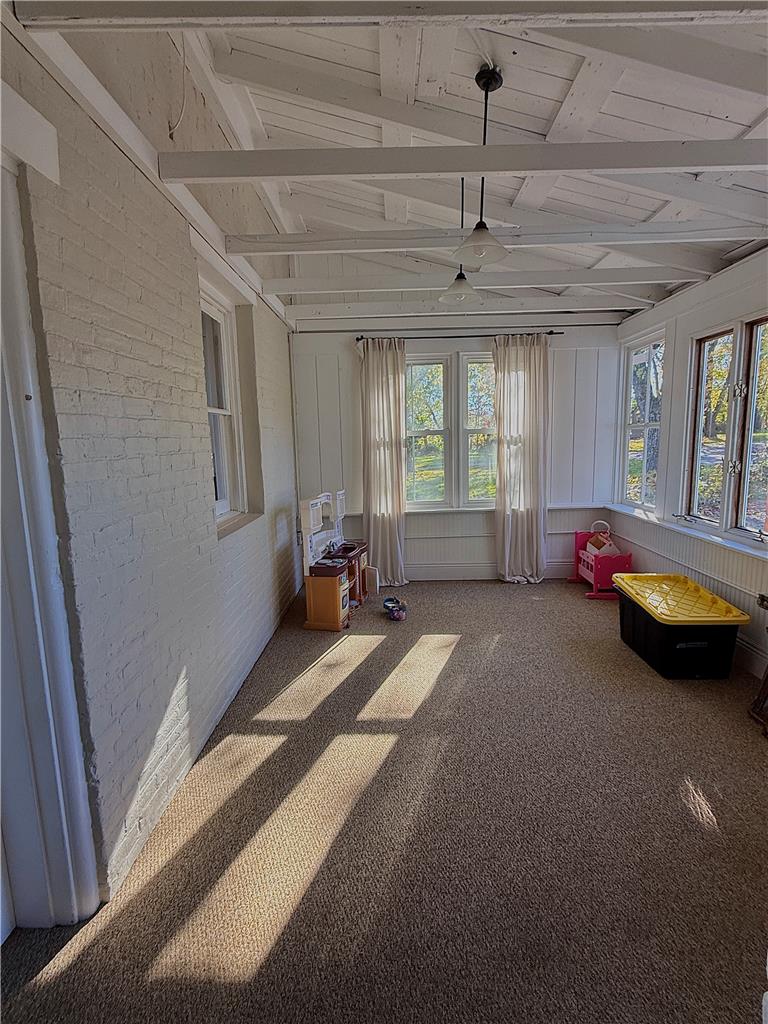
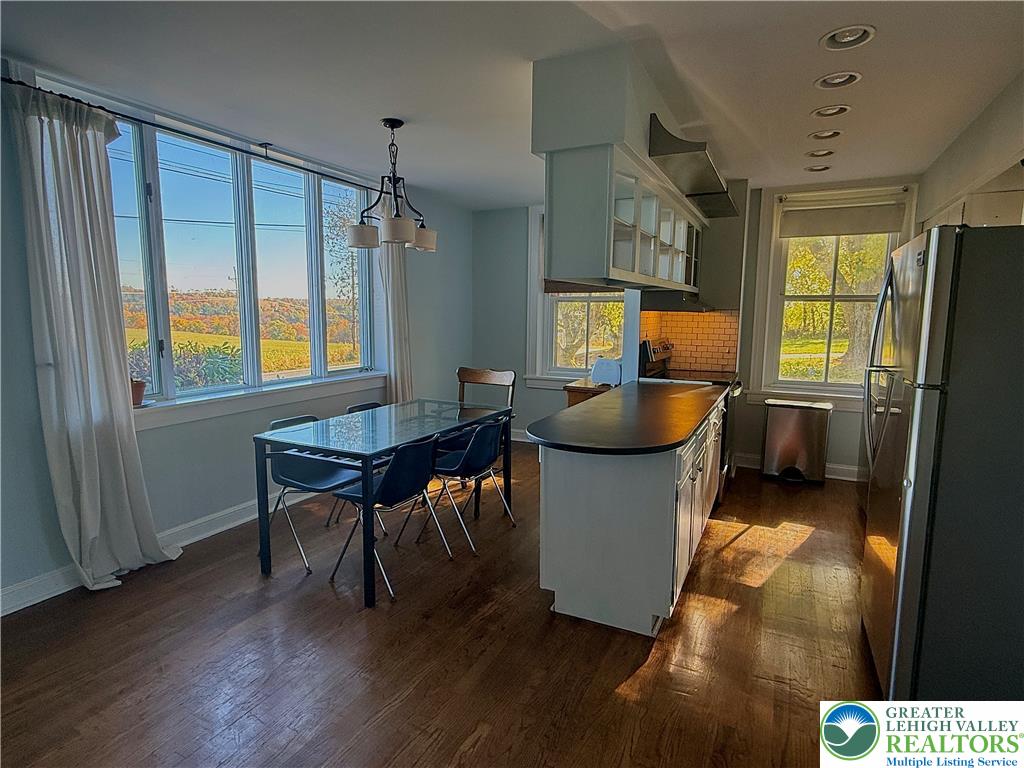
This home offers the best of both worlds with it's charmings style. It is set on over an acre of beautiful, open land with picturesque views of rolling farmland and neighboring vineyards. Offering four bedrooms, two full baths, and a spacious yard, this home combines peaceful country living with convenient access to New Jersey, major highways, and commuter routes. Inside, you'll find warmth, character, and abundant natural light throughout. The kitchen opens conveniently to the eat-in dining area, while hardwood flooring adds timeless appeal. The expansive living room features seven large windows, creating a bright and inviting space perfect for entertaining. Enjoy afternoon sunshine and beautiful sunsets from the west-facing sunroom, along with the added charm of an adjoining fireplace room. The second floor offers four bedrooms and an updated full bath, providing flexibility for family, guests, a home office, or hobbies. Outside, the spacious, level grounds offer endless possibilities for gardening, entertaining, recreation, or simply enjoying the beautiful surroundings. Take in the views and experience the charm and great location. This is a must-see property!

Save
Ask
Tour
Hide
Share
Listing Snapshot
Price 
$415,000
Days On Site 
1 Day
Bedrooms 
4
Inside Area (SqFt) 
2,100 sqft
Total Baths 
2
Full Baths 
1
Partial Baths 
1
Lot Size 
N/A
Year Built 
1900
MLS Number 
787245
Status 
Active
Property Tax 
$51.19
HOA/Condo/Coop Fees 
N/A
Sq Ft Source 
Assessor
Friends & Family
Recent Activity
yesterdayListing first seen on site
yesterdayListing updated with changes from the MLS
General Features
Foundation 
Slab
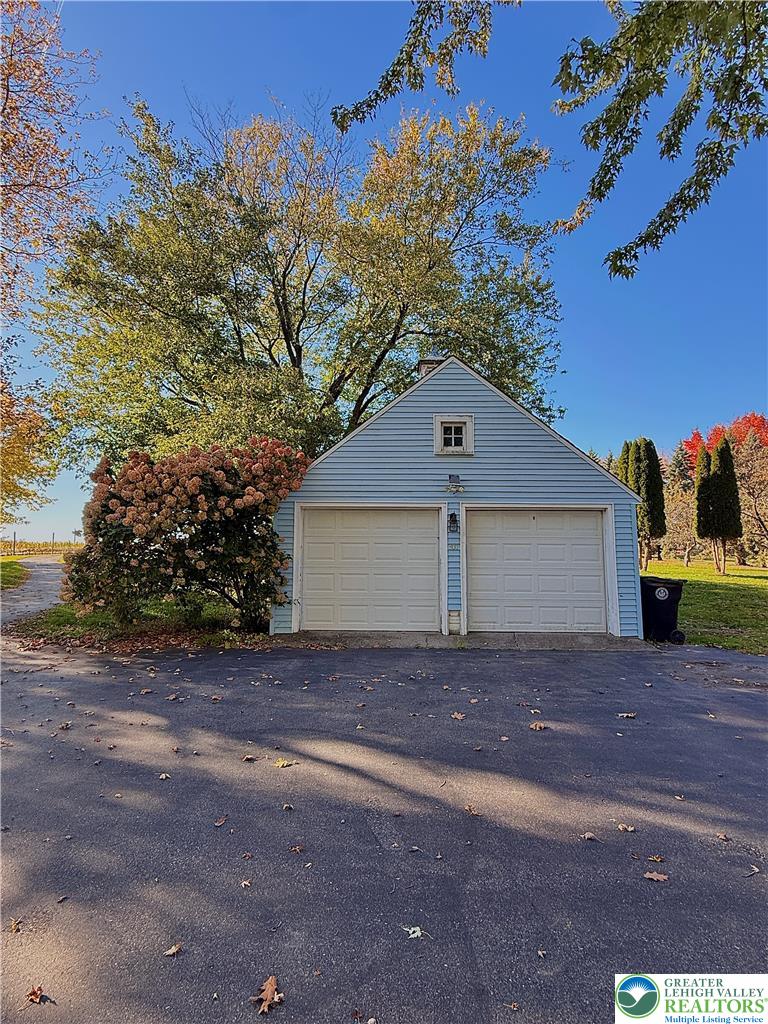
Garage 
Yes
Garage Spaces 
2
Number Of Stories 
2
Parking 
DetachedGarage
Property Sub Type 
Single Family Residence
Sewer 
Septic Tank
SqFt Above 
2100
Style 
ColonialFarmhouse
Water Source 
Well
Zoning 
Residential
Interior Features
Appliances 
DishwasherElectric OvenElectric RangeElectric Water Heater
Basement 
Exterior EntryOther
Cooling 
Central AirWall Unit(s)
Heating 
Oil
Laundry Features 
Washer Hookup
Bedroom 
Dimensions - 12.00 x 12.00Level - Second
Den 
Dimensions - 15.00 x 13.00Level - FirstDescription - Includes Outstanding Fireplace
Dining Room 
Dimensions - 18.00 x 8.00Level - First
Foyer 
Dimensions - 20.00 x 8.00Level - First
FullBath 
Dimensions - 9.00 x 6.00Level - Second
HalfBath 
Dimensions - 6.00 x 9.00Level - First
Kitchen 
Dimensions - 18.00 x 8.00Level - First
Living Room 
Dimensions - 27.00 x 12.00Level - FirstDescription - Amazing Hardwood Floors
Sunroom 
Dimensions - 10.00 x 18.00Level - First
Save
Ask
Tour
Hide
Share
Exterior Features
Construction Details 
Aluminum SidingAsphaltBrickWood Siding
Roof 
AsphaltFiberglass
View 
HillsMountain(s)PanoramicValley
Waterview 
HillsMountain(s)PanoramicValley
Community Features
MLS Area 
Upper Mt. Bethel
School District 
Bangor
Schools
School District
Bangor
Elementary School
Unknown
Middle School
Unknown
High School
Unknown
Listing courtesy of Nicole Maltese-DeNora of Country Classic Real Estate


Listing information is provided by Participants of the Greater Lehigh Valley REALTORS® MLS. IDX information is provided exclusively for personal, non-commercial use, and may not be used for any purpose other than to identify prospective properties consumers may be interested in purchasing. Information is deemed reliable but not guaranteed. Copyright 2026, Greater Lehigh Valley REALTORS® MLS.
Data last updated at: 2026-11-01 10:40 AM UTC

Neighborhood & Commute
Source: Walkscore
Disclosure: Community information and market data powered by Constellation Data Labs. Information is deemed reliable but not guaranteed.
Save
Ask
Tour
Hide
Share