Save
Ask
Tour
Hide
Share
$420,000
1 Day On Site

4126 Rittenhouse Lane
Skippack Twp, PA 19474

For Sale|Townhouse|Active
3
Beds
3
Total Baths
2
Full Baths
1
Partial Bath
1,900
SqFt
$221
/SqFt
1982
Built
Subdivision:
Not in Development
County:
Montgomery
Listing courtesy of Julie Rich Weaver of RE/MAX Real Estate
Call Now: (570) 355-1640
Is this the listing for you? We can help make it yours.
(570) 355-1640
4126 Rittenhouse Lane4126 Rittenhouse Lane4126 Rittenhouse Lane4126 Rittenhouse Lane
Save
Ask
Tour
Hide
Share

Mortgage Calculator

Monthly Payment (Est.)

Enter an interest rate to see your estimated monthly payment.
Calculator powered by Showcase IDX, a Constellation1 Company. Copyright ©2026 Information is deemed reliable but not guaranteed.

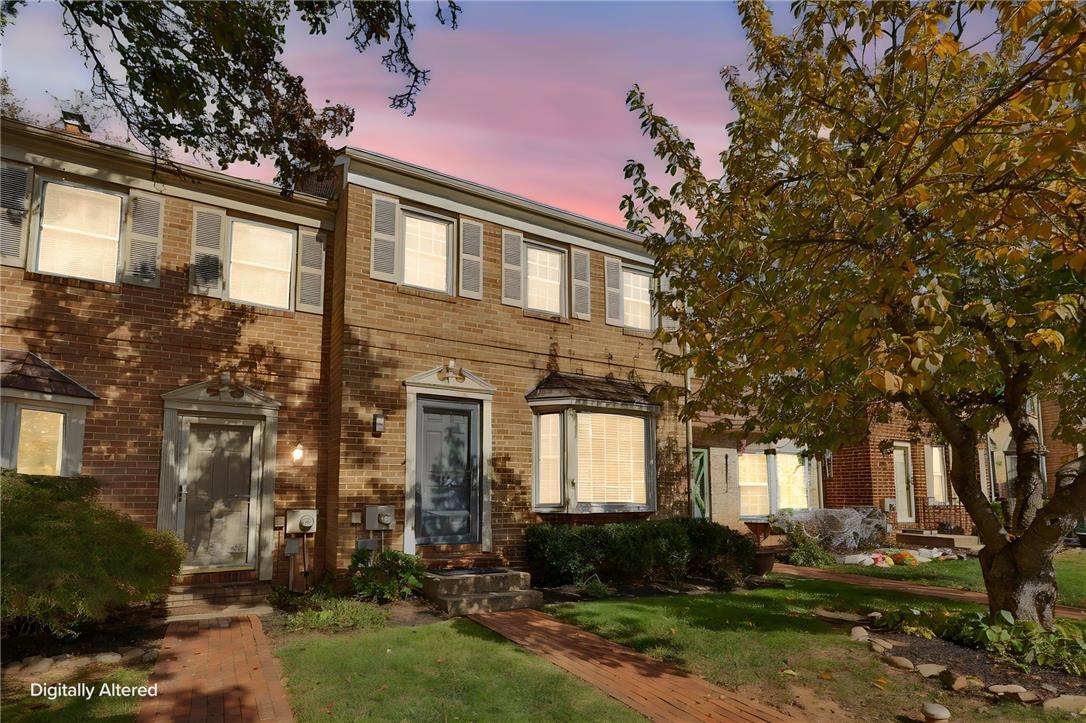
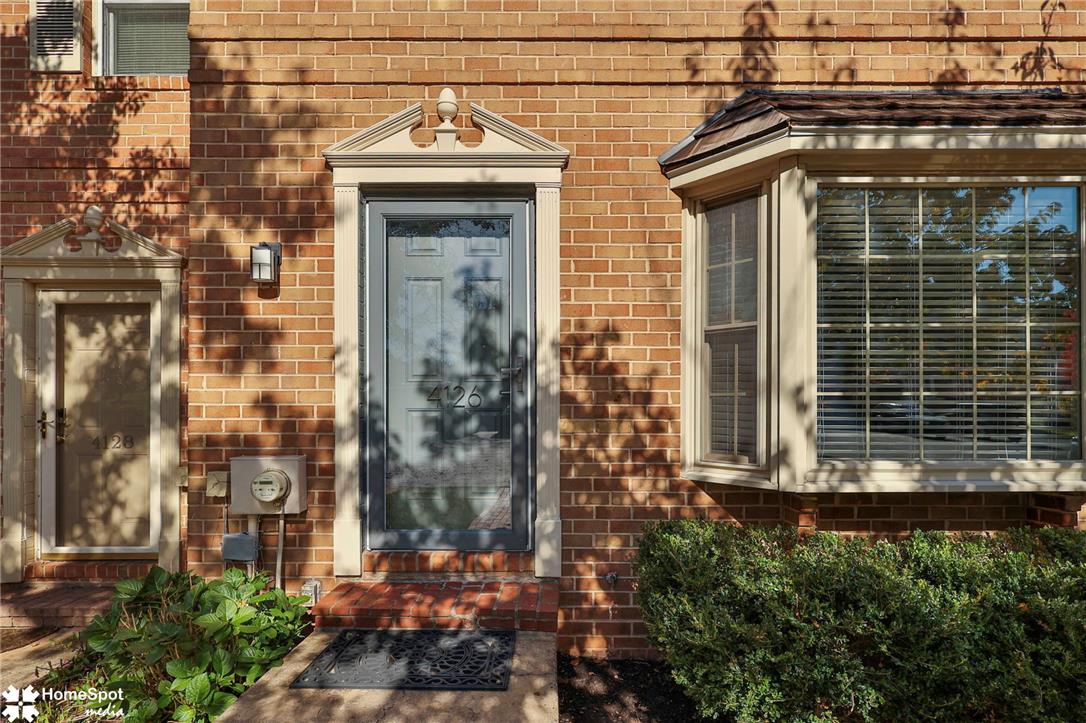
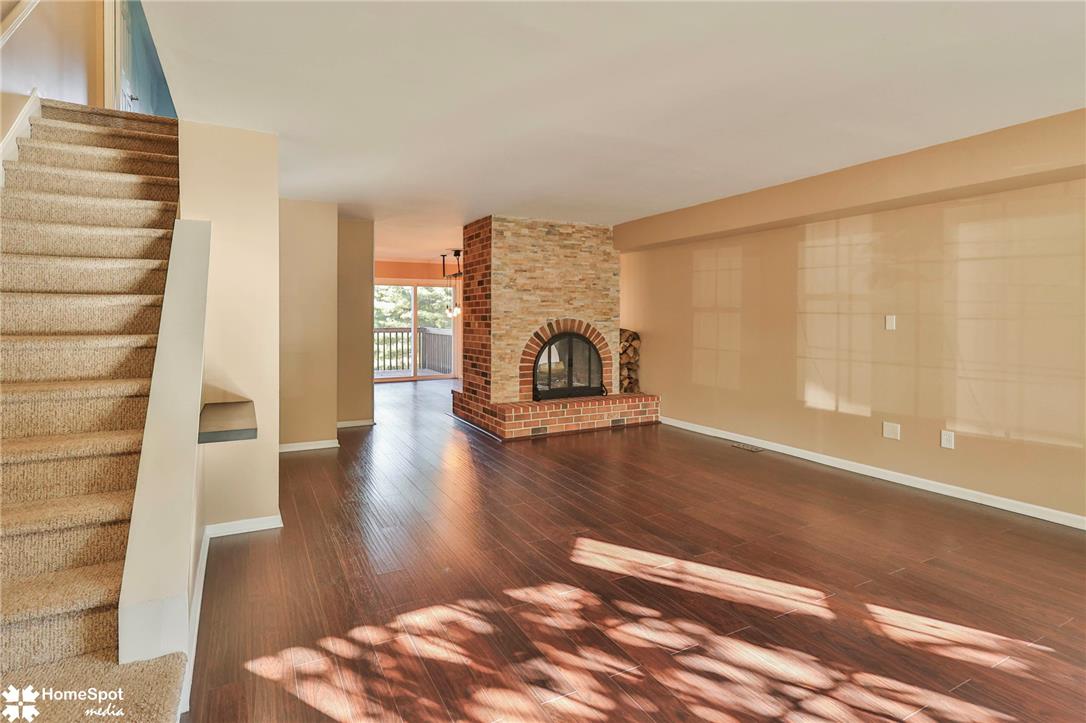
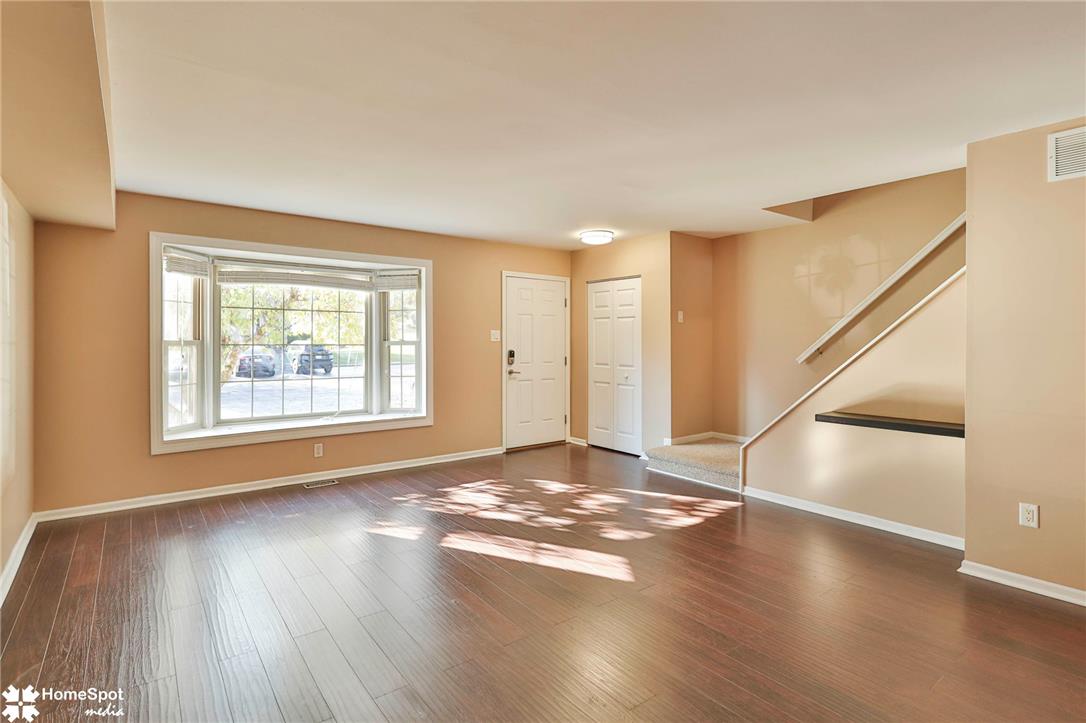
4126 Rittenhouse Lane is the one you have been waiting for. Situated in one of the most desirable spots inside of Carriage Run the rear deck overlooks an expansive green space with trees and access to the paved walking trail that leads to Skippack Village. While being sheltered inside of this sought after enclave this is also a commuter's dream, only 8 minutes to the PA turnpike. The first floor highlights updated flooring, granite countertops, and custom lighting. A double-sided brick wood-burning fireplace anchors the main living and dining spaces. The second floor features a large master bedroom with a remodeled master bath. Two additional bedrooms share a second remodeled full bath. The lower level is a finished walk-out basement, that includes a laundry area, laminate flooring and sliding glass doors leading to the patio and rear green space. Schedule a visit today to experience this ready to move in Skippack townhouse.

Save
Ask
Tour
Hide
Share
Listing Snapshot
Price 
$420,000
Days On Site 
1 Day
Bedrooms 
3
Inside Area (SqFt) 
1,900 sqft
Total Baths 
3
Full Baths 
2
Partial Baths 
1
Lot Size 
0.037 Acres
Year Built 
1982
MLS Number 
787163
Status 
Active
Property Tax 
$4,819.43
HOA/Condo/Coop Fees 
$131.67 monthly
Sq Ft Source 
Assessor
Friends & Family
Recent Activity
yesterdayListing updated with changes from the MLS
yesterdayListing first seen on site
General Features
Acres 
0.037
Garage 
Yes
Garage Spaces 
2
Number Of Stories 
2
Parking 
Parking Lot
Property Sub Type 
Townhouse
Sewer 
Public Sewer
SqFt Above 
1520
SqFt Below 
380
Style 
Colonial
Water Source 
Public
Zoning 
R4
Interior Features
Appliances 
Electric OvenElectric Water HeaterMicrowaveRefrigeratorWasher
Basement 
FinishedWalk-Out Access
Cooling 
Central Air
Electric 
Circuit Breakers100 Amp Service
Fireplace 
Yes
Fireplace Features 
KitchenLiving Room
Flooring 
CarpetTileVinyl
Heating 
Forced AirOil
Interior 
Eat-in KitchenStorage
Laundry Features 
Electric Dryer HookupLower Level
Bedroom 
Dimensions - 10.00 x 14.00Level - Second
Dining Room 
Dimensions - 10.00 x 13.00Level - First
FullBath 
Dimensions - 7.00 x 5.00Level - Second
HalfBath 
Dimensions - 6.00 x 3.00Level - First
Kitchen 
Dimensions - 9.00 x 9.00Level - FirstDescription - 13
Living Room 
Dimensions - 16.00 x 20.00Level - First
Other 
Dimensions - 17.00 x 11.00Level - FirstDescription - Deck
PrimaryBathroom 
Dimensions - 5.00 x 8.00Level - Second
PrimaryBedroom 
Dimensions - 19.00 x 12.00Level - Second
Recreation 
Dimensions - 19.00 x 13.00Level - LowerDescription - Basement
Save
Ask
Tour
Hide
Share
Exterior Features
Construction Details 
Brick
Patio And Porch 
DeckPatio
Roof 
AsphaltFiberglass
View 
Panoramic
Waterview 
Panoramic
Community Features
Association Fee 
$395.0
MLS Area 
Skippack
School District 
Perkiomen Valley
Schools
School District
Perkiomen Valley
Elementary School
Unknown
Middle School
Unknown
High School
Perkiomen Valley
Listing courtesy of Julie Rich Weaver of RE/MAX Real Estate


Listing information is provided by Participants of the Greater Lehigh Valley REALTORS® MLS. IDX information is provided exclusively for personal, non-commercial use, and may not be used for any purpose other than to identify prospective properties consumers may be interested in purchasing. Information is deemed reliable but not guaranteed. Copyright 2026, Greater Lehigh Valley REALTORS® MLS.
Data last updated at: 2026-11-01 11:45 AM UTC

Neighborhood & Commute
Source: Walkscore
Disclosure: Community information and market data powered by Constellation Data Labs. Information is deemed reliable but not guaranteed.
Save
Ask
Tour
Hide
Share