400 Beaupland RoadBear Creek, PA 18602
Mortgage Calculator
Monthly Payment (Est.)
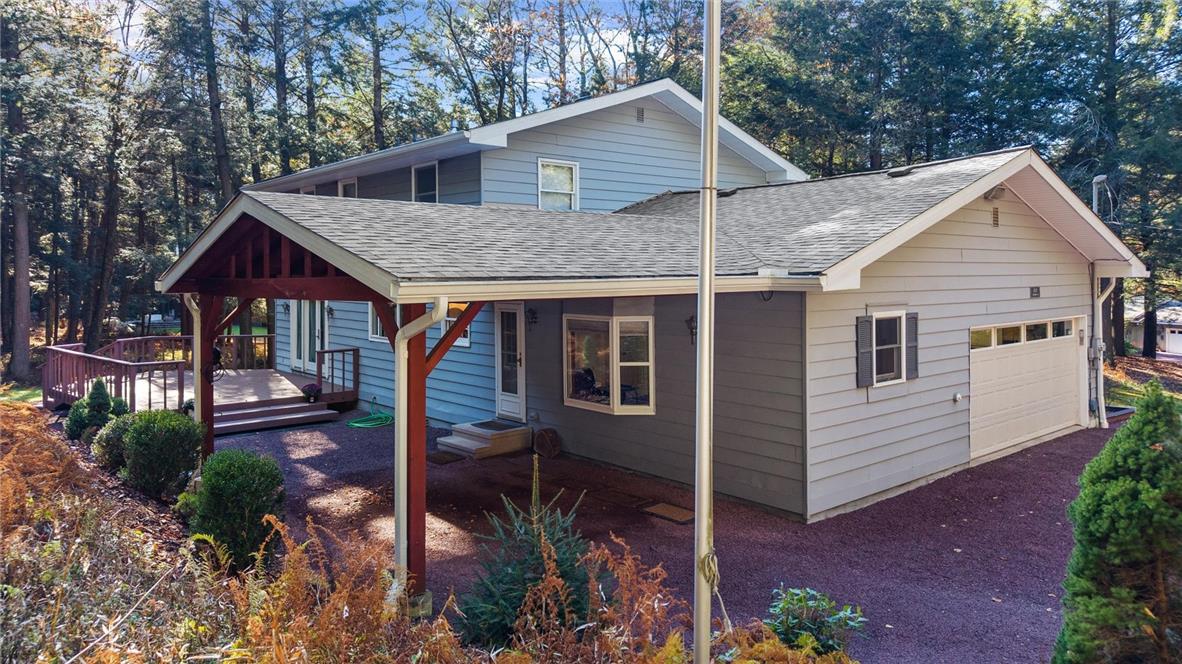
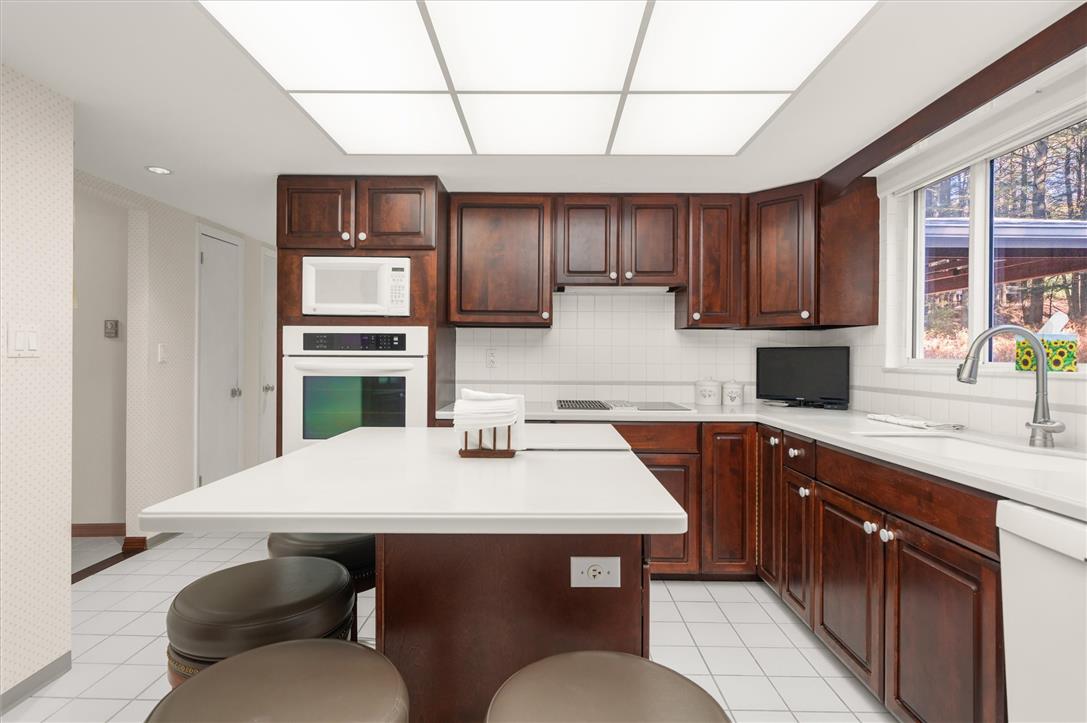
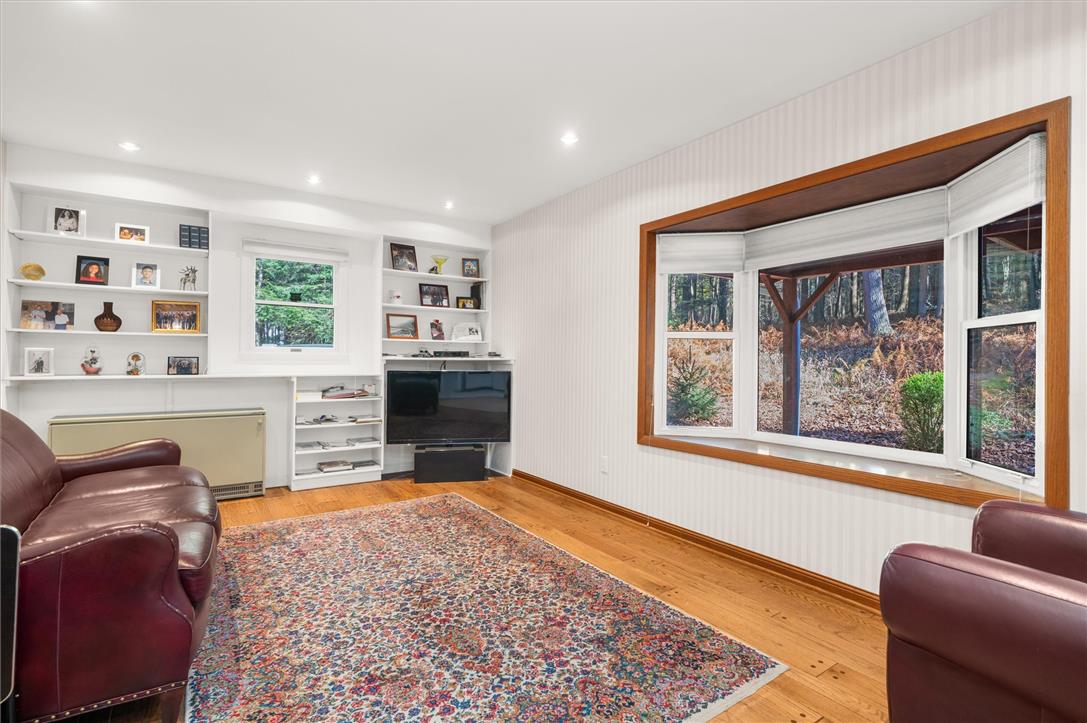
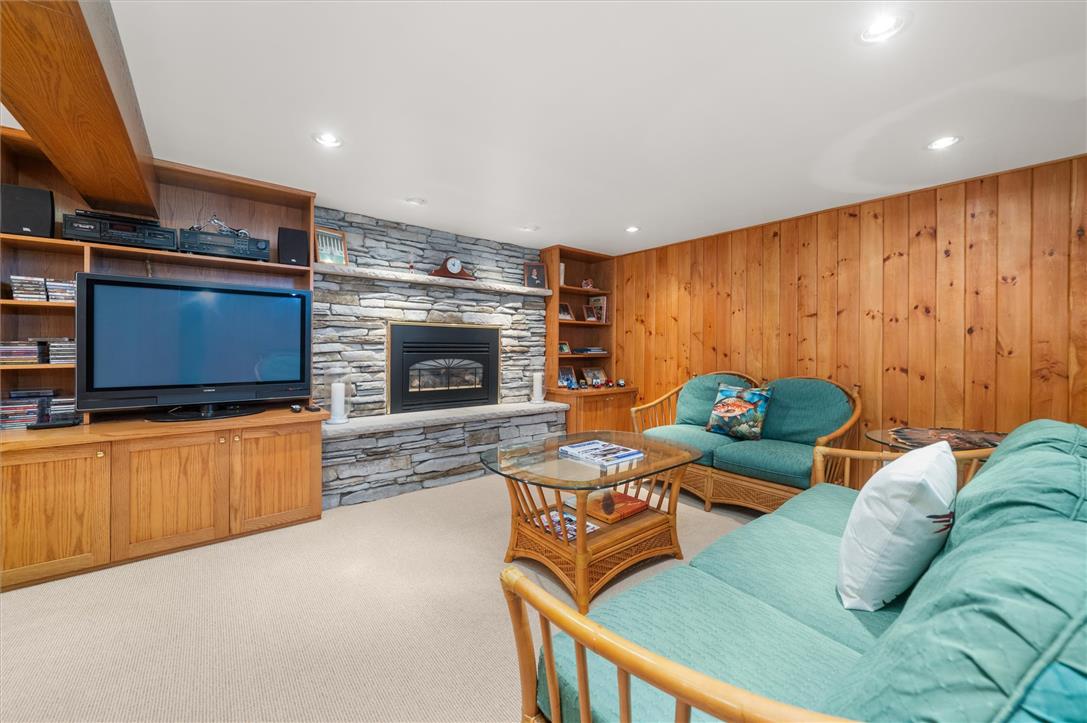
Enter an interest rate to see your estimated monthly payment.Discover the charm of Pocono-style living without sacrificing convenience at 400 Beaupland Road, nestled among towering pines in the secluded Bear Creek Village lake community. This unique setting offers the peaceful atmosphere of a mountain retreat while remaining just minutes from the Pennsylvania Turnpike. What truly sets Bear Creek Village apart is its small, close-knit community of just 137 residents, with its own borough government providing a distinctive level of local representation and community character. Surrounded by natural beauty, this 4-bedroom, 2.5-bath home offers privacy, character, and plenty of room to spread out. Hardwood floors highlight the bright living room, while French doors from the dining room open to a spacious deck overlooking the wooded yard. The kitchen features a daylight ceiling and abundant cabinetry, and a comfortable family room with built-ins provides additional gathering space. The finished lower level is designed for entertaining, featuring a stone gas fireplace, pool table area, bar and dining space, and a convenient kitchenette complete with a wine fridge. An attached two-car garage with a built-in workbench, detached garage, and covered carport provide exceptional space for vehicles, tools, recreational equipment, and hobbies. Recent improvements include a new roof (2022), new electric water heater (2025), and updated electrical with 200-amp service. For an annual $500 association fee, residents enjoy access to the lake, sandy beach, boat storage, and community basketball court. Whether enjoying quiet mornings beneath the pines, spending summer afternoons at the lake, or entertaining family and friends around the fire pit, this property captures the feeling of a secluded Pocono getaway with the convenience of nearby shopping, services, and major commuting routes. Experience the distinctive lifestyle and natural surroundings of Bear Creek Village. Schedule your private showing today!
| 6 days ago | Price changed to $559,000 | |
| 6 days ago | Status changed to Active | |
| 6 days ago | Listing updated with changes from the MLS | |
| 2 weeks ago | Listing first seen on site |

Listing information is provided by Participants of the Greater Lehigh Valley REALTORS® MLS. IDX information is provided exclusively for personal, non-commercial use, and may not be used for any purpose other than to identify prospective properties consumers may be interested in purchasing. Information is deemed reliable but not guaranteed. Copyright 2026, Greater Lehigh Valley REALTORS® MLS.
Data last updated at: 2026-11-22 11:09 PM UTC
Did you know? You can invite friends and family to your search. They can join your search, rate and discuss listings with you.